- amilakis@gmail.com
- Direct (765) 418-4771
7711 High Tower Place
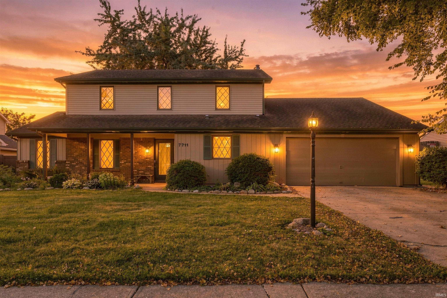
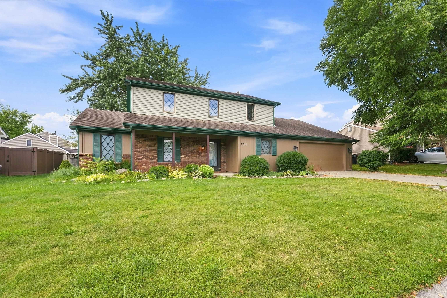
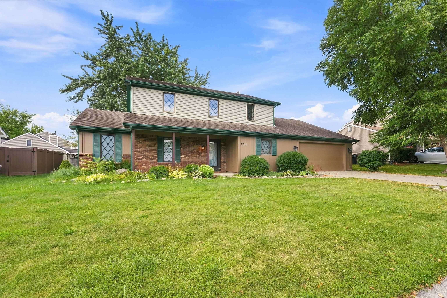
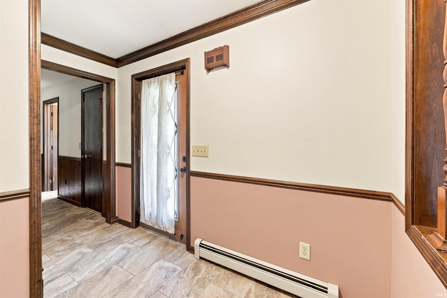
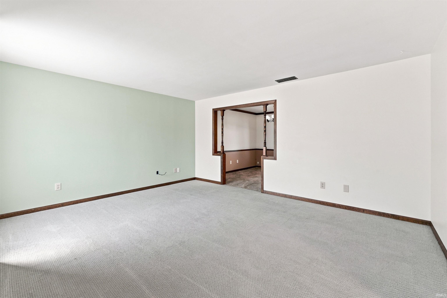
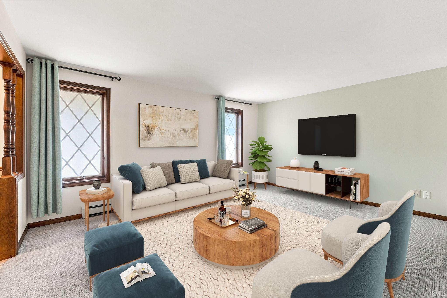
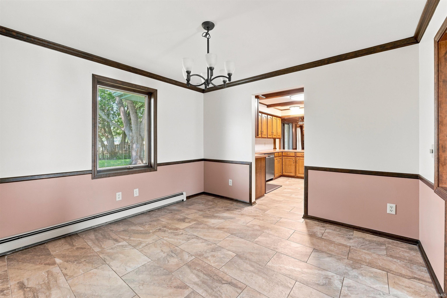
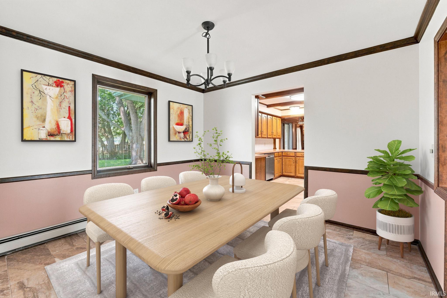
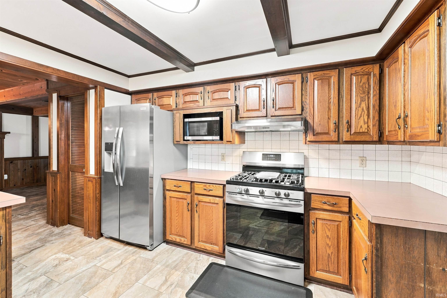
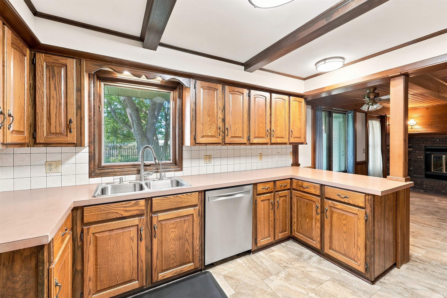
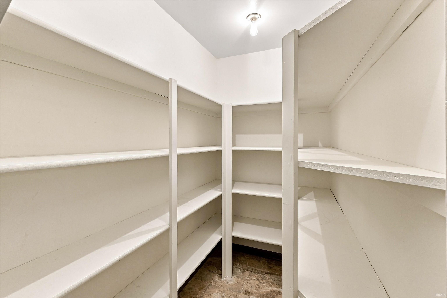
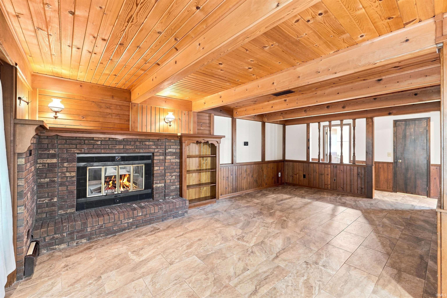
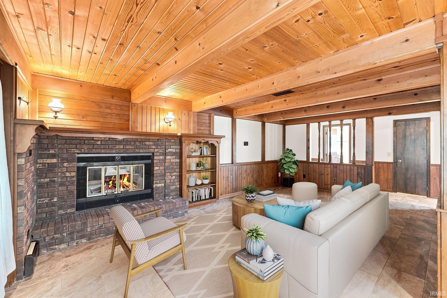
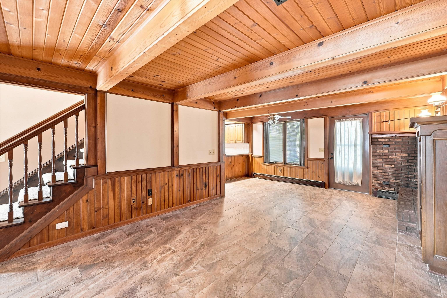
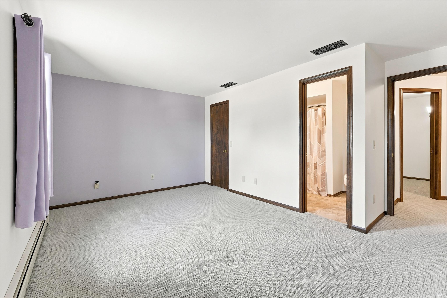
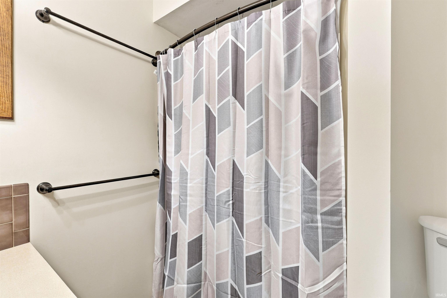
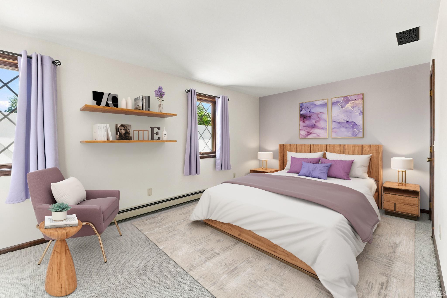
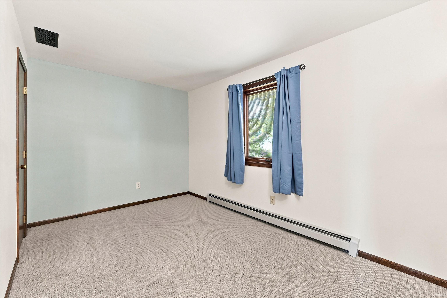
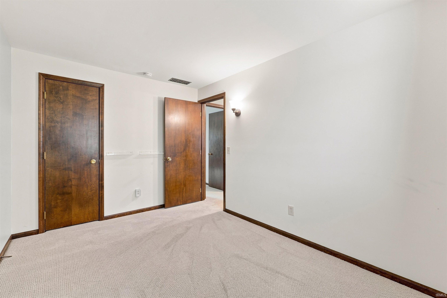
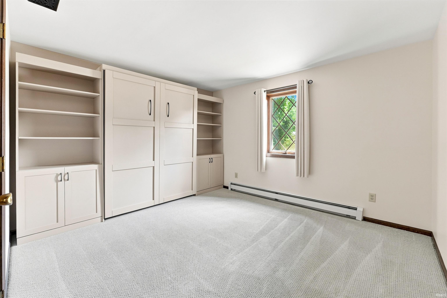
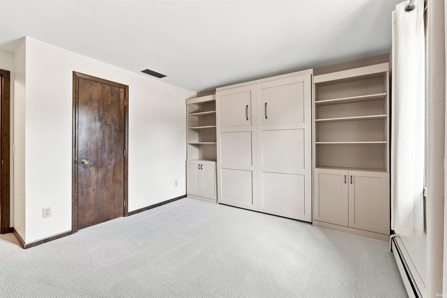
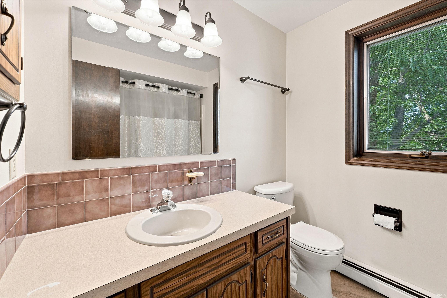
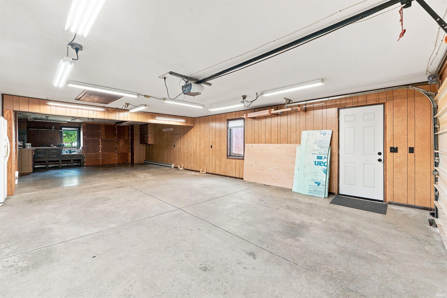
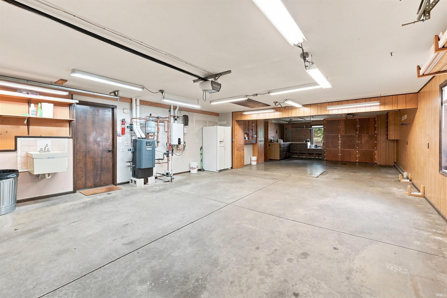
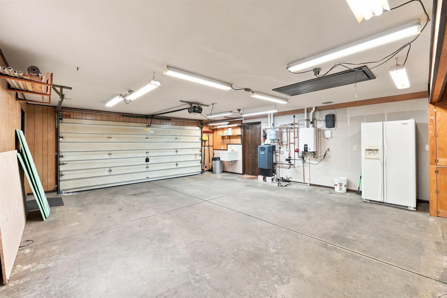
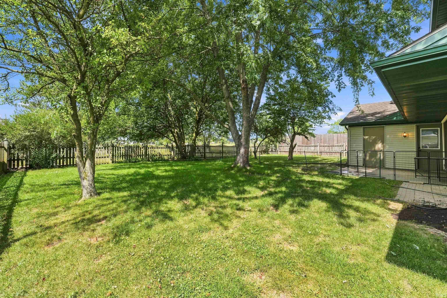
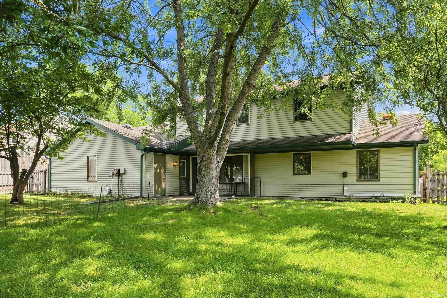
Welcome to this spacious 4-bedroom, 2.5-bath home in desirable Tanbark Trails! The interior features warm, natural wood details that add character and provide the perfect foundation for bringing your own style and vision to life. Recent improvements include a new HVAC system, boiler, ventilation and ductwork, tankless water heater, newer roof, and fresh paint. The main level offers comfortable living and entertaining spaces, a cozy gas fireplace, a functional kitchen, and a large walk-in pantry. Upstairs, four bedrooms provide flexibility for family, guests, or a home office. The impressive deep 4-car garage offers plenty of room for vehicles, storage, hobbies, or a workshop. Outside, the fully fenced backyard provides space for pets, play, and outdoor entertaining. Enjoy Tanbark Trails’ maintained walking paths and common areas, plus convenient access to schools, shopping, dining, and I-469. With its inviting wood features, generous space, and important improvements already completed, this home is ready for its next owner to make it uniquely their own. The seller is offering $3,500 toward the buyer’s closing costs and/or concessions with an acceptable offer. Schedule your showing today!
St. Joe Center Rd east to Maplecrest Rd. Turn left (north) on Maplecrest Rd, then right onto Rothman Rd. Turn left into Tanbark Trails on Tanbark Ln, then right onto High Tower Place. Home is located on the left in the cul-de-sac.
Dishwasher, Microwave, Refrigerator, Washer
| MLS # | 202631032 |
|---|---|
| Date Listed | 2026-07-31 |
| Status | Active |
| Property Type | Residential |
| Property SubType | Site-Built Home |
| Square Feet | 2,014 sqft |
| New Construction | No |
| Style | Two Story |
| Type | Site-Built Home |
| Bedrooms | 4 |
| Bathrooms | 3 (2 Full, 1 Half) |
| Annual Taxes | $2,799.56 |
| Year Taxes Payable | 2026 |
| Year Built | 1984 |
| Virtual Tour | propertypanorama.com » |
| Days on Market | 65 |
| Homestead Year | No |
| Cooling | Central Air |
|---|---|
| Heating | Gas, Hot Water |
| Garage | Attached |
| Main Level Laundry | Yes |
| Living Room | 15 × 13 | Main Level |
| Dining Room | 10 × 11 | Main Level |
| Family Room | 15 × 20 | Main Level |
| Kitchen | 12 × 11 | Main Level |
| Master Bedroom | 17 × 13 | Upper Level |
| 2nd Bedroom | 13 × 19 | Upper Level |
| 3rd Bedroom | 8 × 12 | Upper Level |
| 4th Bedroom | 12 × 13 | Upper Level |
| Full Baths | 2 Upper |
| Half Baths | 1 Main |
| Construction | Site-Built Home |
|---|---|
| Exterior | Brick,Vinyl,Wood |
| Lot Size | 10,240 sq ft |
| Acreage | 0.24 Acres |
| Lot Dimensions | 80X128 |
| Sewer | City |
| Water | City |
| Fence | None |
| Area | Allen County |
|---|---|
| County | Allen |
| Subdivision | Tanbark Trails |
| Township | St Joe |
| City | Fort Wayne |
| State | IN |
| Zip | 46835 |
| School District | Fort Wayne Community |
|---|---|
| Elementary | Shambaugh |
| Middle School | Jefferson |
| High School | Northrop |
| Assoc. Dues | $0.00 Not Applicable |
|---|

MLS# 202631032
Listing Provided Courtesy of Ashley Moore
ADT Realty
Cell: 260-444-1248
Listing updated September 28, 2026 at 12:00 pm
Last checked 18 minutes ago
IDX information provided by the Indiana Regional MLS. IDX information is provided exclusively for consumers’ personal, non-commercial use and may not be used for any purpose other than to identify prospective properties consumers may be interested in purchasing. Data is deemed reliable but is not guaranteed accurate by the MLS.