Property Description
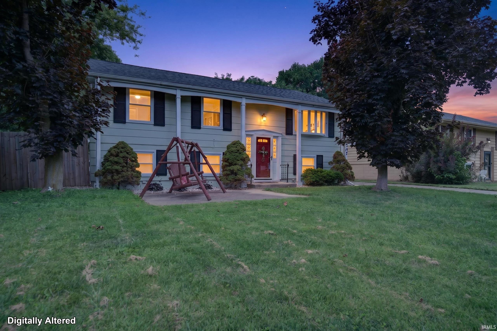
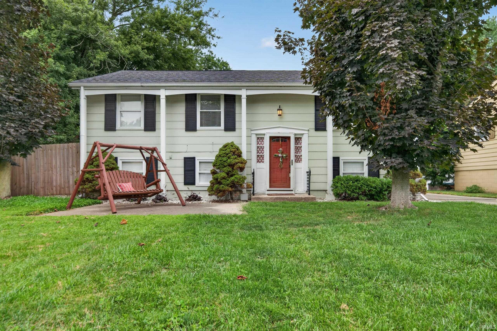
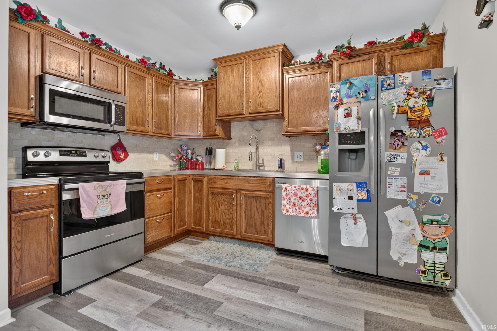
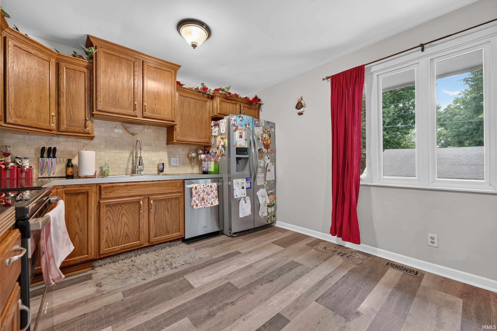
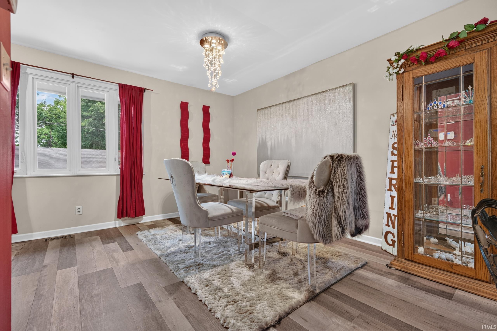
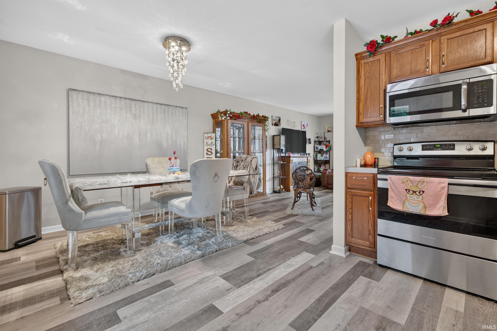
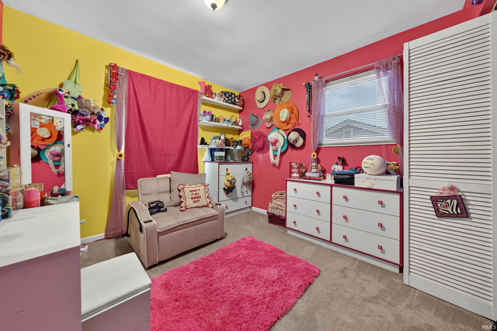
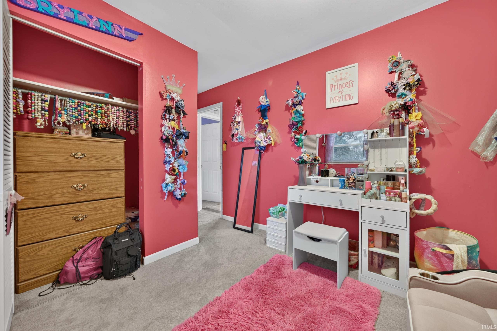
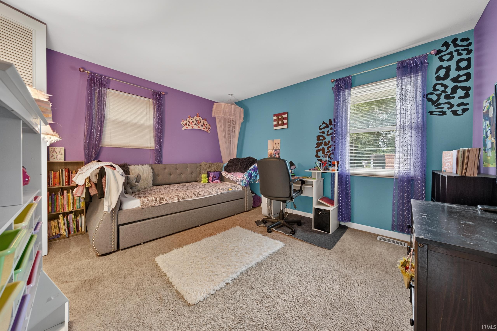
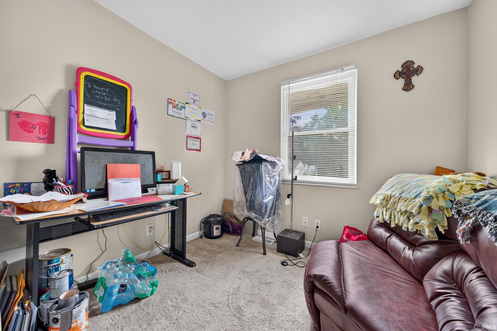
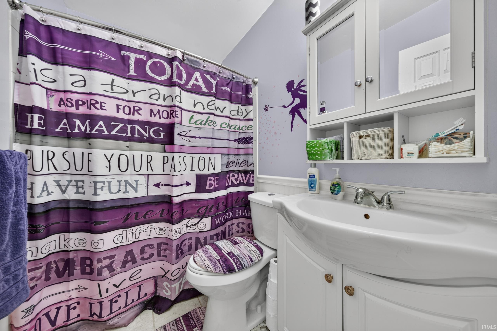
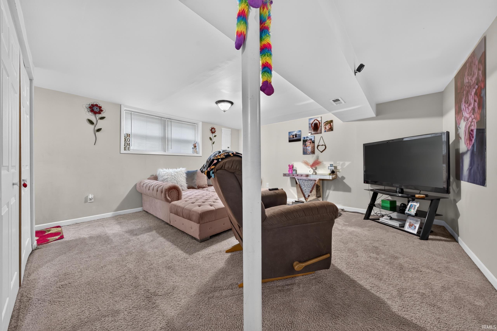
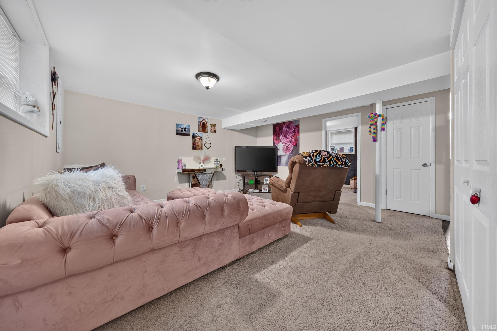
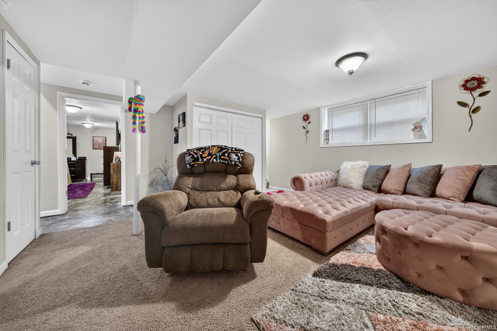
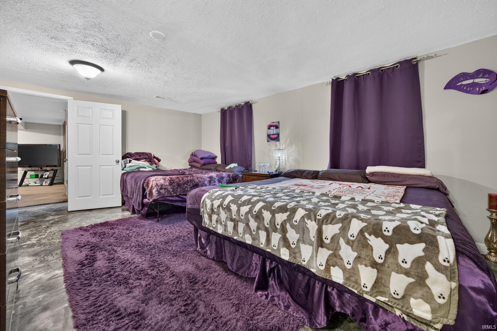
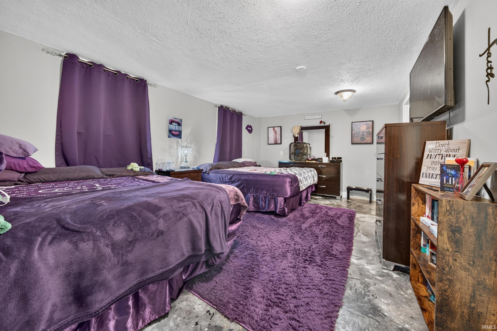
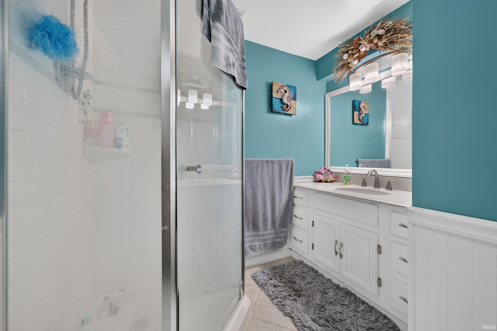
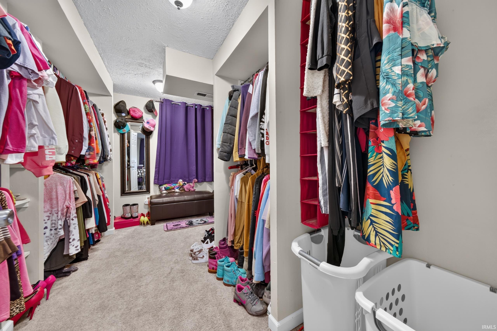
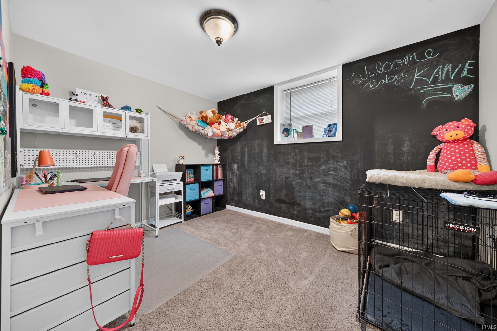
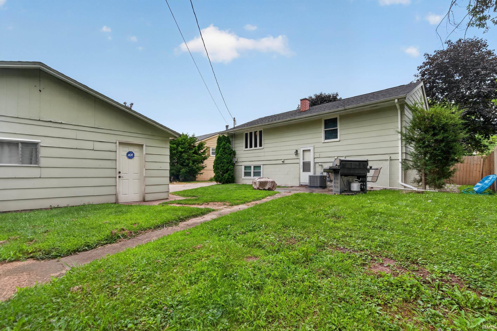
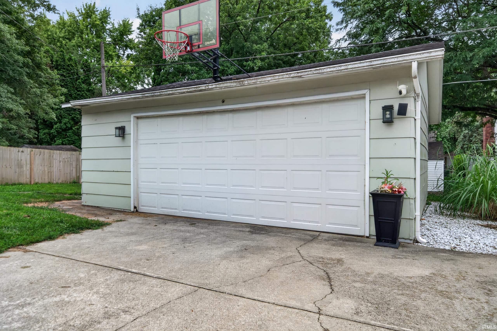
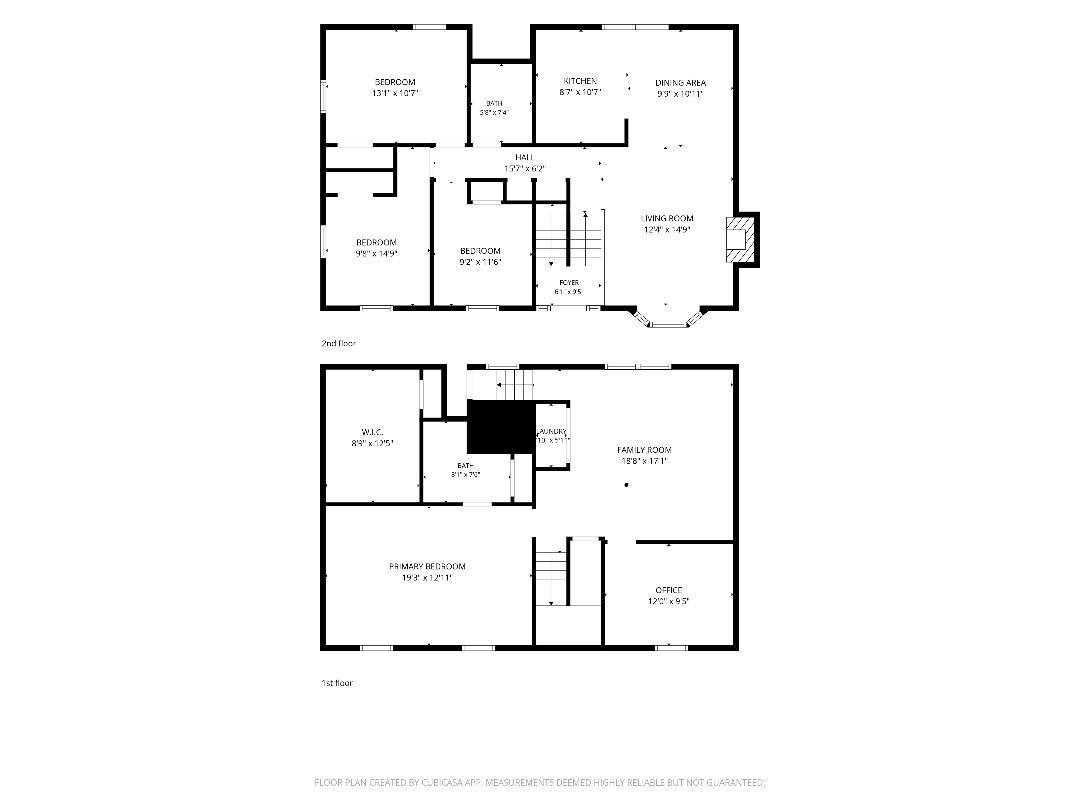
Spacious 4 bedroom, 2 bath, bi-level offers 2052 sq. ft. of living space. Main level features newer laminate flooring. The applianced kitchen provides ample space for cooking and dining. Lower level offers a family room, office/den, large master suite with full bath and huge walk-in closet. 2 car detached garage. Major updates include roof 2023, Furnace and A/C 6-9 years. Great place to call home.
Directions
Boulevard West to Carmelita-South to home on West side of road.
Amenities
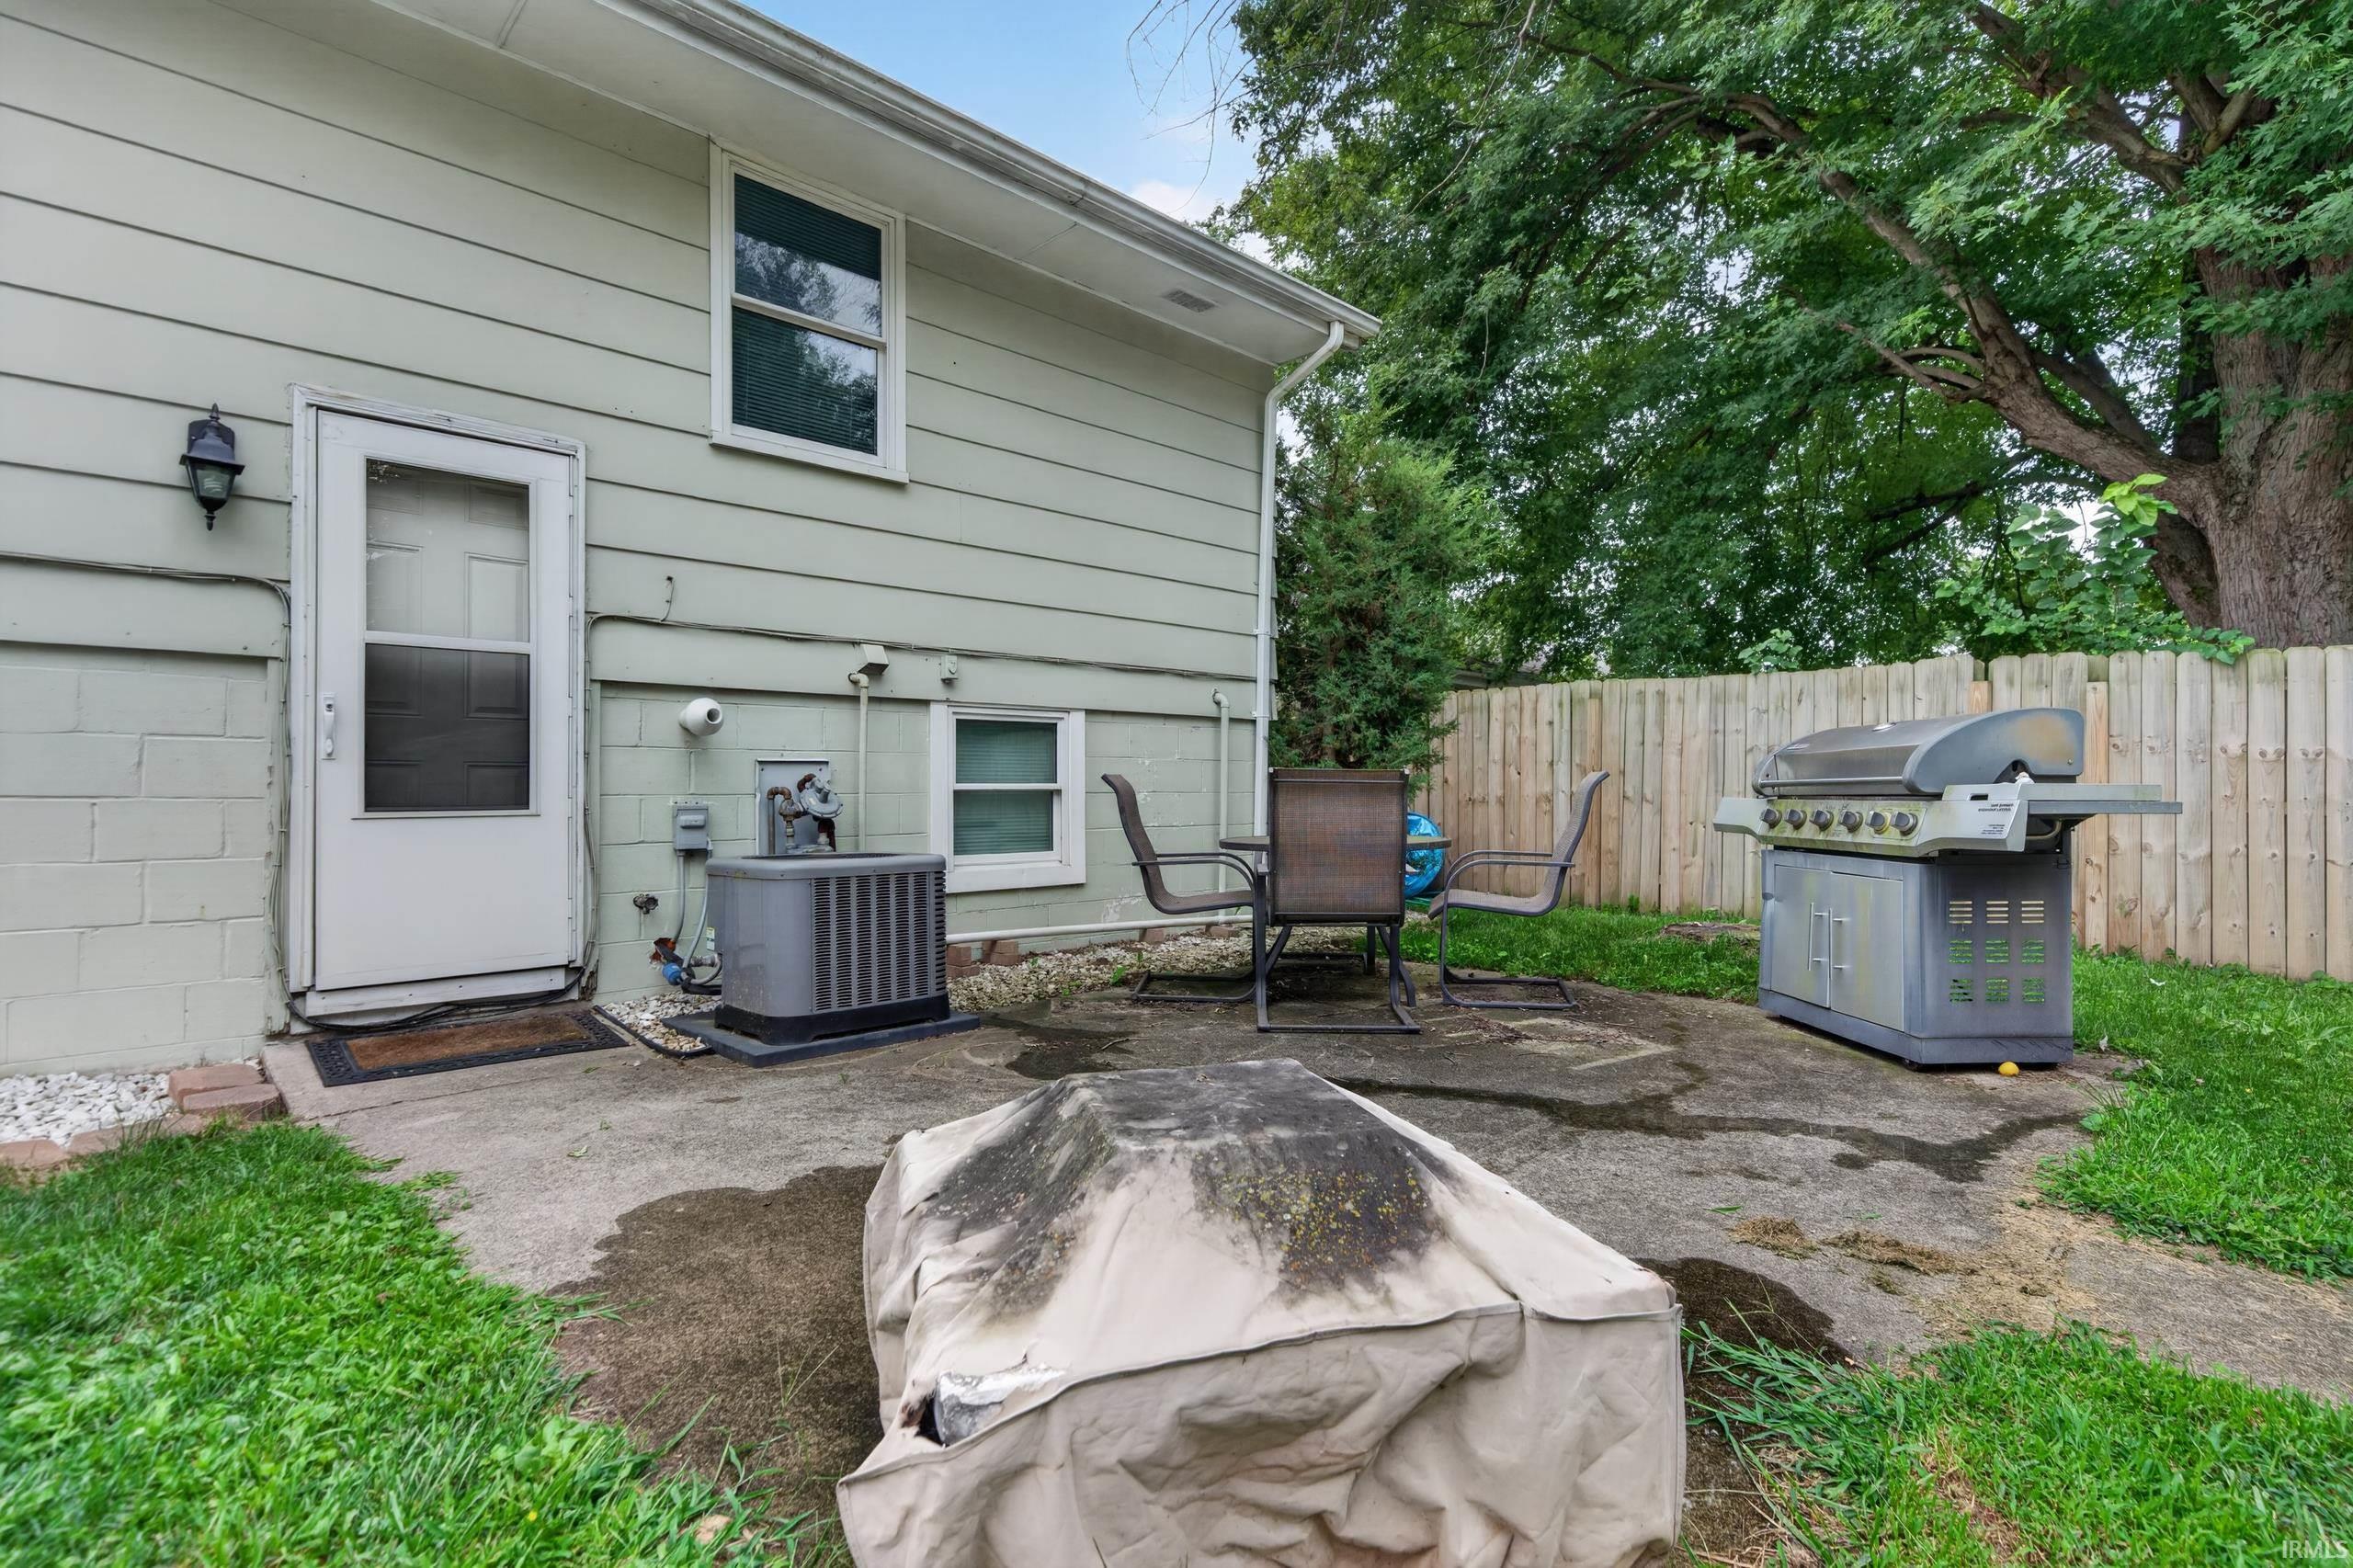
1st Bdrm En Suite, Cable Ready, Closet(s) Walk-in, Countertops-Laminate, Detector-Carbon Monoxide, Detector-Smoke, Disposal, Eat-In Kitchen, Foyer Entry, Garage Door Opener, Landscaped, Patio Open, Range/Oven Hook Up Elec, Storm Doors, Alarm System-Sec. Cameras, Stand Up Shower, Tub/Shower Combination, Sump Pump, Washer Hook-Up
Sale Includes
Dishwasher, Microwave, Refrigerator, Range-Electric, Sump Pump, Water Heater Gas
Property
| MLS # |
202631041 |
| Date Listed |
2026-07-31 |
| Status |
Active |
| Property Type |
Residential |
| Property SubType |
Site-Built Home |
| Square Feet |
2,052 sqft |
| New Construction |
No |
| Style |
Bi-Level |
| Type |
Site-Built Home |
| Basement |
Yes |
| Bedrooms |
4 |
| Bathrooms |
2 |
| Annual Taxes |
$1,475.00 |
| Year Taxes Payable |
2026 |
| Year Built |
1972 |
| Virtual Tour |
propertypanorama.com » |
| Days on Market |
50 |
| Homestead Year |
No |
Additional
| Cooling |
Attic Fan, Central Air |
| Heating |
Gas, Forced Air |
| Garage |
Detached |
| Outbuilding |
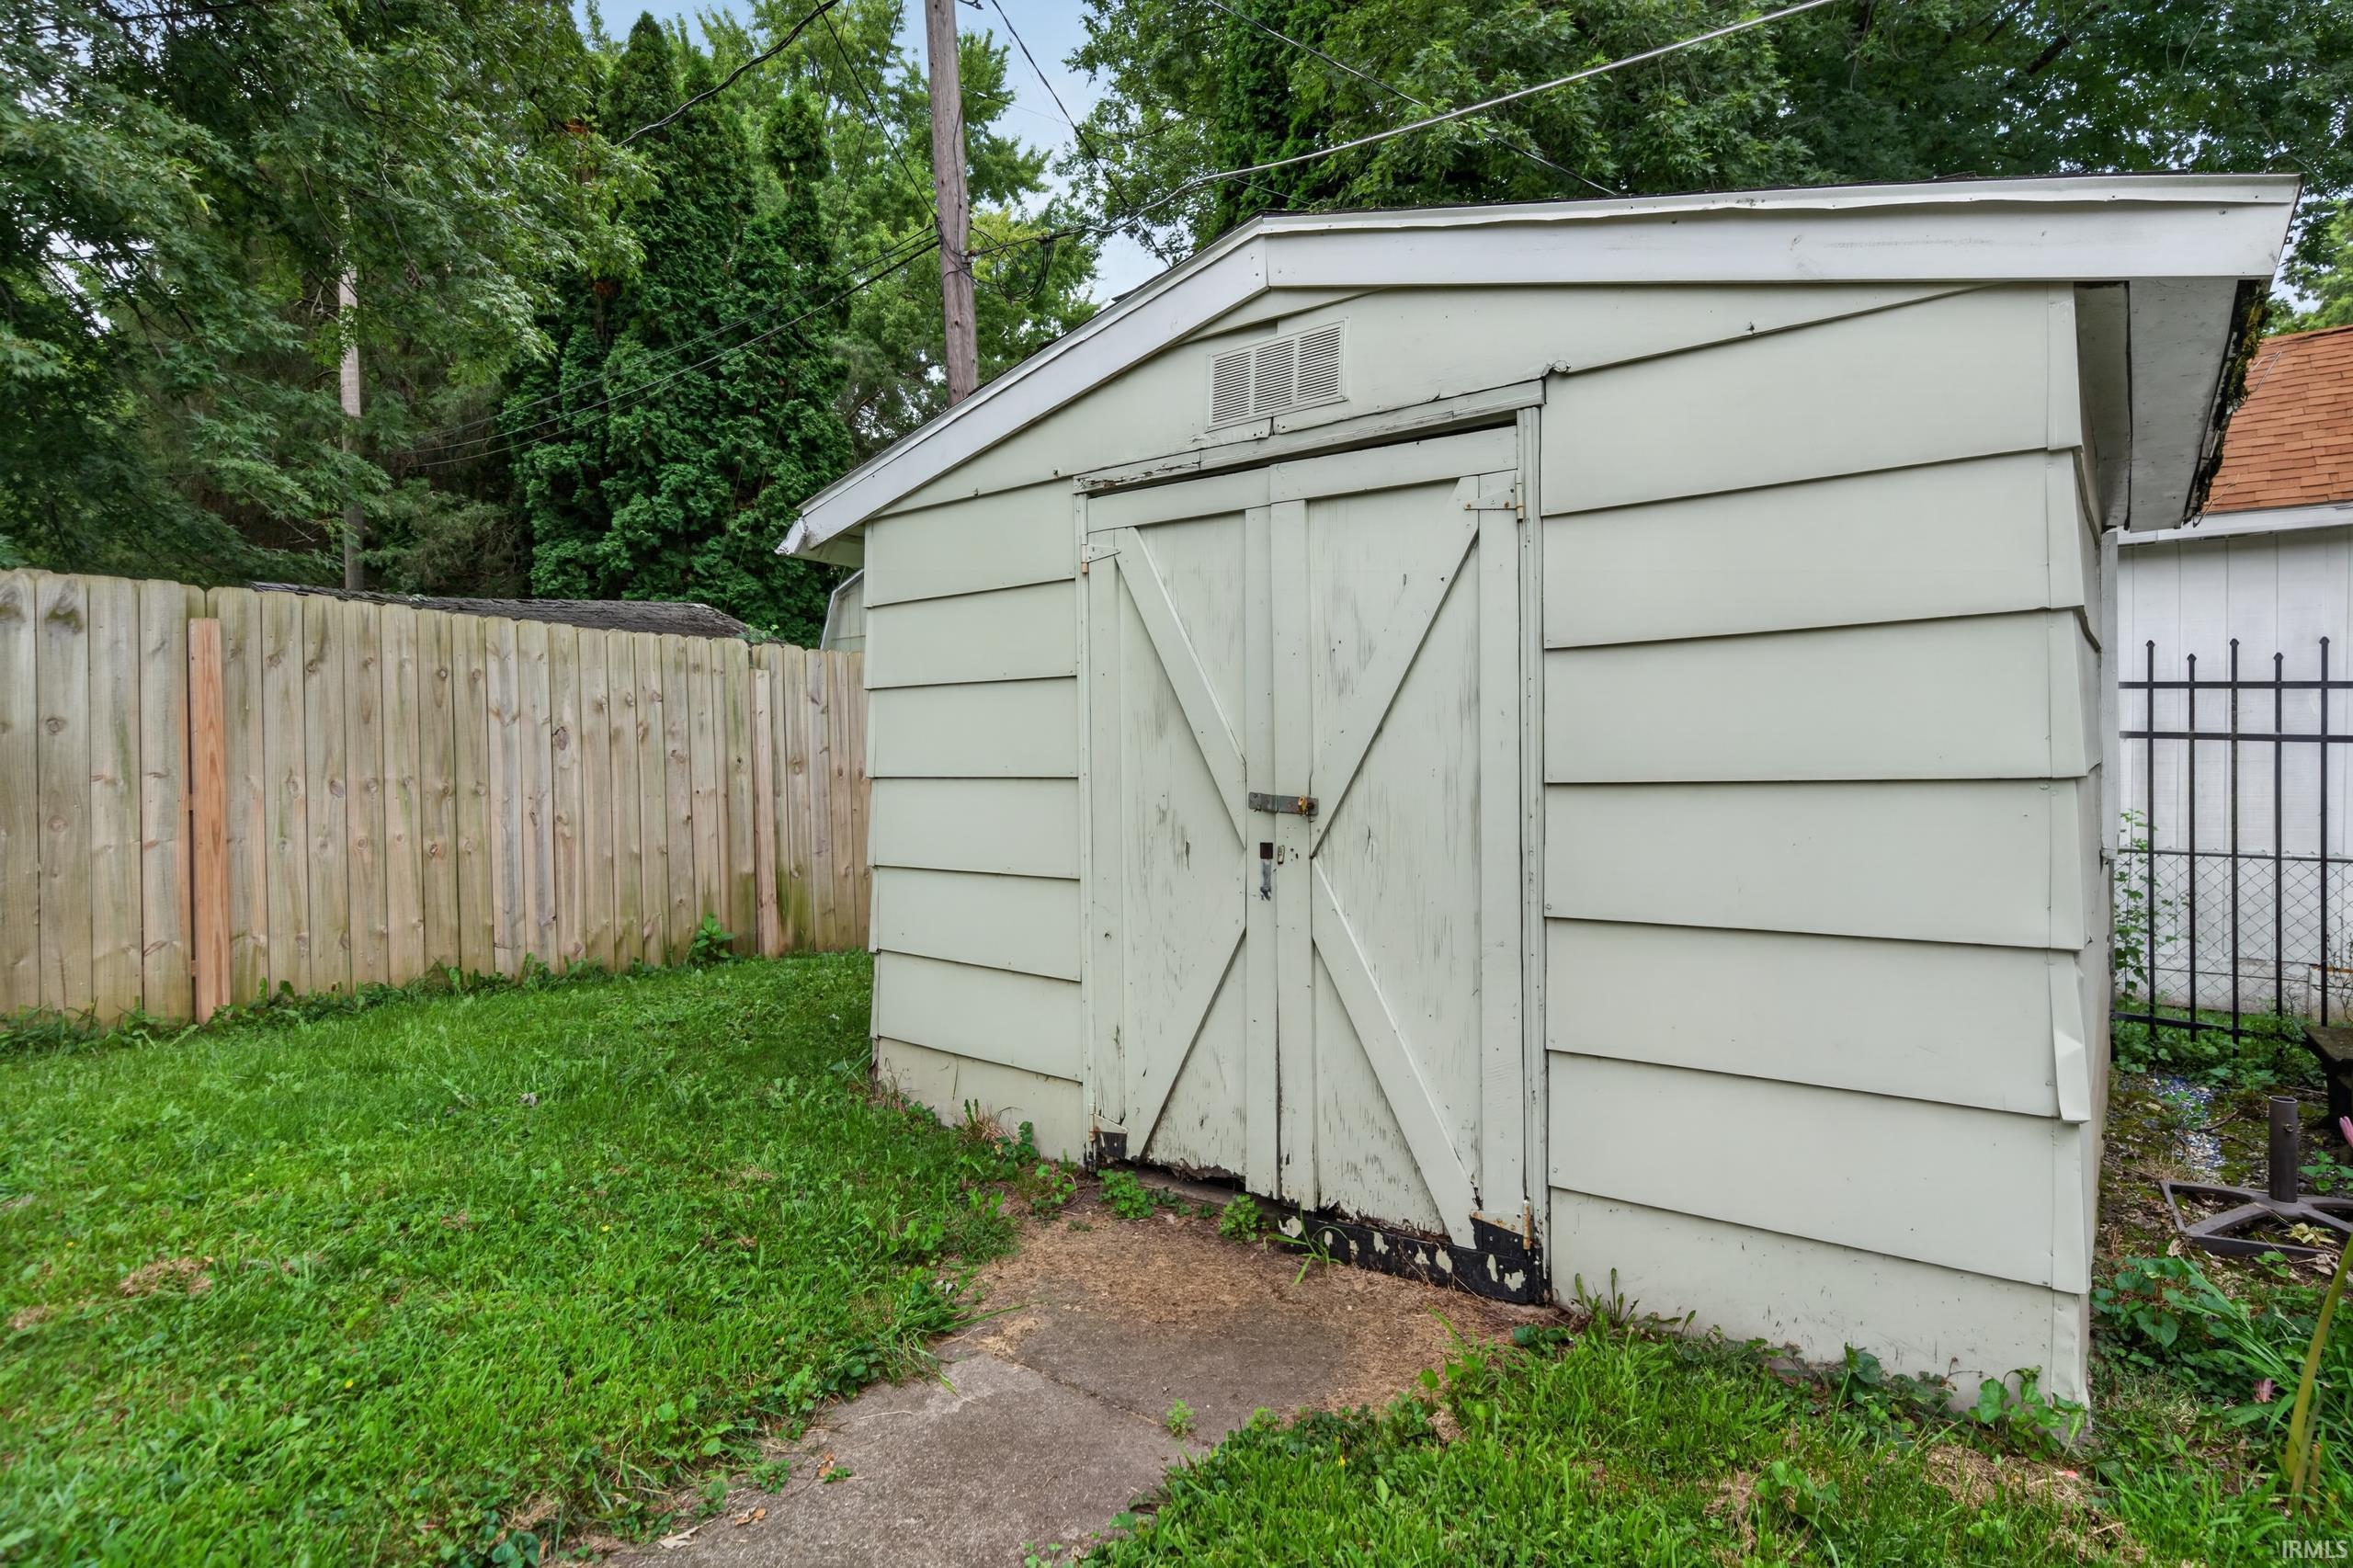
Shed |
Room Dimensions
| Living Room |
17 × 13 |
Main Level |
| Family Room |
18 × 13 |
Lower Level |
| Kitchen |
17 × 10 |
Main Level |
| Den |
10 × 11 |
Lower Level |
| Master Bedroom |
18 × 12 |
Lower Level |
| 2nd Bedroom |
11 × 13 |
Main Level |
| 3rd Bedroom |
13 × 9 |
Main Level |
| 4th Bedroom |
10 × 9 |
Main Level |
Bathroom Locations
| Full Baths |
1 Main, 1 Lower |
External Features
| Construction |
Site-Built Home |
| Exterior |
Wood |
| Lot Size |
7,841 sq ft |
| Acreage |
0.18 Acres |
| Lot Dimensions |
60 X 122 |
| Out Buildings |
Shed |
| Sewer |
City |
| Water |
City |
| Fence |
None |
Location
| Area |
Howard County |
| Location |
City/Town/Suburb |
| County |
Howard |
| Subdivision |
Orleans Southwest |
| Township |
Center |
| City |
Kokomo |
| State |
IN |
| Zip |
46902 |
Schools
| School District |
Kokomo-Center Township Cons. S.D. |
| Elementary |
Boulevard |
| Middle School |
Maple Crest |
| High School |
Kokomo |
Financial
| Financing Terms |
Cash, Conventional, FHA |
| Assoc. Dues |
$0.00 Not Applicable |
IDX information provided by the Indiana Regional MLS.
IDX information is provided exclusively for consumers’ personal, non-commercial use and may not be used for any purpose other than to identify prospective properties consumers may be interested in purchasing. Data is deemed reliable but is not guaranteed accurate by the MLS.