Property Description
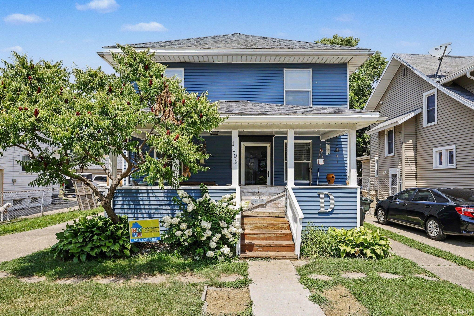
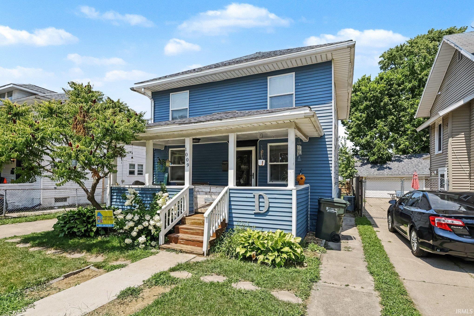
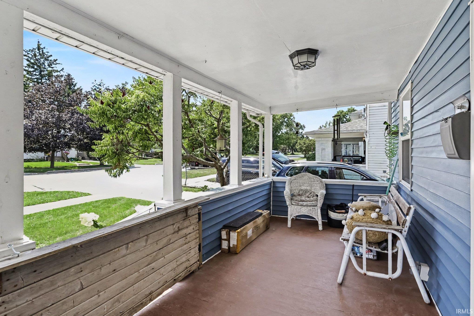
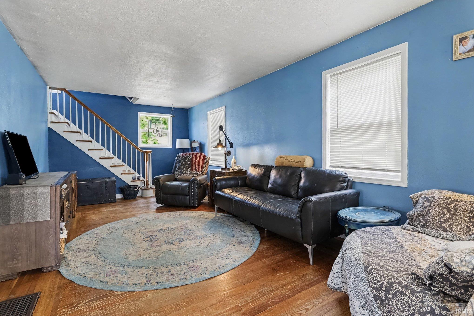
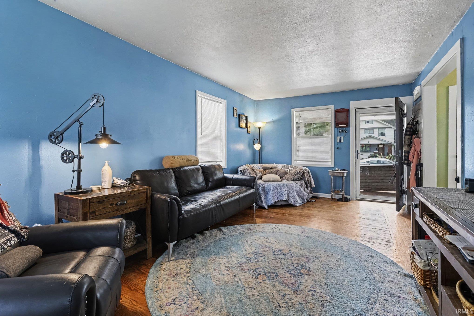
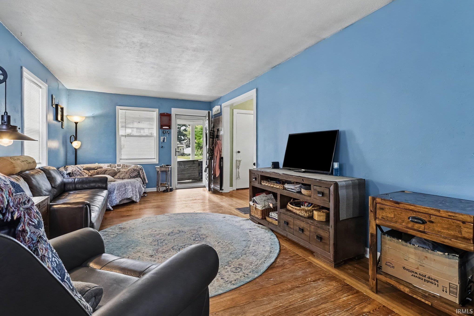
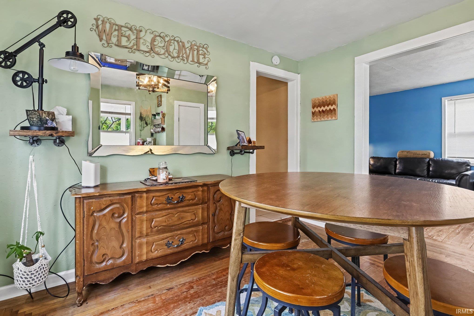
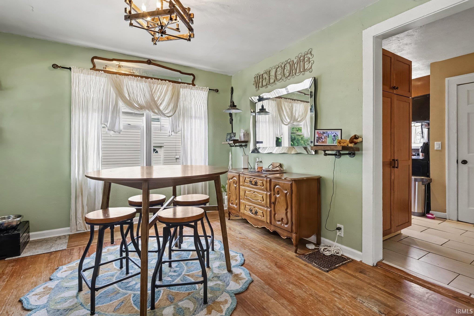
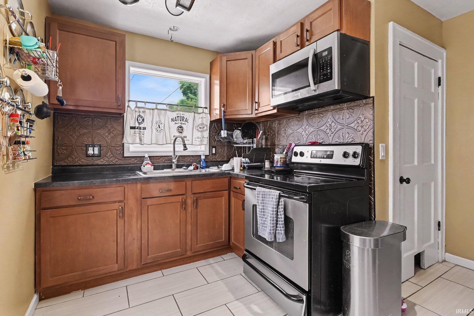
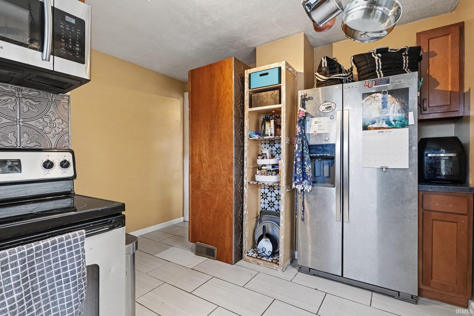
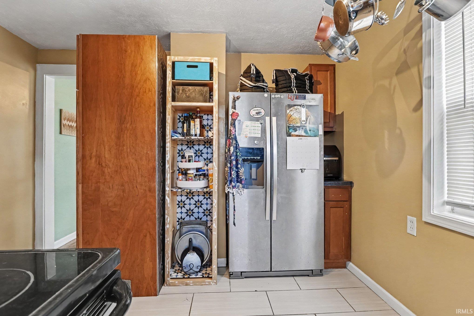
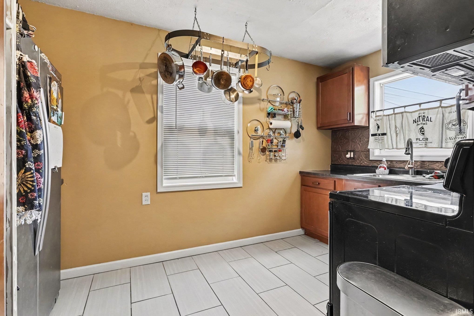
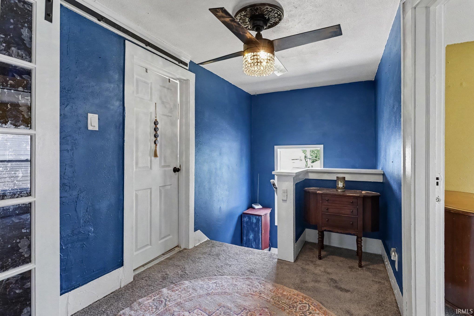
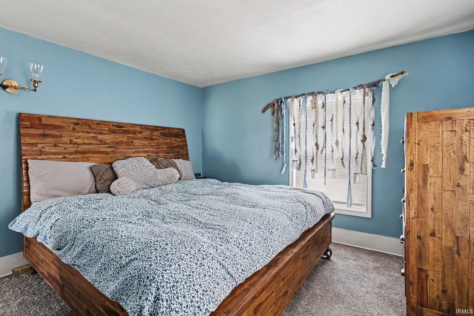
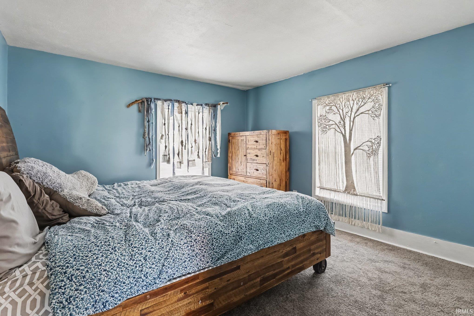
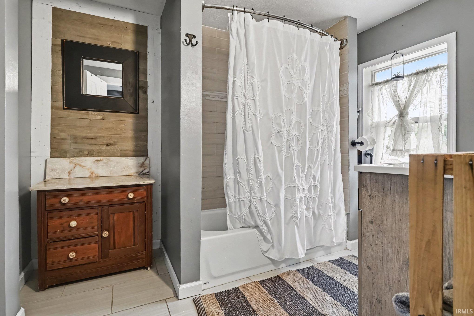
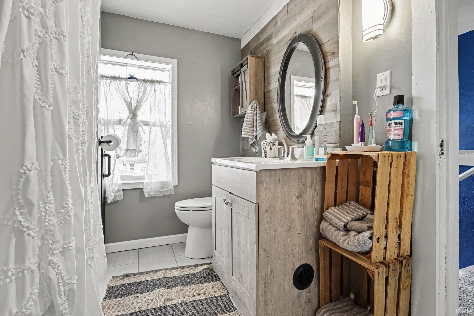
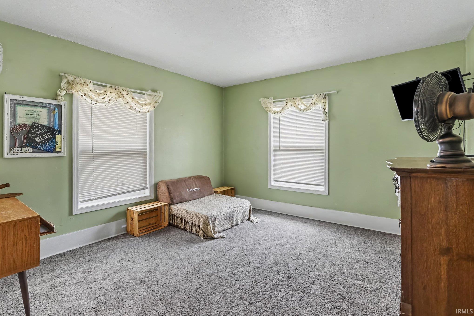
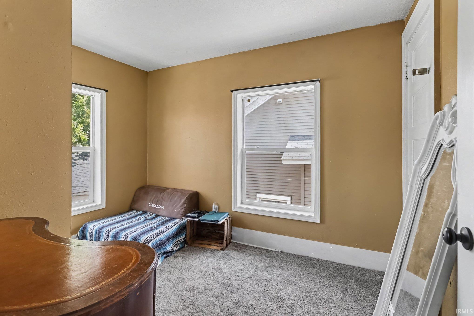
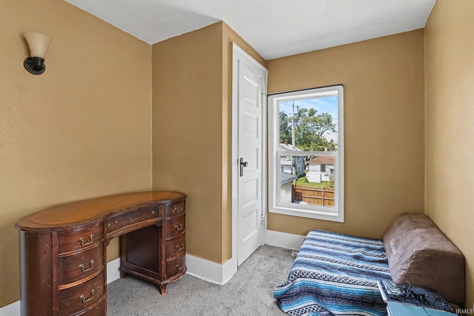
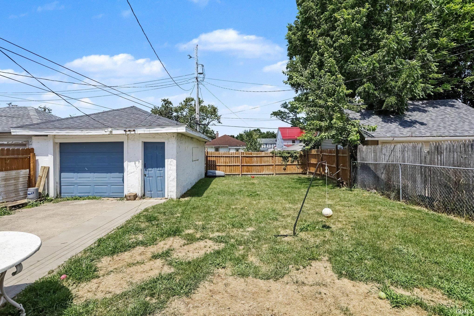
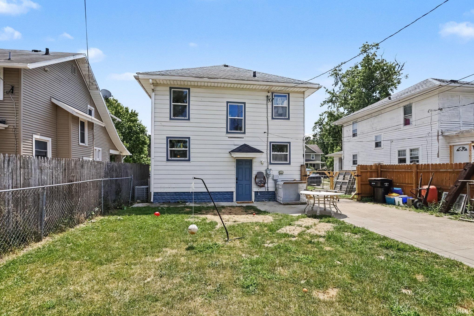
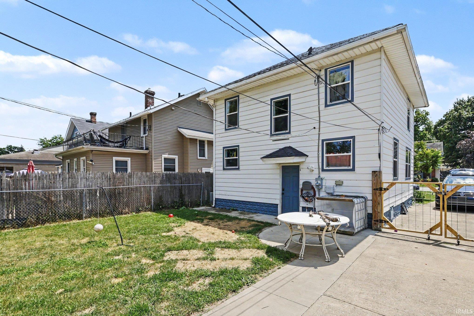
Welcome home to this well-maintained property offering the perfect blend of classic charm and modern updates. The inviting front porch provides a warm welcome and a great place to relax, while the interior features beautiful hardwood flooring throughout the main level and brand-new carpet upstairs for added comfort. The updated kitchen is both stylish and functional, complete with stainless steel appliances that are included with the home. A formal dining room offers the ideal space for meals, holiday gatherings, or entertaining guests. Major updates provide added peace of mind, with the roof, windows, and HVAC system all replaced approximately nine years ago. An oversized one-car garage offers plenty of room for parking, storage, or a workshop. With its thoughtful updates, timeless features, and move-in-ready condition, this home is ready for its next owner. Schedule your private showing today!
Directions
Miami to Ewing, West to prop
Amenities
Cable Available, Ceiling Fan(s), Detector-Smoke, Dryer Hook Up Electric
Sale Includes
Microwave, Refrigerator, Washer, Window Treatments, Dryer-Electric, Oven-Electric, Range-Electric, Water Heater Electric, Water Softener-Owned
Property
| MLS # |
202631063 |
| Date Listed |
2026-07-31 |
| Status |
Cont-AccptngBackupOffers |
| Property Type |
Residential |
| Property SubType |
Site-Built Home |
| Finished Square Feet |
1,248 sqft |
| Total Square Feet |
1,560 sqft |
| New Construction |
No |
| Style |
Two Story |
| Type |
Site-Built Home |
| Basement |
Yes |
| Bedrooms |
3 |
| Bathrooms |
1 |
| Annual Taxes |
$1,512.00 |
| Year Taxes Payable |
2025 |
| Year Built |
1920 |
| Virtual Tour |
propertypanorama.com » |
| Days on Market |
63 |
| Homestead Year |
No |
Additional
| Cooling |
Central Air |
| Heating |
Gas, Forced Air |
| Garage |
Detached |
| Hardwood Floors |
Yes |
Room Dimensions
| Living Room |
20 × 14 |
Main Level |
| Dining Room |
11 × 11 |
Main Level |
| Master Bedroom |
12 × 12 |
Upper Level |
| 2nd Bedroom |
13 × 11 |
Upper Level |
| 3rd Bedroom |
12 × 10 |
Upper Level |
Bathroom Locations
External Features
| Construction |
Site-Built Home |
| Exterior |
Vinyl |
| Lot Size |
4,792 sq ft |
| Acreage |
0.11 Acres |
| Lot Dimensions |
42x114 |
| Sewer |
Public |
| Water |
Public |
| Fence |
Full,Privacy,Wood |
Location
| Area |
St. Joseph County |
| Location |
City/Town/Suburb |
| County |
St. Joseph |
| Subdivision |
Oak Park |
| Township |
Portage |
| City |
South Bend |
| State |
IN |
| Zip |
46613 |
Schools
| School District |
South Bend Community School Corp. |
| Elementary |
Lincoln |
| Middle School |
Jackson |
| High School |
Riley |
Financial
| Financing Terms |
Cash, Conventional, FHA, VA |
| Assoc. Dues |
$0.00 Not Applicable |
IDX information provided by the Indiana Regional MLS.
IDX information is provided exclusively for consumers’ personal, non-commercial use and may not be used for any purpose other than to identify prospective properties consumers may be interested in purchasing. Data is deemed reliable but is not guaranteed accurate by the MLS.