Property Description
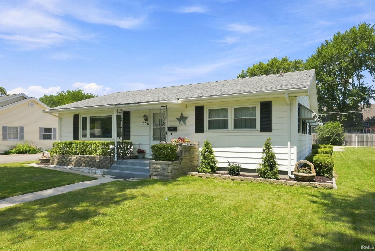
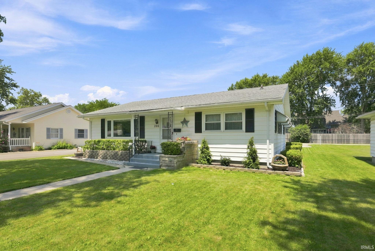
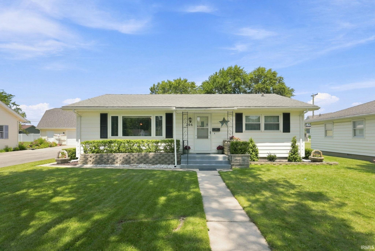
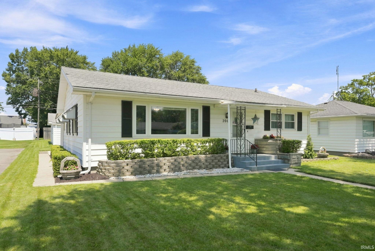
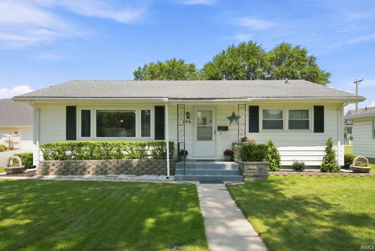
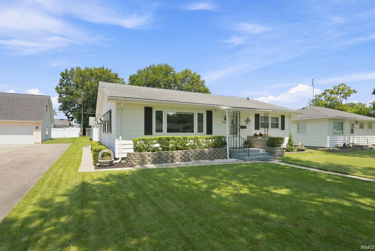
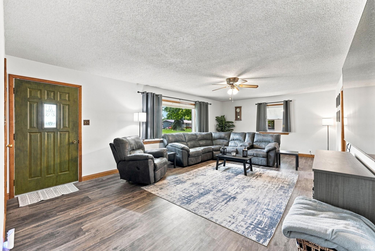
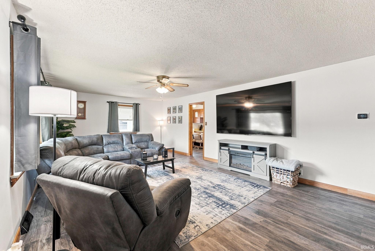
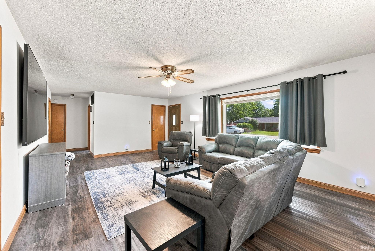
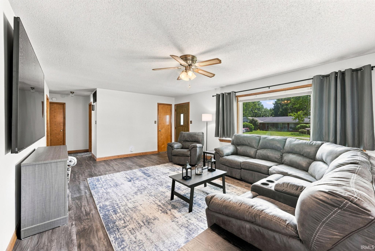
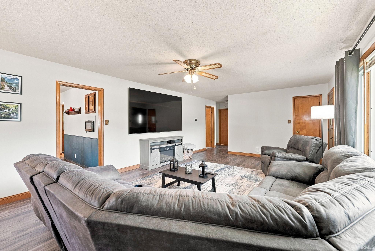
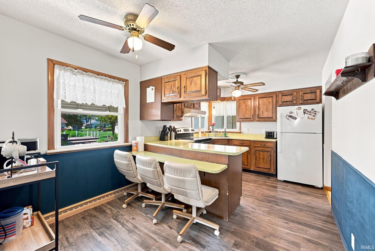
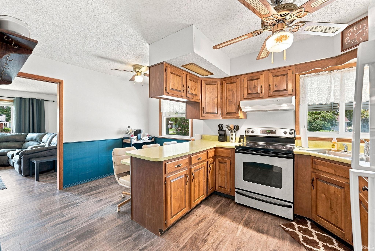
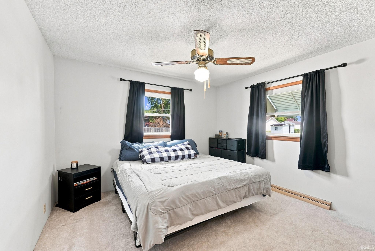
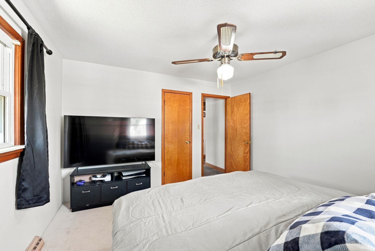
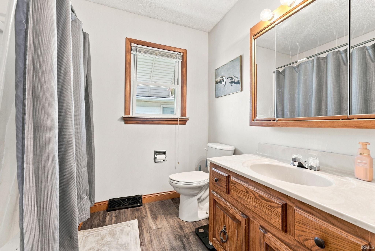
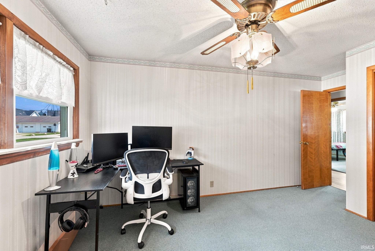
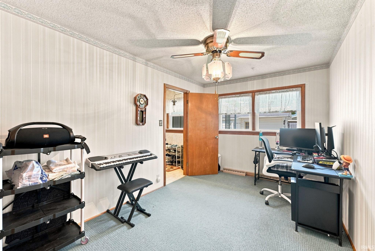
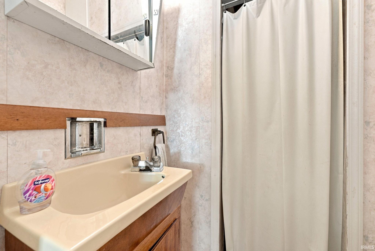
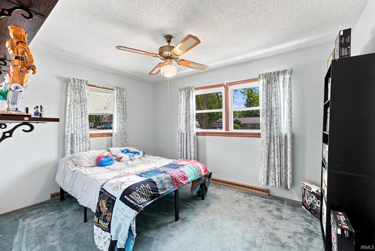
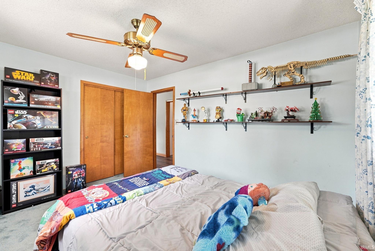
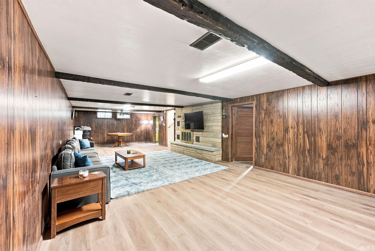
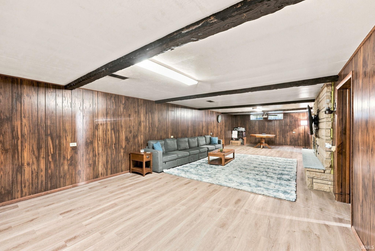
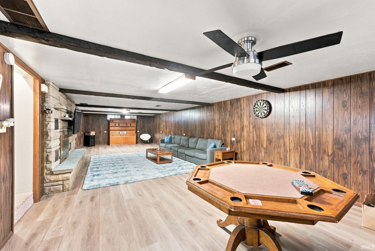
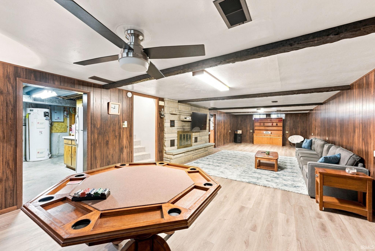
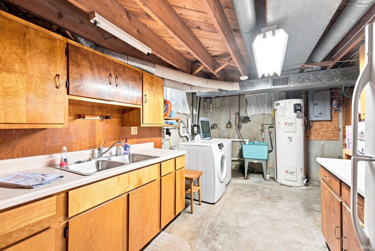
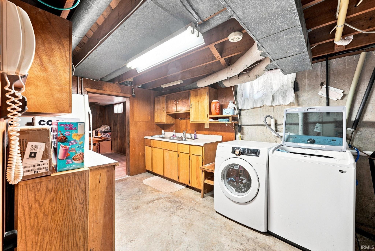
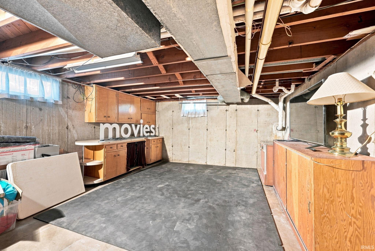
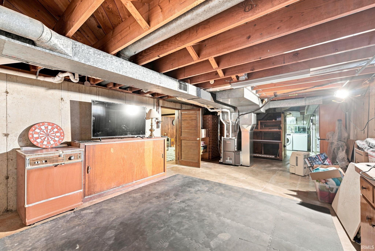
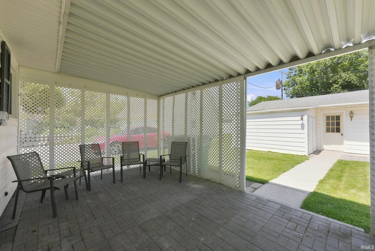
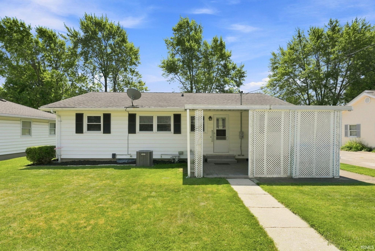
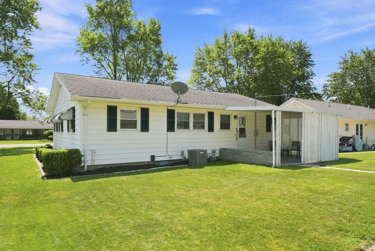
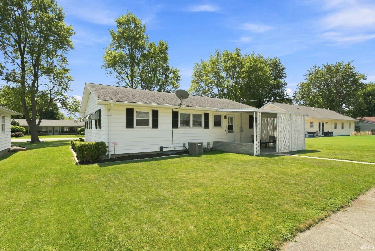
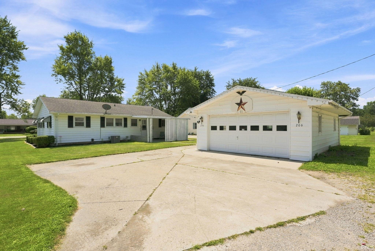
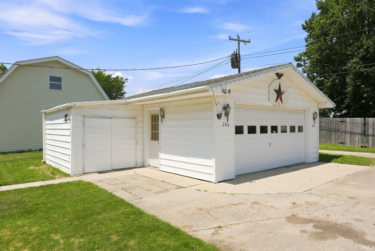
If space for the money is on your list, this Monroe ranch deserves a closer look! Offering 1,312 sq ft on the main level PLUS an additional 1,312 sq ft basement, this home gives you room to spread out without stretching the budget. The main floor features 3 bedrooms, 1.5 baths, an exceptionally spacious living room filled with natural light, and a kitchen with a breakfast bar and appliances included. Downstairs, the partially finished basement adds even more flexibility for a family room, game room, workout space, hobbies or storage. Recent updates include vinyl plank flooring, fresh paint and trim in some areas, and a new HVAC system in May 2024. Outside you will find a well-cared for yard and detached 2 car garage with and additional lean to for storage. Centrally located between, Decatur, Berne, Bluffton and Willshire and don't forget you are in Adams Central School district. At $219,000 there is a lot of home here for the money.
Directions
GIS Friendly or HWY 27 South to Monroe (turn east on 124) and turn left onto Park Street just past Adams Central and then left on Jackson, house on North side
Amenities
Attic Pull Down Stairs, Attic Storage, Breakfast Bar, Ceiling Fan(s), Countertops-Laminate, Detector-Smoke, Dryer Hook Up Electric, Eat-In Kitchen, Garage Door Opener, Landscaped, Patio Covered, Porch Covered, Range/Oven Hook Up Elec, Tub/Shower Combination, Sump Pump
Sale Includes
Microwave, Refrigerator, Washer, Window Treatments, Dryer-Electric, Oven-Electric, Range-Electric, Sump Pump, Water Heater Electric, Water Softener-Rented, Window Treatment-Blinds
Property
| MLS # |
202631068 |
| Date Listed |
2026-07-31 |
| Status |
Active |
| Property Type |
Residential |
| Property SubType |
Site-Built Home |
| Finished Square Feet |
1,968 sqft |
| Total Square Feet |
2,624 sqft |
| New Construction |
No |
| Style |
One Story |
| Type |
Site-Built Home |
| Basement |
Yes |
| Bedrooms |
3 |
| Bathrooms |
2 (1 Full, 1 Half) |
| Annual Taxes |
$977.70 |
| Year Taxes Payable |
2025 |
| Year Built |
1955 |
| Virtual Tour |
propertypanorama.com » |
| Days on Market |
32 |
| Homestead Year |
No |
Additional
| Design |
Traditional |
| Cooling |
Central Air |
| Heating |
Gas, Forced Air |
| Garage |
Detached |
Room Dimensions
| Living Room |
24 × 14 |
Main Level |
| Kitchen |
15 × 9 |
Main Level |
| Master Bedroom |
15 × 8 |
Main Level |
| 2nd Bedroom |
12 × 10 |
Main Level |
| 3rd Bedroom |
11 × 12 |
Main Level |
| Recreation Room |
38 × 14 |
Lower Level |
Bathroom Locations
| Full Baths |
1 Main |
| Half Baths |
1 Main |
External Features
| Construction |
Site-Built Home |
| Exterior |
Vinyl |
| Lot Size |
7,841 sq ft |
| Acreage |
0.18 Acres |
| Lot Dimensions |
60x132 |
| Parking |
Yes |
| Sewer |
City |
| Water |
City |
| Fence |
None |
Location
| Area |
Adams County |
| Location |
City/Town/Suburb |
| County |
Adams |
| Subdivision |
None |
| Township |
Monroe |
| City |
Monroe |
| State |
IN |
| Zip |
46772 |
Schools
| School District |
Adams Central |
| Elementary |
Adams Central |
| Middle School |
Adams Central |
| High School |
Adams Central |
Financial
| Financing Terms |
Cash, Conventional, FHA, USDA |
| Assoc. Dues |
$0.00 Not Applicable |