- amilakis@gmail.com
- Direct (765) 418-4771




Sat, Oct 3, 1:00pm – 3:00pm
Move-in ready and pried to deliver exceptional value.
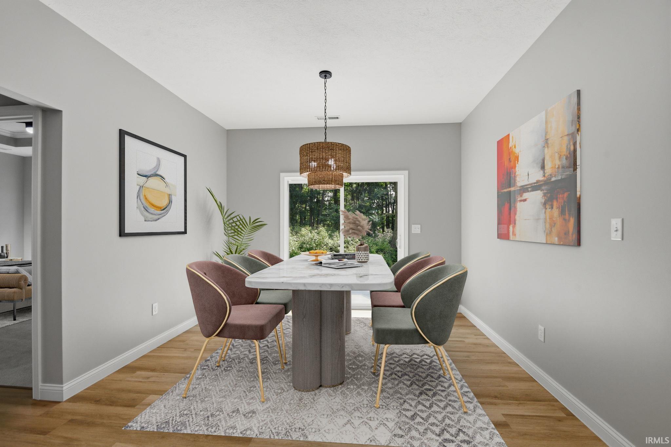
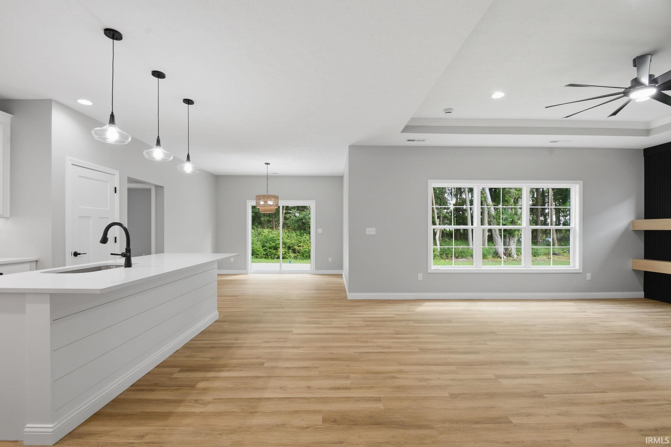
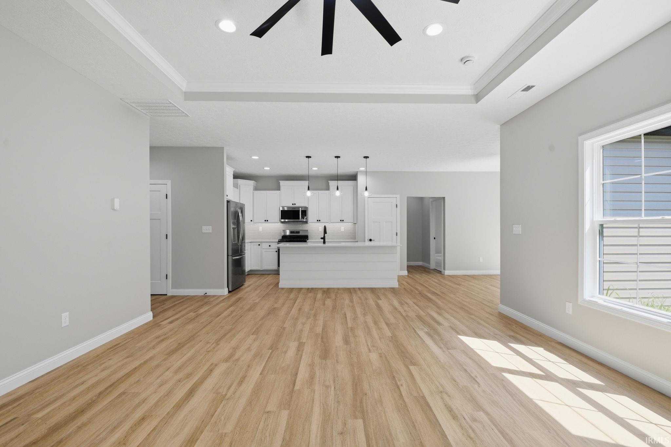
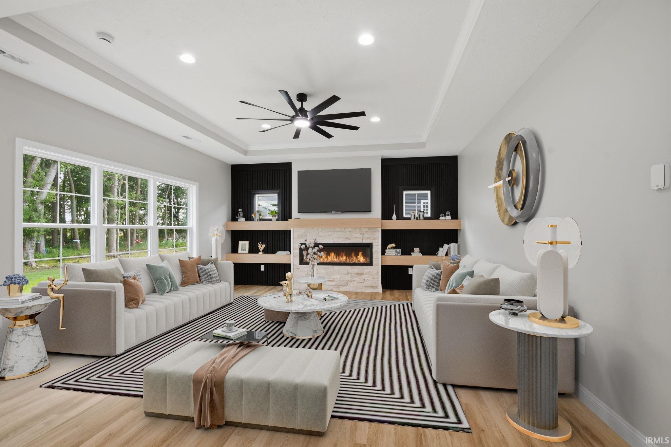
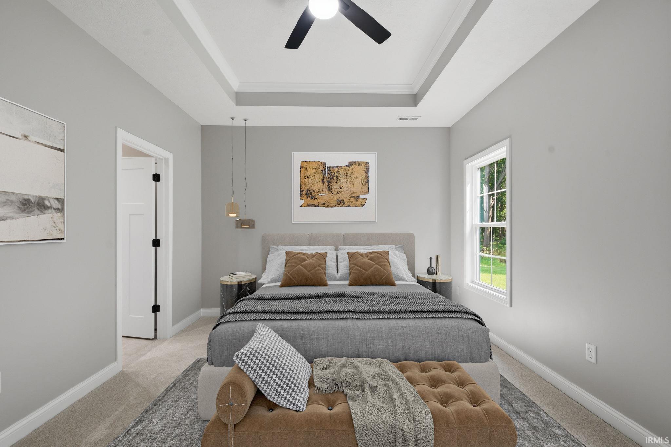
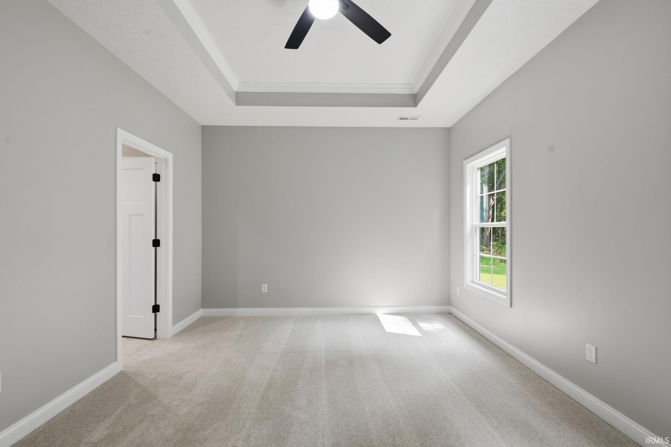
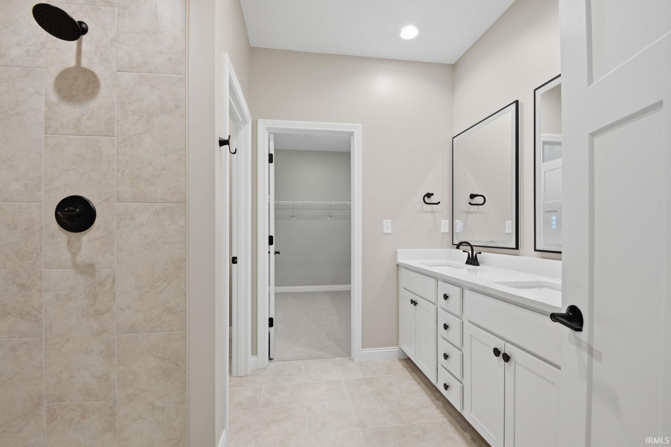
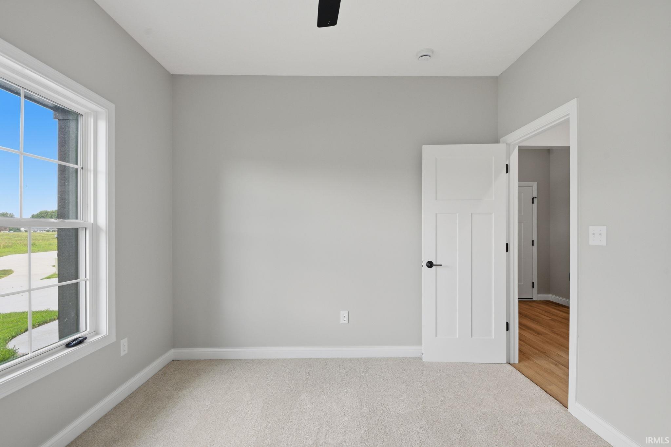
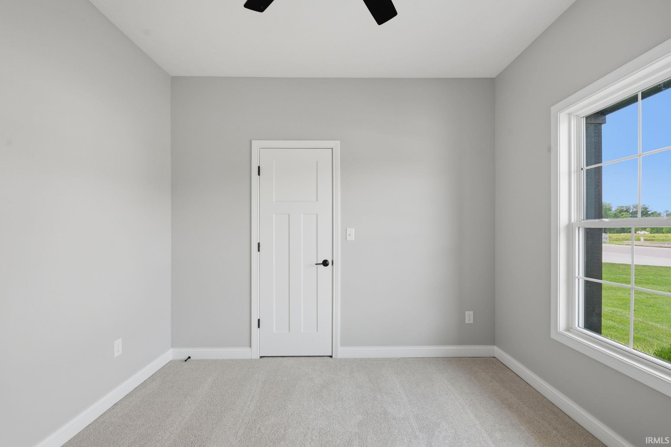
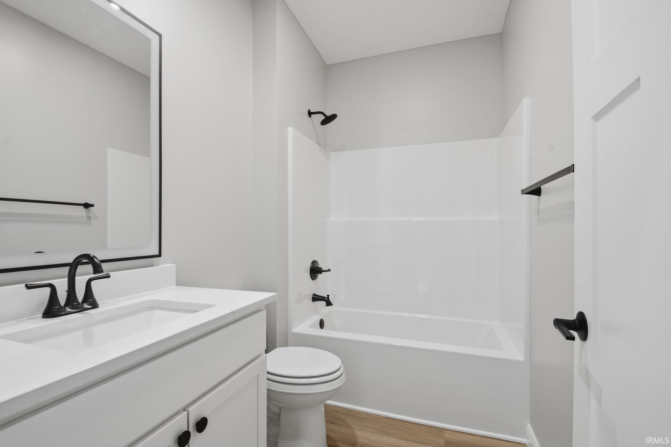
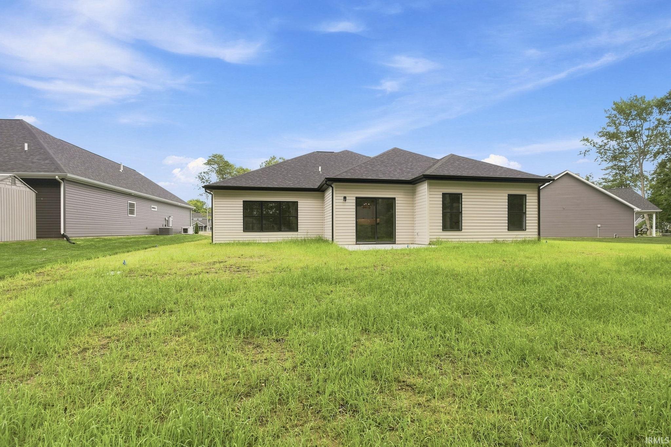
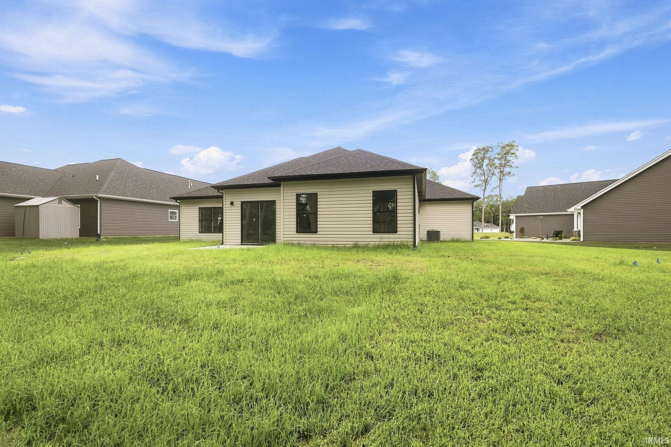
Welcome home to this beautiful brand-new construction offering 3 bedrooms, 2 full bathrooms, and a thoughtfully designed open-concept floor plan that’s perfect for both everyday living and entertaining. The spacious kitchen is the heart of the home, featuring gorgeous quartz countertops, soft-close cabinetry, a large center island with additional storage, and stainless steel appliances. The open layout flows seamlessly into the living and dining areas, creating a bright and inviting space. Additional highlights include a 3-car attached garage, quality finishes throughout, and an expansive lot that backs up to a peaceful wooded area, providing extra privacy and beautiful natural views. Don’t miss your opportunity to own this stunning new home that combines modern style, quality craftsmanship, and a desirable location in Frankfort!
GPS Friendly
Cable Ready, Countertops-Solid Surf, Detector-Smoke, Disposal, Dryer Hook Up Electric, Range/Oven Hook Up Gas, Utility Sink, Stand Up Shower, Tub and Separate Shower, Main Level Bedroom Suite, Main Floor Laundry
Sale IncludesDishwasher, Microwave, Refrigerator, Range-Gas, Water Heater Gas
| MLS # | 202631070 |
|---|---|
| Date Listed | 2026-07-30 |
| Status | Active |
| Property Type | Residential |
| Property SubType | Site-Built Home |
| Square Feet | 1,699 sqft |
| New Construction | No |
| Style | One Story |
| Type | Site-Built Home |
| Bedrooms | 3 |
| Bathrooms | 2 |
| Annual Taxes | $144.56 |
| Year Taxes Payable | 2025-2026 |
| Year Built | 2026 |
| Virtual Tour | propertypanorama.com » |
| Days on Market | 65 |
| Homestead Year | No |
| Design | Ranch |
|---|---|
| Cooling | Central Air |
| Heating | Gas, Forced Air |
| Garage | Attached |
| Main Level Laundry | Yes |
| Living Room | 17 × 16 | Main Level |
| Dining Room | 11 × 11 | Main Level |
| Kitchen | 15 × 11 | Main Level |
| Breakfast Area | 11 × 11 | Main Level |
| Master Bedroom | 16 × 12 | Main Level |
| 2nd Bedroom | 11 × 10 | Main Level |
| 3rd Bedroom | 11 × 10 | Main Level |
| Full Baths | 2 Main |
| Construction | Site-Built Home |
|---|---|
| Exterior | Brick,Vinyl |
| Lot Size | 14,157 sq ft |
| Acreage | 0.33 Acres |
| Lot Dimensions | .325 |
| Parking | Yes |
| Sewer | City |
| Water | City |
| Fence | None |
| Area | Clinton County |
|---|---|
| Location | City/Town/Suburb |
| County | Clinton |
| Subdivision | Meadow Brook / Meadowbrook |
| Township | Center |
| City | Frankfort |
| State | IN |
| Zip | 46041 |
| School District | Community Schools of Frankfort |
|---|---|
| Elementary | Blue Ridge / Green Meadows |
| Middle School | Frankfort |
| High School | Frankfort |
| Financing Terms | Cash, Conventional, FHA, USDA, VA |
|---|---|
| Assoc. Dues | $300.00 Annually |
| Assoc. Restrictions | Yes |

MLS# 202631070
Listing Provided Courtesy of Allyson Schutte
Epique Inc.
Agt: 765-242-9194
Listing updated September 20, 2026 at 3:45 am
Last checked 8 minutes ago
IDX information provided by the Indiana Regional MLS. IDX information is provided exclusively for consumers’ personal, non-commercial use and may not be used for any purpose other than to identify prospective properties consumers may be interested in purchasing. Data is deemed reliable but is not guaranteed accurate by the MLS.