Property Description
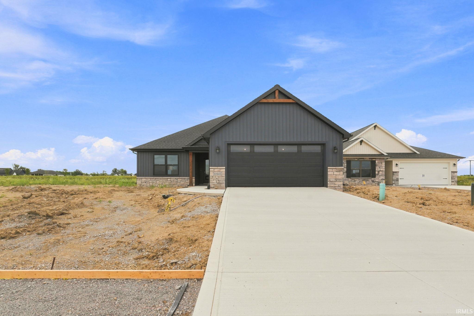
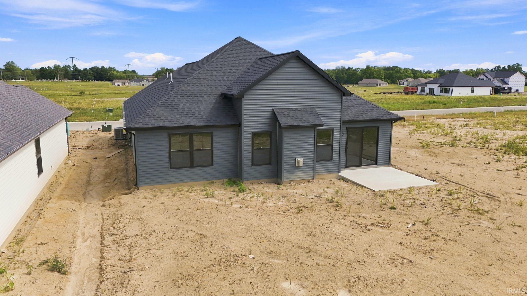
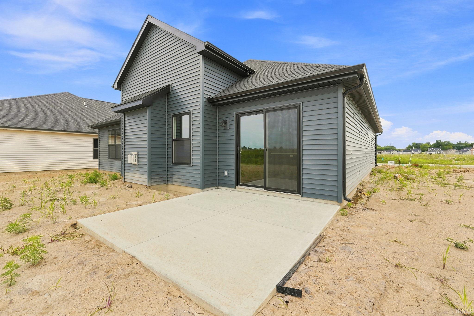
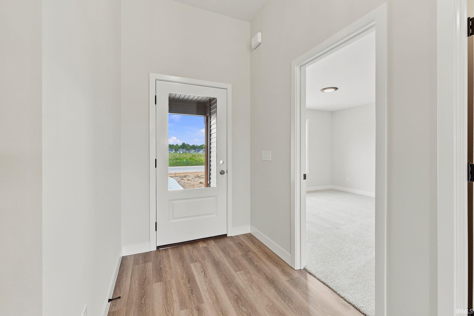
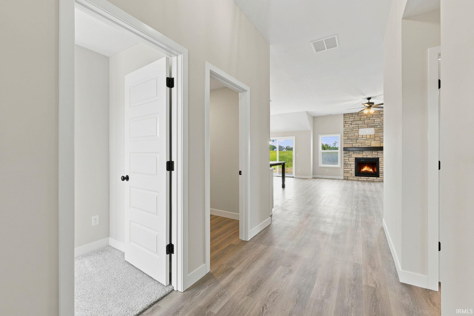
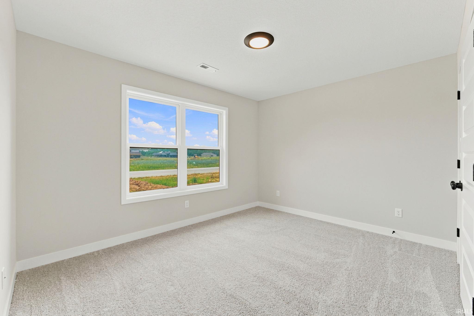
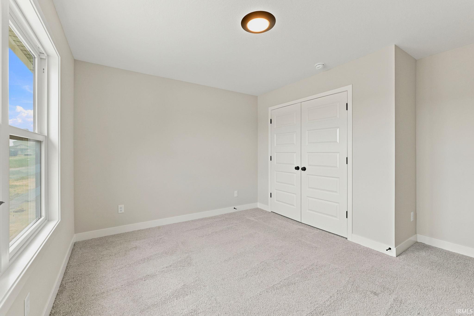
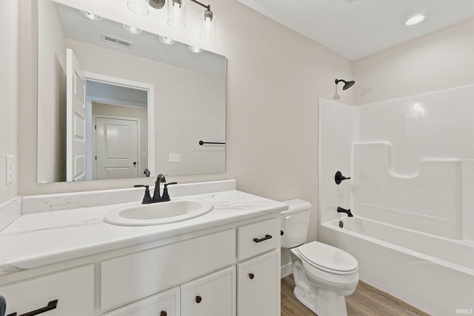
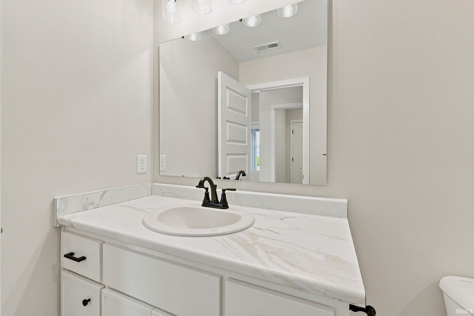
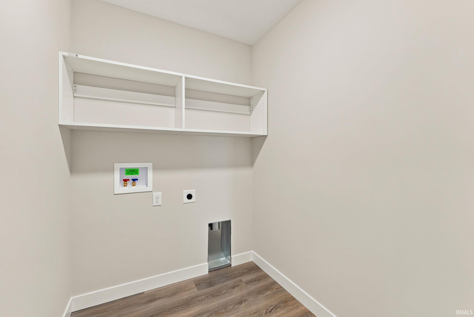
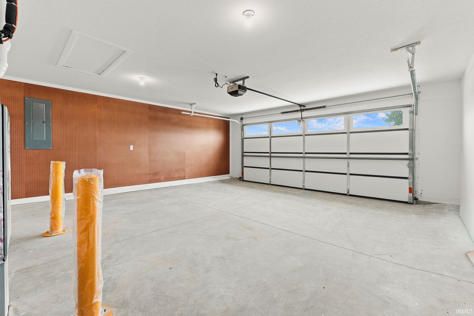
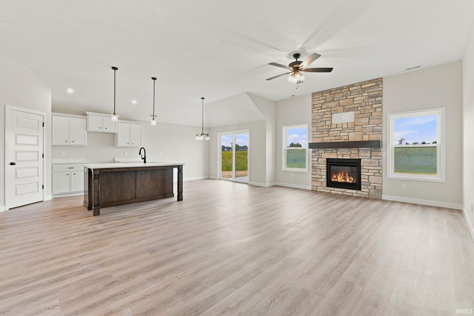
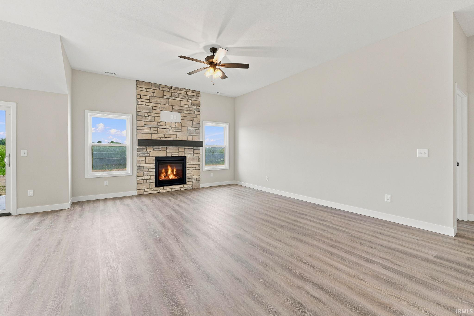
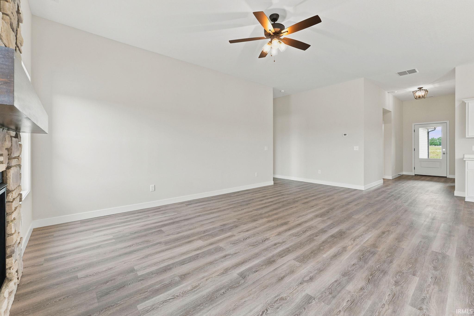
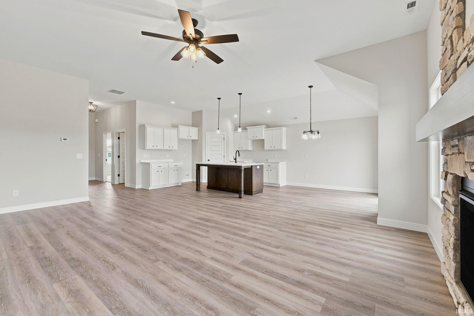
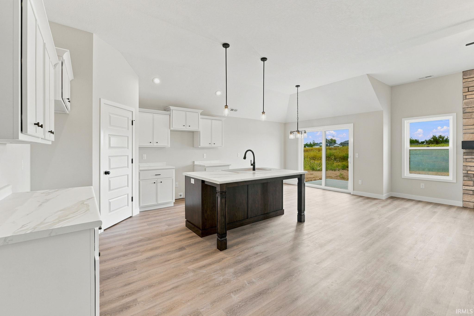
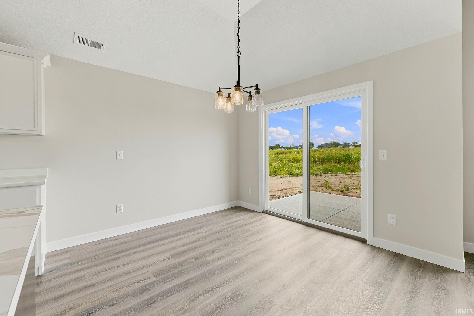
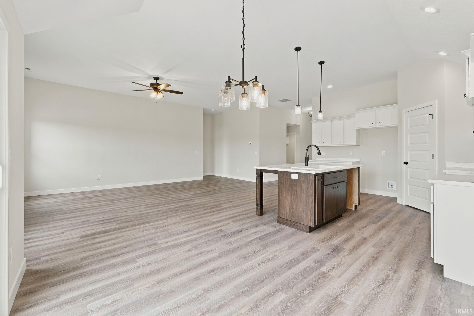
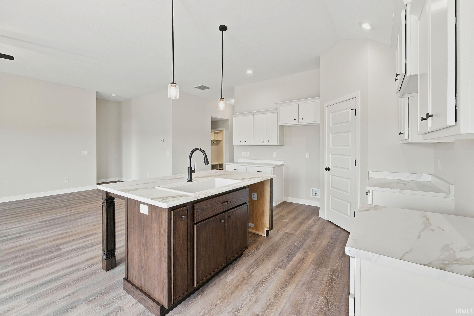
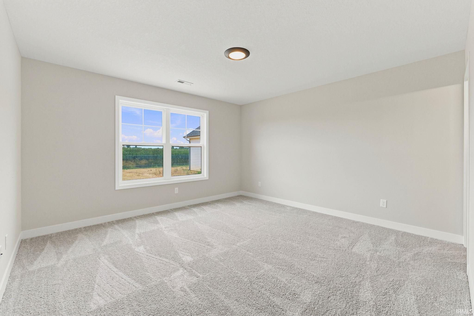
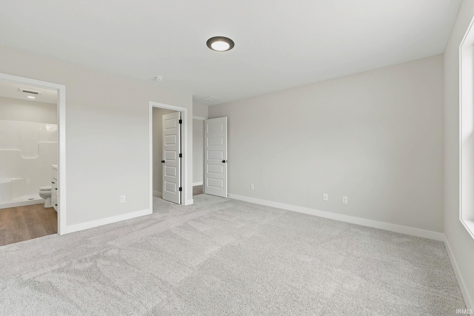
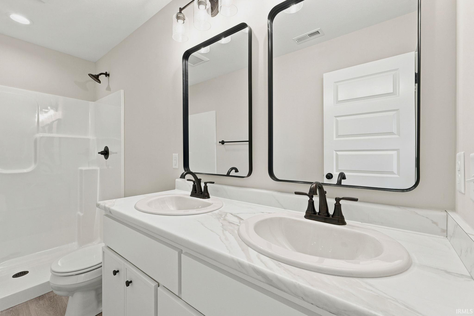
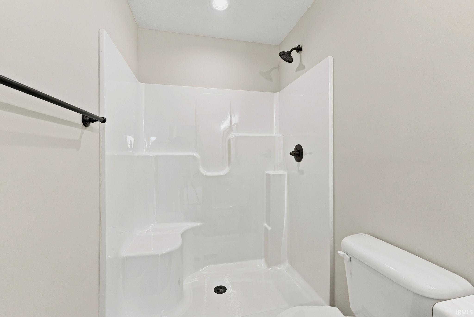
Heller Homes is proud to present the Mark Allen home in the Summit at Signal Ridge neighborhood. This BRAND NEW 3 bed/2 bath home features 1537 SF and finished 2-car garage in the highly desirable Southwest Allen County school district. Walk-In-Closet in master bedroom! 1-yr and 10-yr New Home Warranties and appliance allowance included in price! Beautiful stone and vinyl façade. 10' ceilings in the Foyer, Kitchen, Nook and Great Room. Intuitively designed plan flows from GR into the Kitchen and Nook feat. abundant cabinetry, OVERSIZED Walk-In-Pantry, and 6' Kitchen Island. Master bedroom features a private En-Suite (w/ 5ft Shower)and large Walk-In-Closet. Lots of windows let in plenty of natural light! 2nd and 3rd bedrooms with french door closet - and 2nd full bath. Mudroom entry off garage with built-in storage and bench.
Directions
Bass Road Heading West. Turn South into Signal Ridge. Turn Right into Summit at Signal Ridge (Wild Iris Cove). Continue to end of street and the home is on the South side of the road
Amenities
1st Bdrm En Suite, Cable Ready, Ceiling Fan(s), Closet(s) Walk-in, Detector-Smoke, Disposal, Dryer Hook Up Electric, Eat-In Kitchen, Home Warranty Included, Kitchen Island, Open Floor Plan, Pantry-Walk In, Porch Covered, Range/Oven Hk Up Gas/Elec, Twin Sink Vanity, Stand Up Shower, Tub/Shower Combination, Main Floor Laundry, Washer Hook-Up
Sale Includes
Water Heater Electric
Property
| MLS # |
202631073 |
| Date Listed |
2026-07-31 |
| Status |
Active |
| Property Type |
Residential |
| Property SubType |
Site-Built Home |
| Square Feet |
1,537 sqft |
| New Construction |
Spec |
| Style |
One Story |
| Type |
Site-Built Home |
| Bedrooms |
3 |
| Bathrooms |
2 |
| Year Taxes Payable |
2026 |
| Year Built |
2026 |
| Virtual Tour |
propertypanorama.com » |
| Days on Market |
64 |
| Homestead Year |
No |
Additional
| Cooling |
Central Air |
| Heating |
Gas, Forced Air |
| Garage |
Attached |
| Main Level Laundry |
Yes |
Room Dimensions
| Living Room |
21 × 15 |
Main Level |
| Kitchen |
12 × 11 |
Main Level |
| Breakfast Area |
10 × 11 |
Main Level |
| Master Bedroom |
13 × 13 |
Main Level |
| 2nd Bedroom |
13 × 12 |
Main Level |
| 3rd Bedroom |
13 × 10 |
Main Level |
Bathroom Locations
External Features
| Construction |
Site-Built Home |
| Exterior |
Concrete,Shingle,Stone,Vinyl |
| Lot Size |
8,982 sq ft |
| Acreage |
0.21 Acres |
| Lot Dimensions |
52 x 168 |
| Sewer |
Public |
| Water |
City |
| Fence |
None |
Location
| Area |
Allen County |
| Location |
City/Town/Suburb |
| County |
Allen |
| Subdivision |
Signal Ridge |
| Township |
Aboite |
| City |
Fort Wayne |
| State |
IN |
| Zip |
46818 |
Schools
| School District |
MSD of Southwest Allen Cnty |
| Elementary |
Deer Ridge |
| Middle School |
Woodside |
| High School |
Homestead |
Financial
| Financing Terms |
Cash, Conventional, FHA, VA |
| Assoc. Dues |
$490.00 Annually |
IDX information provided by the Indiana Regional MLS.
IDX information is provided exclusively for consumers’ personal, non-commercial use and may not be used for any purpose other than to identify prospective properties consumers may be interested in purchasing. Data is deemed reliable but is not guaranteed accurate by the MLS.