- amilakis@gmail.com
- Direct (765) 418-4771
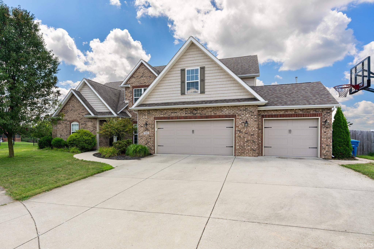
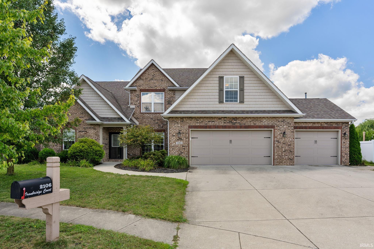
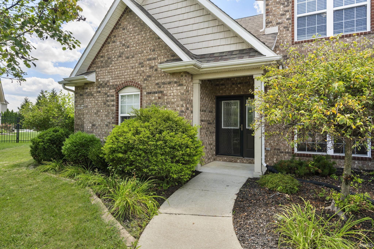
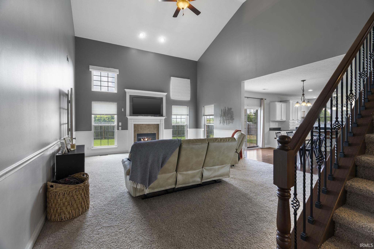
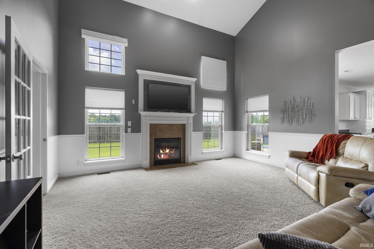
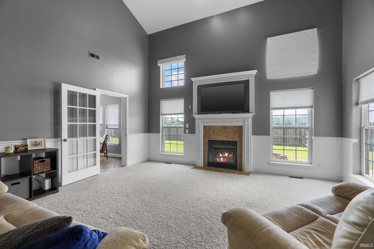
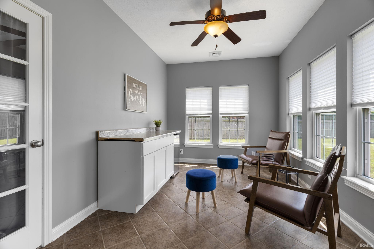
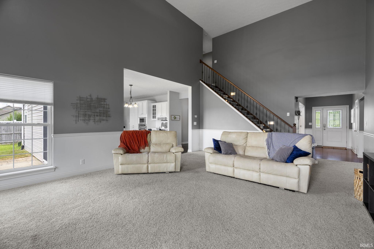
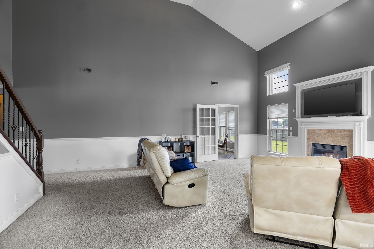
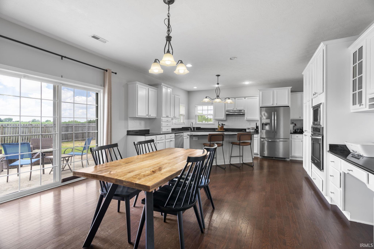
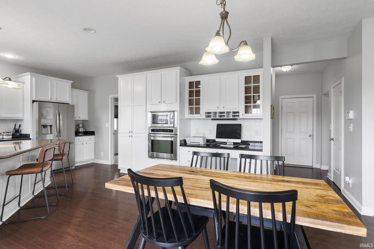
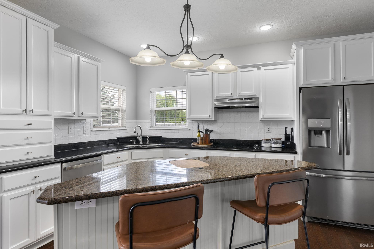
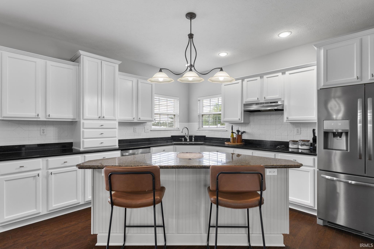
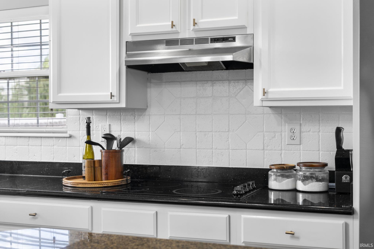
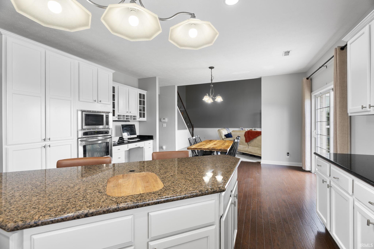
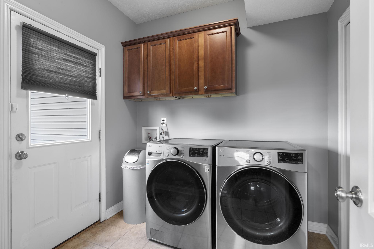
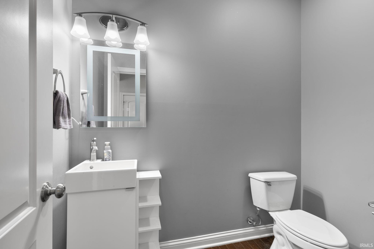
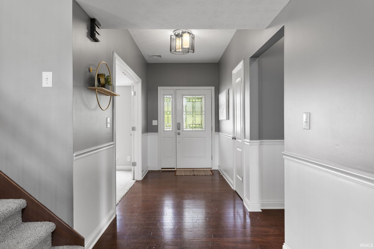
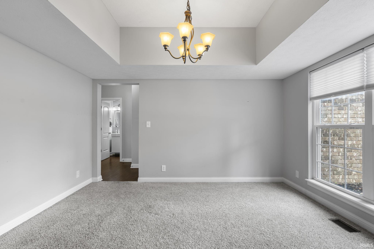

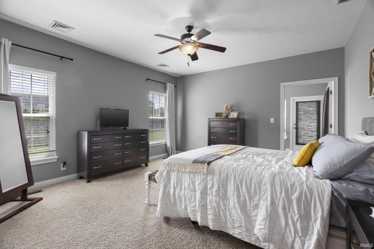
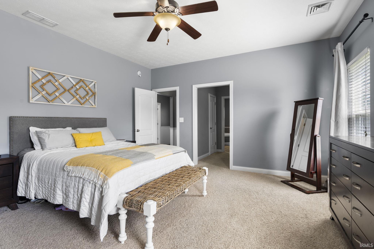
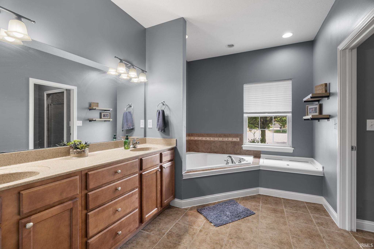
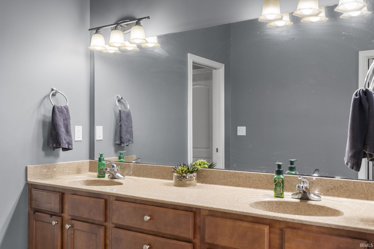
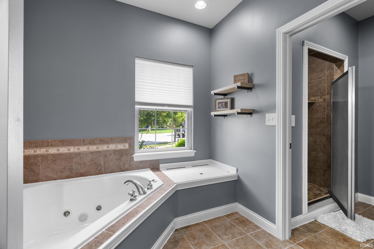
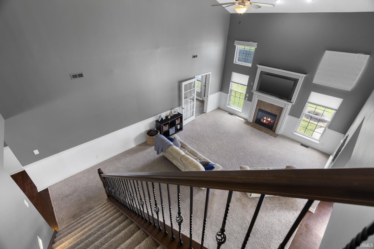

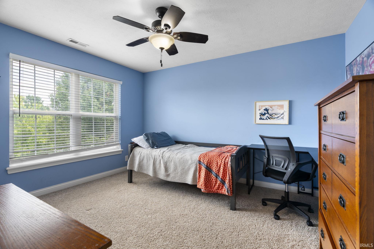
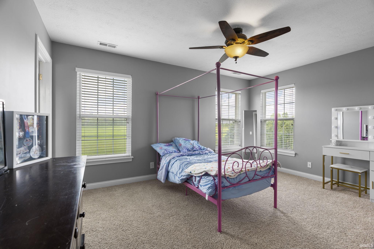
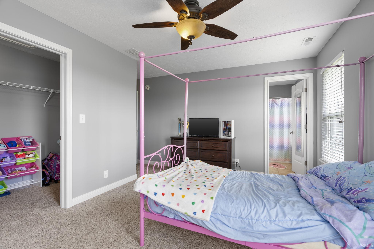
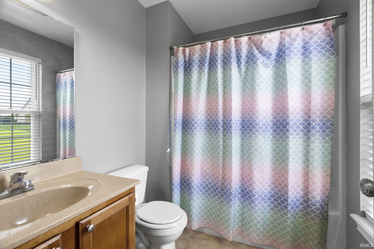
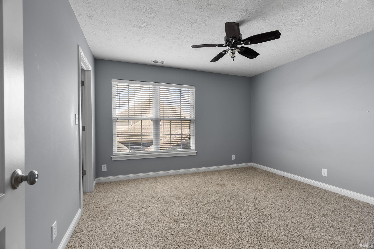
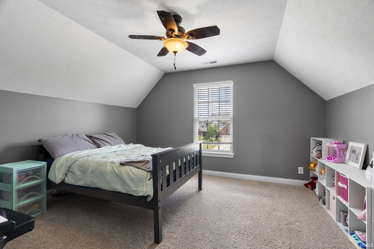
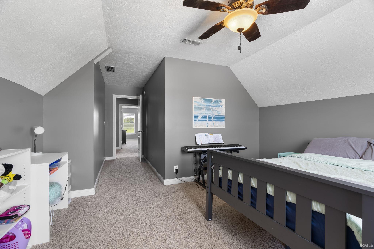
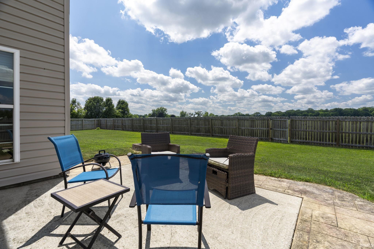
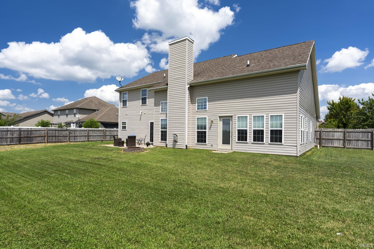
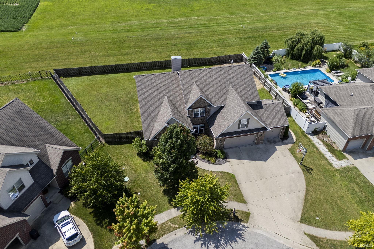
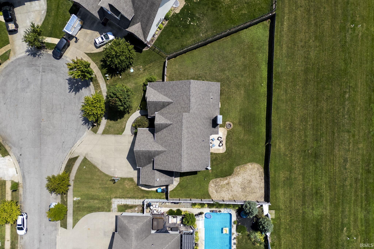
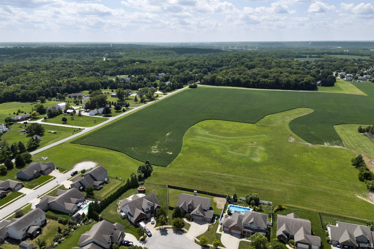
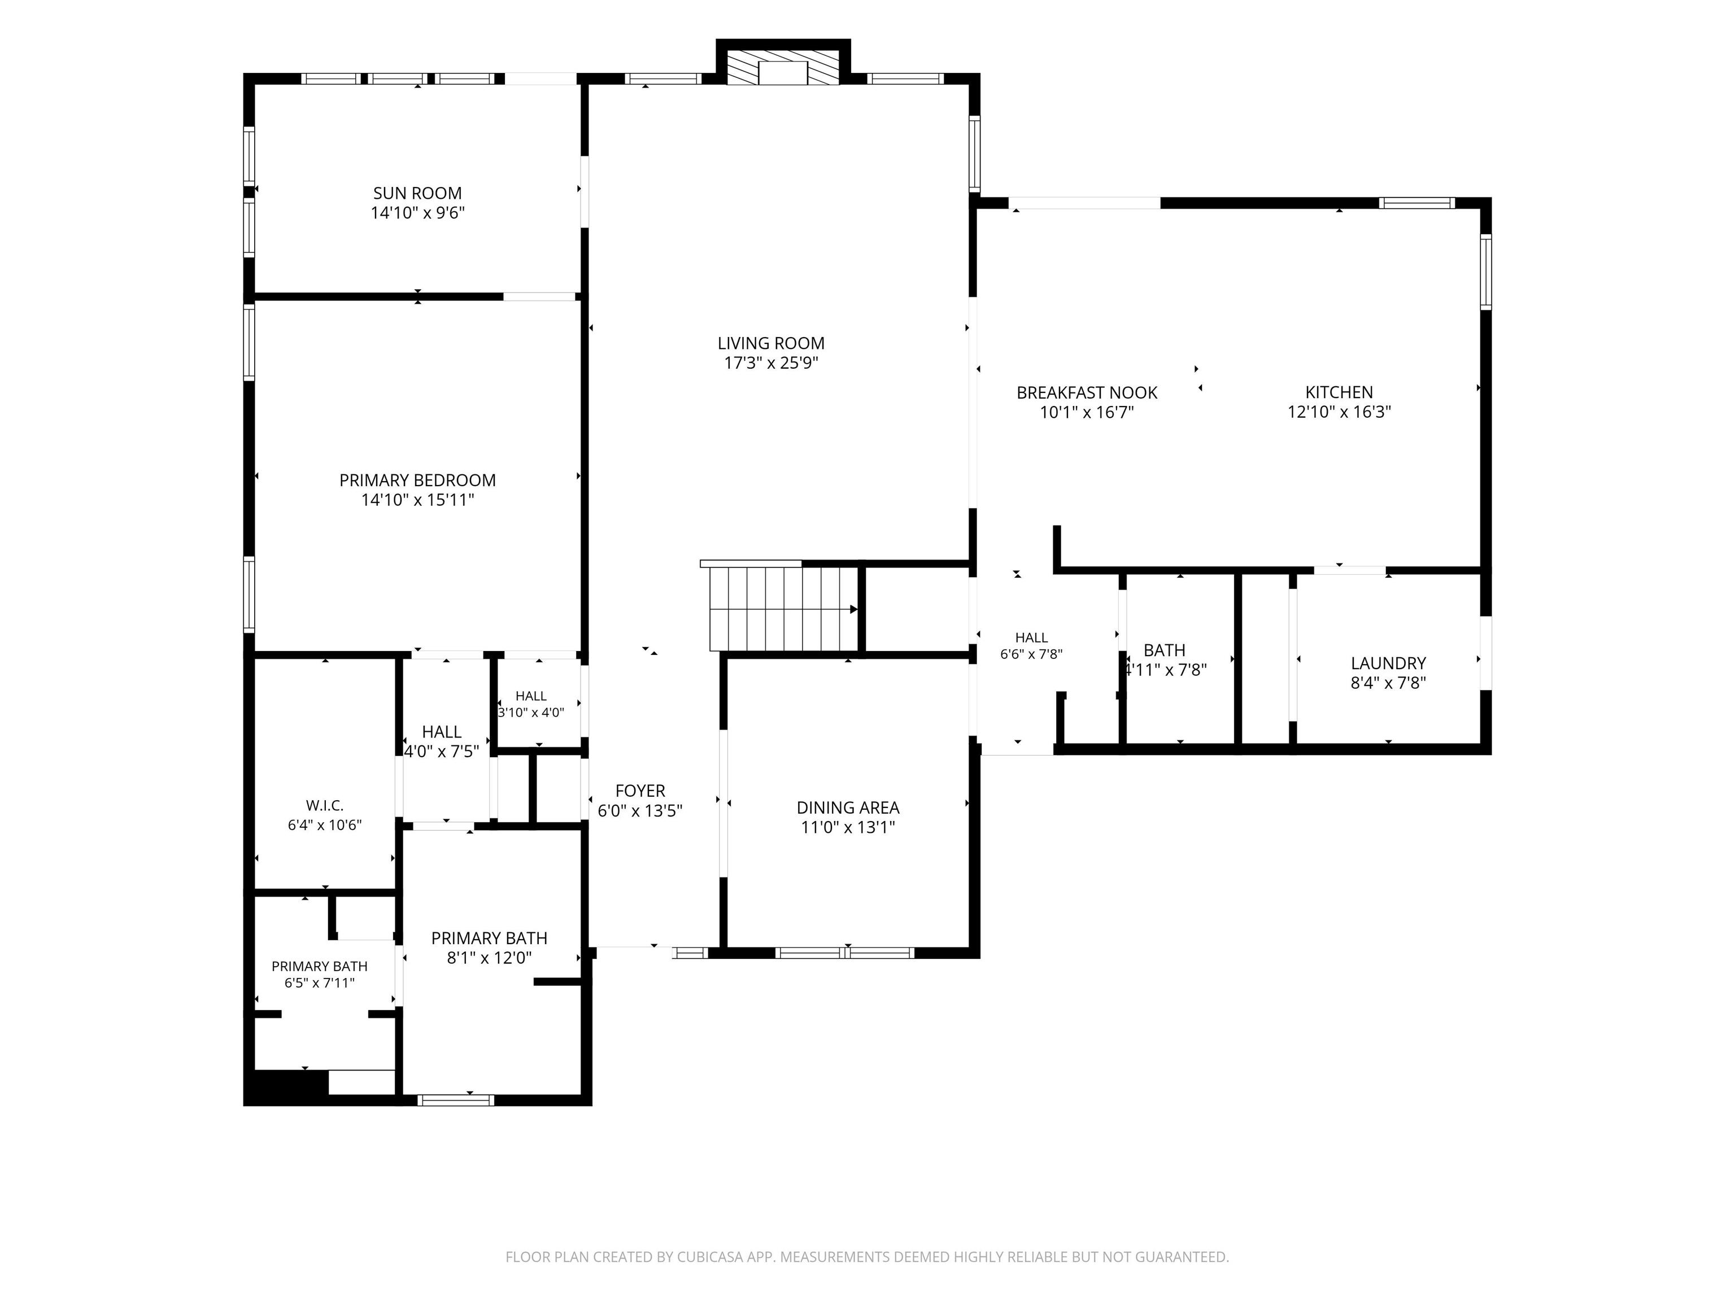
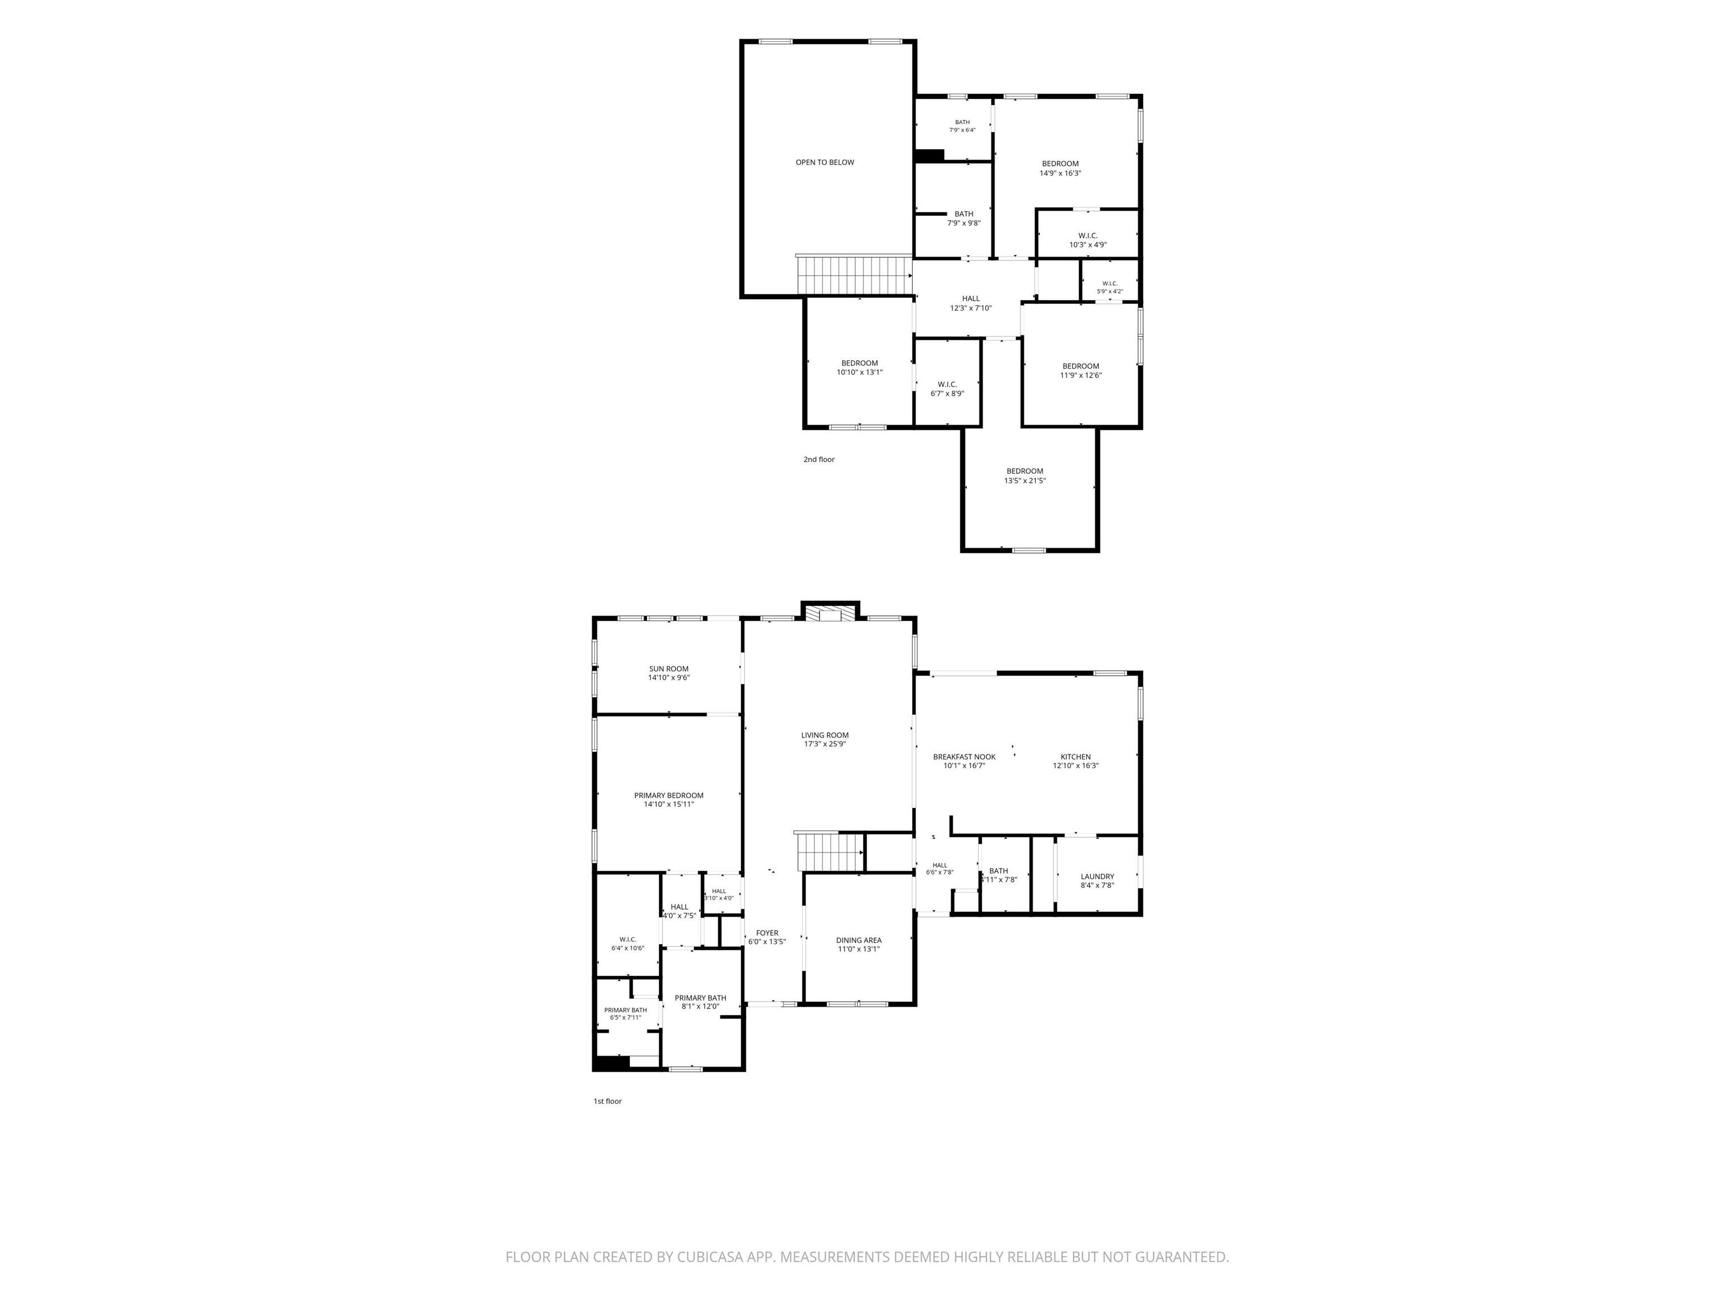
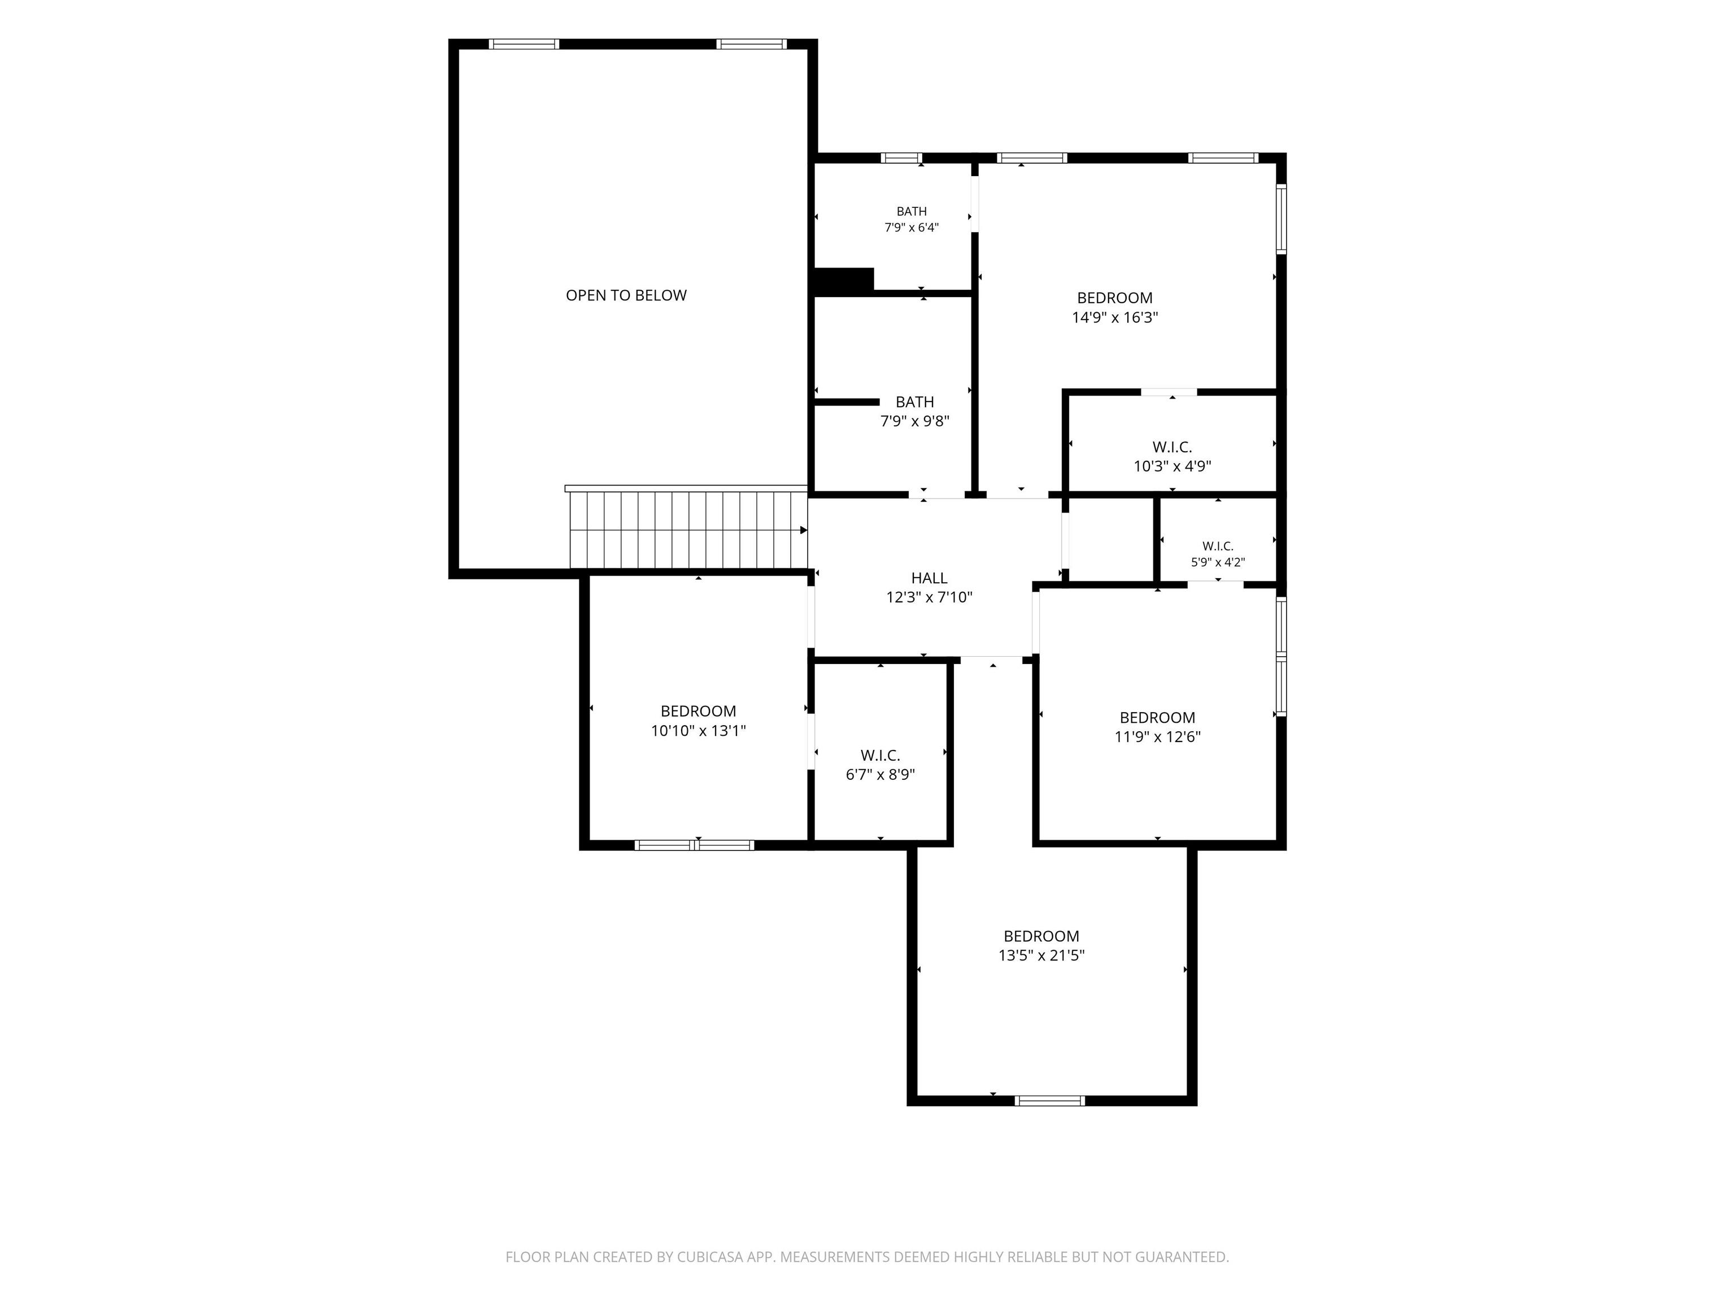
Welcome to 2106 Ironbridge Court, nestled in a quiet cul-de-sac in the highly sought-after Bridgemill subdivision. Located within the desirable Hershey Elementary and Harrison High School districts, this exceptional home offers 4 bedrooms, a spacious bonus room, 3.5 bathrooms, a dedicated office or formal dining room, and a beautiful sunroom—providing all the space you need to live, work, and entertain. Step inside the inviting foyer and into the impressive great room, where soaring vaulted ceilings, abundant natural light, and a cozy fireplace create a warm and welcoming atmosphere. The expansive eat-in kitchen is designed with both style and functionality in mind, featuring granite countertops, stainless steel appliances, a center island, a built-in workspace, and an abundance of cabinet and counter space. The spacious main-level primary suite is a true retreat, offering two walk-in closets and a private ensuite bath complete with double vanities, a jetted soaking tub, and a separate walk-in shower. A conveniently located main-floor laundry room adds to the home's thoughtful layout. Upstairs, you'll find three generously sized bedrooms, two full bathrooms, and a versatile bonus room that can easily serve as a second living area, playroom, home office, or media room. Outside, enjoy your own private backyard featuring a patio, a fully fenced yard, and no rear neighbors—creating the perfect setting for relaxing evenings, entertaining guests, or simply enjoying the peaceful surroundings. With an incredible amount of living space, a fantastic floor plan, and an ideal location, this home truly checks all the boxes. Schedule your private showing today!
GPS Friendly
Cable Ready, Ceiling Fan(s), Closet(s) Walk-in, Detector-Smoke, Disposal, Eat-In Kitchen, Foyer Entry, Garage Door Opener, Kitchen Island, Landscaped, Open Floor Plan, Main Level Bedroom Suite, Main Floor Laundry
Sale IncludesDishwasher, Microwave, Refrigerator, Window Treatments, Cooktop-Electric, Oven-Electric, Water Heater Gas
| MLS # | 202631081 |
|---|---|
| Date Listed | 2026-07-31 |
| Status | Active |
| Property Type | Residential |
| Property SubType | Site-Built Home |
| Square Feet | 3,291 sqft |
| New Construction | No |
| Style | Two Story |
| Type | Site-Built Home |
| Bedrooms | 4 |
| Bathrooms | 4 (3 Full, 1 Half) |
| Annual Taxes | $2,320.00 |
| Year Taxes Payable | 2026 |
| Year Built | 2009 |
| Virtual Tour | propertypanorama.com » |
| Days on Market | 65 |
| Homestead Year | No |
| Cooling | Central Air |
|---|---|
| Heating | Forced Air |
| Garage | Attached |
| Main Level Laundry | Yes |
| Living Room | 26 × 17 | Main Level |
| Kitchen | 17 × 13 | Main Level |
| Breakfast Area | 17 × 10 | Main Level |
| Den | 13 × 11 | Main Level |
| Master Bedroom | 16 × 15 | Main Level |
| 2nd Bedroom | 13 × 11 | Upper Level |
| 3rd Bedroom | 13 × 12 | Upper Level |
| 4th Bedroom | 16 × 15 | Upper Level |
| Extra Room | 10 × 15 | Main Level |
| Full Baths | 1 Main, 2 Upper |
| Half Baths | 1 Main |
| Construction | Site-Built Home |
|---|---|
| Exterior | Brick,Vinyl |
| Lot Size | 14,580 sq ft |
| Acreage | 0.33 Acres |
| Lot Dimensions | .3347 A |
| Sewer | Septic |
| Water | Well |
| Fence | Wood |
| Area | Tippecanoe County |
|---|---|
| Location | City/Town/Suburb |
| County | Tippecanoe |
| Subdivision | Bridgemill |
| Township | Fairfield |
| City | Lafayette |
| State | IN |
| Zip | 47905 |
| School District | Tippecanoe School Corp. |
|---|---|
| Elementary | Hershey |
| Middle School | East Tippecanoe |
| High School | William Henry Harrison |
| Financing Terms | Cash, Conventional, FHA, VA |
|---|---|
| Assoc. Dues | $400.00 Annually |
| Other Fees | $60.00 Monthly |

MLS# 202631081
Listing Provided Courtesy of Angie Fitzmorris-Stucky
Raeco Realty
Listing updated September 16, 2026 at 3:45 am
Last checked 10 minutes ago
IDX information provided by the Indiana Regional MLS. IDX information is provided exclusively for consumers’ personal, non-commercial use and may not be used for any purpose other than to identify prospective properties consumers may be interested in purchasing. Data is deemed reliable but is not guaranteed accurate by the MLS.