Property Description
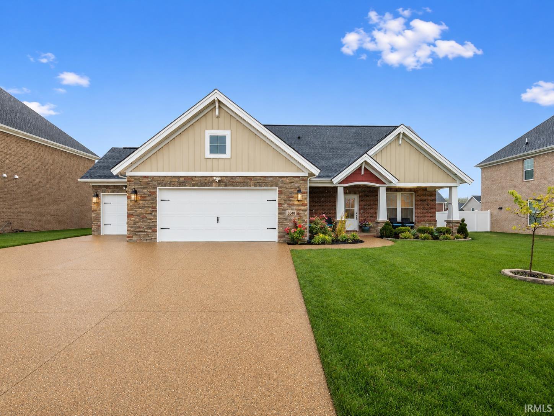
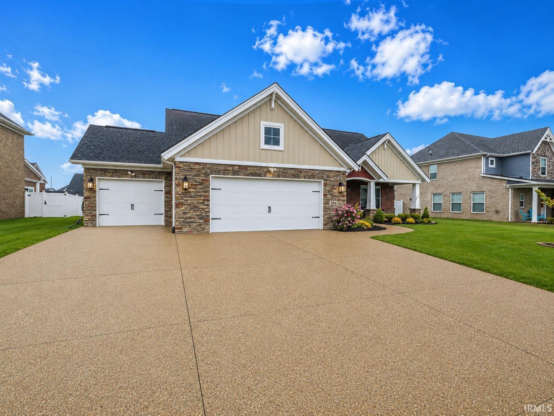
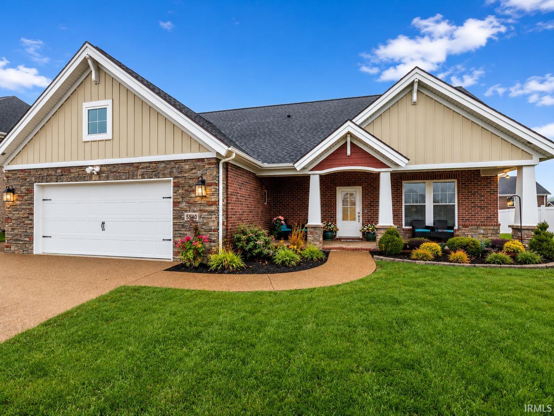
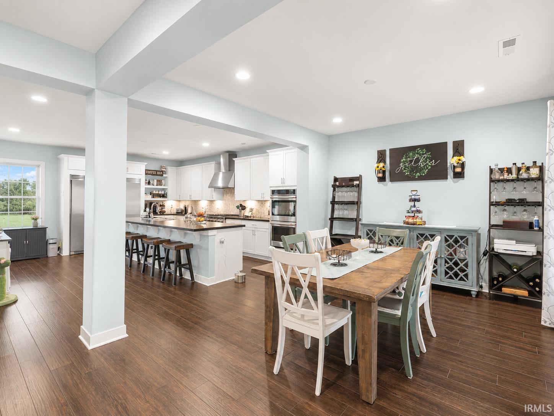
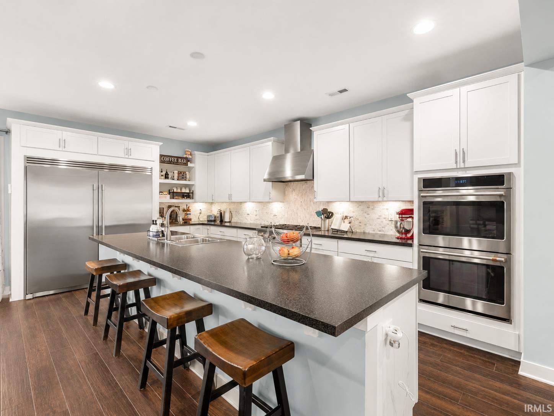
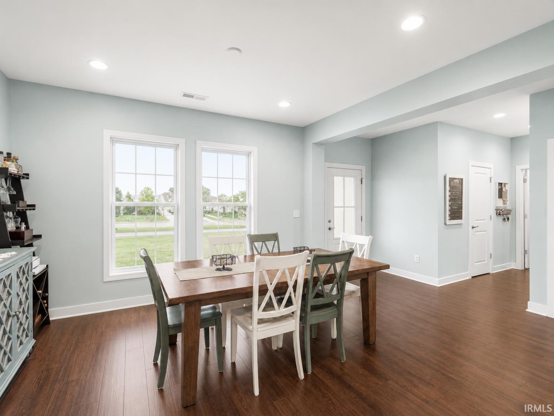
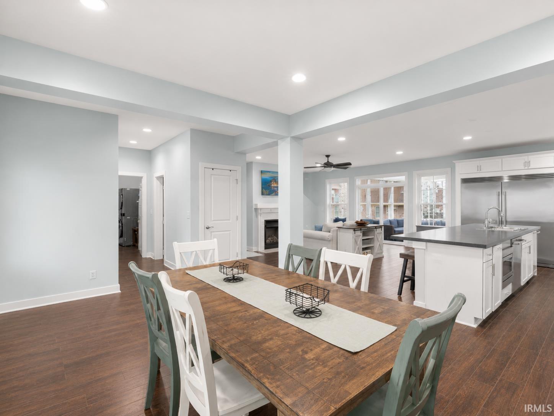
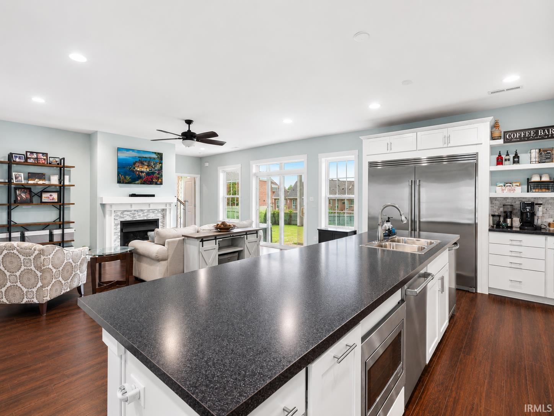
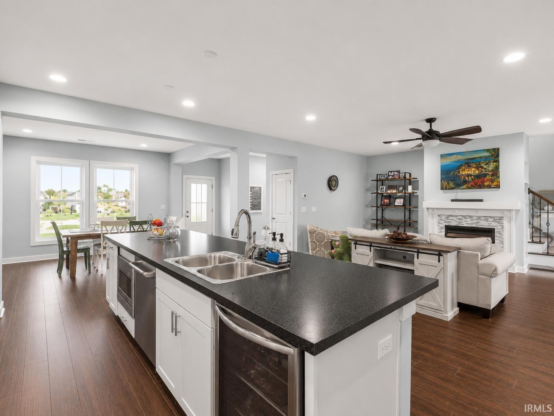
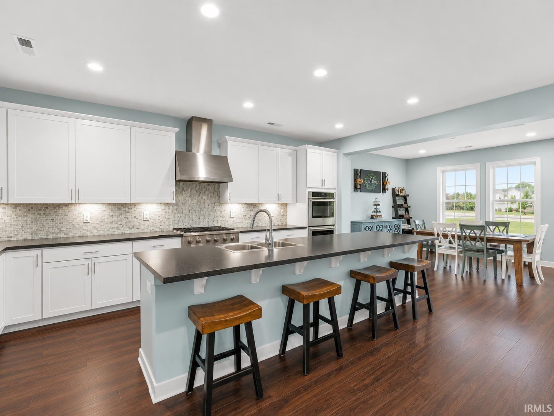
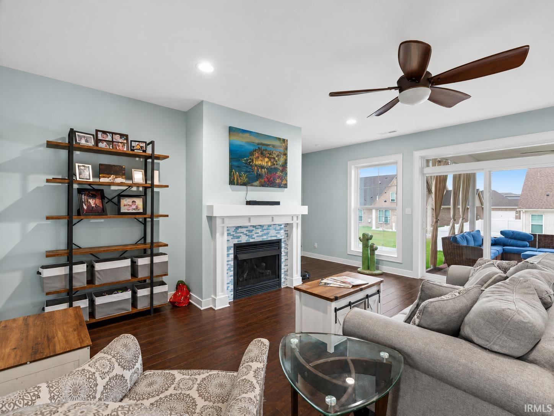
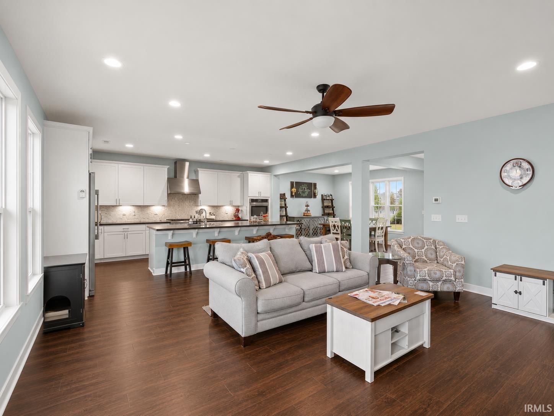
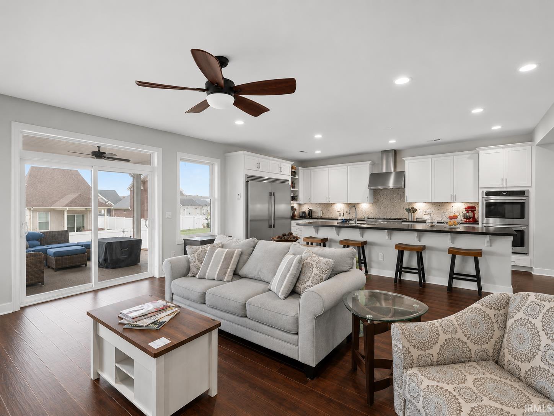
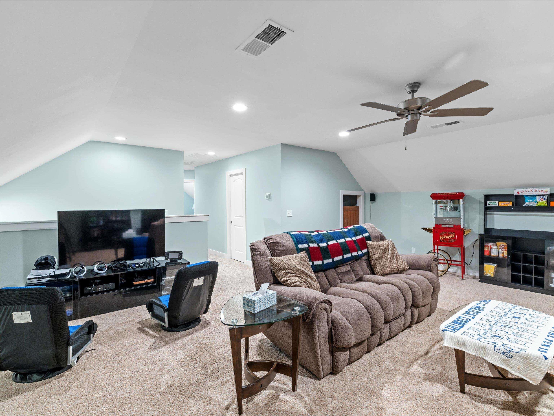
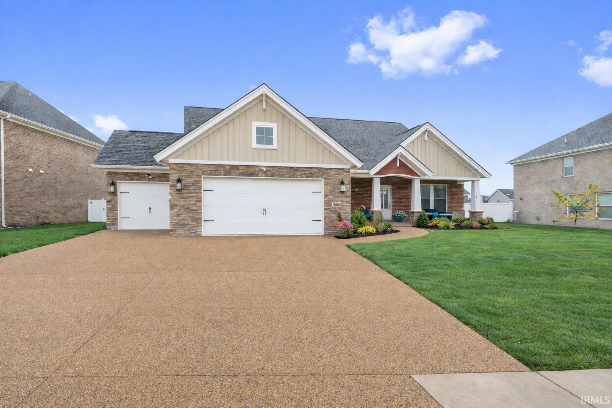
When selecting the perfect place to build their dream home, the owners chose this premium lot specifically to showcase the home's beauty and create the perfect backdrop for seasonal and holiday displays. Every detail was thoughtfully planned, including custom "bump-outs" that expand each room, providing additional living space and a more open, comfortable feel. The stunning kitchen is truly the heart of the home, featuring exceptional design, abundant workspace, and a spacious walk-in pantry that perfectly complements this chef-worthy space. Due to an unexpected job relocation, the owners are being forced to move, creating an incredible opportunity for the next buyer. Reproducing this home with its custom features, extra square footage, premium lot, and meticulous craftsmanship would cost significantly more than the current asking price. Enjoy built-in equity while purchasing a home that has been lovingly maintained and is in like-new condition.
Directions
TURN RIGHT ON OAK GROVE ROAD AND TRAVEL 3.5 MILES, TURN LEFT ON CORYDON BLVD THEN ARRIVE AT YOUR DESTINATION
Amenities
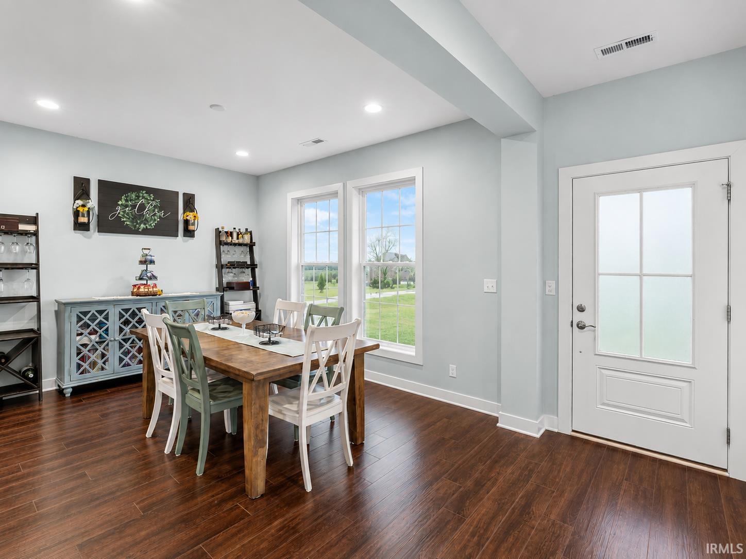
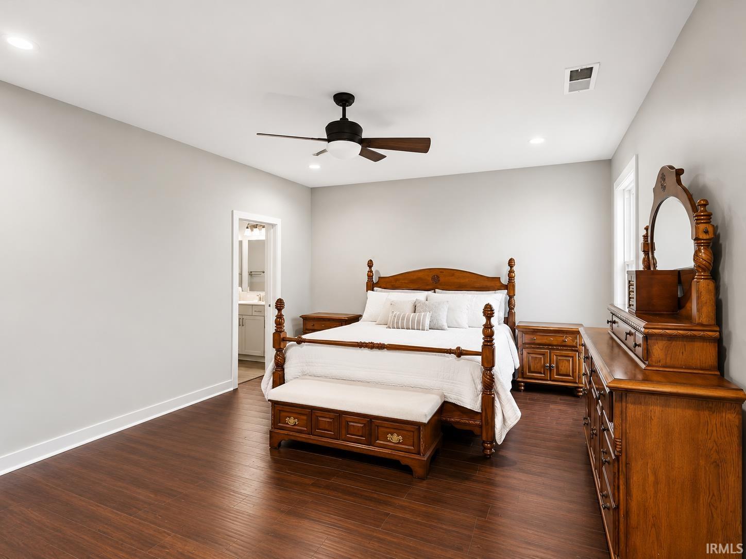
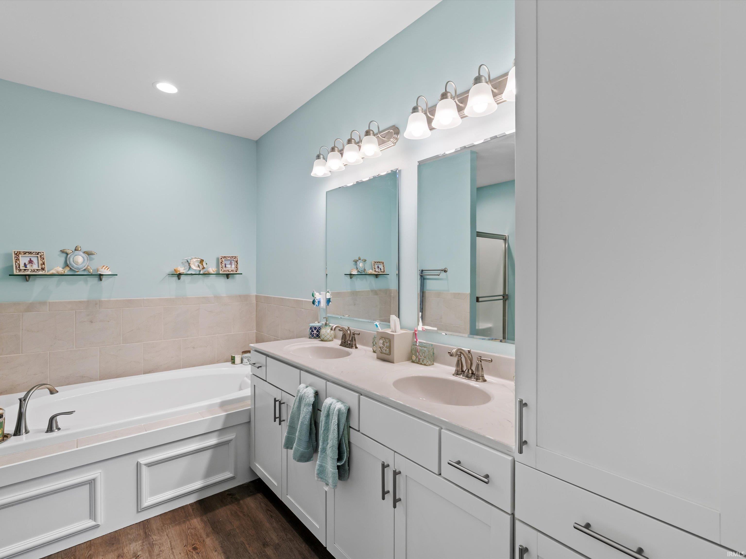
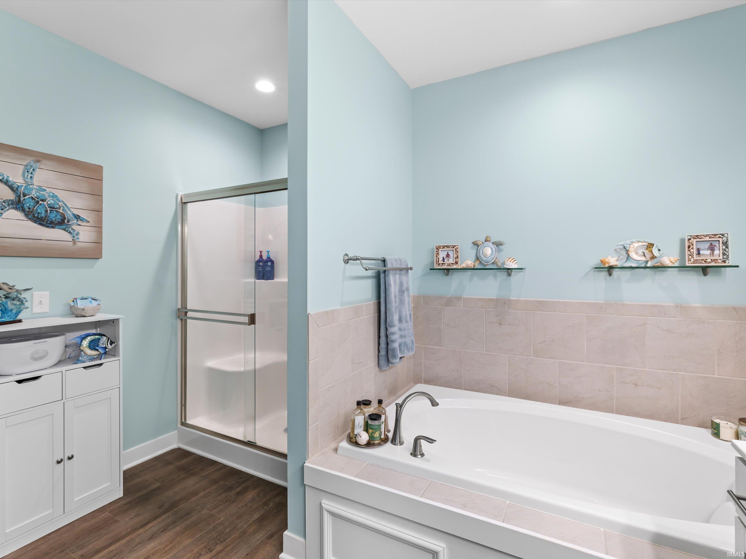
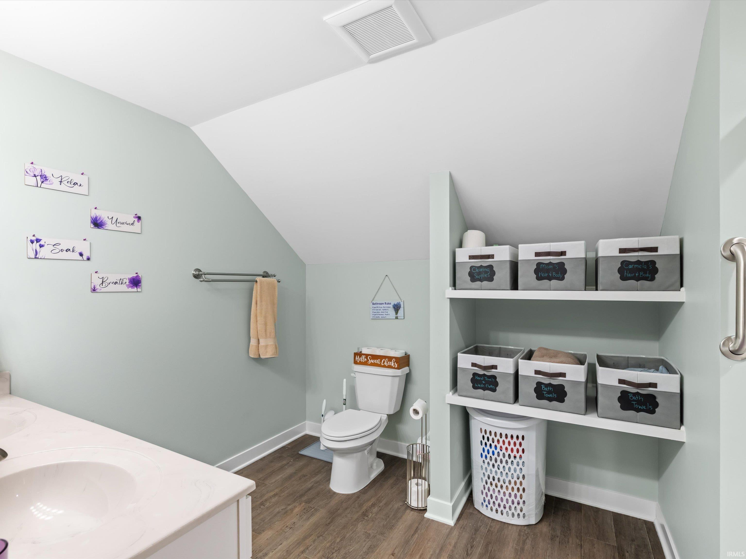
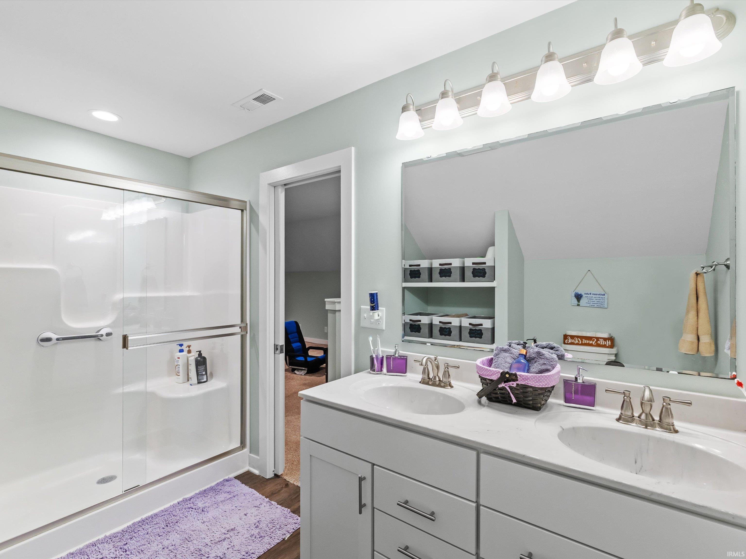
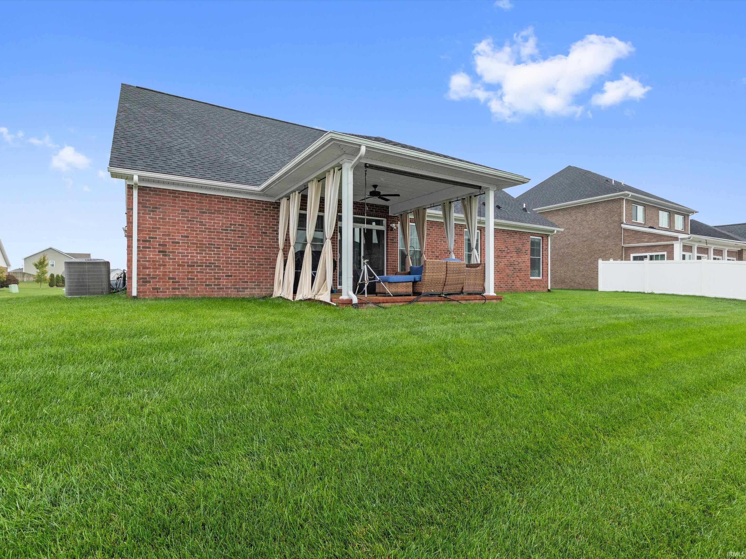
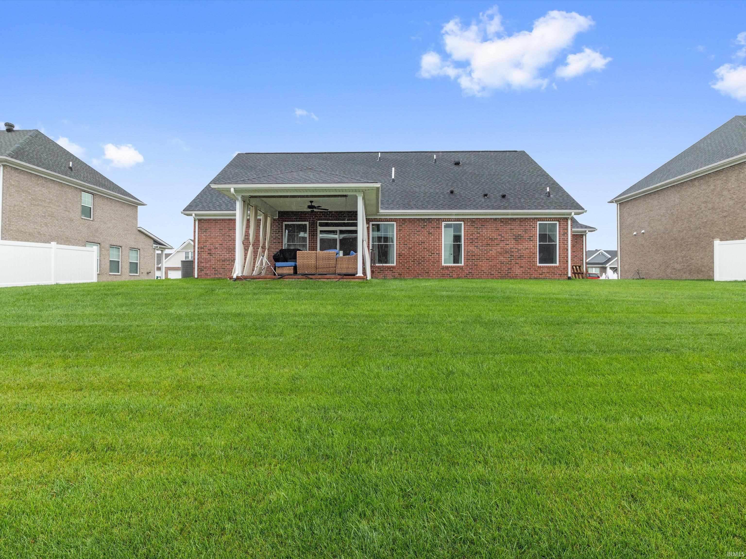
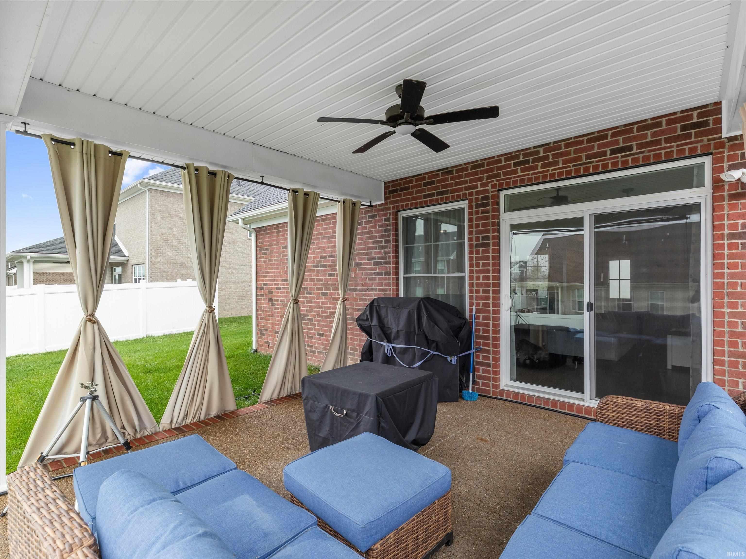
1st Bdrm En Suite, Ceiling Fan(s), Closet(s) Walk-in, Pantry-Walk In, Patio Covered, Twin Sink Vanity, Stand Up Shower, Main Level Bedroom Suite, Formal Dining Room, Main Floor Laundry
Sale Includes
Dishwasher, Microwave, Refrigerator, Washer, Cooktop-Gas, Dryer-Electric, Oven-Built-In, Water Heater Gas
Property
| MLS # |
202631088 |
| Date Listed |
2026-07-31 |
| Status |
Active |
| Property Type |
Residential |
| Property SubType |
Site-Built Home |
| Square Feet |
2,766 sqft |
| New Construction |
No |
| Style |
One and Half Story |
| Type |
Site-Built Home |
| Bedrooms |
3 |
| Bathrooms |
3 (2 Full, 1 Half) |
| Annual Taxes |
$3,342.40 |
| Year Taxes Payable |
2024 |
| Year Built |
2022 |
| Virtual Tour |
propertypanorama.com » |
| Days on Market |
64 |
| Homestead Year |
No |
Additional
| Design |
Craftsman |
| Cooling |
Central Air |
| Heating |
Forced Air |
| Garage |
Attached |
| Main Level Laundry |
Yes |
Room Dimensions
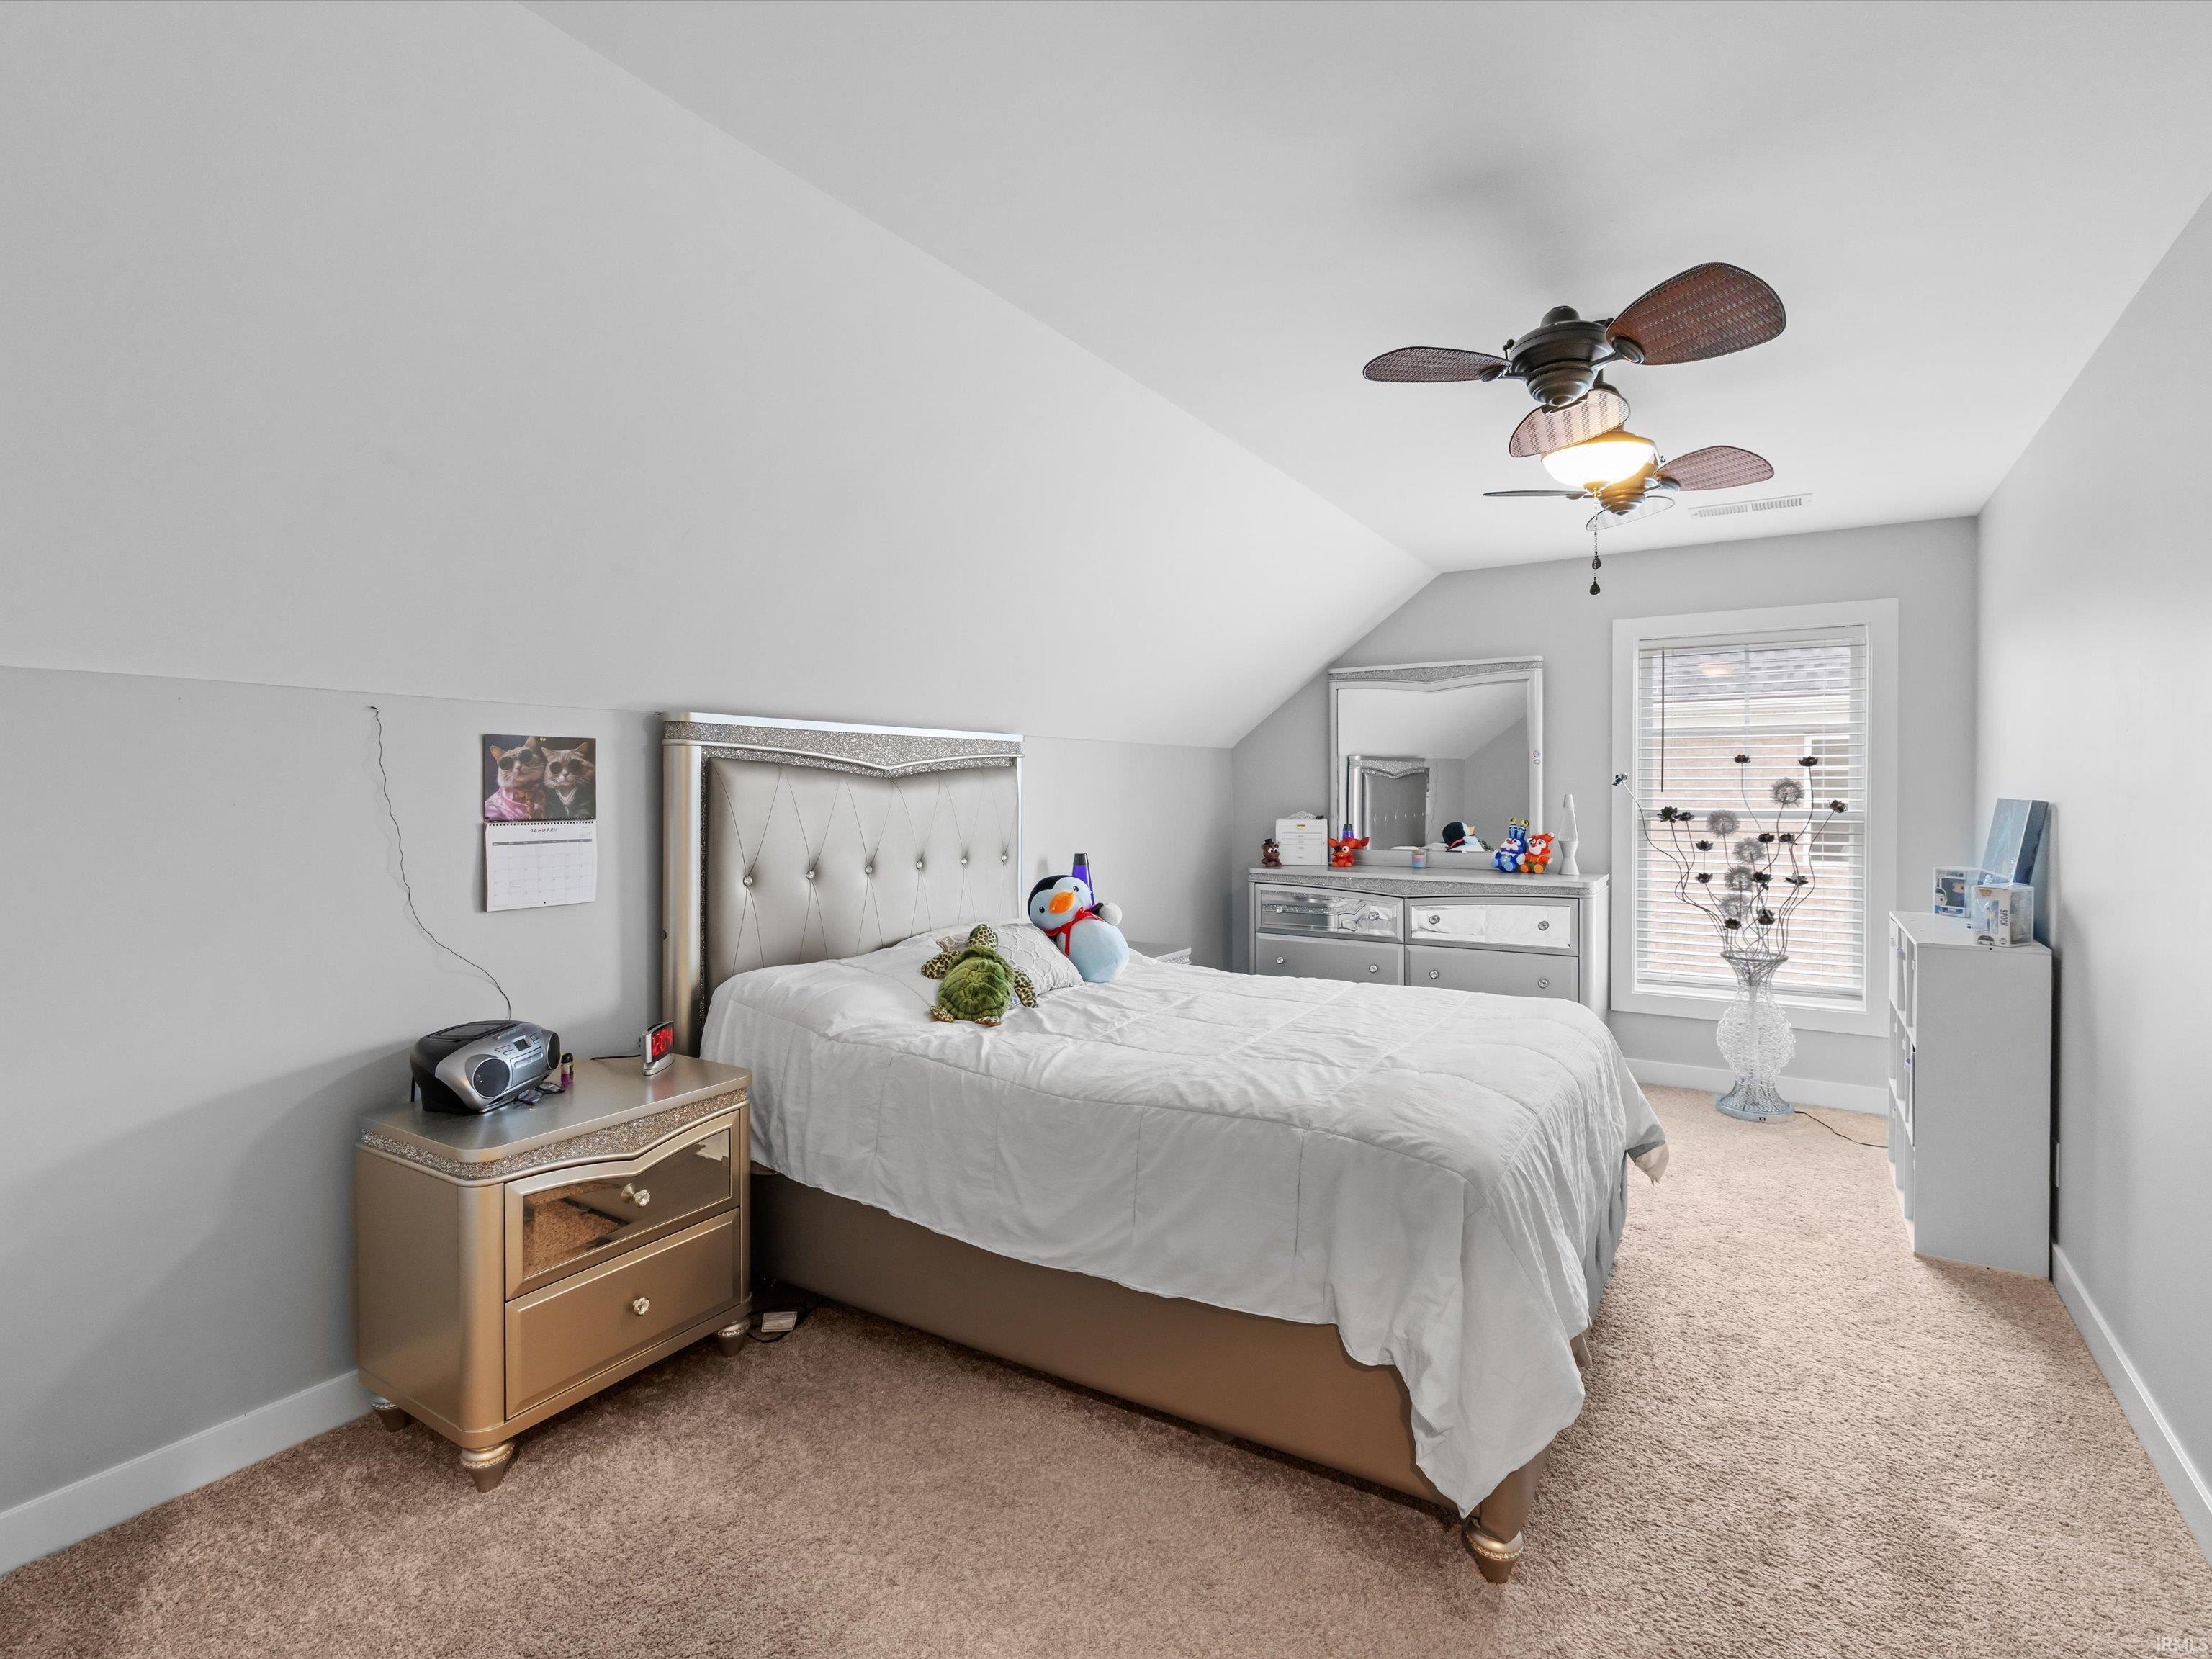
| Master Bedroom |
18 × 14 |
Main Level |
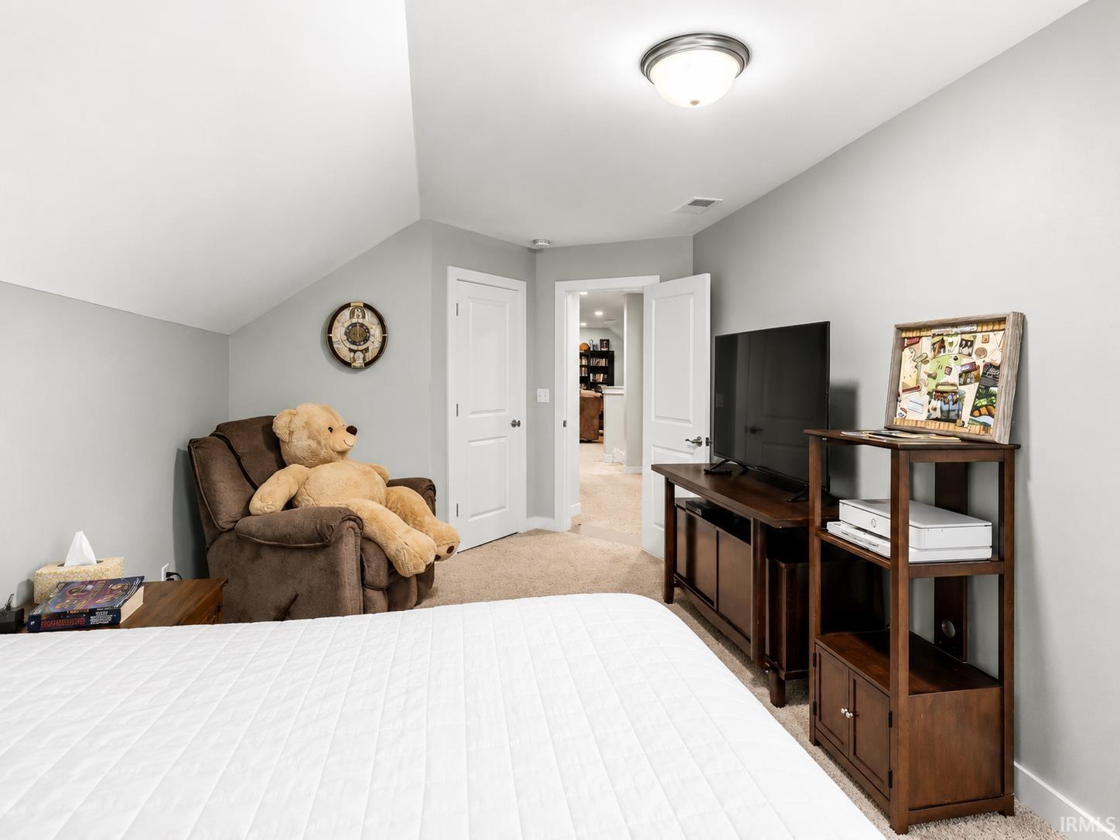
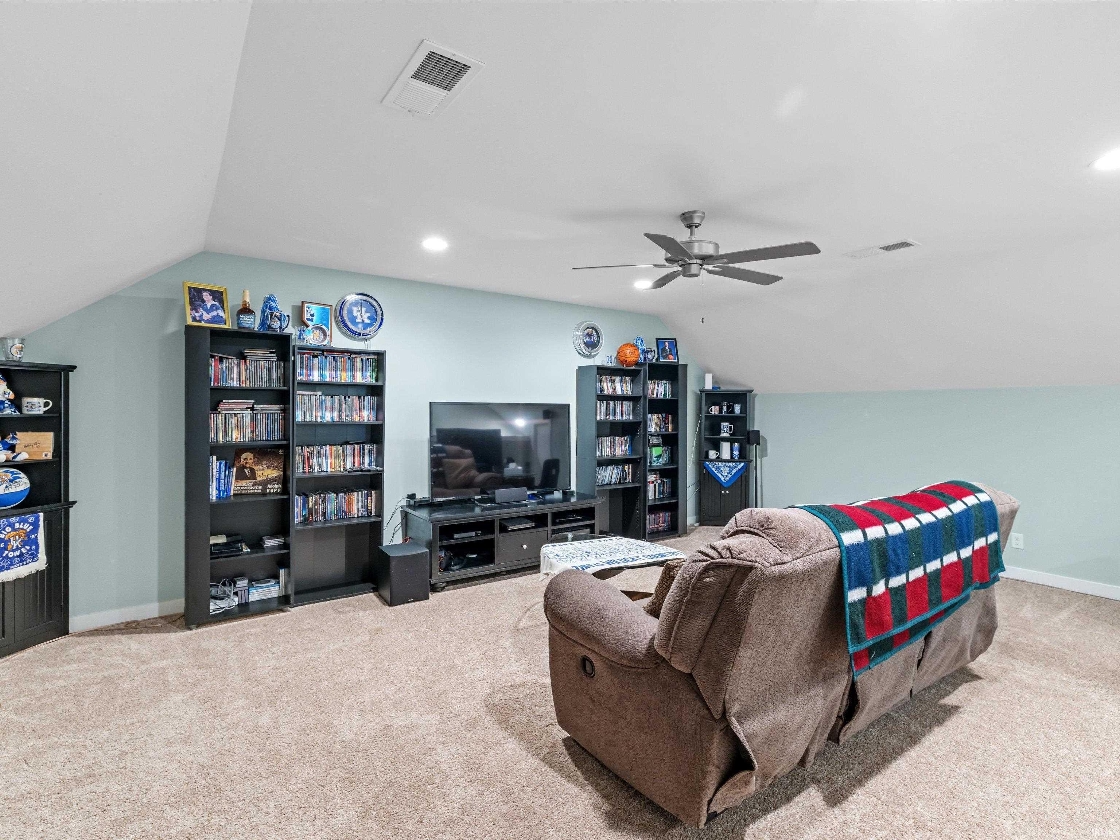
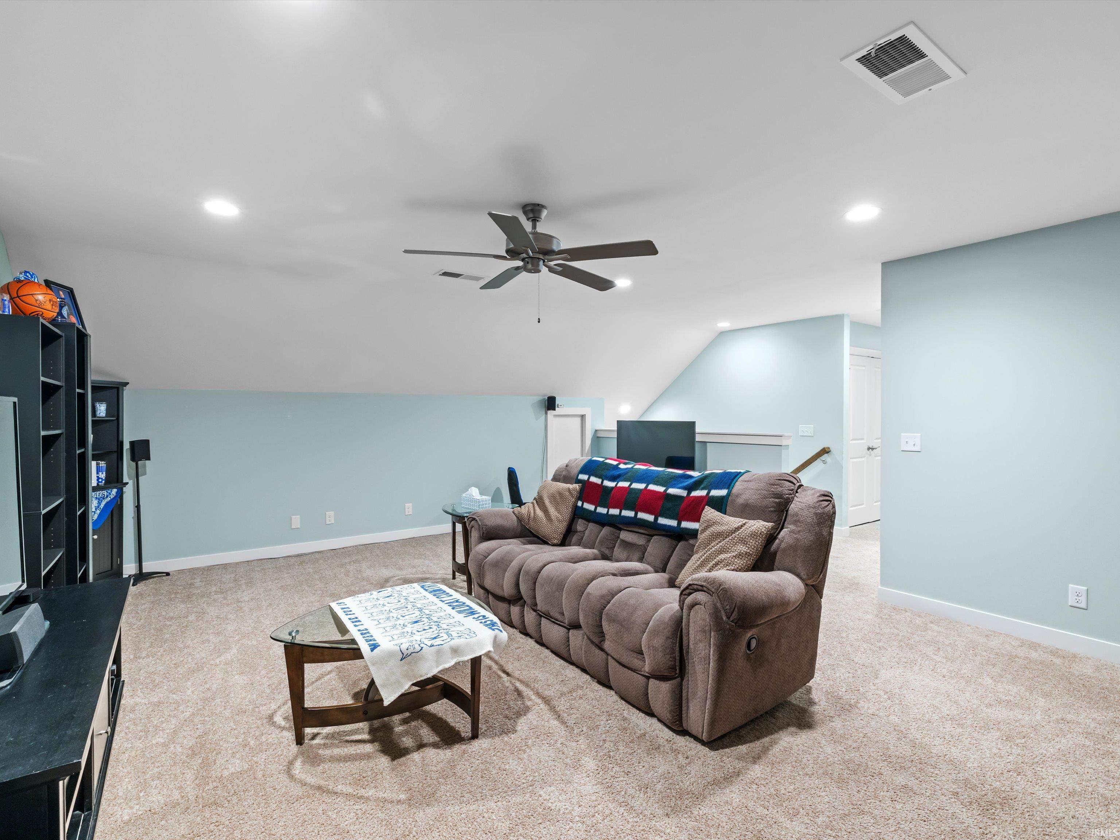
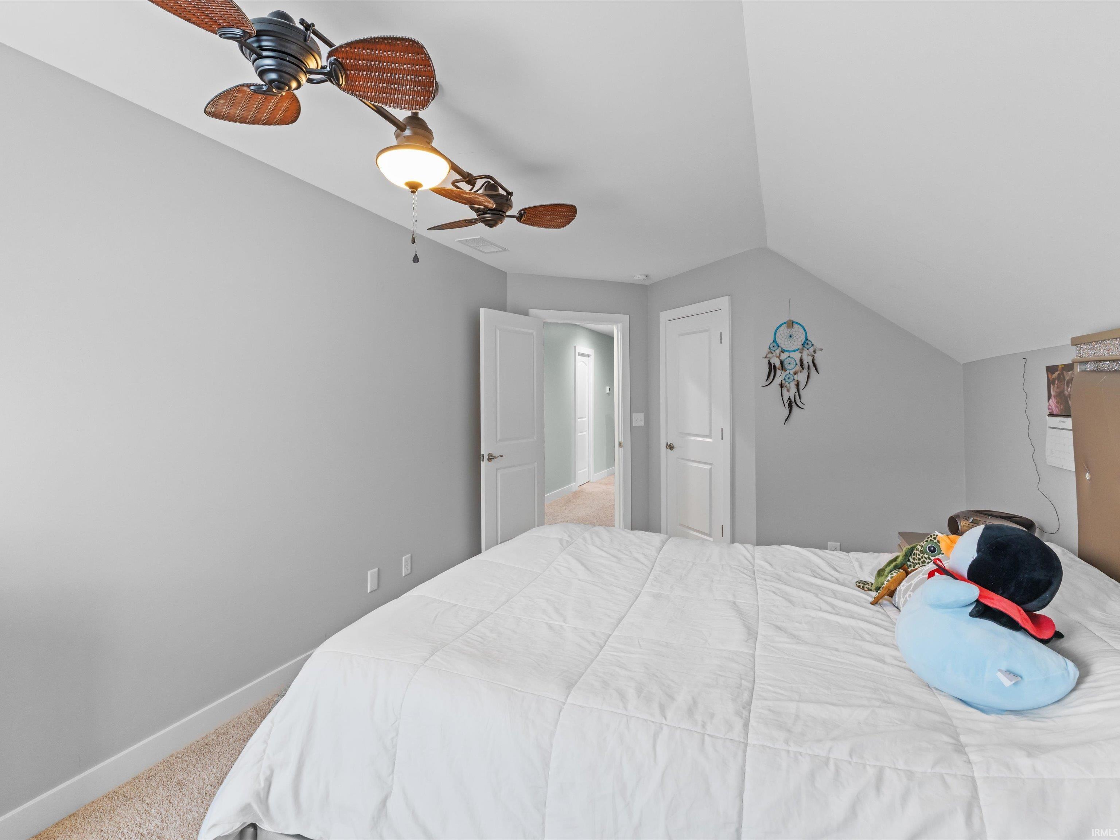
| 2nd Bedroom |
17 × 10 |
Upper Level |
| 3rd Bedroom |
17 × 10 |
Upper Level |
Bathroom Locations
| Full Baths |
1 Main, 1 Upper |
| Half Baths |
1 Main |
External Features
| Construction |
Site-Built Home |
| Exterior |
Brick |
| Lot Size |
11,326 sq ft |
| Acreage |
0.26 Acres |
| Lot Dimensions |
LEVEL |
| Sewer |
Public |
| Water |
Public |
| Fence |
None |
Location
| Area |
Warrick County |
| Location |
City/Town/Suburb |
| County |
Warrick |
| Subdivision |
Berkshire |
| Township |
Boon |
| City |
Newburgh |
| State |
IN |
| Zip |
47630 |
Schools
| School District |
Warrick County School Corp. |
| Elementary |
Castle |
| Middle School |
Castle North |
| High School |
Castle |
Financial
| Financing Terms |
Other |
| Assoc. Dues |
$150.00 Annually |
IDX information provided by the Indiana Regional MLS.
IDX information is provided exclusively for consumers’ personal, non-commercial use and may not be used for any purpose other than to identify prospective properties consumers may be interested in purchasing. Data is deemed reliable but is not guaranteed accurate by the MLS.