- amilakis@gmail.com
- Direct (765) 418-4771
237 S Edwards Street
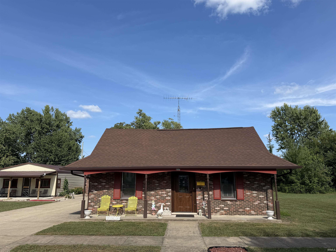
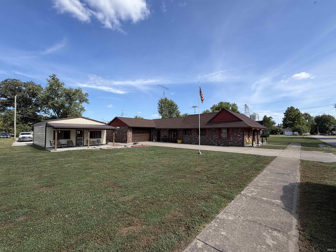
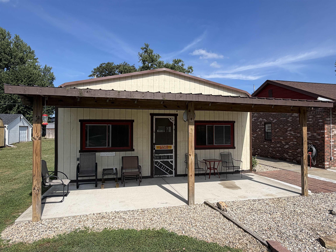
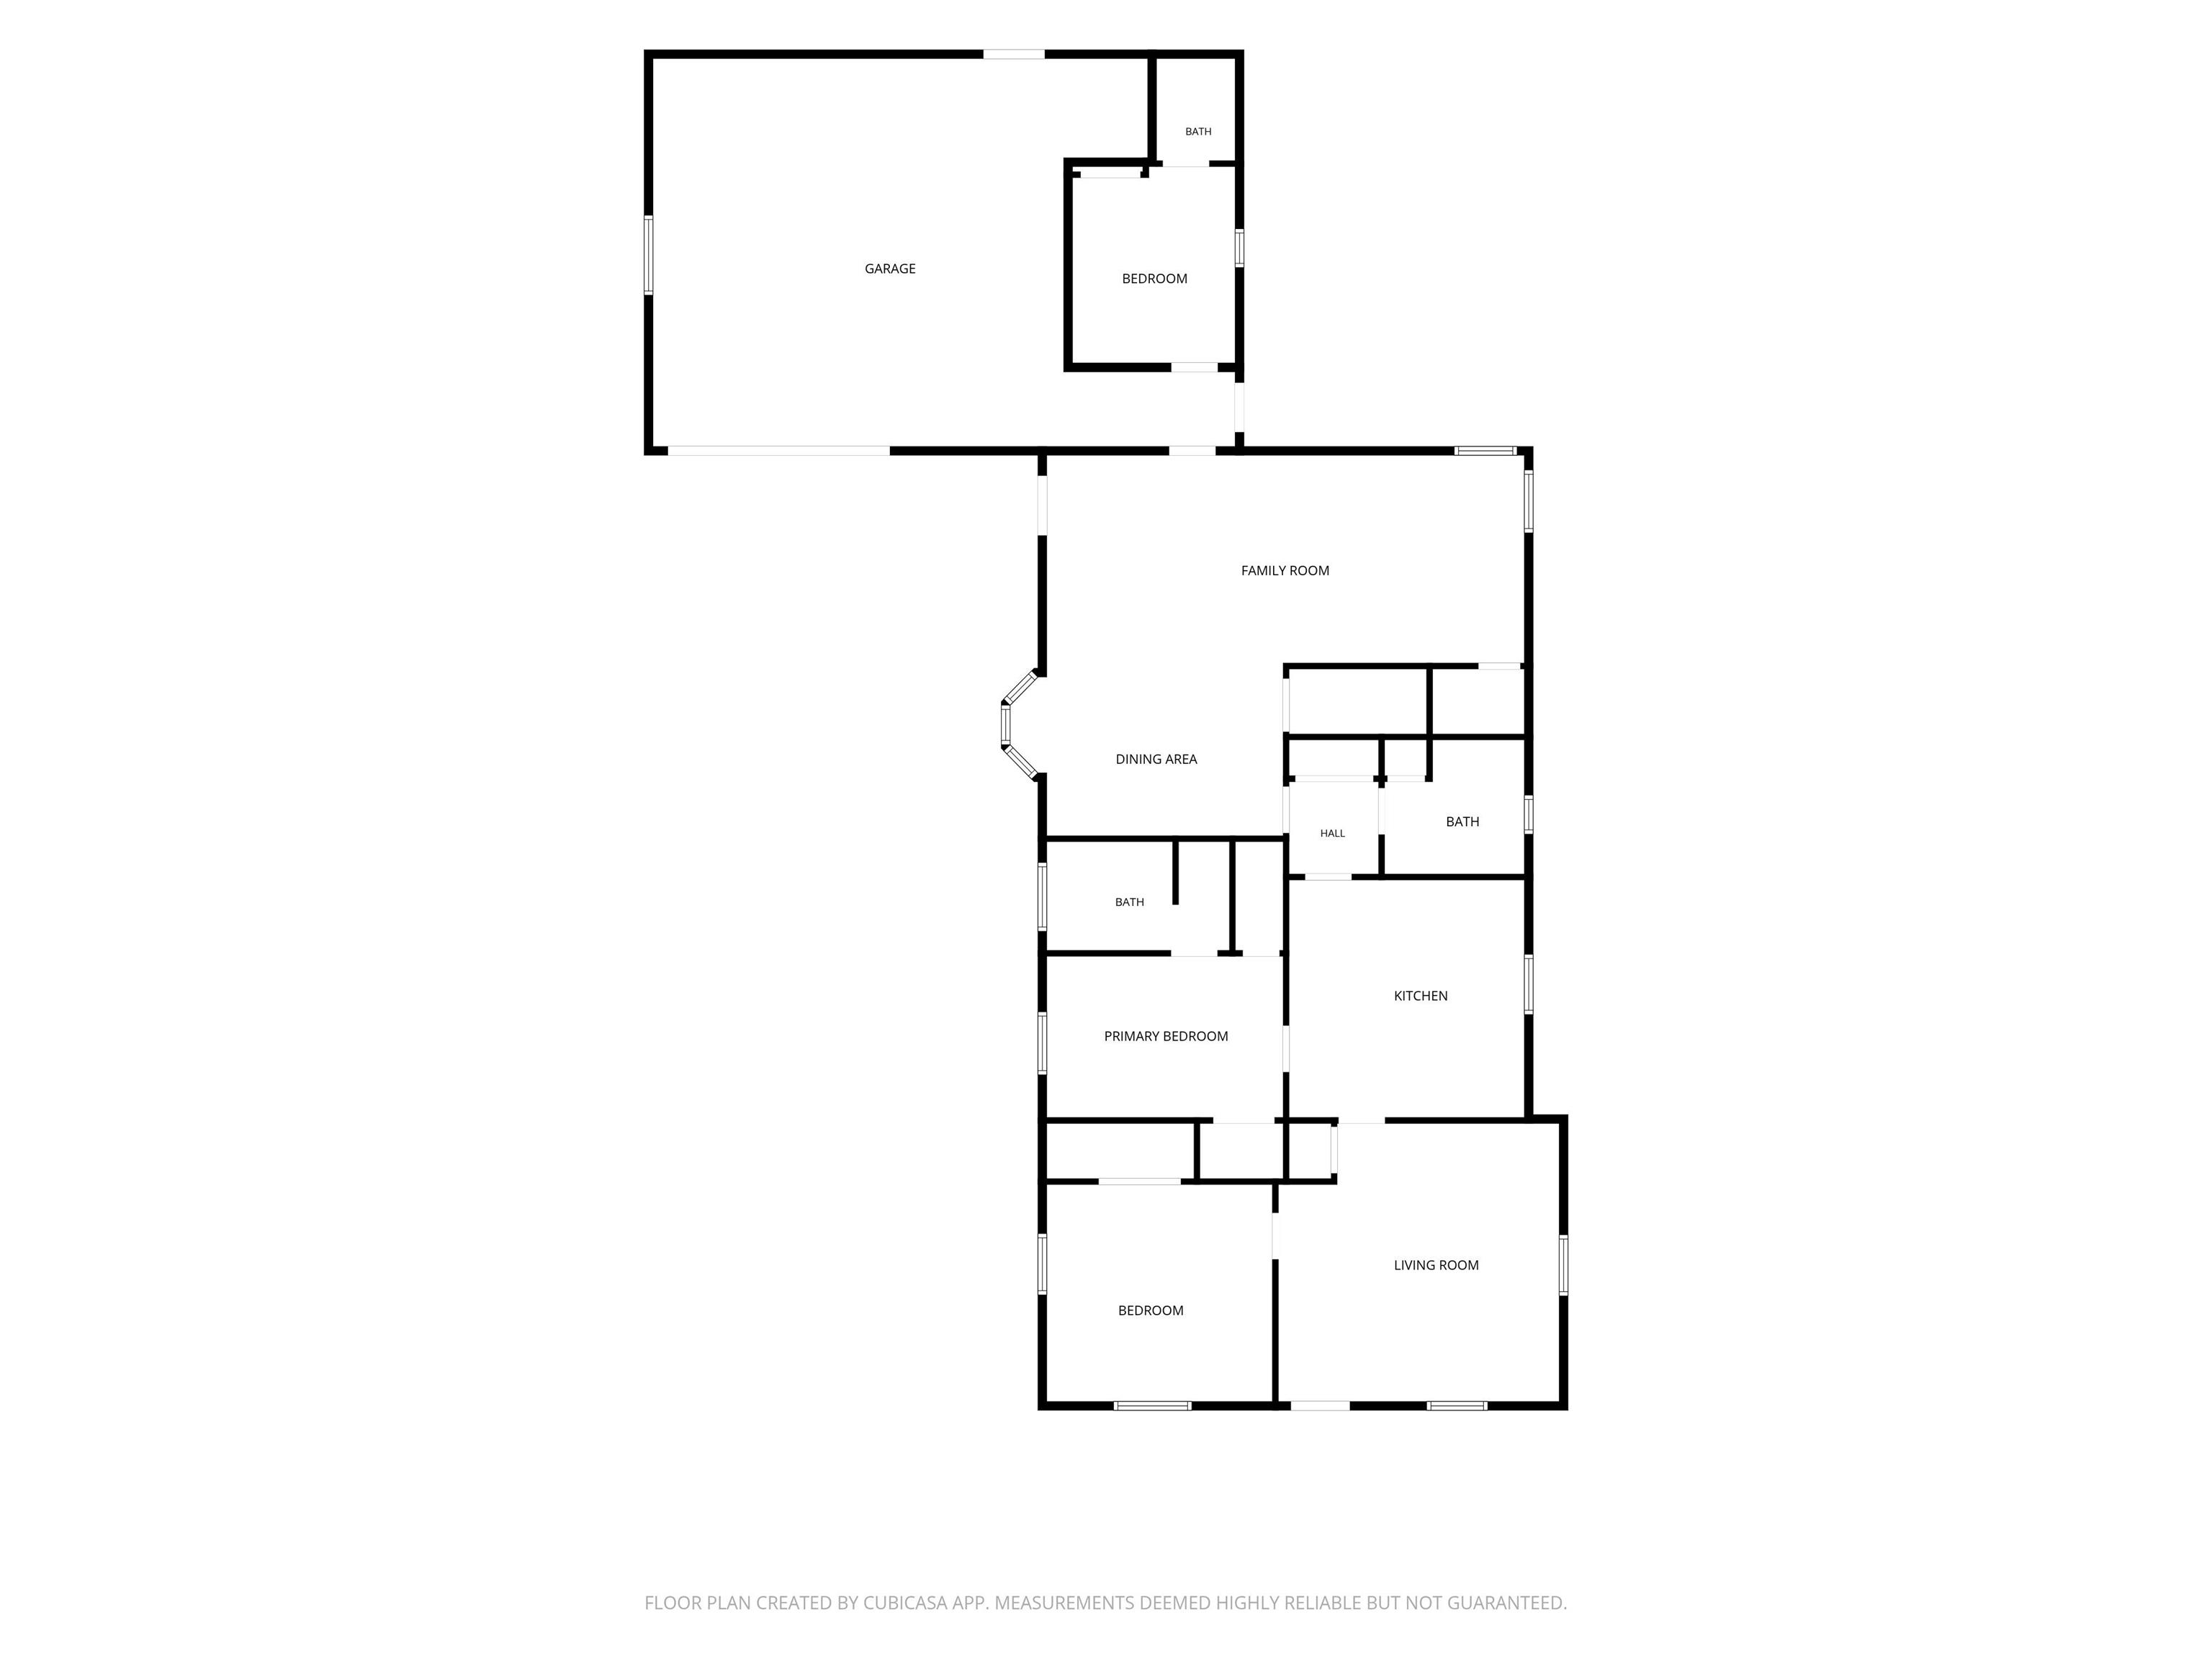
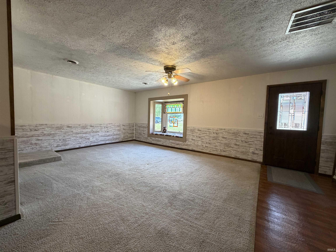
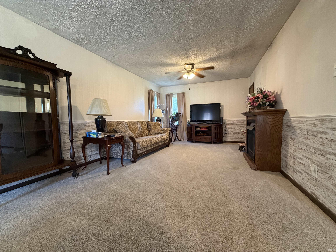
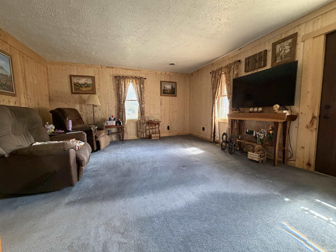
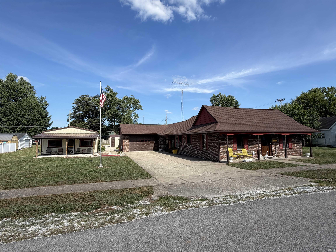
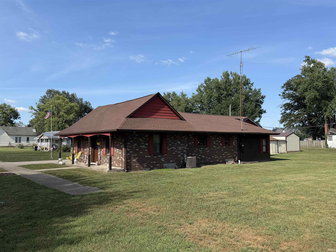
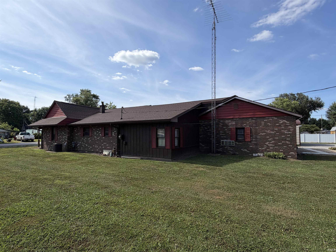
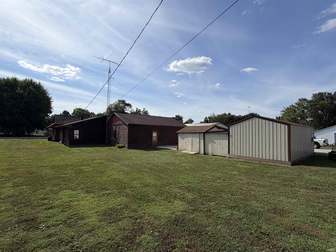
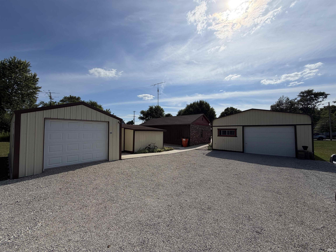
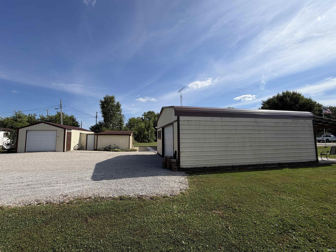
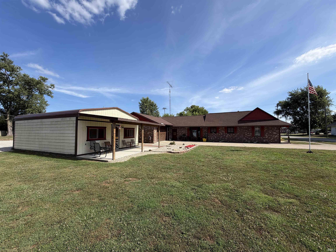
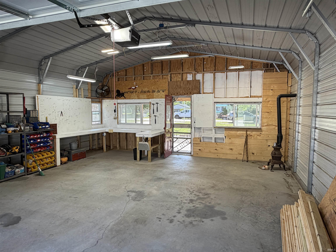
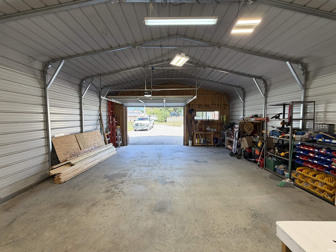
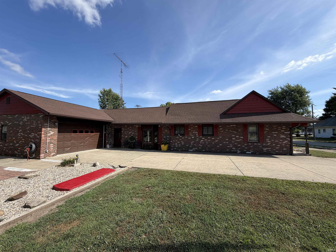
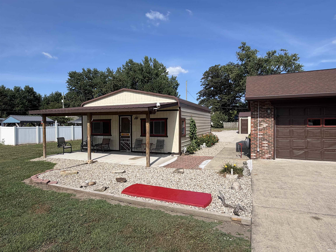
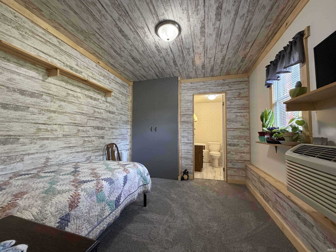
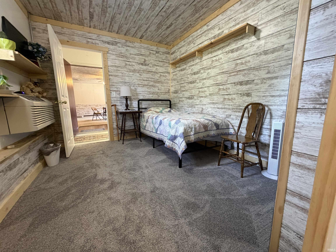
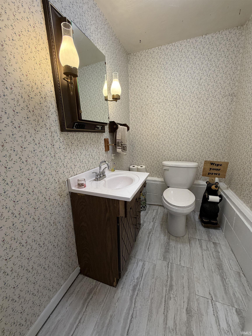
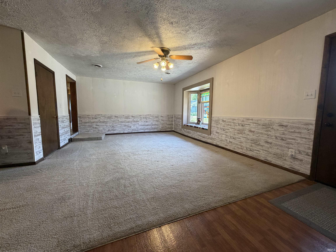
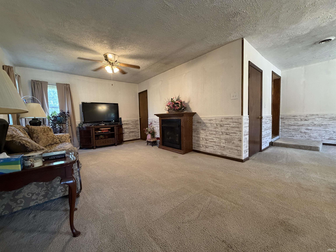
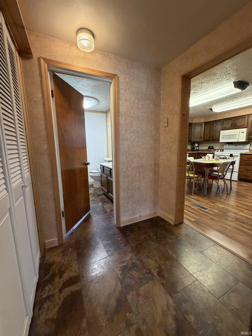
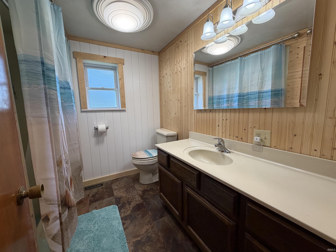
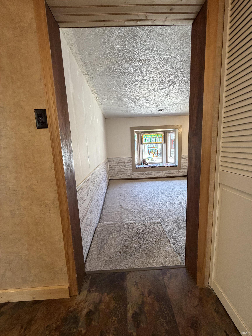
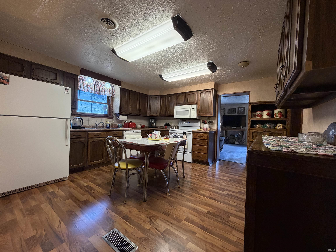
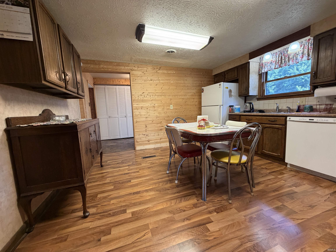
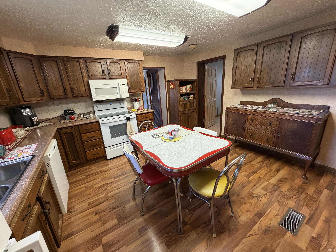
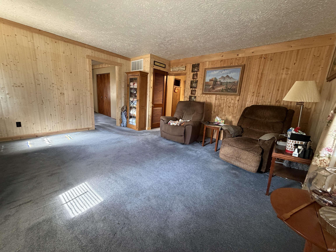
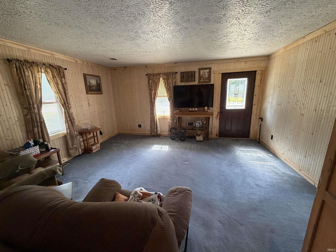
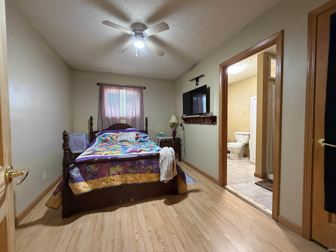
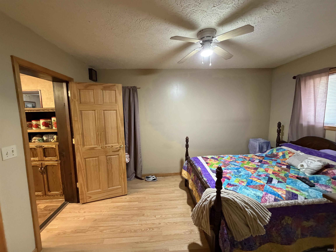
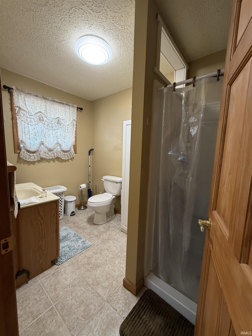
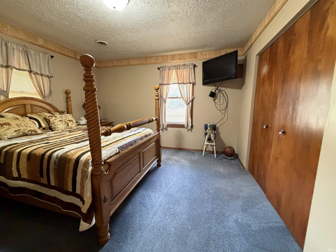
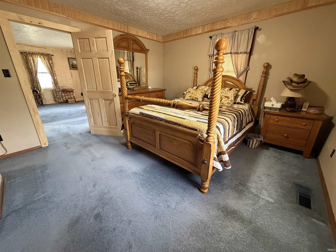
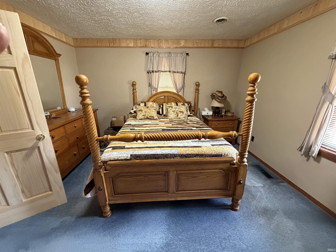
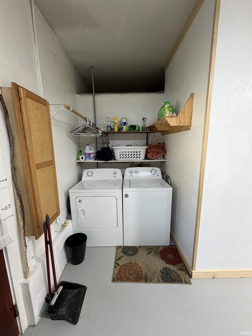
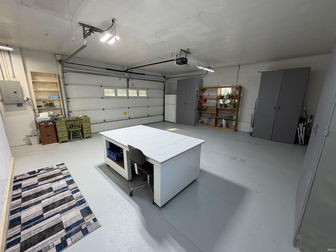
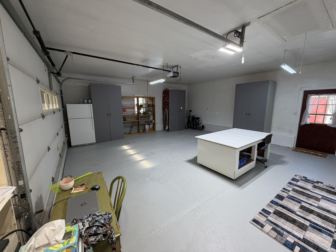
Welcome to 237 S. Edwards Street in Worthington, where space, versatility, and recent updates come together on two city lots! This well-maintained brick ranch offers more than 1,800 square feet of living space, three bedrooms, two full bathrooms plus a half bath, an attached finished two-car garage, and an impressive collection of detached garage and outbuilding space. With a new roof, gutters, exterior doors, and HVAC system completed within the past three years, this home offers the convenience of major updates along with plenty of room to make the property your own. Step inside to a spacious living room featuring charming beadboard walls and an inviting atmosphere. The large eat-in kitchen provides abundant cabinetry and an antique built-in buffet that adds character while offering the perfect spot for a coffee bar, serving station, or additional storage. Just beyond the kitchen is a full bathroom and a formal dining room featuring a large bay window that fills the space with natural light. The adjoining family room centers around a cozy gas fireplace and includes windows and a closet, making this a versatile space that could function as a family room, home office, hobby space, or potentially an additional bedroom. The recently added third bedroom includes its own half bath, providing valuable flexibility for a guest room, office, hobby area, or other private-use space. The thoughtful layout provides multiple options to accommodate changing needs while maintaining comfortable everyday living spaces. The finished attached two-car garage is a standout feature, offering built-in shelving, cabinetry, a dedicated laundry area, and a work or craft space. Beyond the attached garage, the property delivers an exceptional amount of storage and workspace with a 24' x 30' detached garage/workshop, a 14' x 28' outbuilding, and two additional utility sheds. Whether your priorities include additional vehicles, a workshop, lawn and landscaping equipment, recreational equipment, hobbies, or simply having room to store everything, this property provides plenty of options. Outside, the expansive concrete driveway offers generous parking, with additional rear parking suitable for an RV. A camper hookup is already in place, adding another convenient feature for RV owners or visiting guests. The welcoming front porch provides a comfortable place to unwind and enjoy the quiet neighborhood setting, while the two city lots provide a generous footprint for the home and its m
GPS Friendly
Antenna, Ceiling Fan(s), Countertops-Laminate, Detector-Carbon Monoxide, Detector-Smoke, Disposal, Eat-In Kitchen, Garage Door Opener, Porch Covered, Six Panel Doors, RV Parking, Stand Up Shower, Tub/Shower Combination, Main Level Bedroom Suite, Formal Dining Room, Main Floor Laundry, Sump Pump
Sale IncludesDishwasher, Microwave, Refrigerator, Washer, Window Treatments, Dryer-Electric, Range-Electric, Sump Pump, Water Heater Electric
| MLS # | 202631100 |
|---|---|
| Date Listed | 2026-07-31 |
| Status | Cont-AccptngBackupOffers |
| Property Type | Residential |
| Property SubType | Site-Built Home |
| Finished Square Feet | 1,780 sqft |
| Total Square Feet | 2,120 sqft |
| New Construction | No |
| Style | One Story |
| Type | Site-Built Home |
| Basement | Yes |
| Bedrooms | 3 |
| Bathrooms | 3 (2 Full, 1 Half) |
| Annual Taxes | $887.74 |
| Year Taxes Payable | 2025 Payable 2026 |
| Year Built | 1910 |
| Virtual Tour | propertypanorama.com » |
| Days on Market | 64 |
| Homestead Year | No |
| Design | Ranch |
|---|---|
| Cooling | Central Air |
| Heating | Gas, Forced Air |
| Garage | Attached |
| Main Level Laundry | Yes |
| Outbuilding | 2nd Detached Garage, Outbuilding |
| Living Room | 15 × 16 | Main Level |
| Dining Room | 14 × 12 | Main Level |
| Family Room | 14 × 22 | Main Level |
| Kitchen | 13 × 13 | Main Level |
| Master Bedroom | 12 × 13 | Main Level |
| 2nd Bedroom | 9 × 13 | Main Level |
| 3rd Bedroom | 9 × 12 | Main Level |
| Full Baths | 2 Main |
| Half Baths | 1 Main |
| Construction | Site-Built Home |
|---|---|
| Exterior | Aluminum,Brick |
| Lot Size | 20,909 sq ft |
| Acreage | 0.48 Acres |
| Lot Dimensions | 132X160 |
| Out Buildings | 2nd Detached Garage |
| Sewer | City |
| Water | City |
| Fence | None |
| Area | Greene County |
|---|---|
| Location | City/Town/Suburb |
| County | Greene |
| Subdivision | None |
| Township | Jefferson |
| City | Worthington |
| State | IN |
| Zip | 47471 |
| School District | White River Valley Schools |
|---|---|
| Elementary | White River |
| Middle School | White River Valley |
| High School | White River Valley |
| Financing Terms | Cash, Conventional, FHA, USDA, VA |
|---|---|
| Assoc. Dues | $0.00 Not Applicable |

MLS# 202631100
Listing Provided Courtesy of Corey Mauder
Century 21 Scheetz - Bloomington
Cell: 812-606-1908
Listing updated September 14, 2026 at 8:30 am
Last checked 4 minutes ago
IDX information provided by the Indiana Regional MLS. IDX information is provided exclusively for consumers’ personal, non-commercial use and may not be used for any purpose other than to identify prospective properties consumers may be interested in purchasing. Data is deemed reliable but is not guaranteed accurate by the MLS.