Property Description
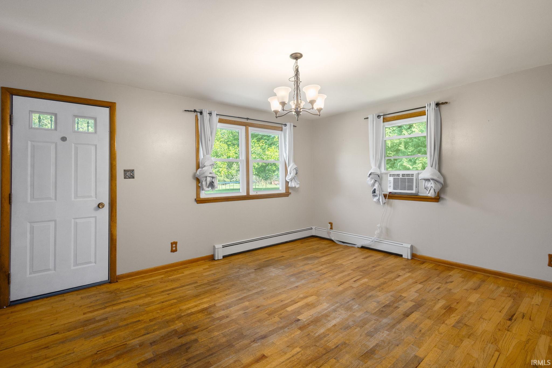
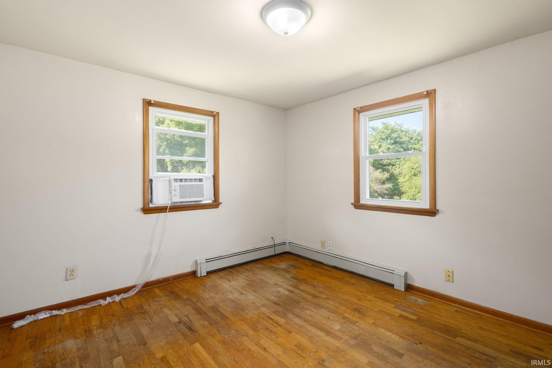
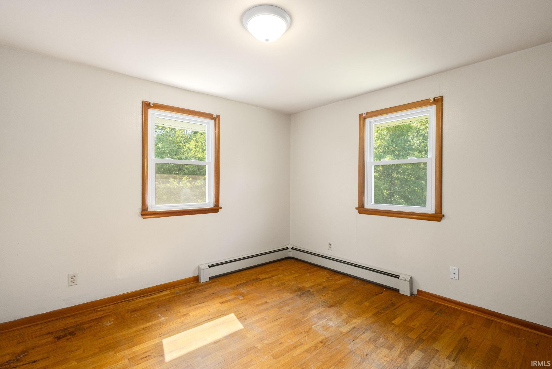
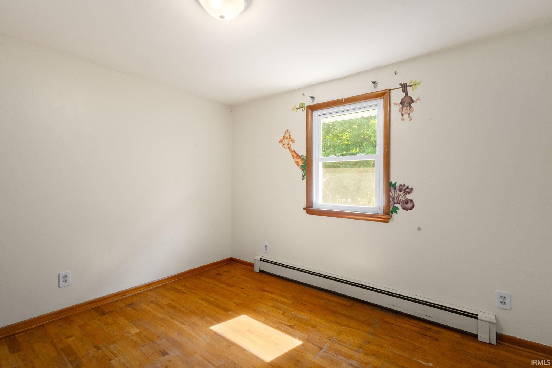
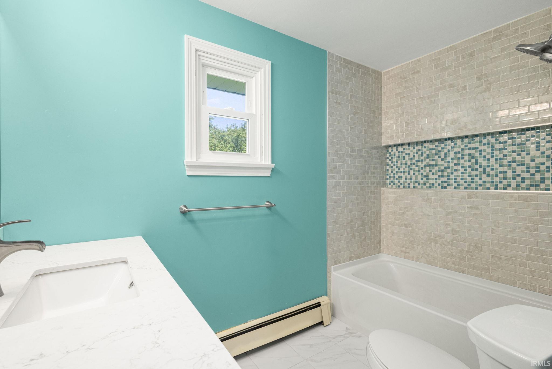
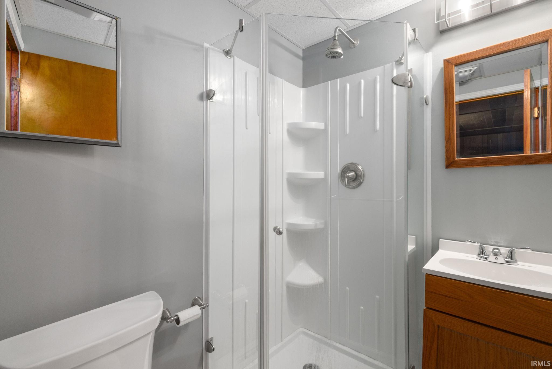
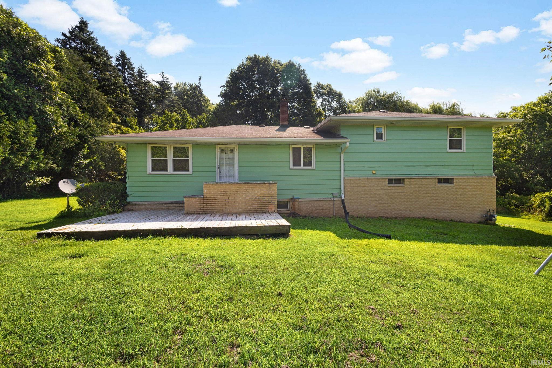
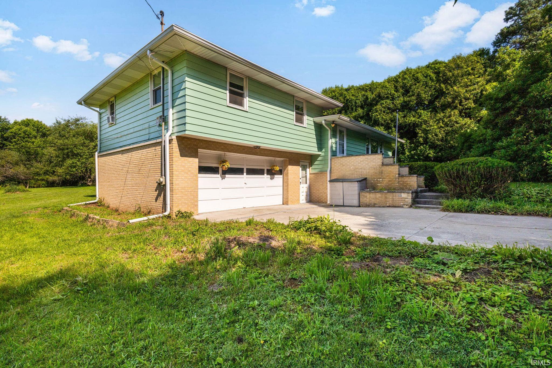
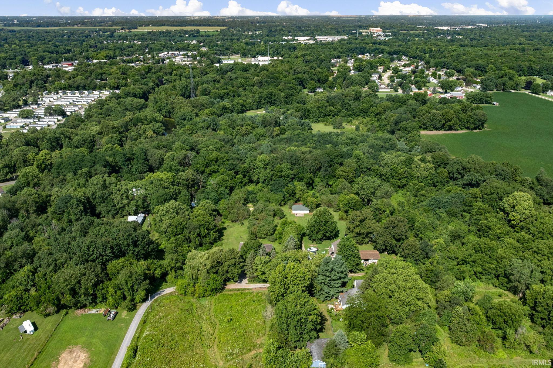
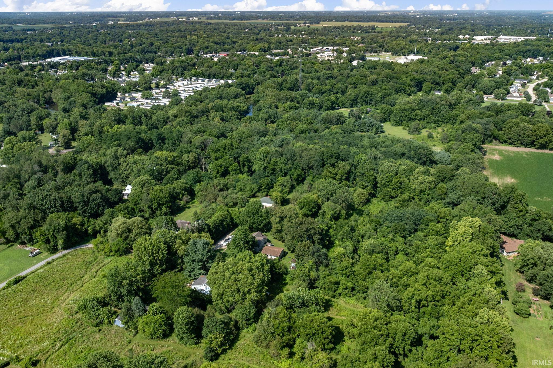
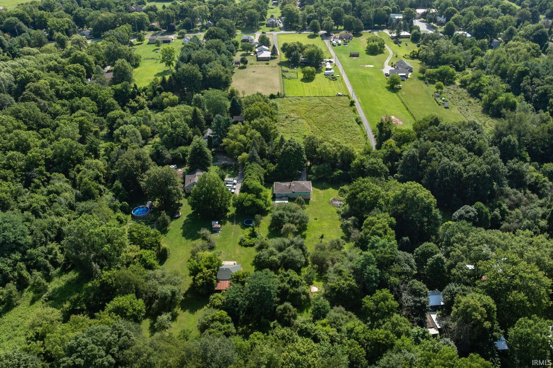
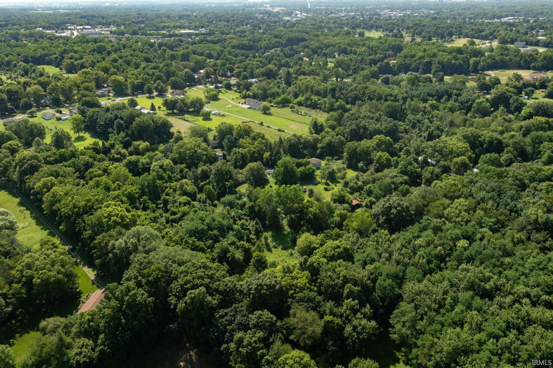
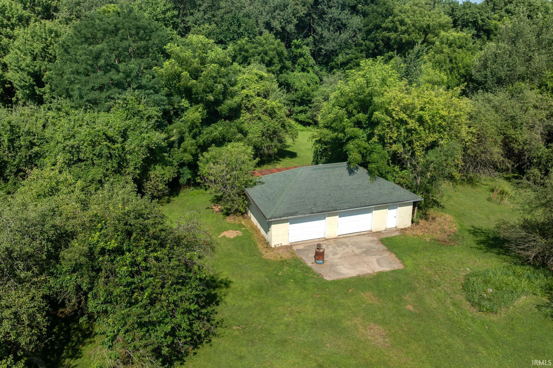
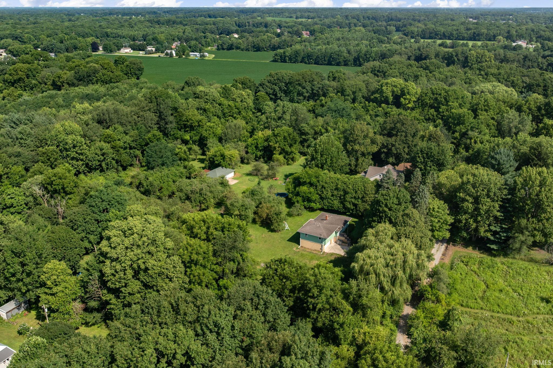
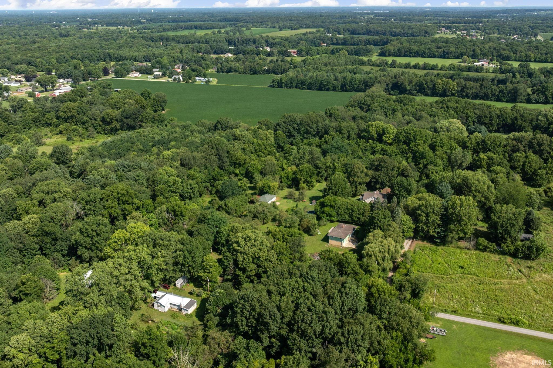
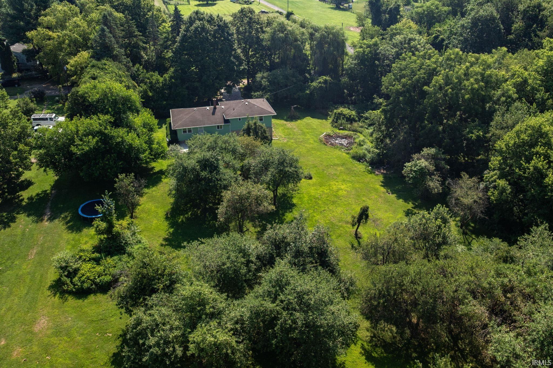
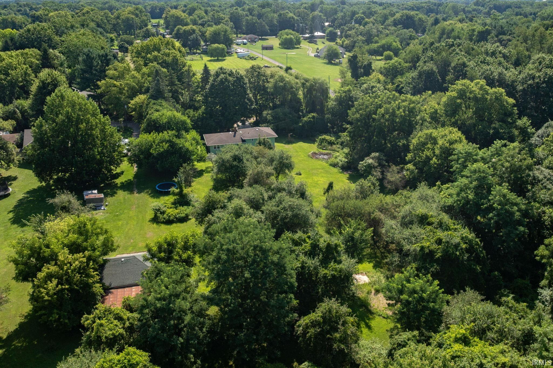
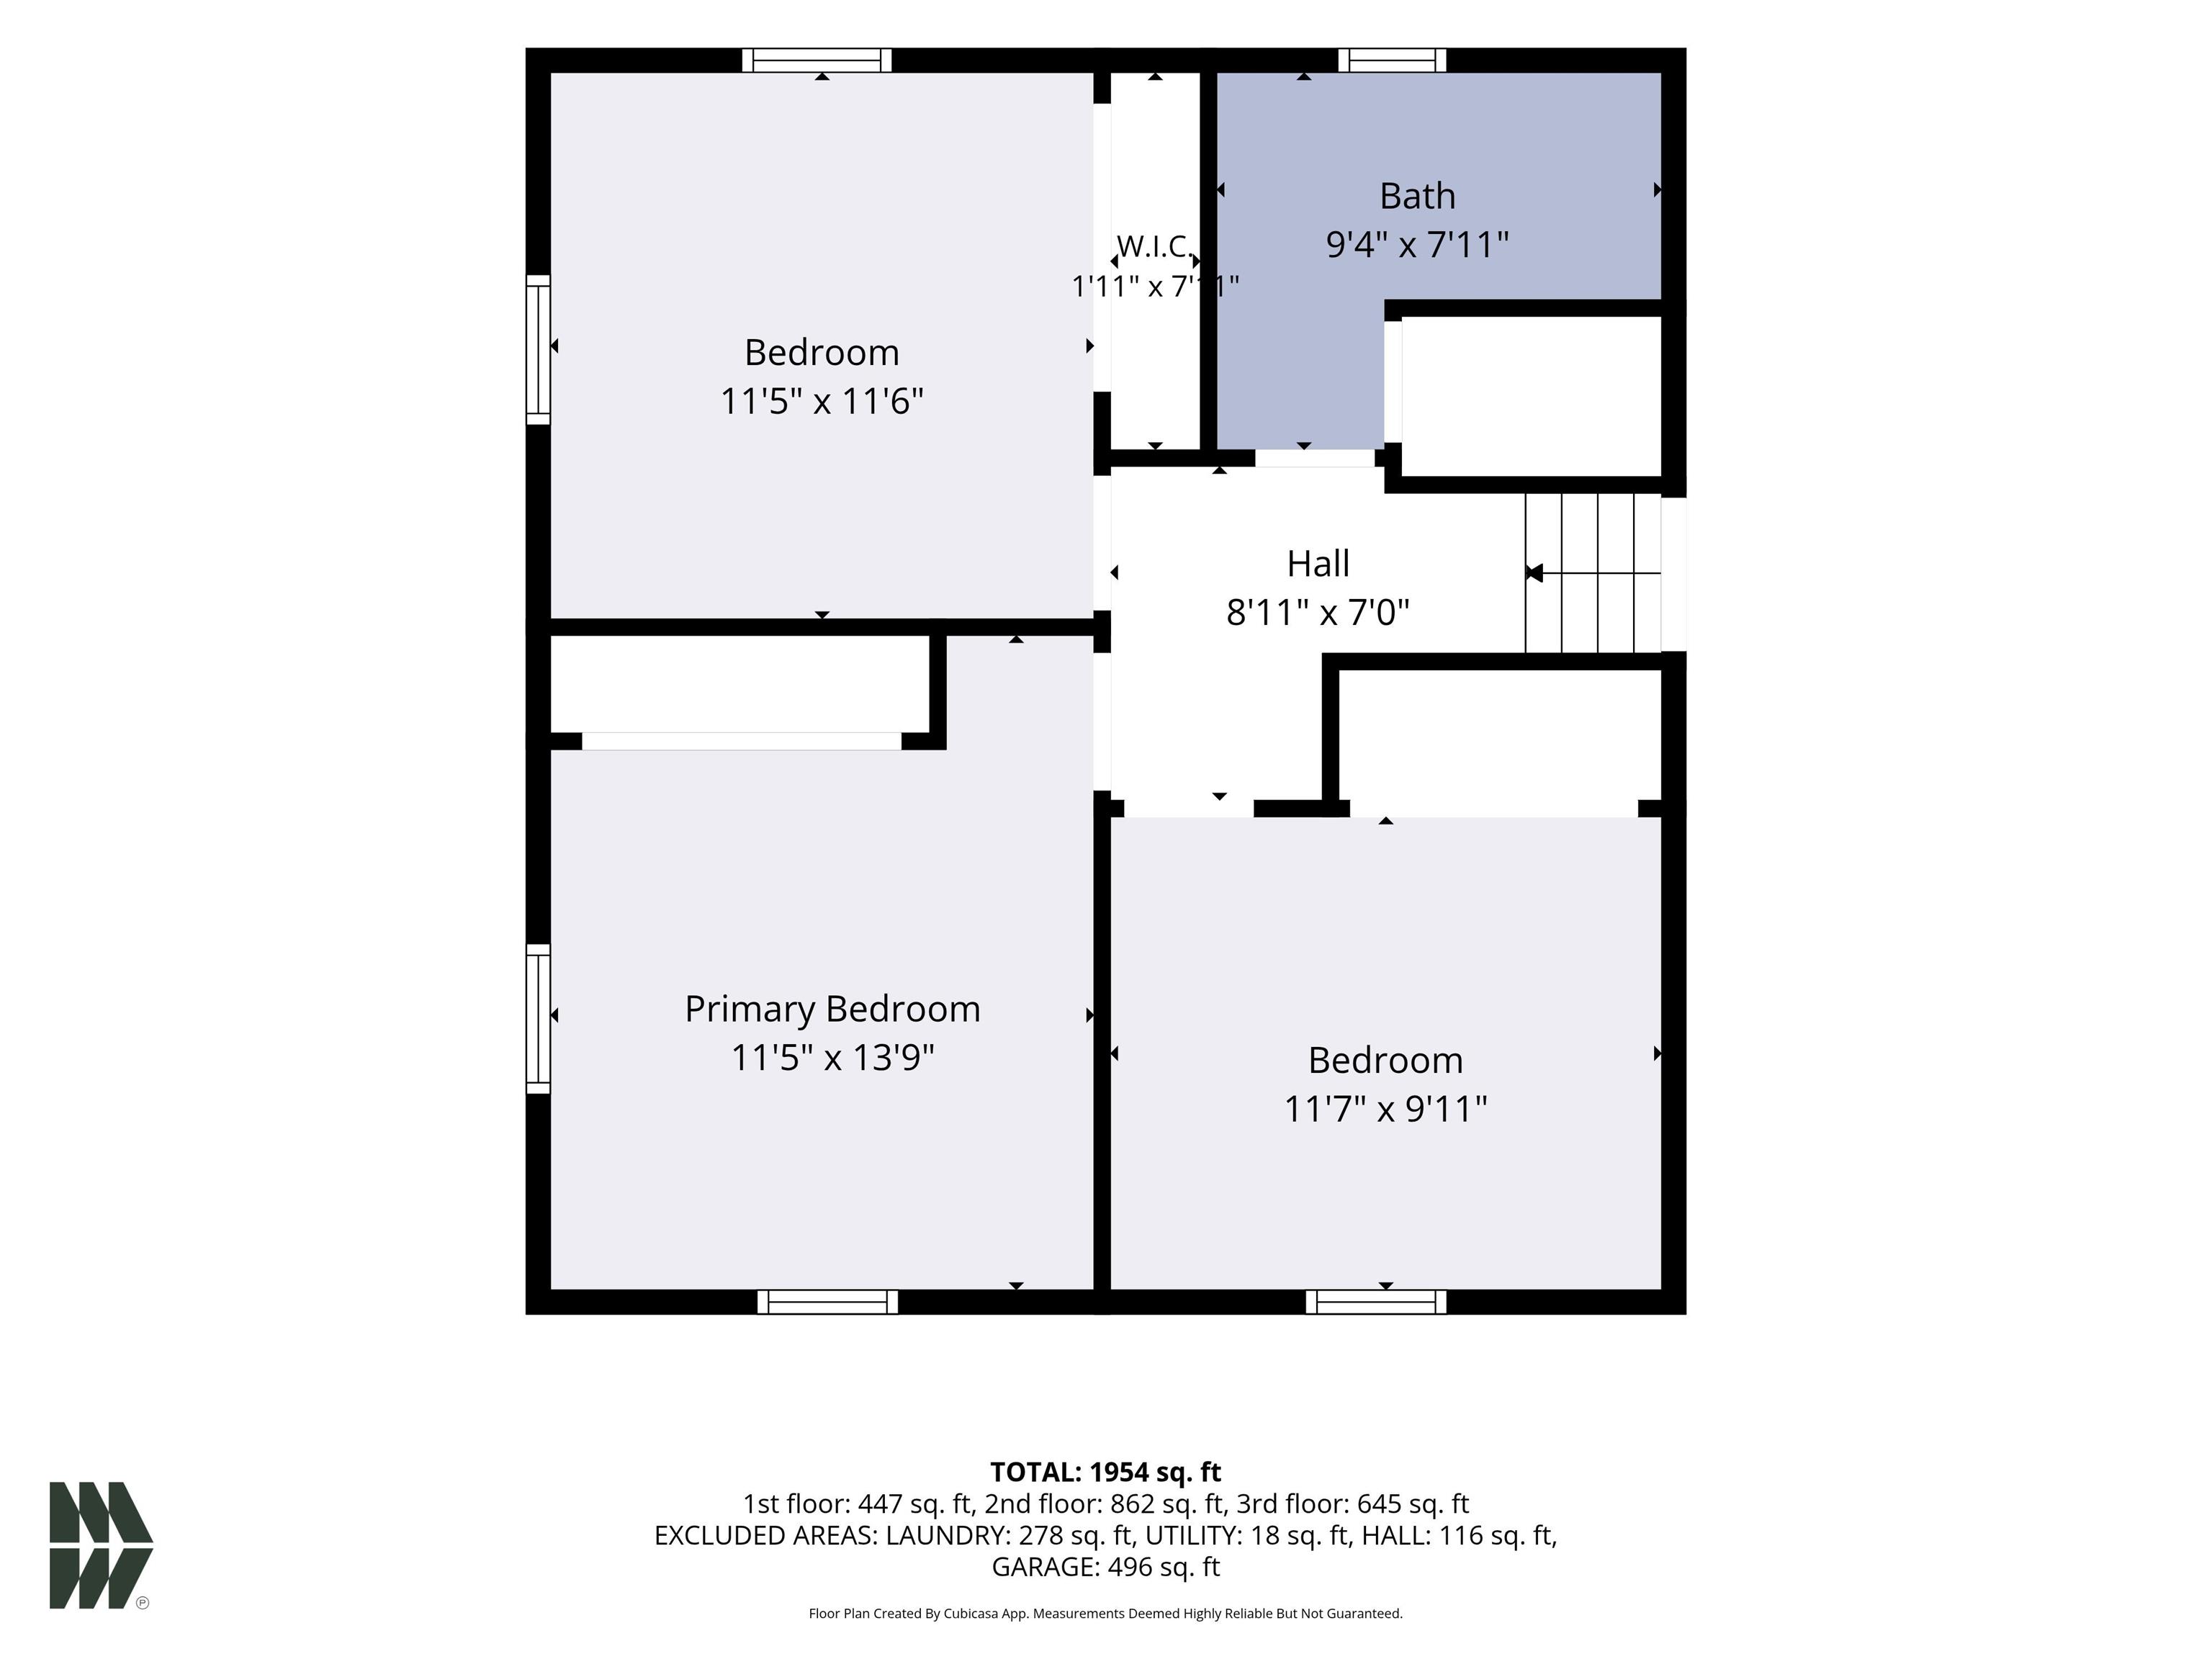
Seller is willing to offer $5,000 in concessions with an acceptable offer! Escape to your own private slice of the countryside! Nestled on over 5 acres, this 3-bedroom, 2-bath home offers the perfect blend of seclusion and convenience—just minutes from shopping and restaurants. The property was previously home to a 3-acre pasture and apple orchard, offering endless possibilities for a hobby farm, homestead, or peaceful rural retreat. Inside, you'll find hardwood floors, two updated bathrooms, and numerous recent improvements, including newer windows, a well pump and tank, and water heater. The heated attached garage and second detached garage provide plenty of space for vehicles, hobbies, or storage. With a little vision and finishing touches, this property is ready to become something truly special.
Directions
From Wilden Ave - North onto CR 21. Home sits off the road on the west side
Amenities
Ceiling Fan(s), Countertops-Laminate, Stand Up Shower, Tub/Shower Combination, Garage-Heated, Garage Utilities
Sale Includes
Refrigerator, Range-Gas, Water Heater Gas, Water Softener-Owned
Property
| MLS # |
202631107 |
| Date Listed |
2026-07-31 |
| Status |
Active |
| Property Type |
Residential |
| Property SubType |
Site-Built Home |
| Finished Square Feet |
1,884 sqft |
| Total Square Feet |
2,304 sqft |
| New Construction |
No |
| Style |
Two Story |
| Type |
Site-Built Home |
| Basement |
Yes |
| Bedrooms |
3 |
| Bathrooms |
2 |
| Annual Taxes |
$3,856.00 |
| Year Taxes Payable |
2026 |
| Year Built |
1965 |
| Virtual Tour |
propertypanorama.com » |
| Days on Market |
64 |
| Homestead Year |
No |
Additional
| Cooling |
Window |
| Heating |
Gas, Baseboard, Hot Water |
| Garage |
Attached |
| Hardwood Floors |
Yes |
| Outbuilding |
2nd Detached Garage |
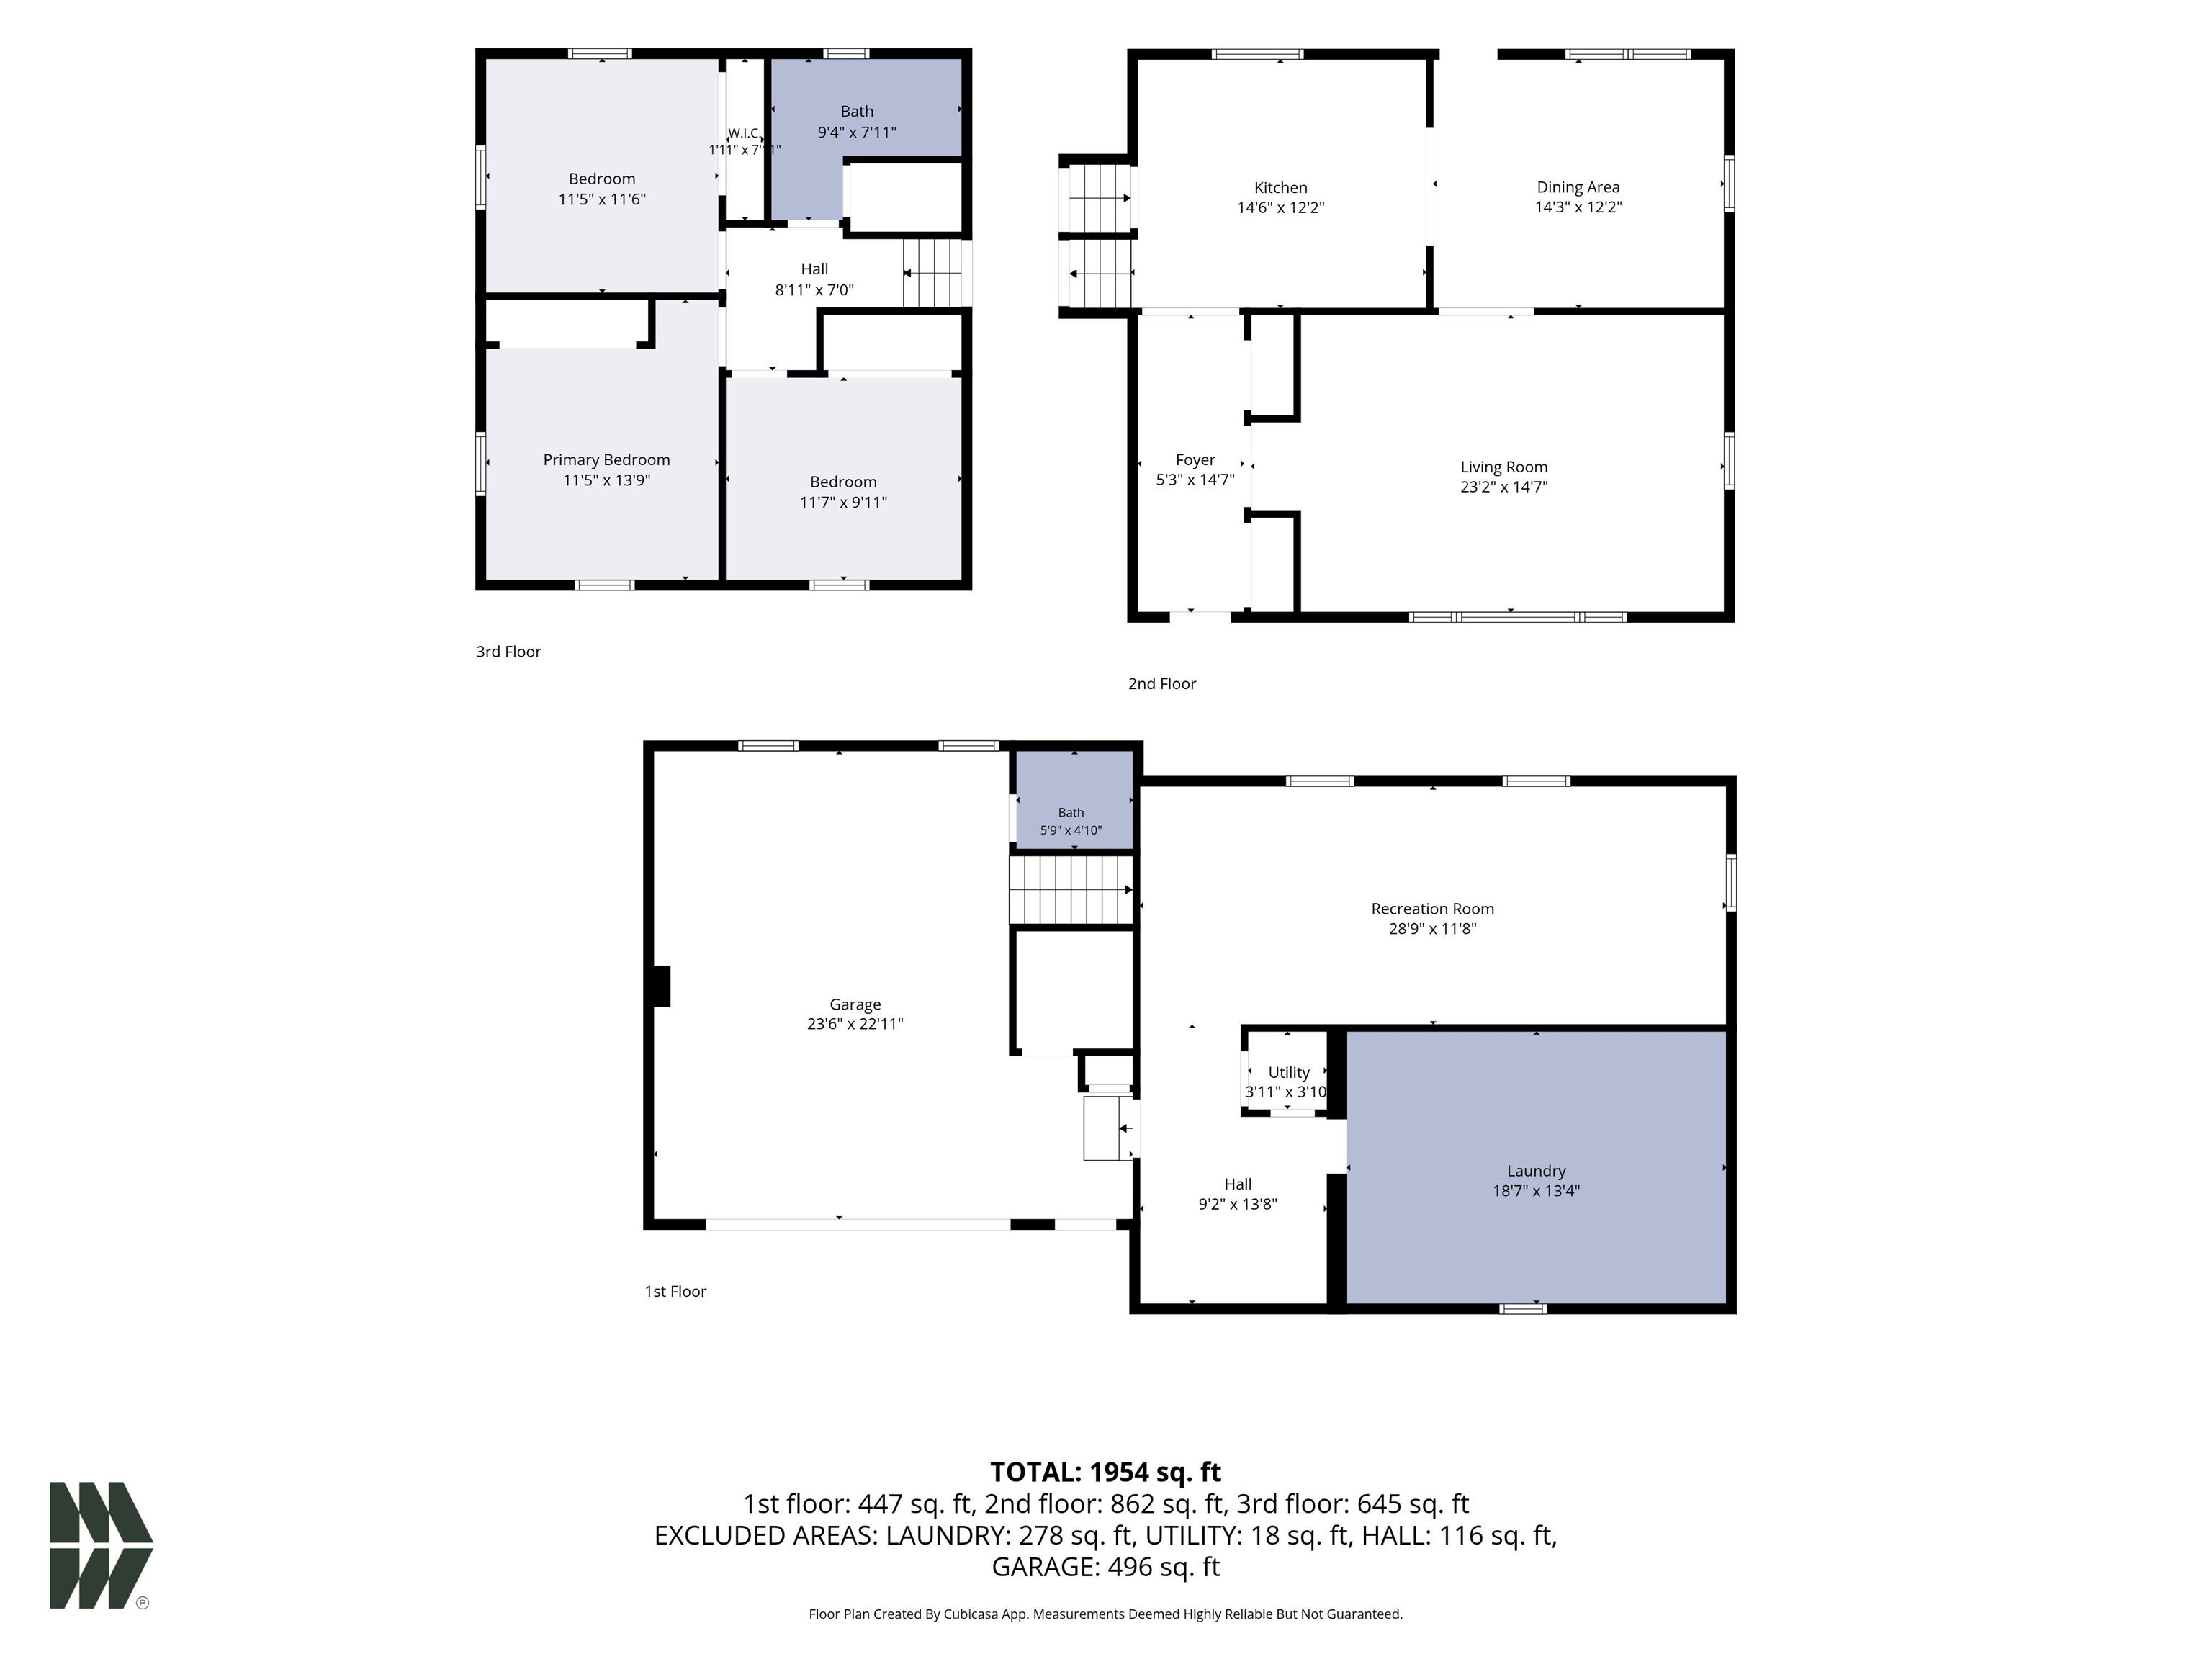
Room Dimensions
| Living Room |
23 × 14 |
Main Level |
| Dining Room |
14 × 12 |
Main Level |
| Kitchen |
14 × 12 |
Main Level |
| Master Bedroom |
11 × 13 |
Upper Level |
| 2nd Bedroom |
11 × 9 |
Upper Level |
| 3rd Bedroom |
11 × 11 |
Upper Level |
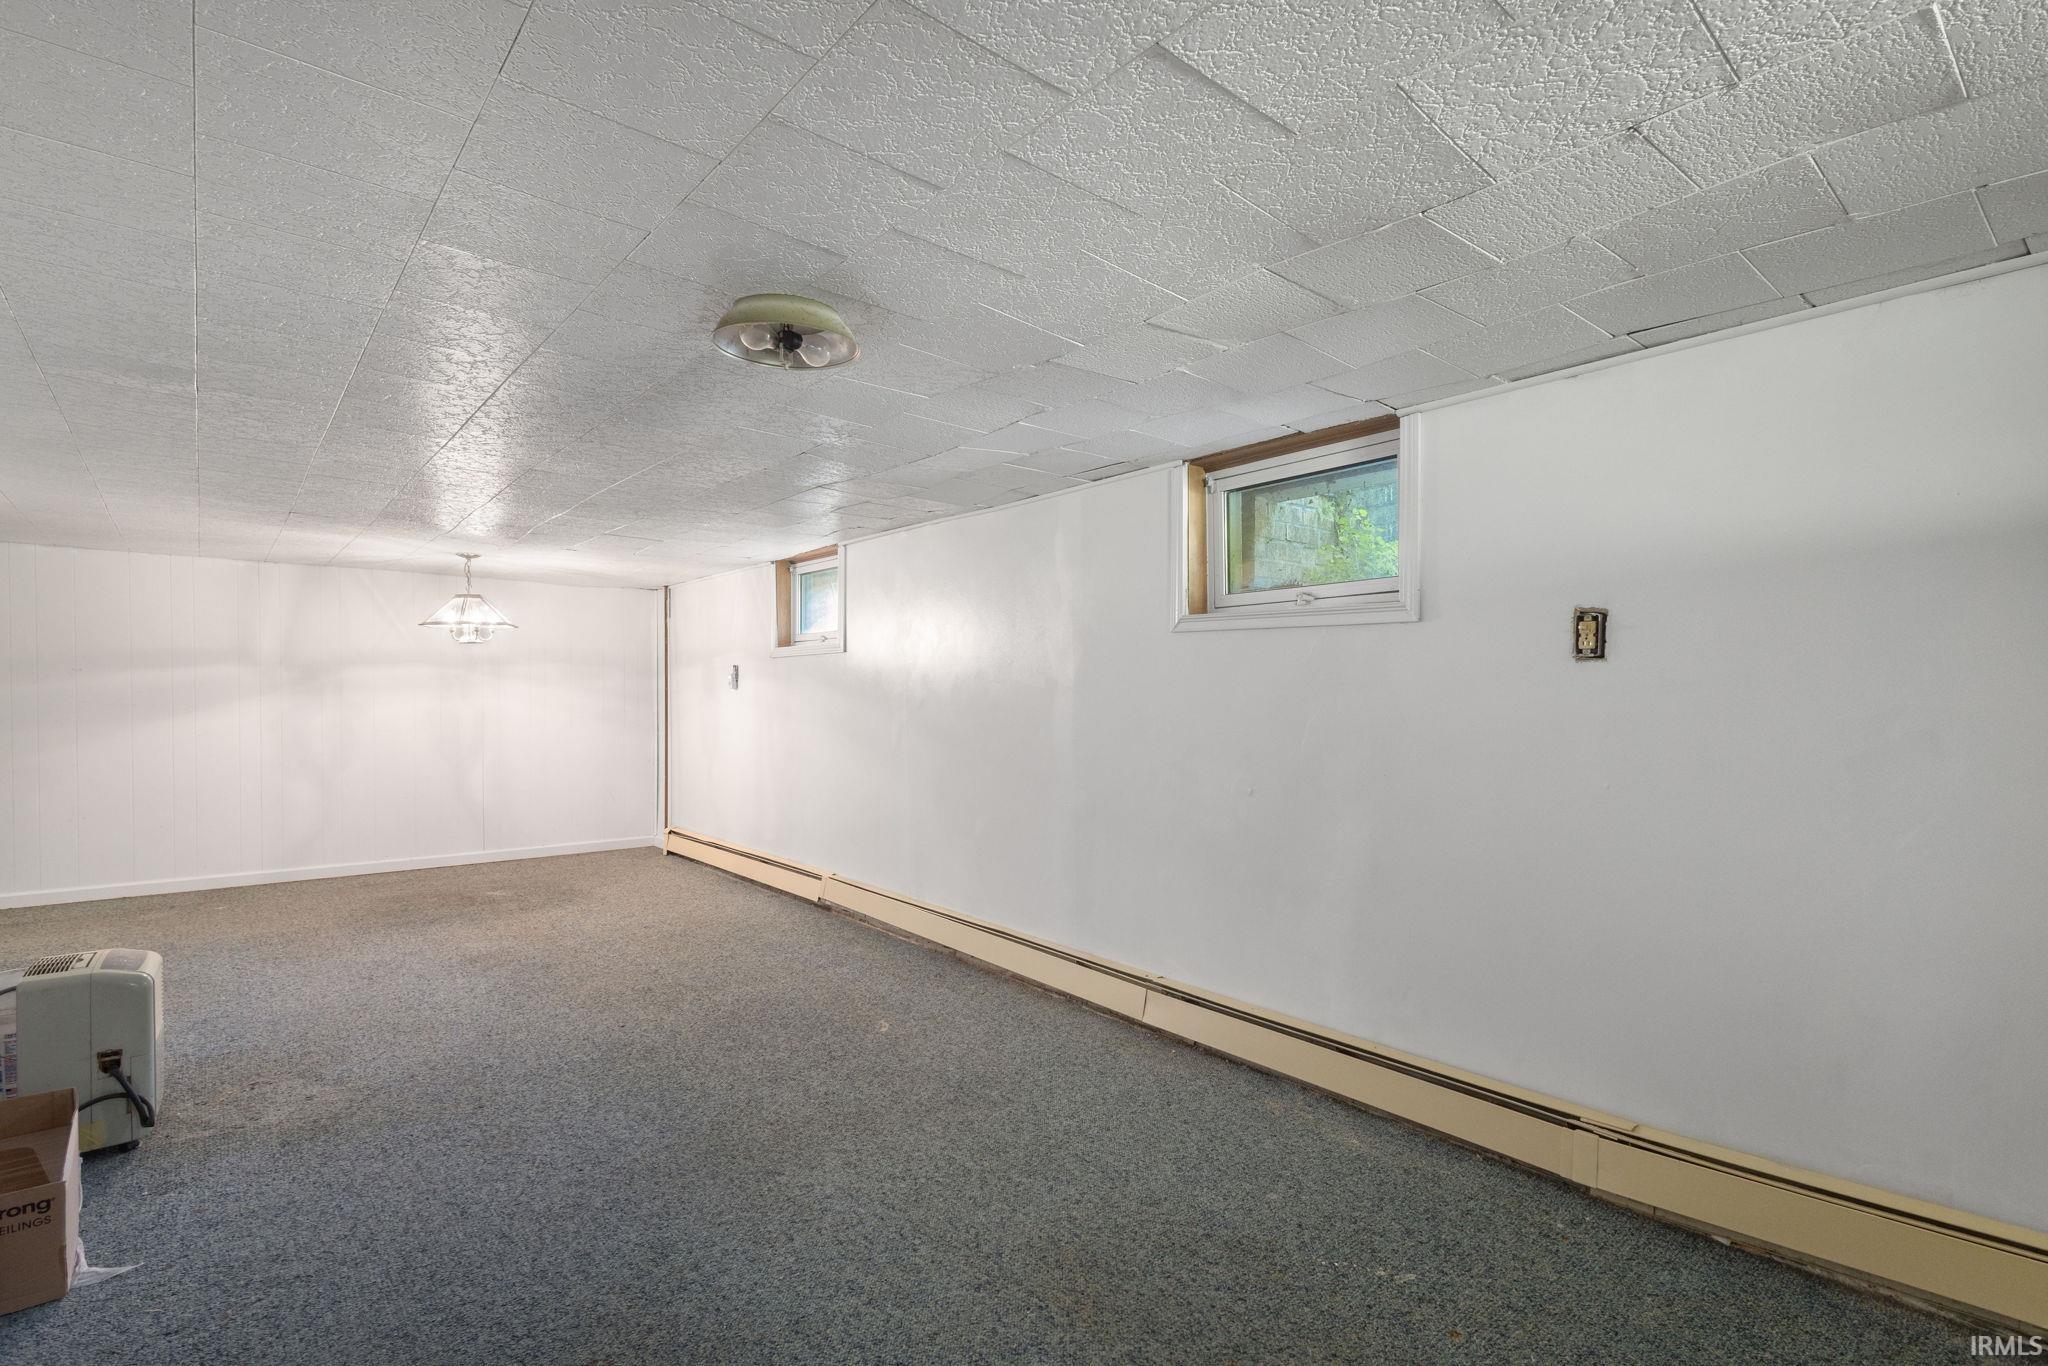
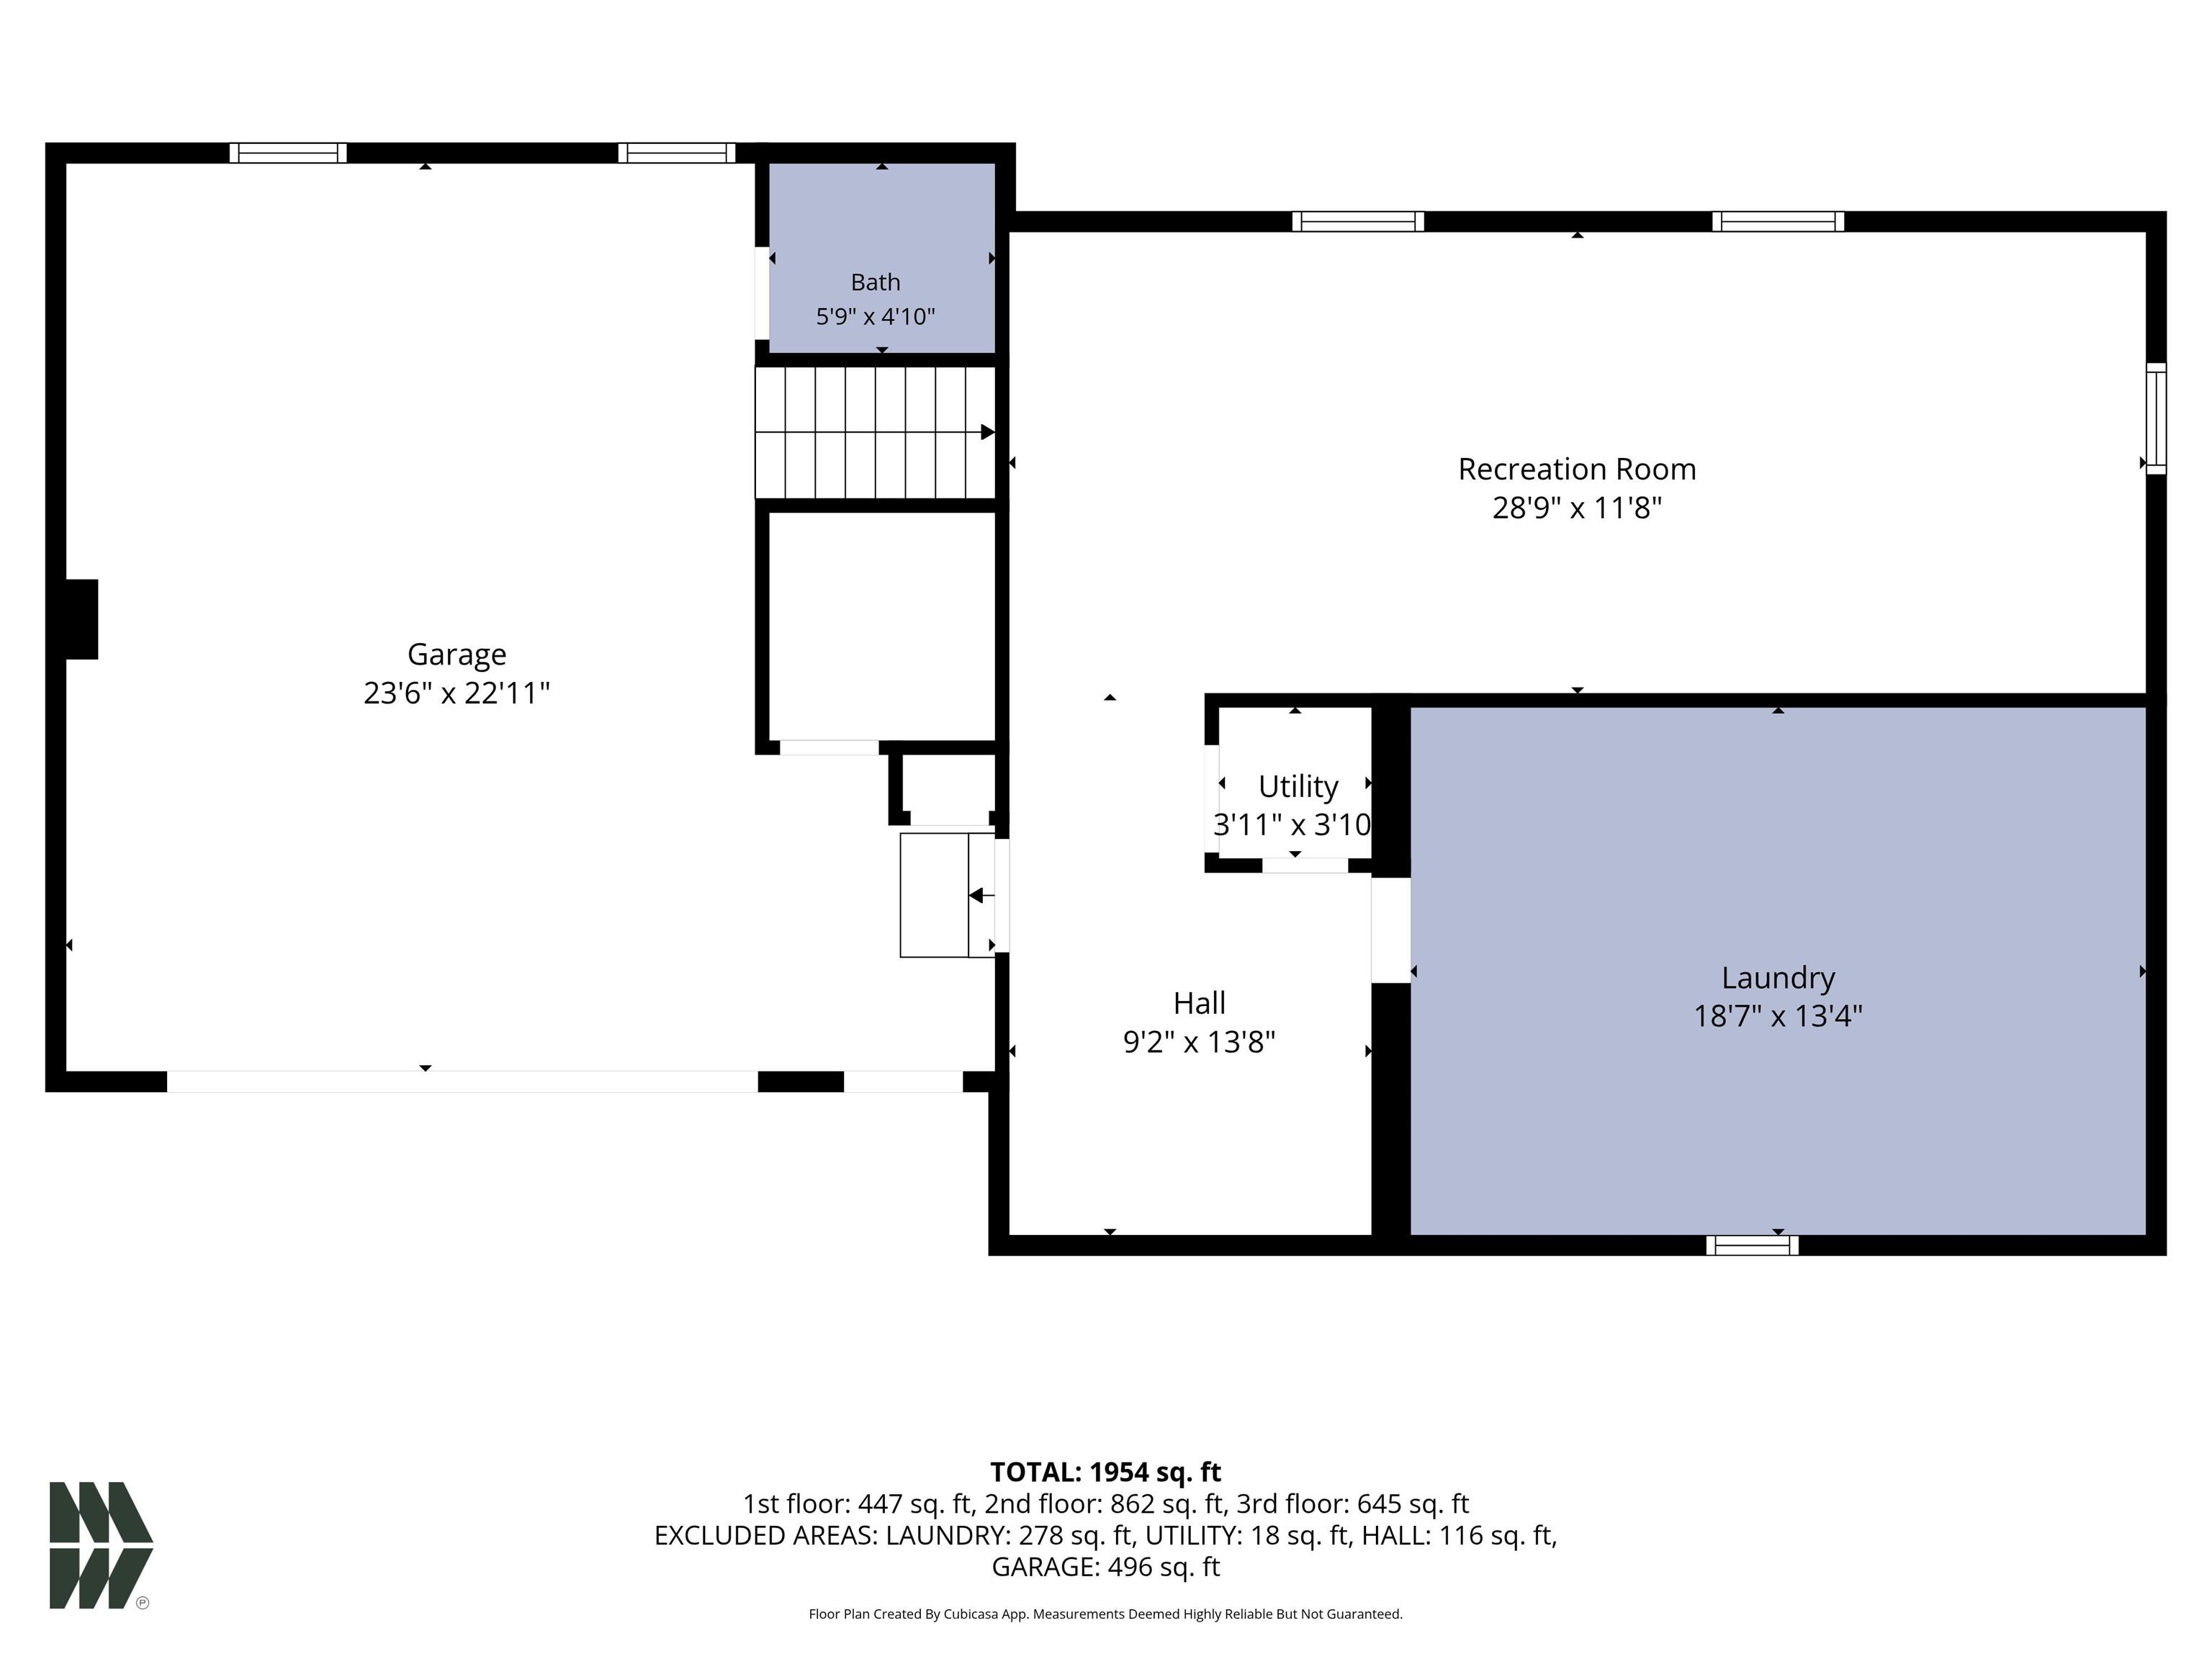
| Recreation Room |
28 × 11 |
Lower Level |
Bathroom Locations
| Full Baths |
1 Main, 1 Upper |
External Features
| Construction |
Site-Built Home |
| Exterior |
Aluminum |
| Lot Size |
231,783 sq ft |
| Acreage |
5.32 Acres |
| Lot Dimensions |
Irregular |
| Out Buildings |
2nd Detached Garage |
| Sewer |
Septic |
| Water |
Well |
| Fence |
None |
Location
| Area |
Elkhart County |
| Location |
Rural |
| County |
Elkhart |
| Subdivision |
None |
| Township |
Elkhart |
| City |
Goshen |
| State |
IN |
| Zip |
46528 |
Schools
| School District |
Goshen Community Schools |
| Elementary |
Chamberlain |
| Middle School |
Goshen |
| High School |
Goshen |
Financial
| Financing Terms |
Cash, Conventional |
| Assoc. Dues |
$0.00 Not Applicable |
IDX information provided by the Indiana Regional MLS.
IDX information is provided exclusively for consumers’ personal, non-commercial use and may not be used for any purpose other than to identify prospective properties consumers may be interested in purchasing. Data is deemed reliable but is not guaranteed accurate by the MLS.