Property Description
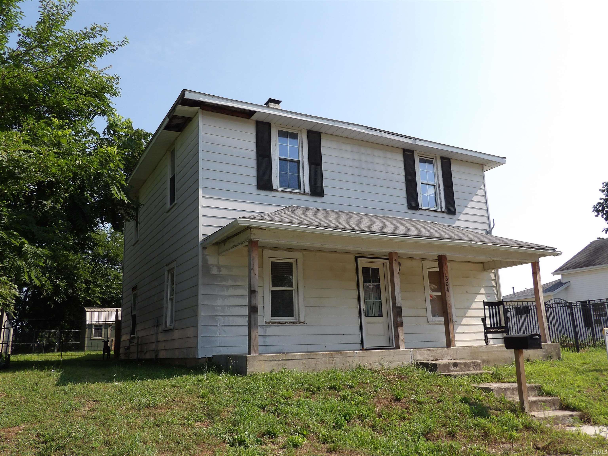
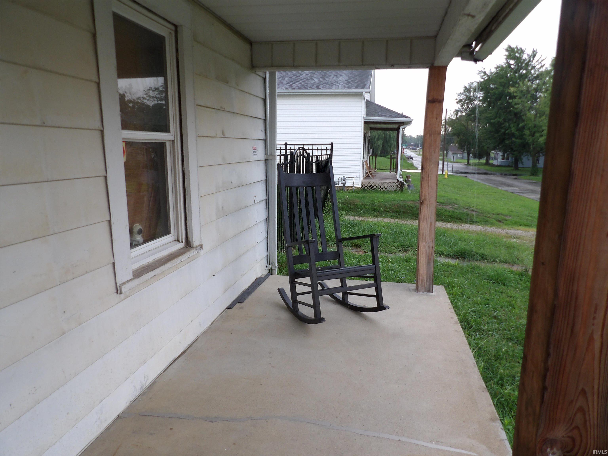
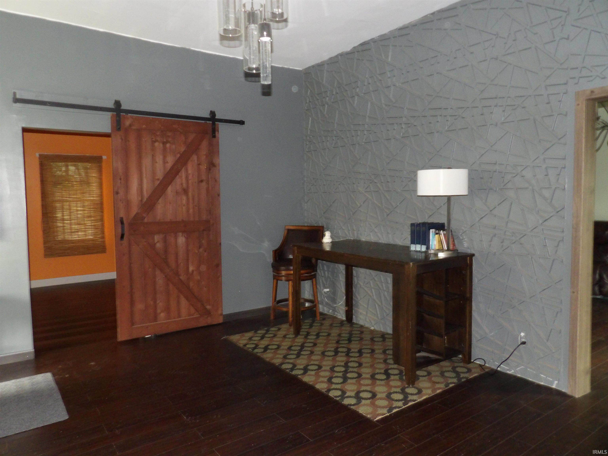
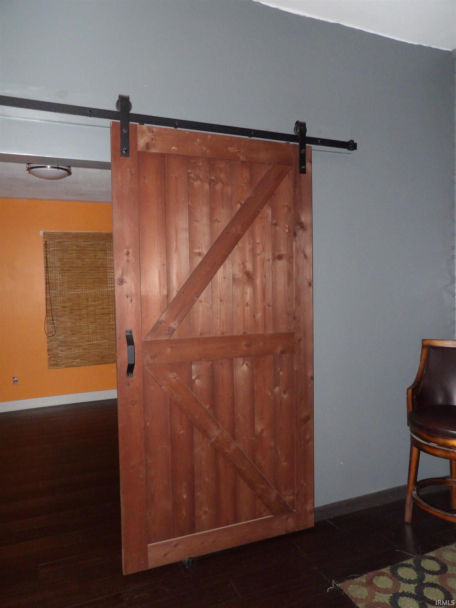
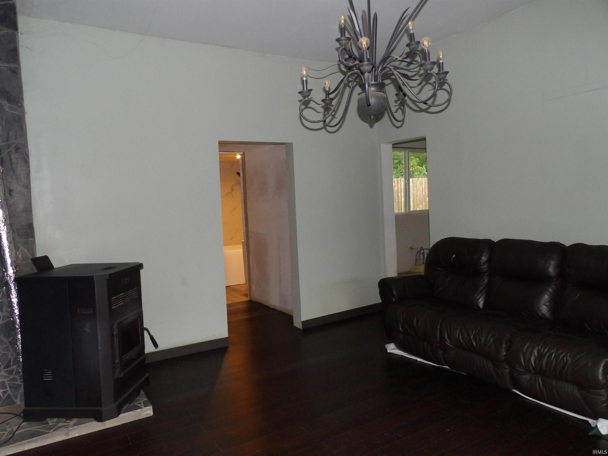
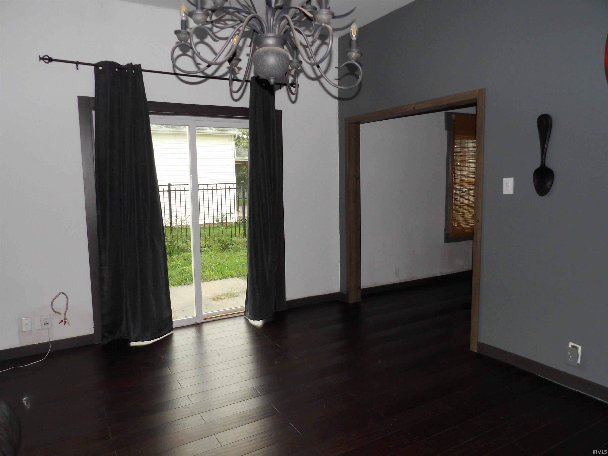
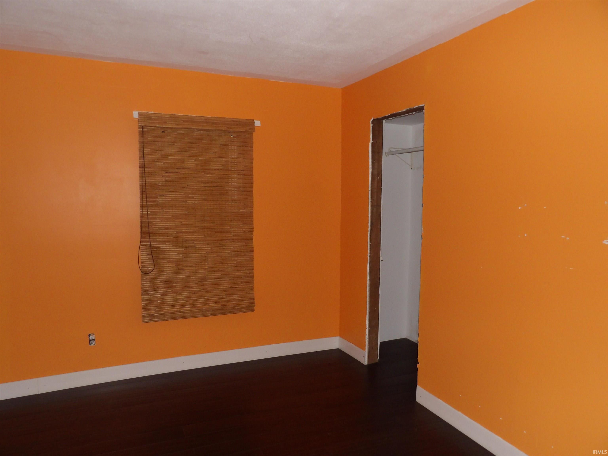
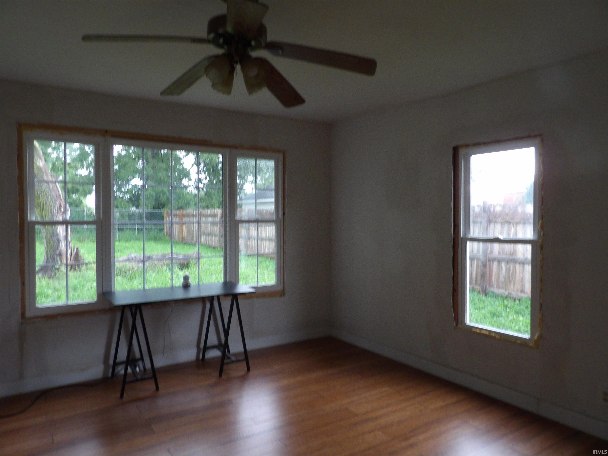
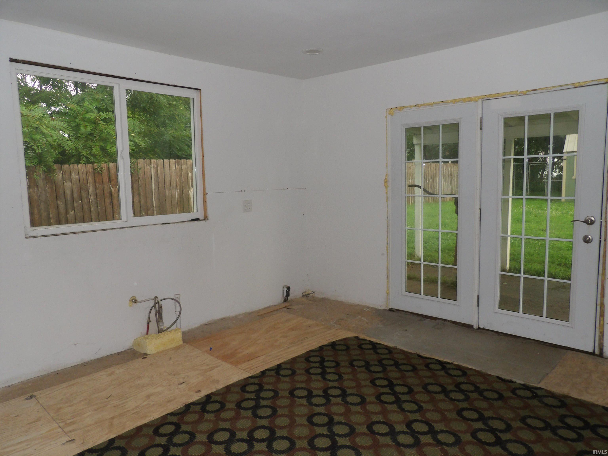
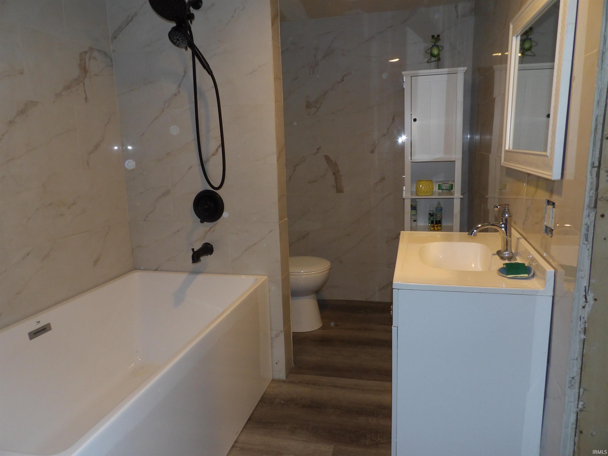
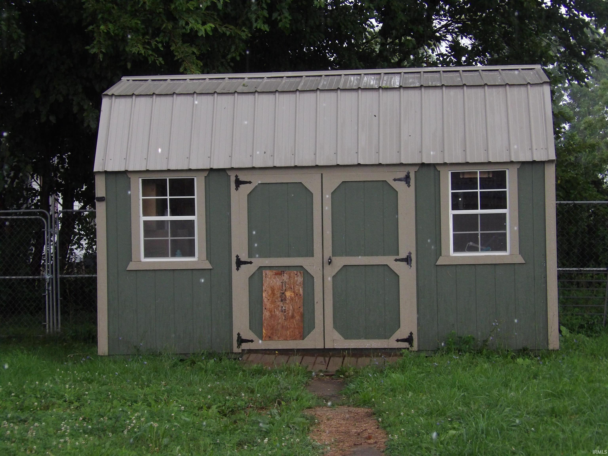
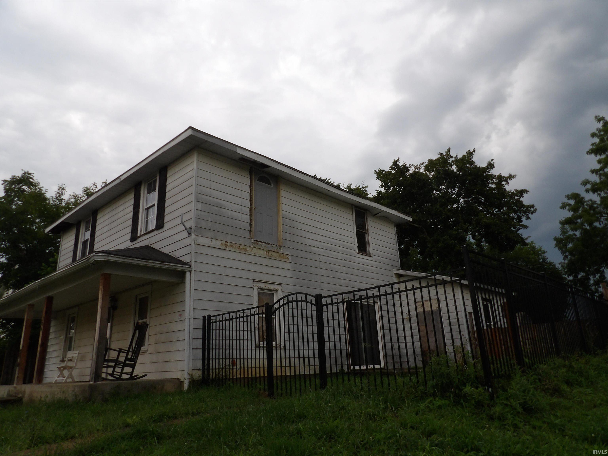
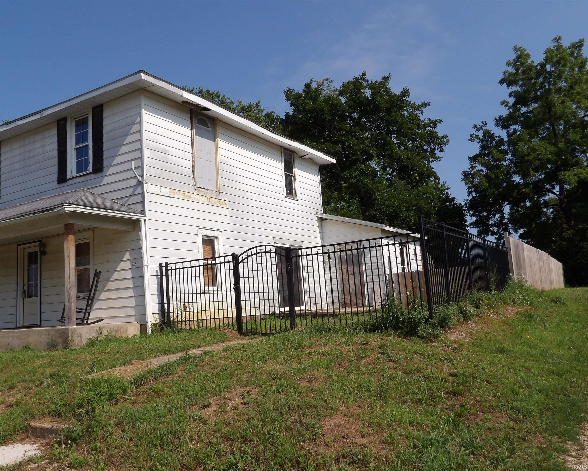
Needs some more remodeling. The downstair unit has two bedrooms, bamboo and laminated flooring, new drywall. Still needs additional work but not that much. Really nice covered large front porch (28x6). Fenced yard. Storage shed. There is a 3-room apartment upstairs that would make your payment if you lived downstairs. Separate fenced yard and patio (12x6) for the up-stair unit. This qualifies for USDA mtg or a FHA 203.
Directions
3 to stop sign (Eaton/Wheeling) turn E to S Elm turn N on to Washington
Amenities
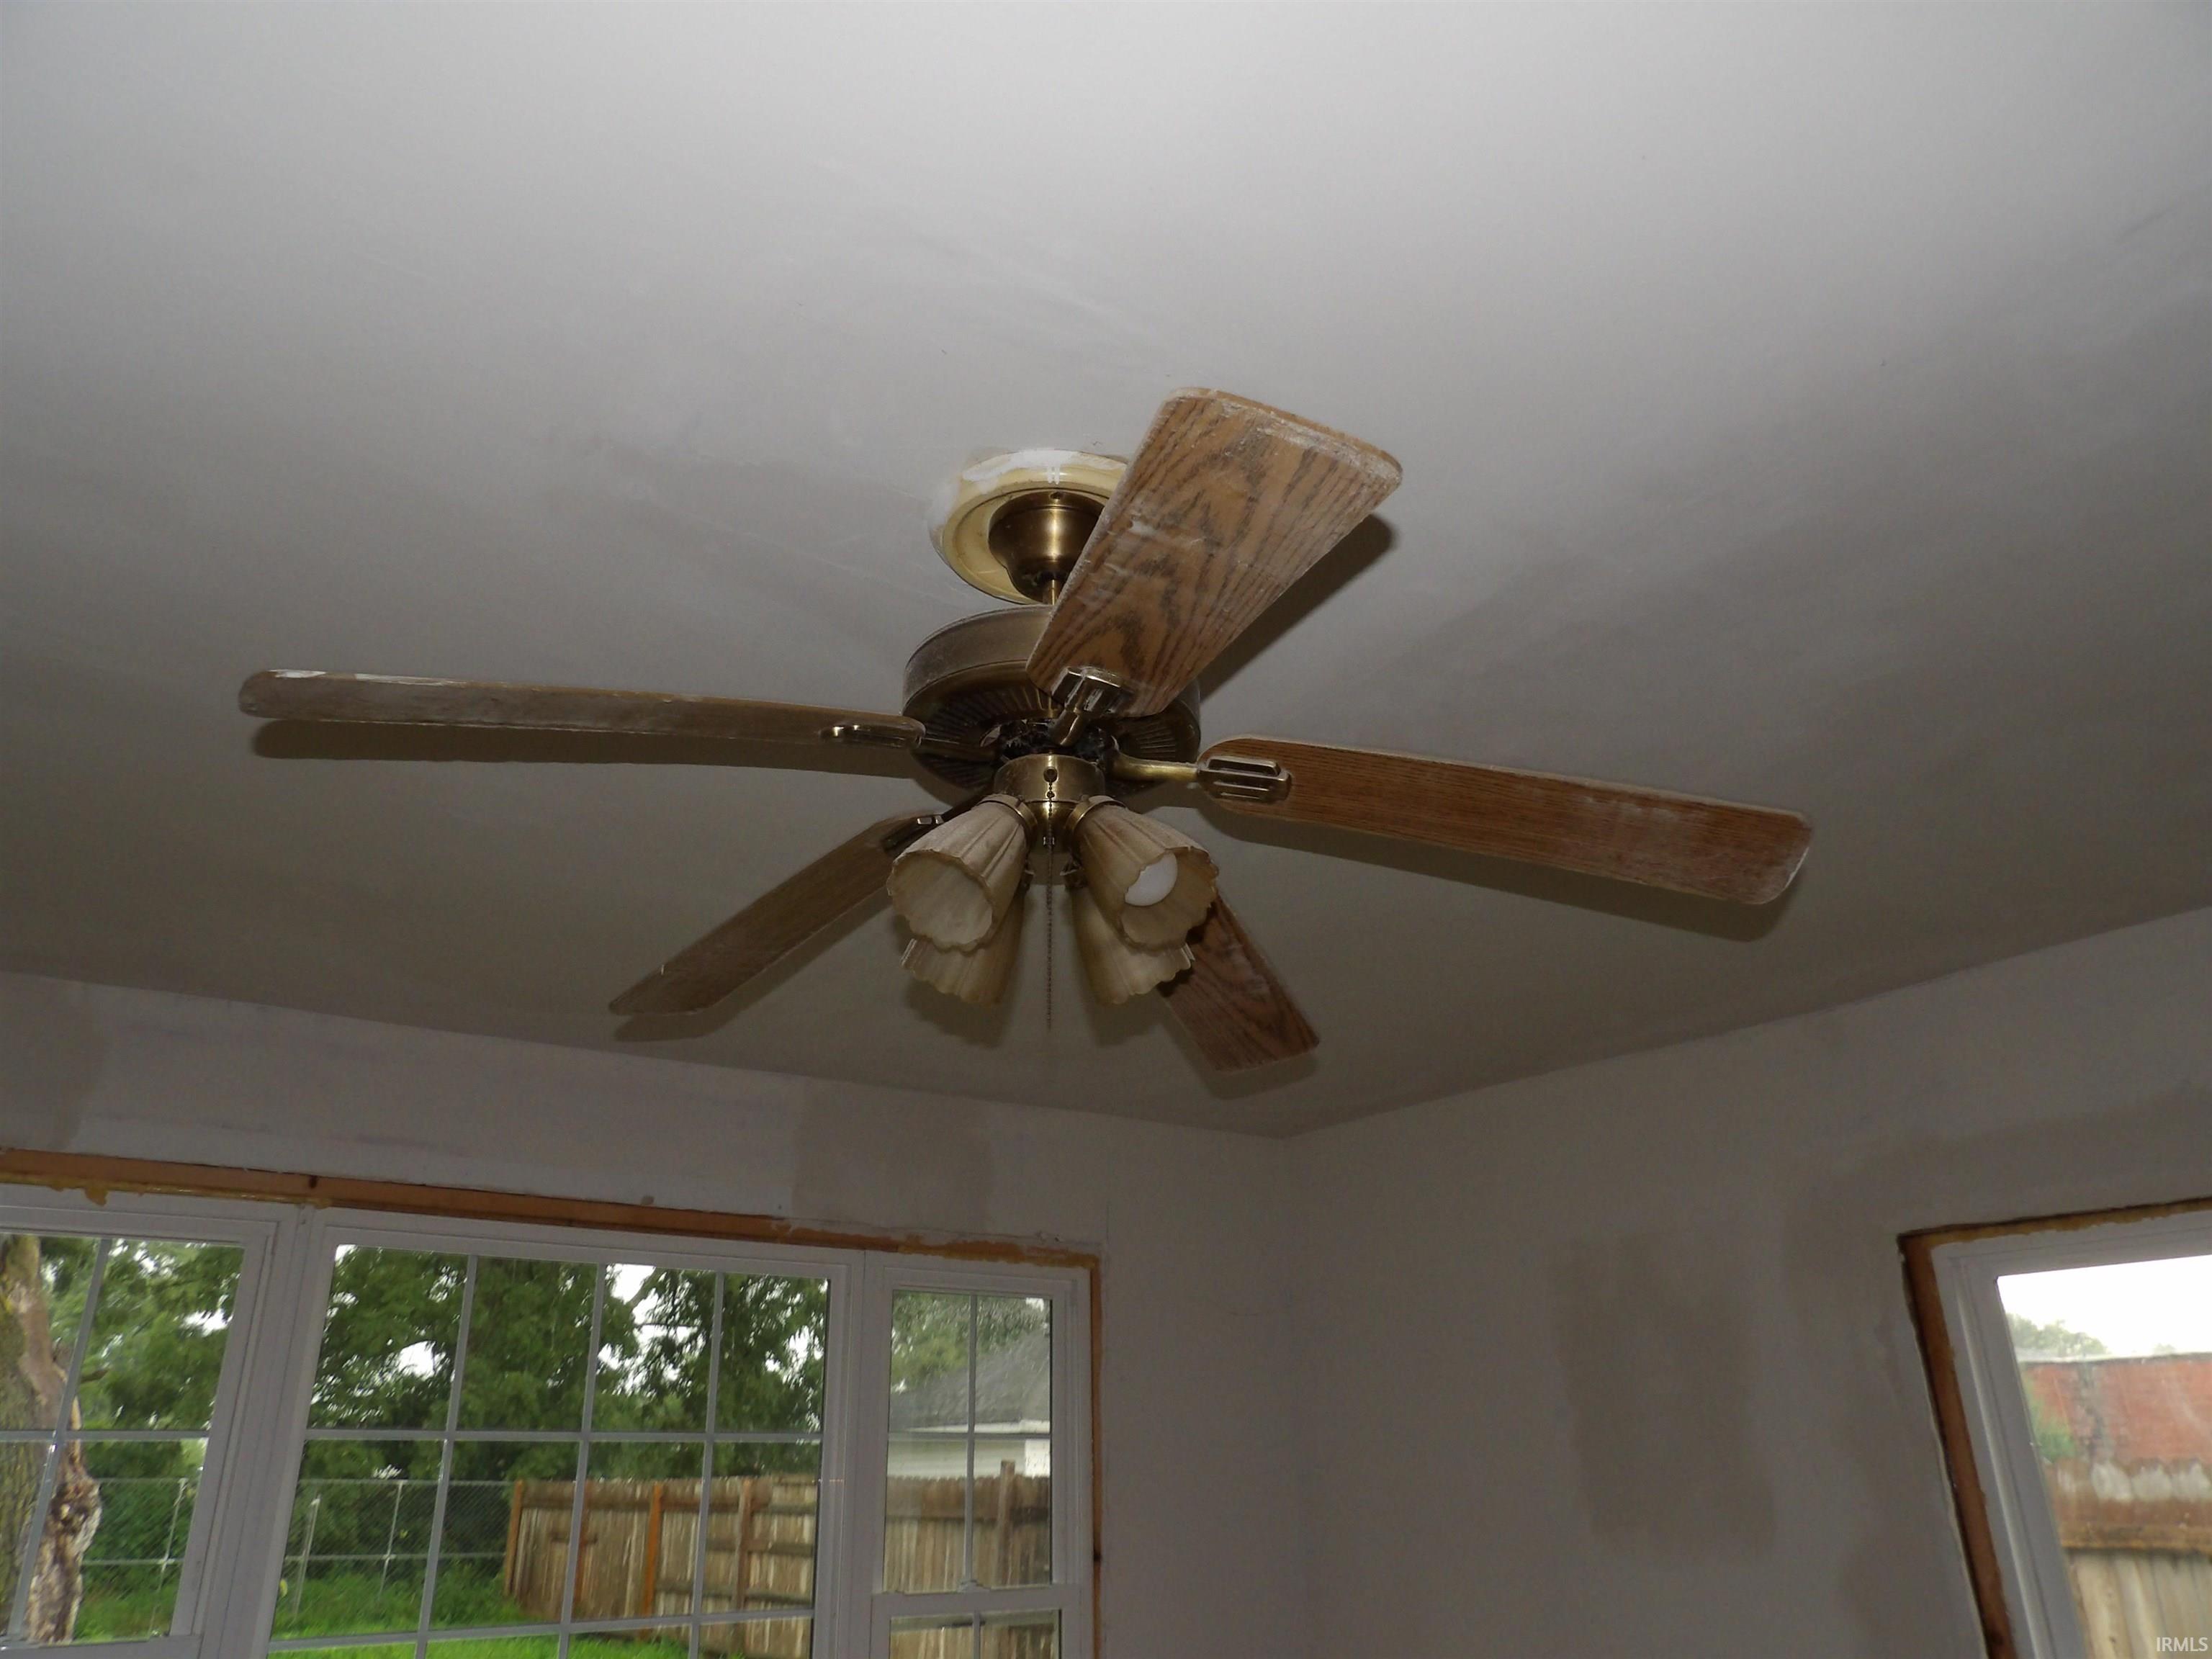
Cable Available, Ceiling Fan(s), Eat-In Kitchen, Porch Covered, Formal Dining Room, Main Floor Laundry, Other-See Remarks
Sale Includes
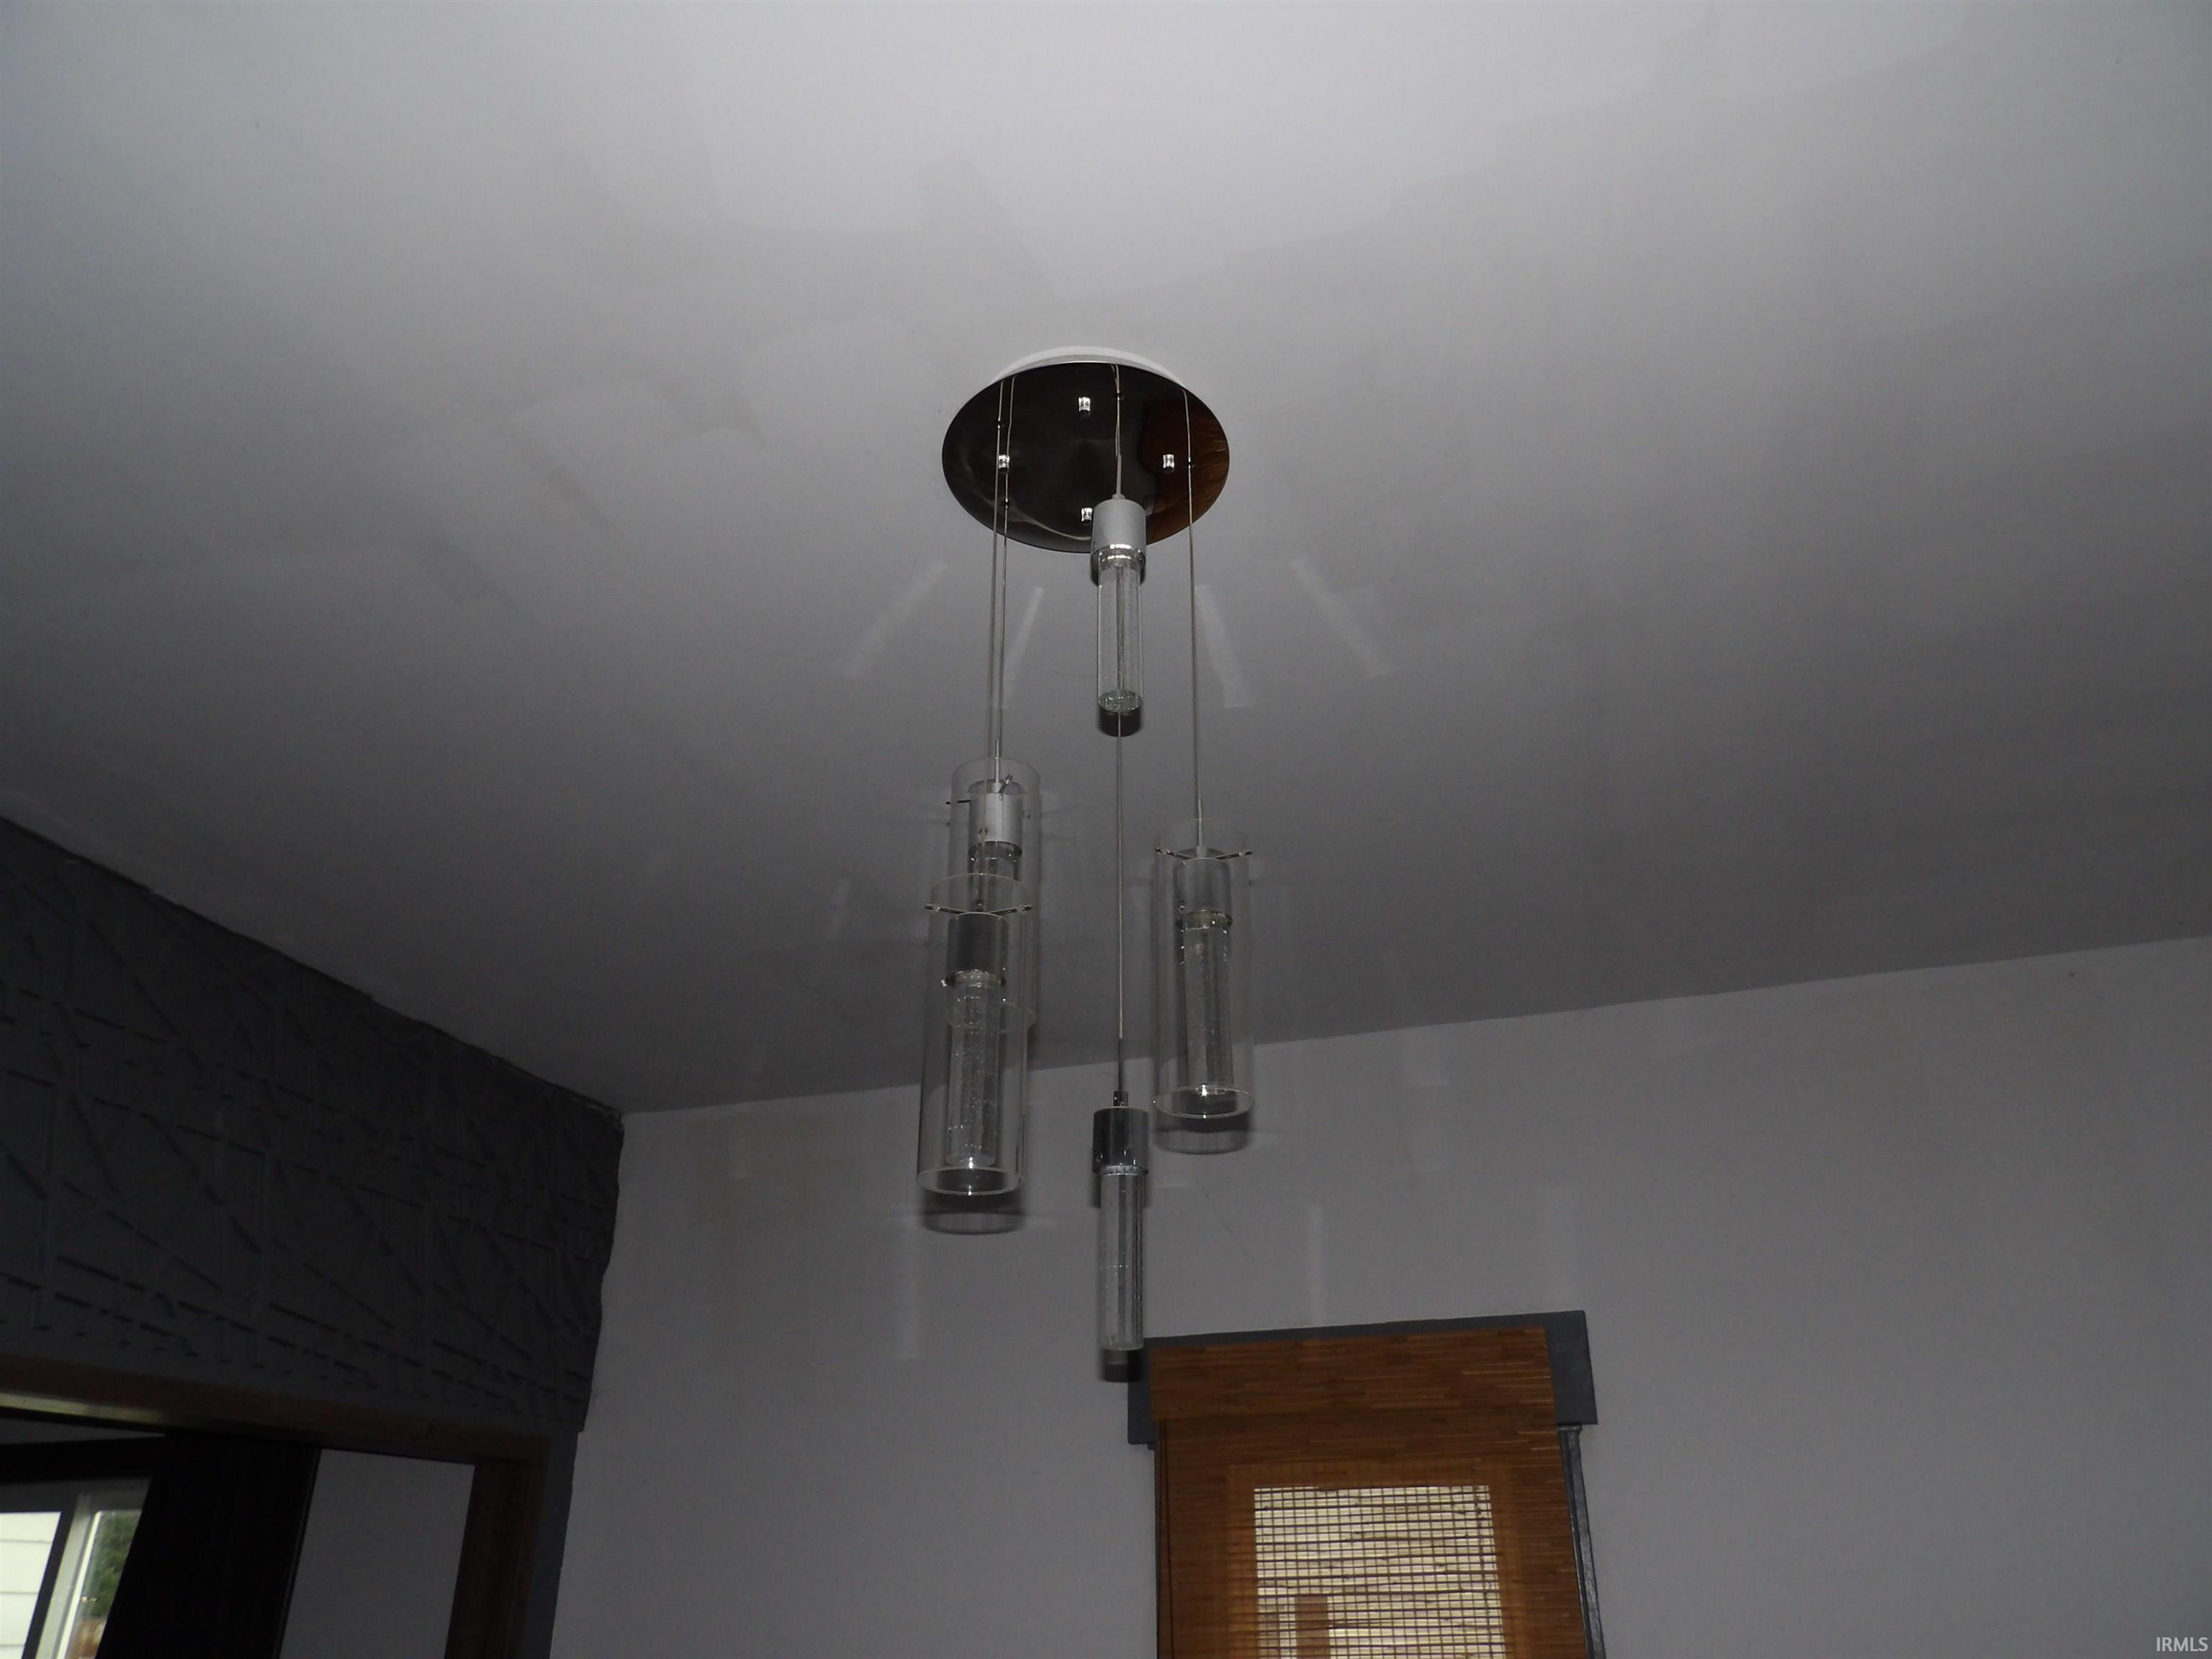
No Appliances Included, Water Heater Electric, Window Treatment-Blinds
Property
| MLS # |
202631113 |
| Date Listed |
2026-07-31 |
| Status |
Active |
| Property Type |
Residential |
| Property SubType |
Site-Built Home |
| Finished Square Feet |
2,018 sqft |
| Total Square Feet |
2,830 sqft |
| New Construction |
No |
| Style |
Two Story |
| Type |
Site-Built Home |
| Bedrooms |
4 |
| Bathrooms |
2 |
| Annual Taxes |
$1,000.00 |
| Year Taxes Payable |
2025 |
| Year Built |
1890 |
| Virtual Tour |
propertypanorama.com » |
| Days on Market |
65 |
| Homestead Year |
No |
Additional
| Design |
Traditional |
| Cooling |
None |
| Heating |
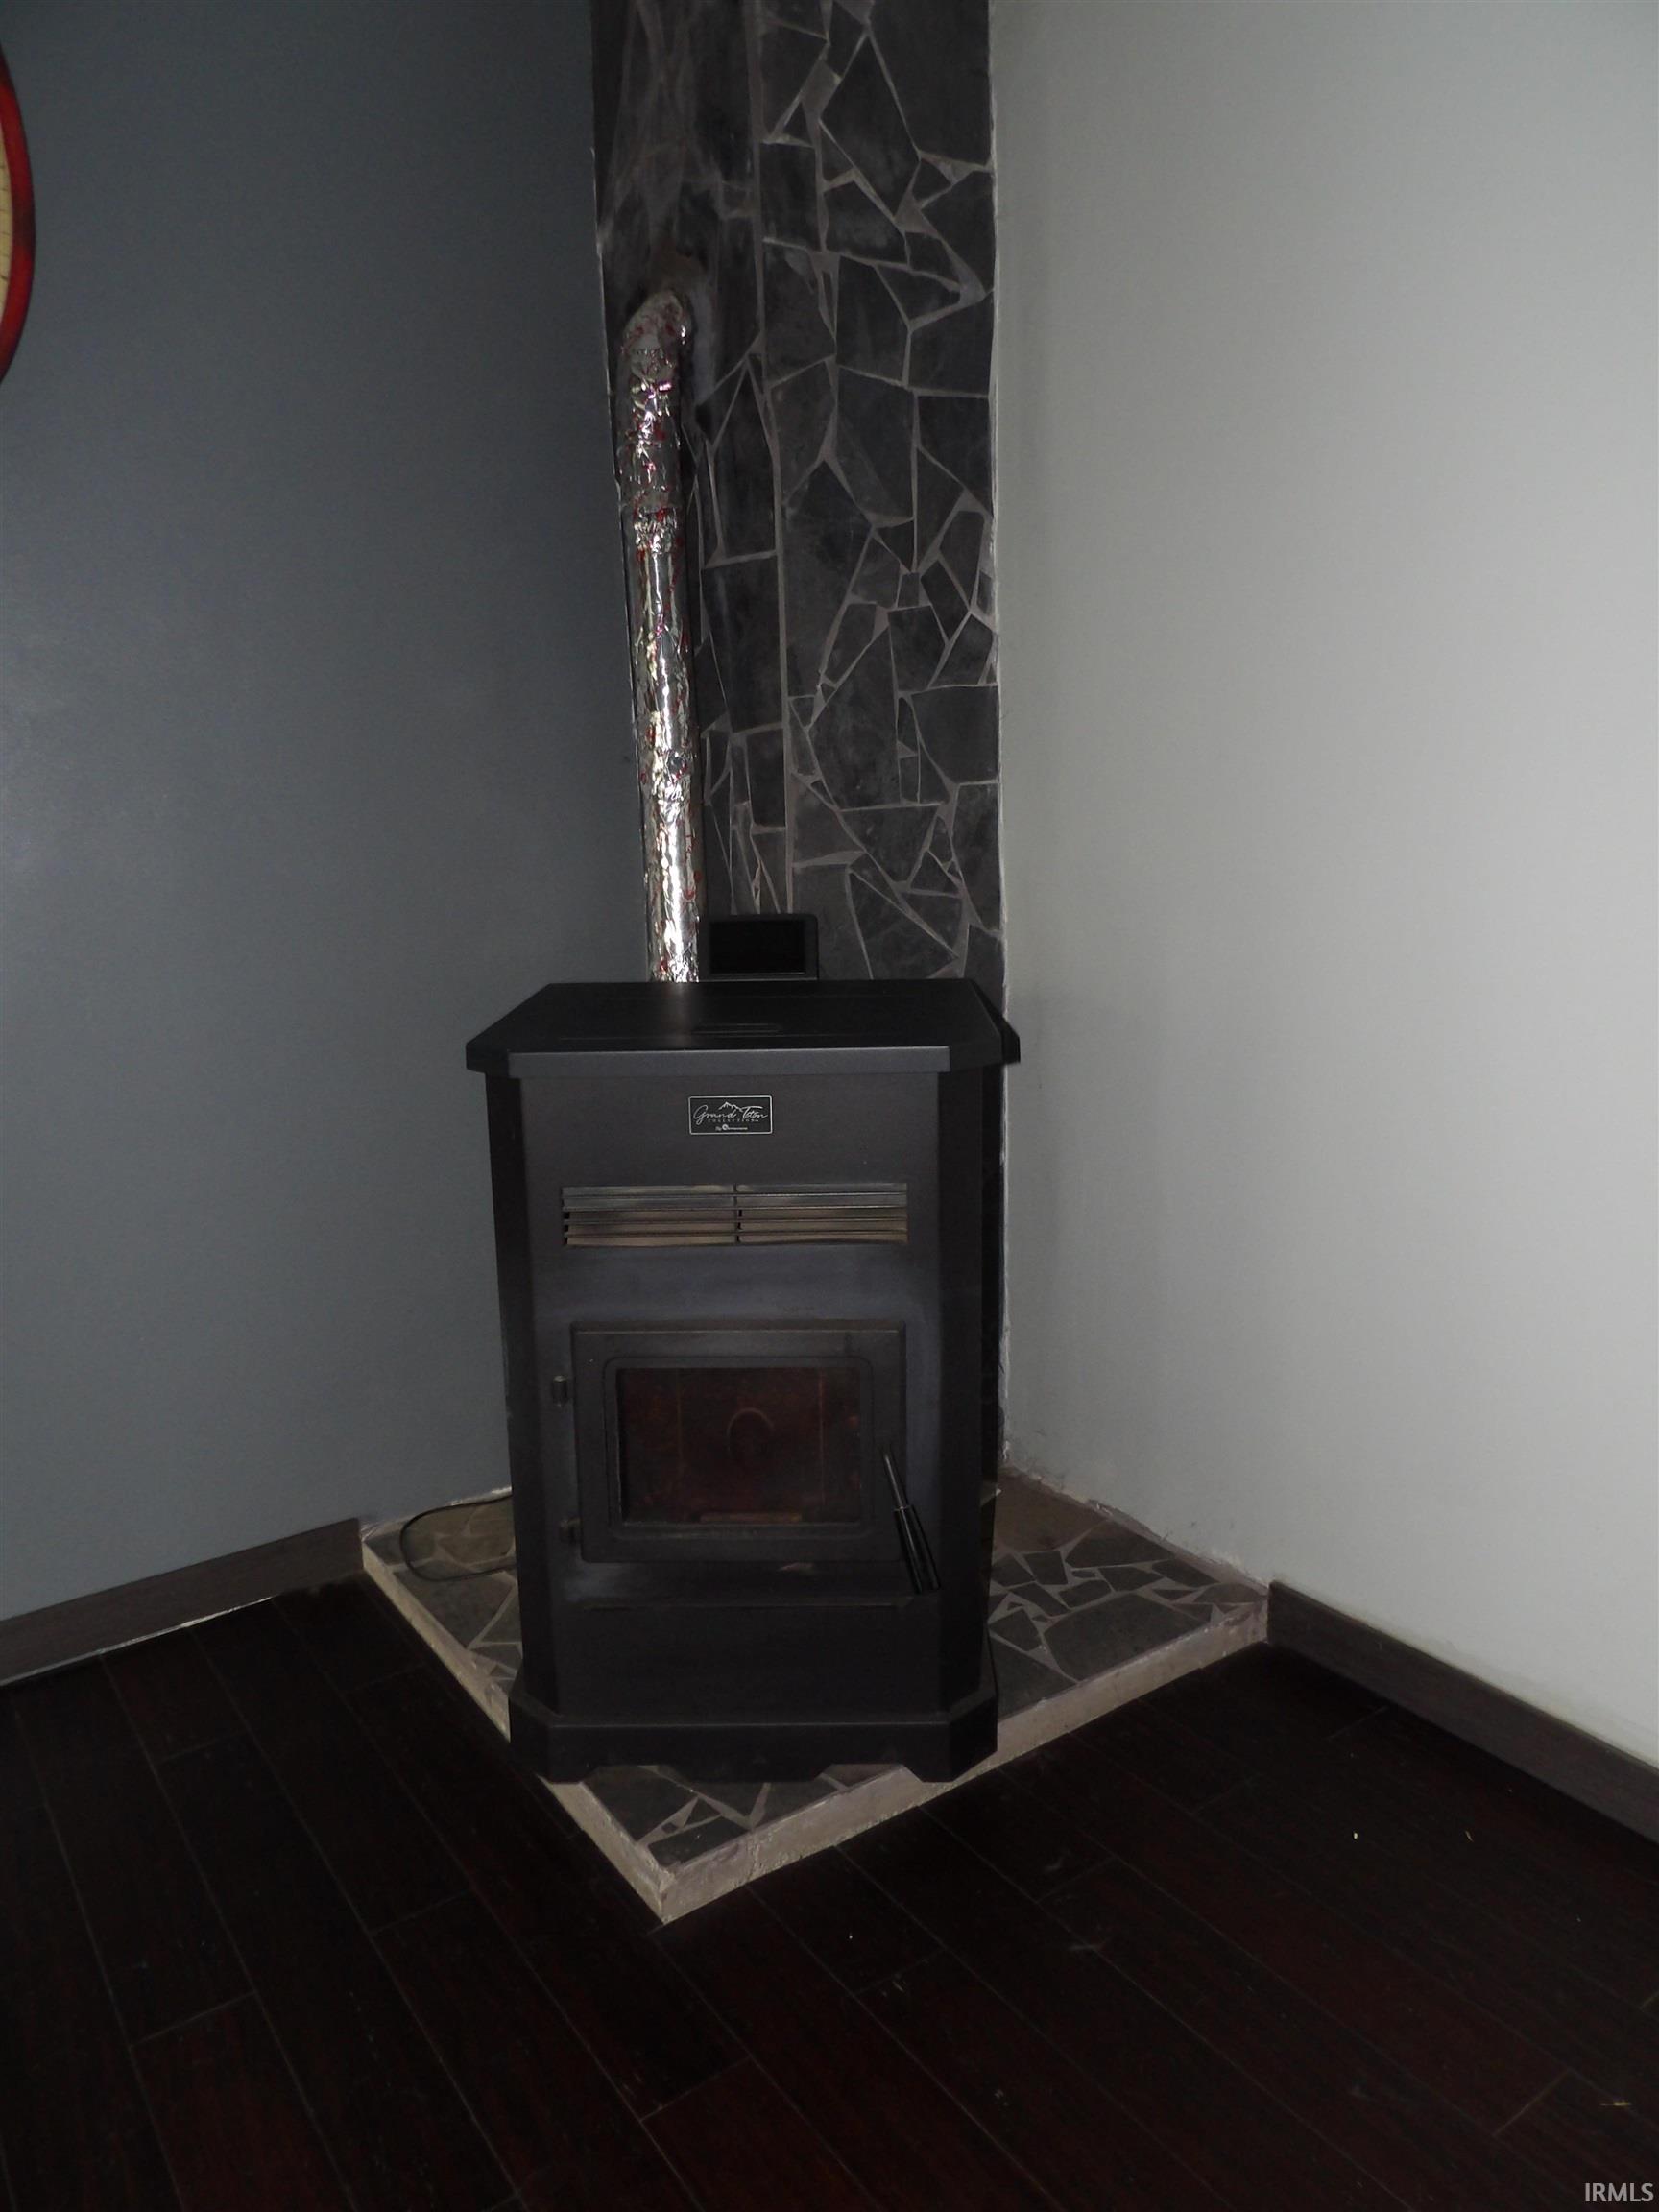
Wood |
| Hardwood Floors |
Yes |
| Main Level Laundry |
Yes |
| Outbuilding |
Shed |
Room Dimensions
| Living Room |
10 × 12 |
Level |
| Dining Room |
10 × 12 |
Main Level |
| Kitchen |
10 × 11 |
Level |
| Master Bedroom |
10 × 12 |
Main Level |
| 2nd Bedroom |
10 × 10 |
Main Level |
| 3rd Bedroom |
10 × 12 |
Upper Level |
| 4th Bedroom |
10 × 12 |
Upper Level |
| Recreation Room |
12 × 12 |
Level |
Bathroom Locations
| Full Baths |
1 Main, 1 Upper |
External Features
| Construction |
Site-Built Home |
| Exterior |
Vinyl |
| Lot Size |
7,200 sq ft |
| Acreage |
0.17 Acres |
| Lot Dimensions |
60x120 |
| Parking |
Yes |
| Out Buildings |
Shed |
| Sewer |
City |
| Water |
City |
| Fence |
Chain Link,Metal |
Location
| Area |
Delaware County |
| Location |
City/Town/Suburb |
| County |
Delaware |
| Subdivision |
Other |
| Township |
Union |
| City |
Eaton |
| State |
IN |
| Zip |
47338 |
Schools
| School District |
Delaware Community School Corp. |
| Elementary |
Eaton |
| Middle School |
Delta |
| High School |
Delta |
Financial
| Financing Terms |
Cash, FHA, USDA |
| Assoc. Dues |
$0.00 Not Applicable |
| Assoc. Restrictions |
No |
IDX information provided by the Indiana Regional MLS.
IDX information is provided exclusively for consumers’ personal, non-commercial use and may not be used for any purpose other than to identify prospective properties consumers may be interested in purchasing. Data is deemed reliable but is not guaranteed accurate by the MLS.