- amilakis@gmail.com
- Direct (765) 418-4771


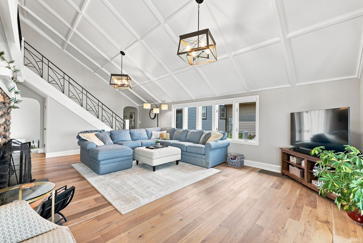
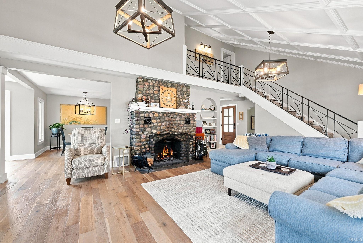
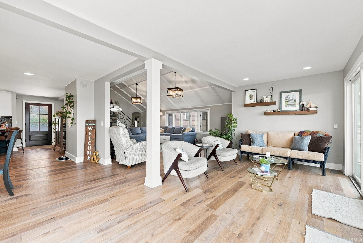
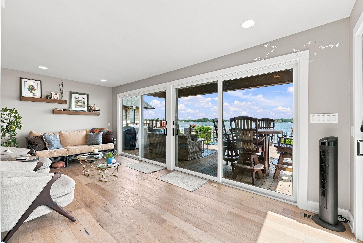
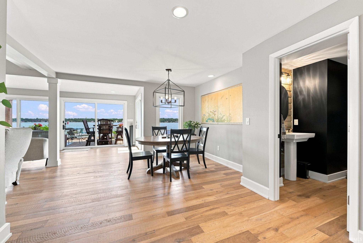
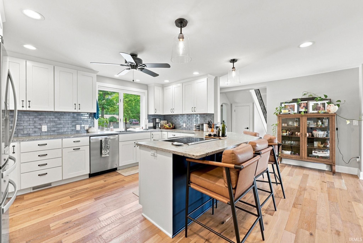
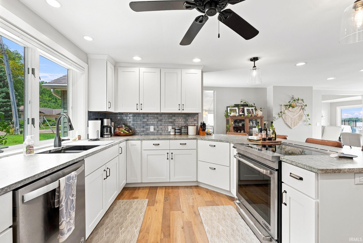
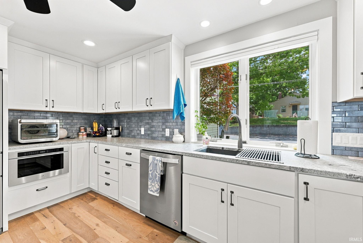
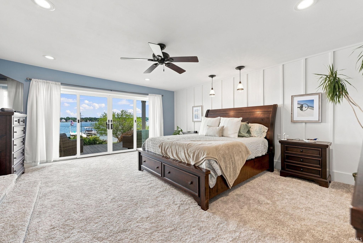

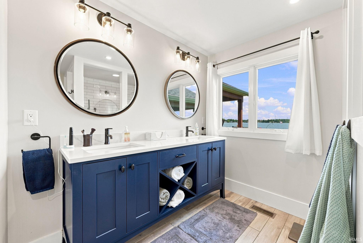
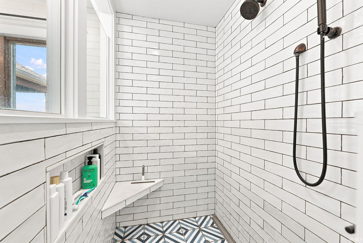
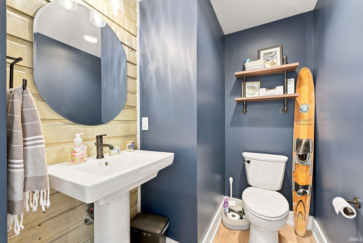
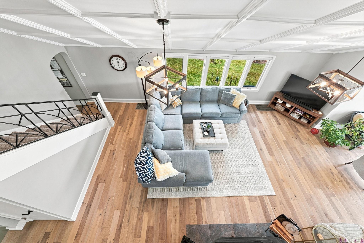
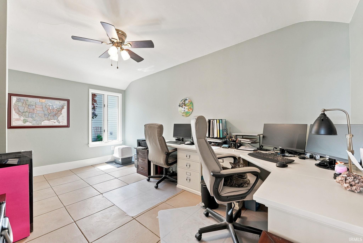
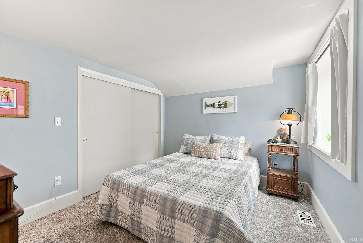
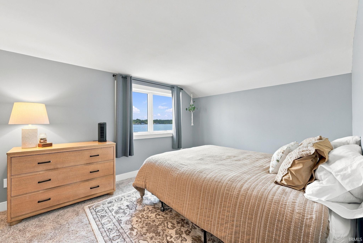
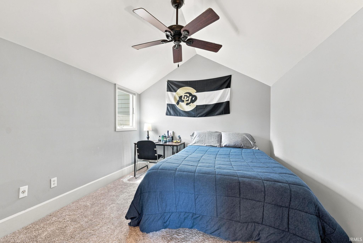
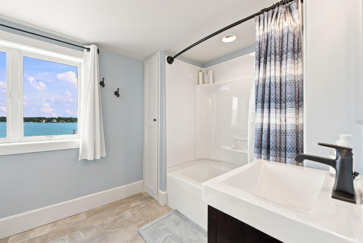
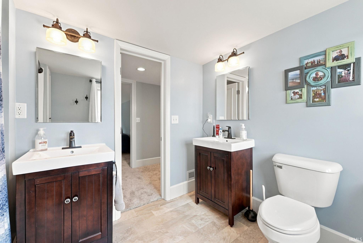
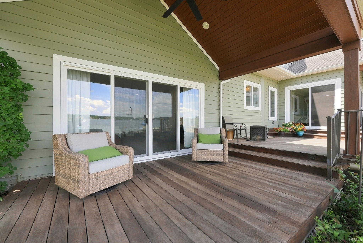
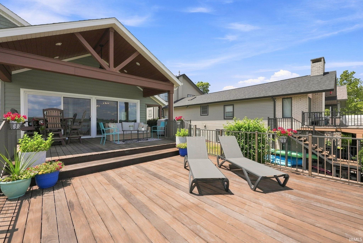
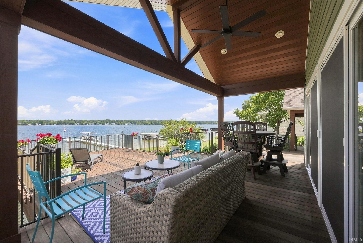
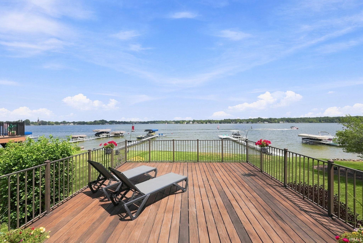
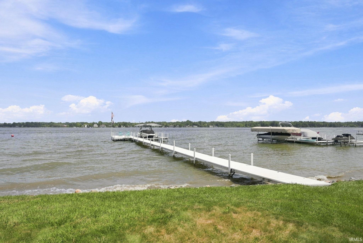
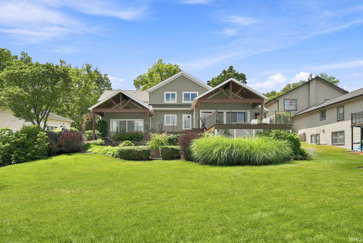
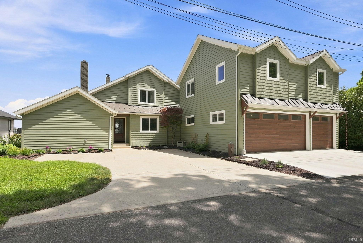
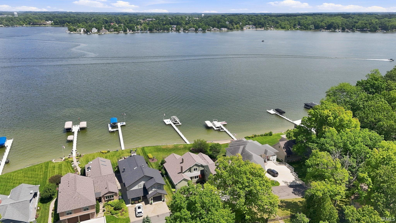
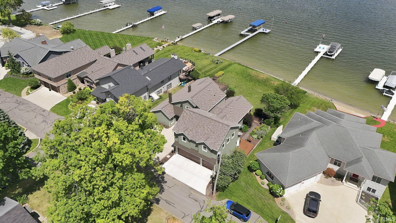
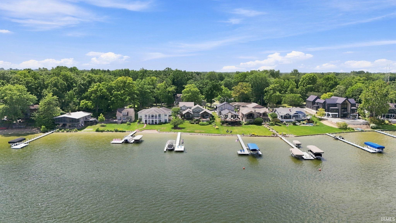
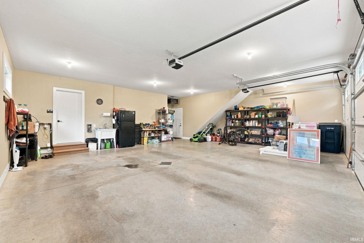
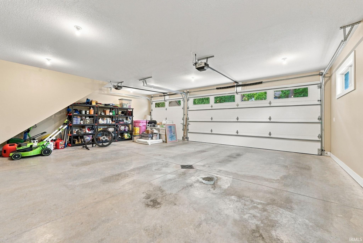
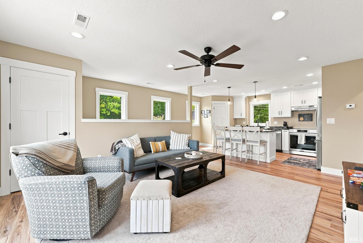
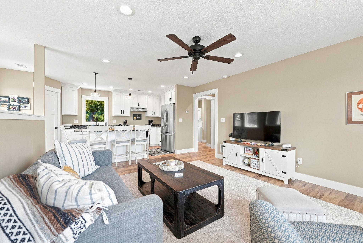
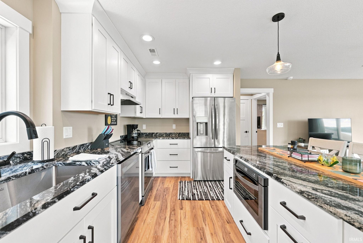
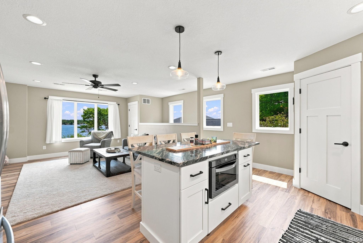
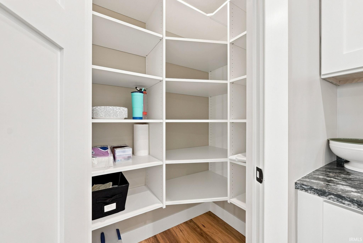

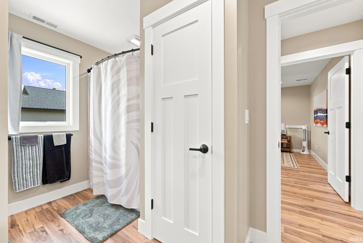
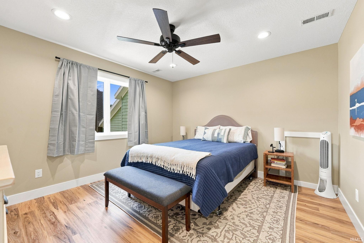
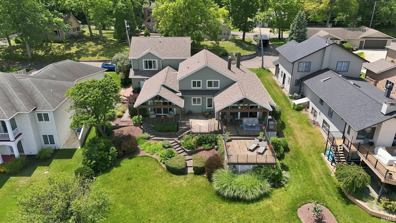
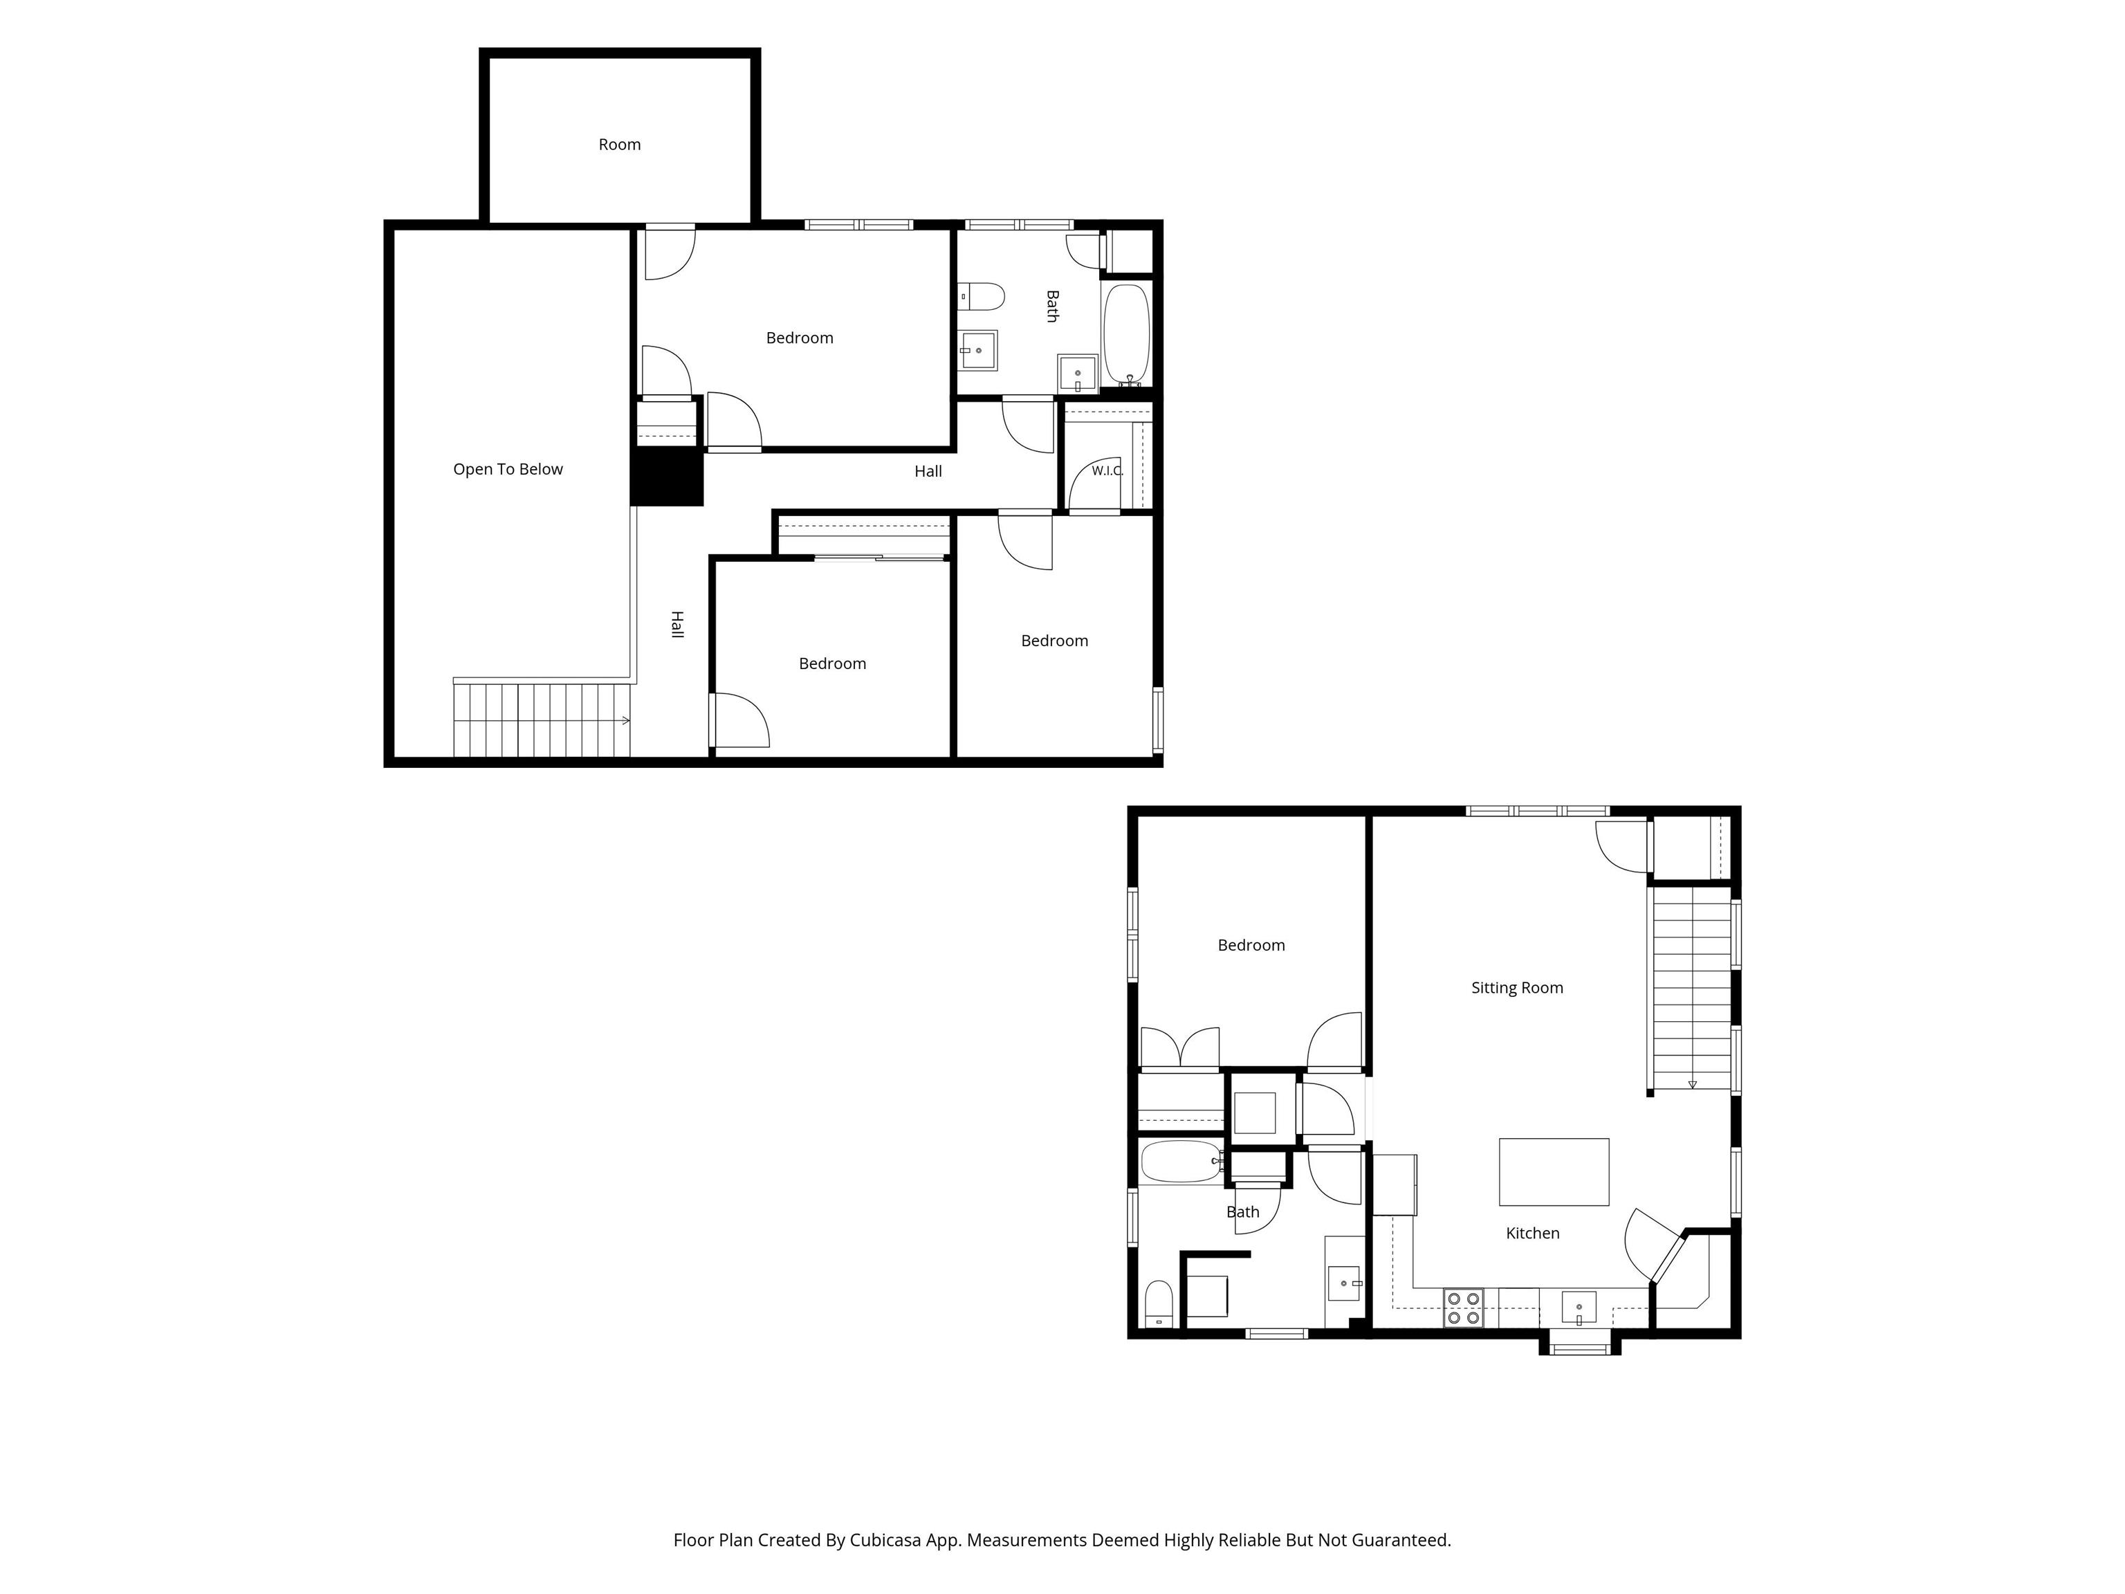
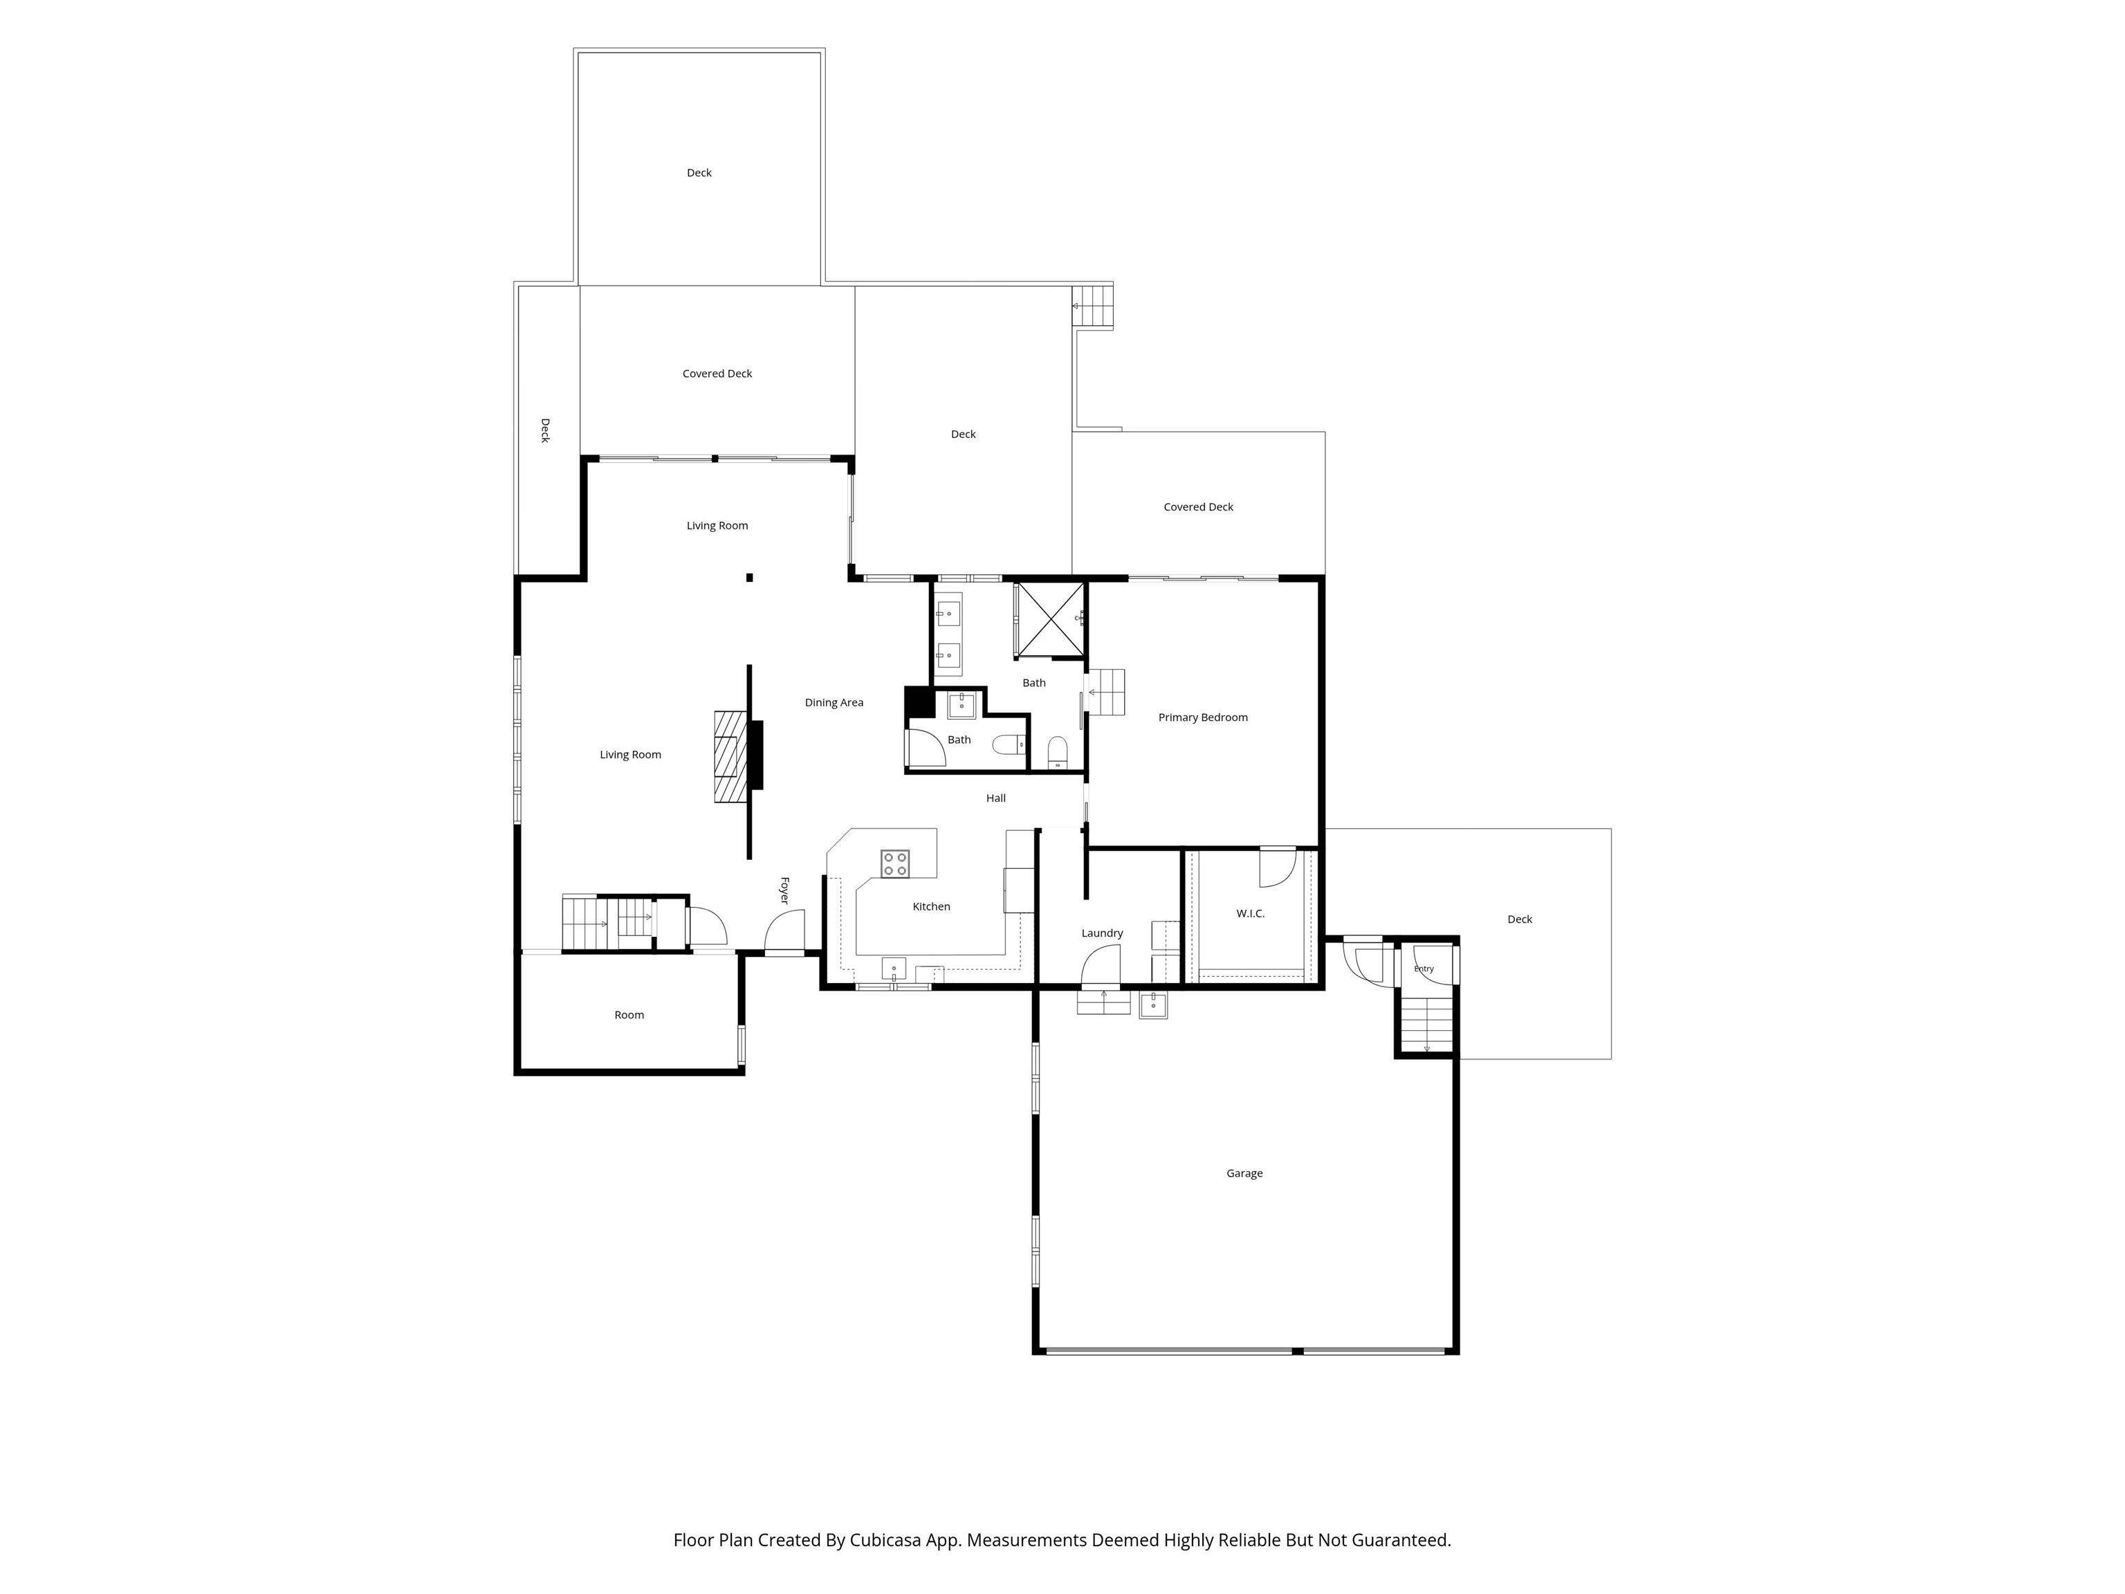
Completely reimagined from top to bottom, this exceptional Winona Lakefront residence blends timeless architecture with modern luxury in one of the area's most desirable locations. Offering nearly 90 ft of frontage on beautiful all-sports Winona Lake, this remarkable property captures panoramic water views from nearly every main living space. Following an extensive whole-home renovation, every detail was thoughtfully updated. Wide-plank luxury vinyl flooring, new carpeting, beautifully remodeled baths, and an updated kitchen create a cohesive, move-in-ready home. The kitchen, a true centerpiece: new cabinetry, leathered granite countertops, premium appliances, an induction range, generous workspace, and an open layout designed for gathering with family and friends. The dramatic great room is filled with natural light beneath a soaring coffered ceiling and anchored by a beautiful stone fireplace, creating an inviting atmosphere that feels both elegant and comfortable. Multiple living and entertaining spaces flow effortlessly toward the lake, where expansive windows frame breathtaking views throughout the day. One of the property's most valuable additions is the newly constructed 800-square-foot private apartment above the oversized three-car garage. Complete with its own kitchen, living area, bedroom, and bath, it offers exceptional flexibility for overnight guests, multigenerational living, a private home office, or an ideal retreat for extended family. Outdoor living is equally impressive. Newly constructed gabled covered decks extend your living space outdoors, creating the perfect setting for lakeside dining, morning coffee, or relaxing while overlooking the water. The spacious open decks, lakeside lawn, and private pier make it easy to enjoy everything Winona Lake has to offer, from boating and paddleboarding to sunset cruises and weekend gatherings. Below, the unfinished basement provides practical storage, offering the ideal space for lake toys, paddleboards, fishing gear, seasonal décor, and all the extras that come with waterfront living. With approximately 3,500 sf, five bedrooms, three full baths, one half bath, an attached three-car garage, and an unbeatable location just minutes from the Village at Winona, parks, trails, shopping, and dining, this is a rare opportunity to own a beautifully renovated waterfront home where every improvement has already been completed. Simply arrive, enjoy the view, and begin making memories at Winona Lake!
From Warsaw, Detroit St South, L on Smith St, R on McClellan/Country Club, L on Shady, continue onto Country Club Terrace
1st Bdrm En Suite, Breakfast Bar, Built-In Bookcase, Ceiling-9+, Ceiling Fan(s), Closet(s) Walk-in, Countertops-Stone, Deck Open, Deck on Waterfront, Disposal, Garage Door Opener, Irrigation System, Kitchen Island, Landscaped, Open Floor Plan, Pantry-Walk In, Range/Oven Hook Up Elec, Split Br Floor Plan, Twin Sink Vanity, Utility Sink, Stand Up Shower, Tub/Shower Combination, Main Level Bedroom Suite, Formal Dining Room, Main Floor Laundry, Washer Hook-Up
Sale IncludesDishwasher, Microwave, Refrigerator, Washer, Dryer-Electric, Kitchen Exhaust Hood, Range-Electric, Water Heater Electric, Water Softener-Owned
| MLS # | 202631132 |
|---|---|
| Date Listed | 2026-07-30 |
| Status | Active |
| Property Type | Residential |
| Property SubType | Site-Built Home |
| Finished Square Feet | 3,500 sqft |
| Total Square Feet | 4,638 sqft |
| New Construction | No |
| Style | Three Story |
| Type | Site-Built Home |
| Basement | Yes |
| Bedrooms | 5 |
| Bathrooms | 4 (3 Full, 1 Half) |
| Annual Taxes | $10,364.92 |
| Year Taxes Payable | 2026 |
| Year Built | 1930 |
| Virtual Tour | propertypanorama.com » |
| Days on Market | 66 |
| Homestead Year | No |
| Design | Traditional |
|---|---|
| Cooling | Central Air |
| Heating | Gas, Forced Air |
| Garage | Attached |
| Main Level Laundry | Yes |
| Living Room | 15 × 25 | Main Level |
| Dining Room | 12 × 17 | Main Level |
| Kitchen | 14 × 10 | Main Level |
| Den | 15 × 8 | Main Level |
| Master Bedroom | 16 × 18 | Main Level |
| 2nd Bedroom | 15 × 10 | Upper Level |
| 3rd Bedroom | 11 × 9 | Upper Level |
| 4th Bedroom | 9 × 11 | Upper Level |
| 5th Bedroom | 11 × 12 | Upper Level |
| Extra Room | 17 × 15 | Upper Level |
| Full Baths | 1 Main, 2 Upper |
| Half Baths | 1 Main |
| Construction | Site-Built Home |
|---|---|
| Exterior | Vinyl |
| Lot Size | 15,682 sq ft |
| Acreage | 0.36 Acres |
| Lot Dimensions | 87X190x87x165 |
| Parking | Yes |
| Sewer | City |
| Water | Well |
| Fence | None |
| Area | Kosciusko County |
|---|---|
| Location | City/Town/Suburb, Lake |
| County | Kosciusko |
| Subdivision | Yarnelle Point |
| Township | Wayne |
| City | Warsaw |
| State | IN |
| Zip | 46580 |
| School District | Warsaw Community |
|---|---|
| Elementary | Eisenhower |
| Middle School | Edgewood |
| High School | Warsaw |
| Financing Terms | Cash, Conventional, VA |
|---|---|
| Assoc. Dues | $0.00 Not Applicable |
| Assoc. Restrictions | Yes |

MLS# 202631132
Listing Provided Courtesy of Brian Peterson
Brian Peterson Real Estate
Listing updated September 3, 2026 at 9:15 am
Last checked 15 minutes ago
IDX information provided by the Indiana Regional MLS. IDX information is provided exclusively for consumers’ personal, non-commercial use and may not be used for any purpose other than to identify prospective properties consumers may be interested in purchasing. Data is deemed reliable but is not guaranteed accurate by the MLS.