Property Description
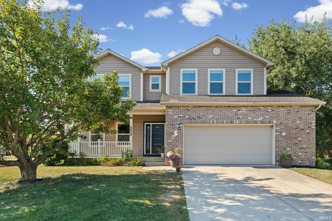
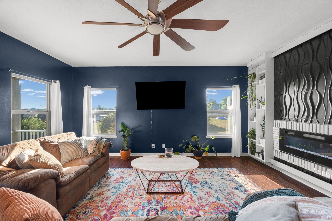
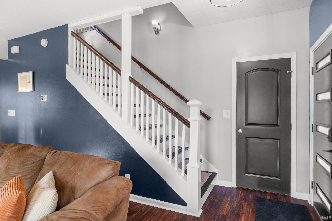
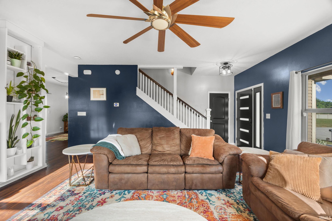
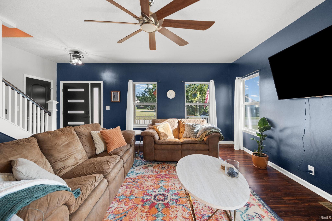
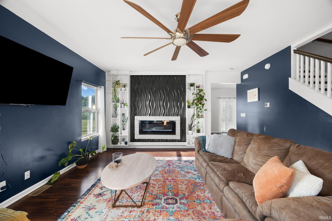
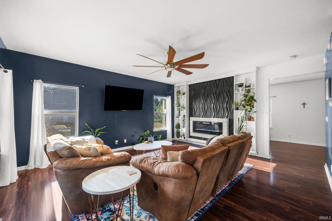
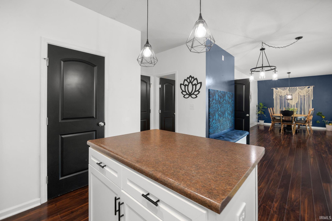
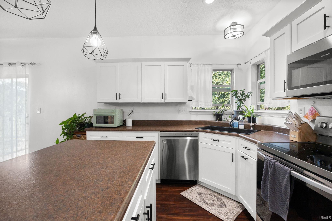
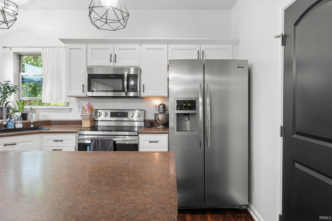
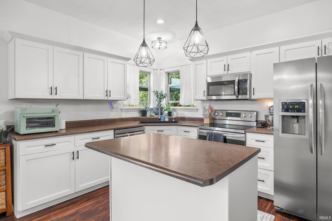
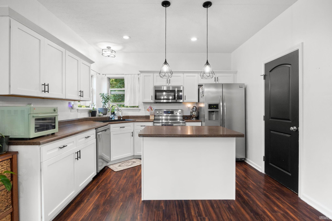
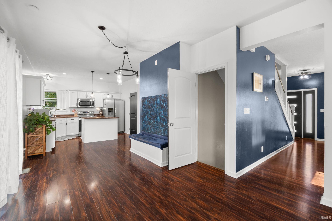
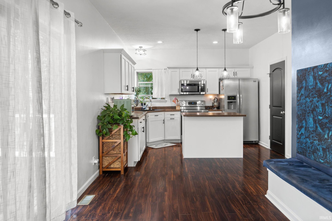
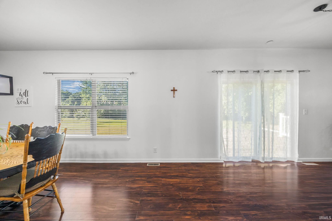
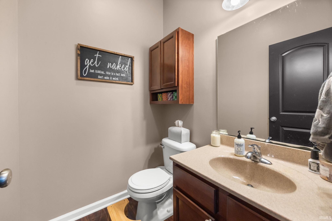
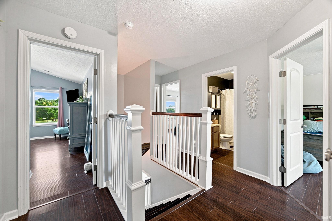
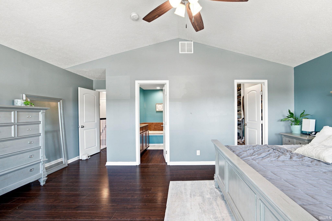
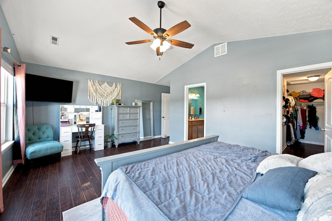
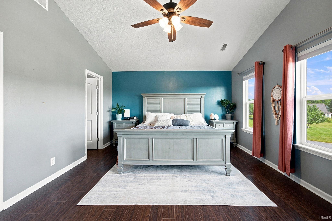
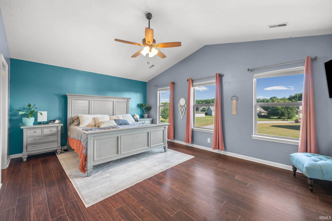
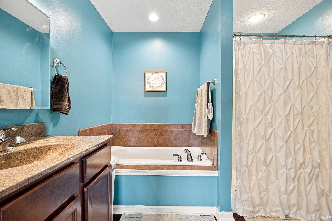
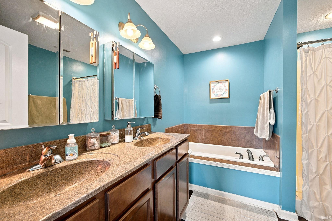
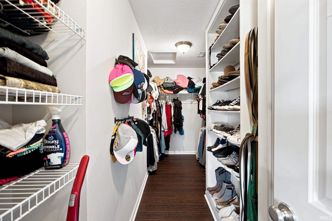
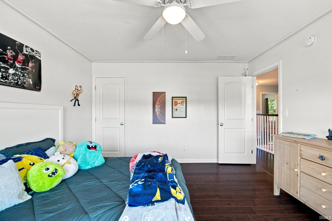
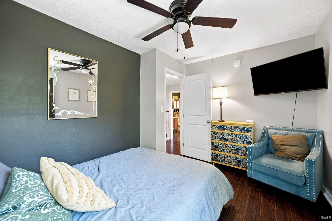
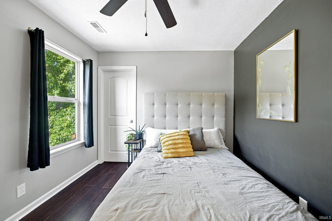
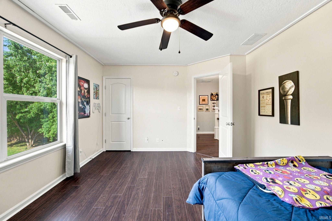
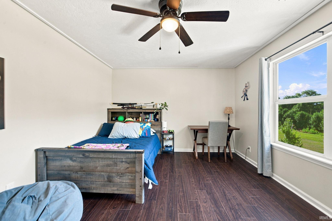
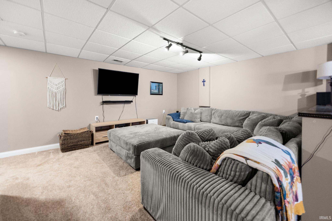
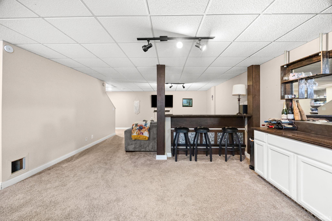
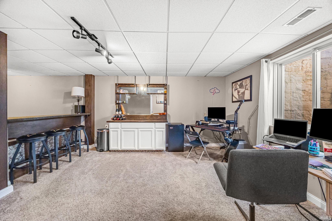
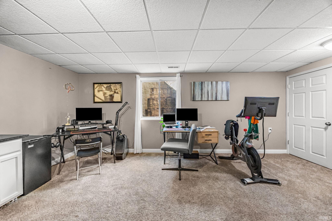
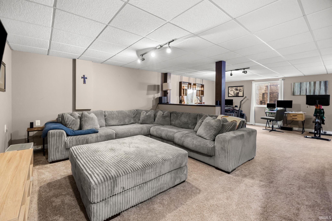
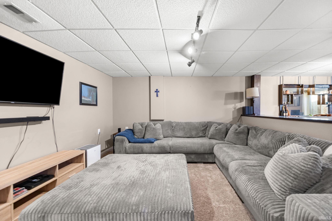
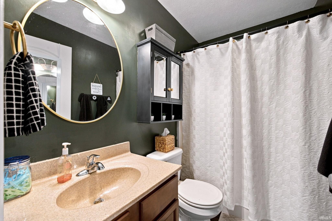
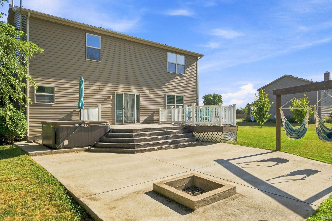
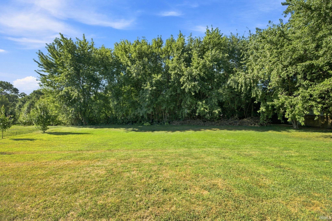
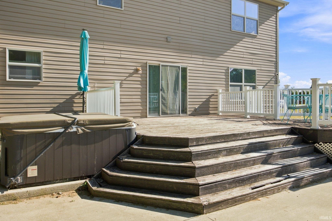
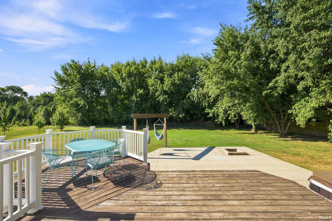
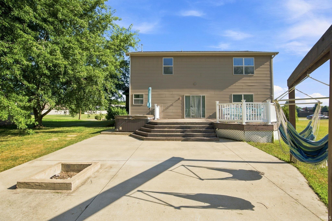
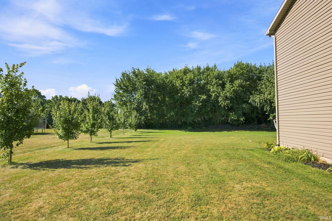
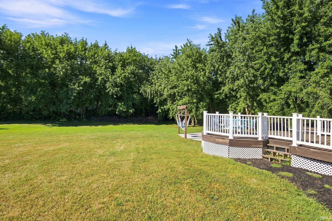
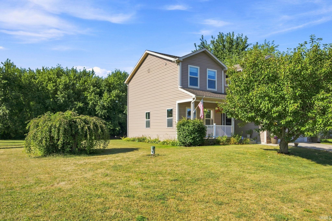
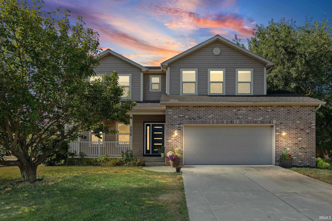
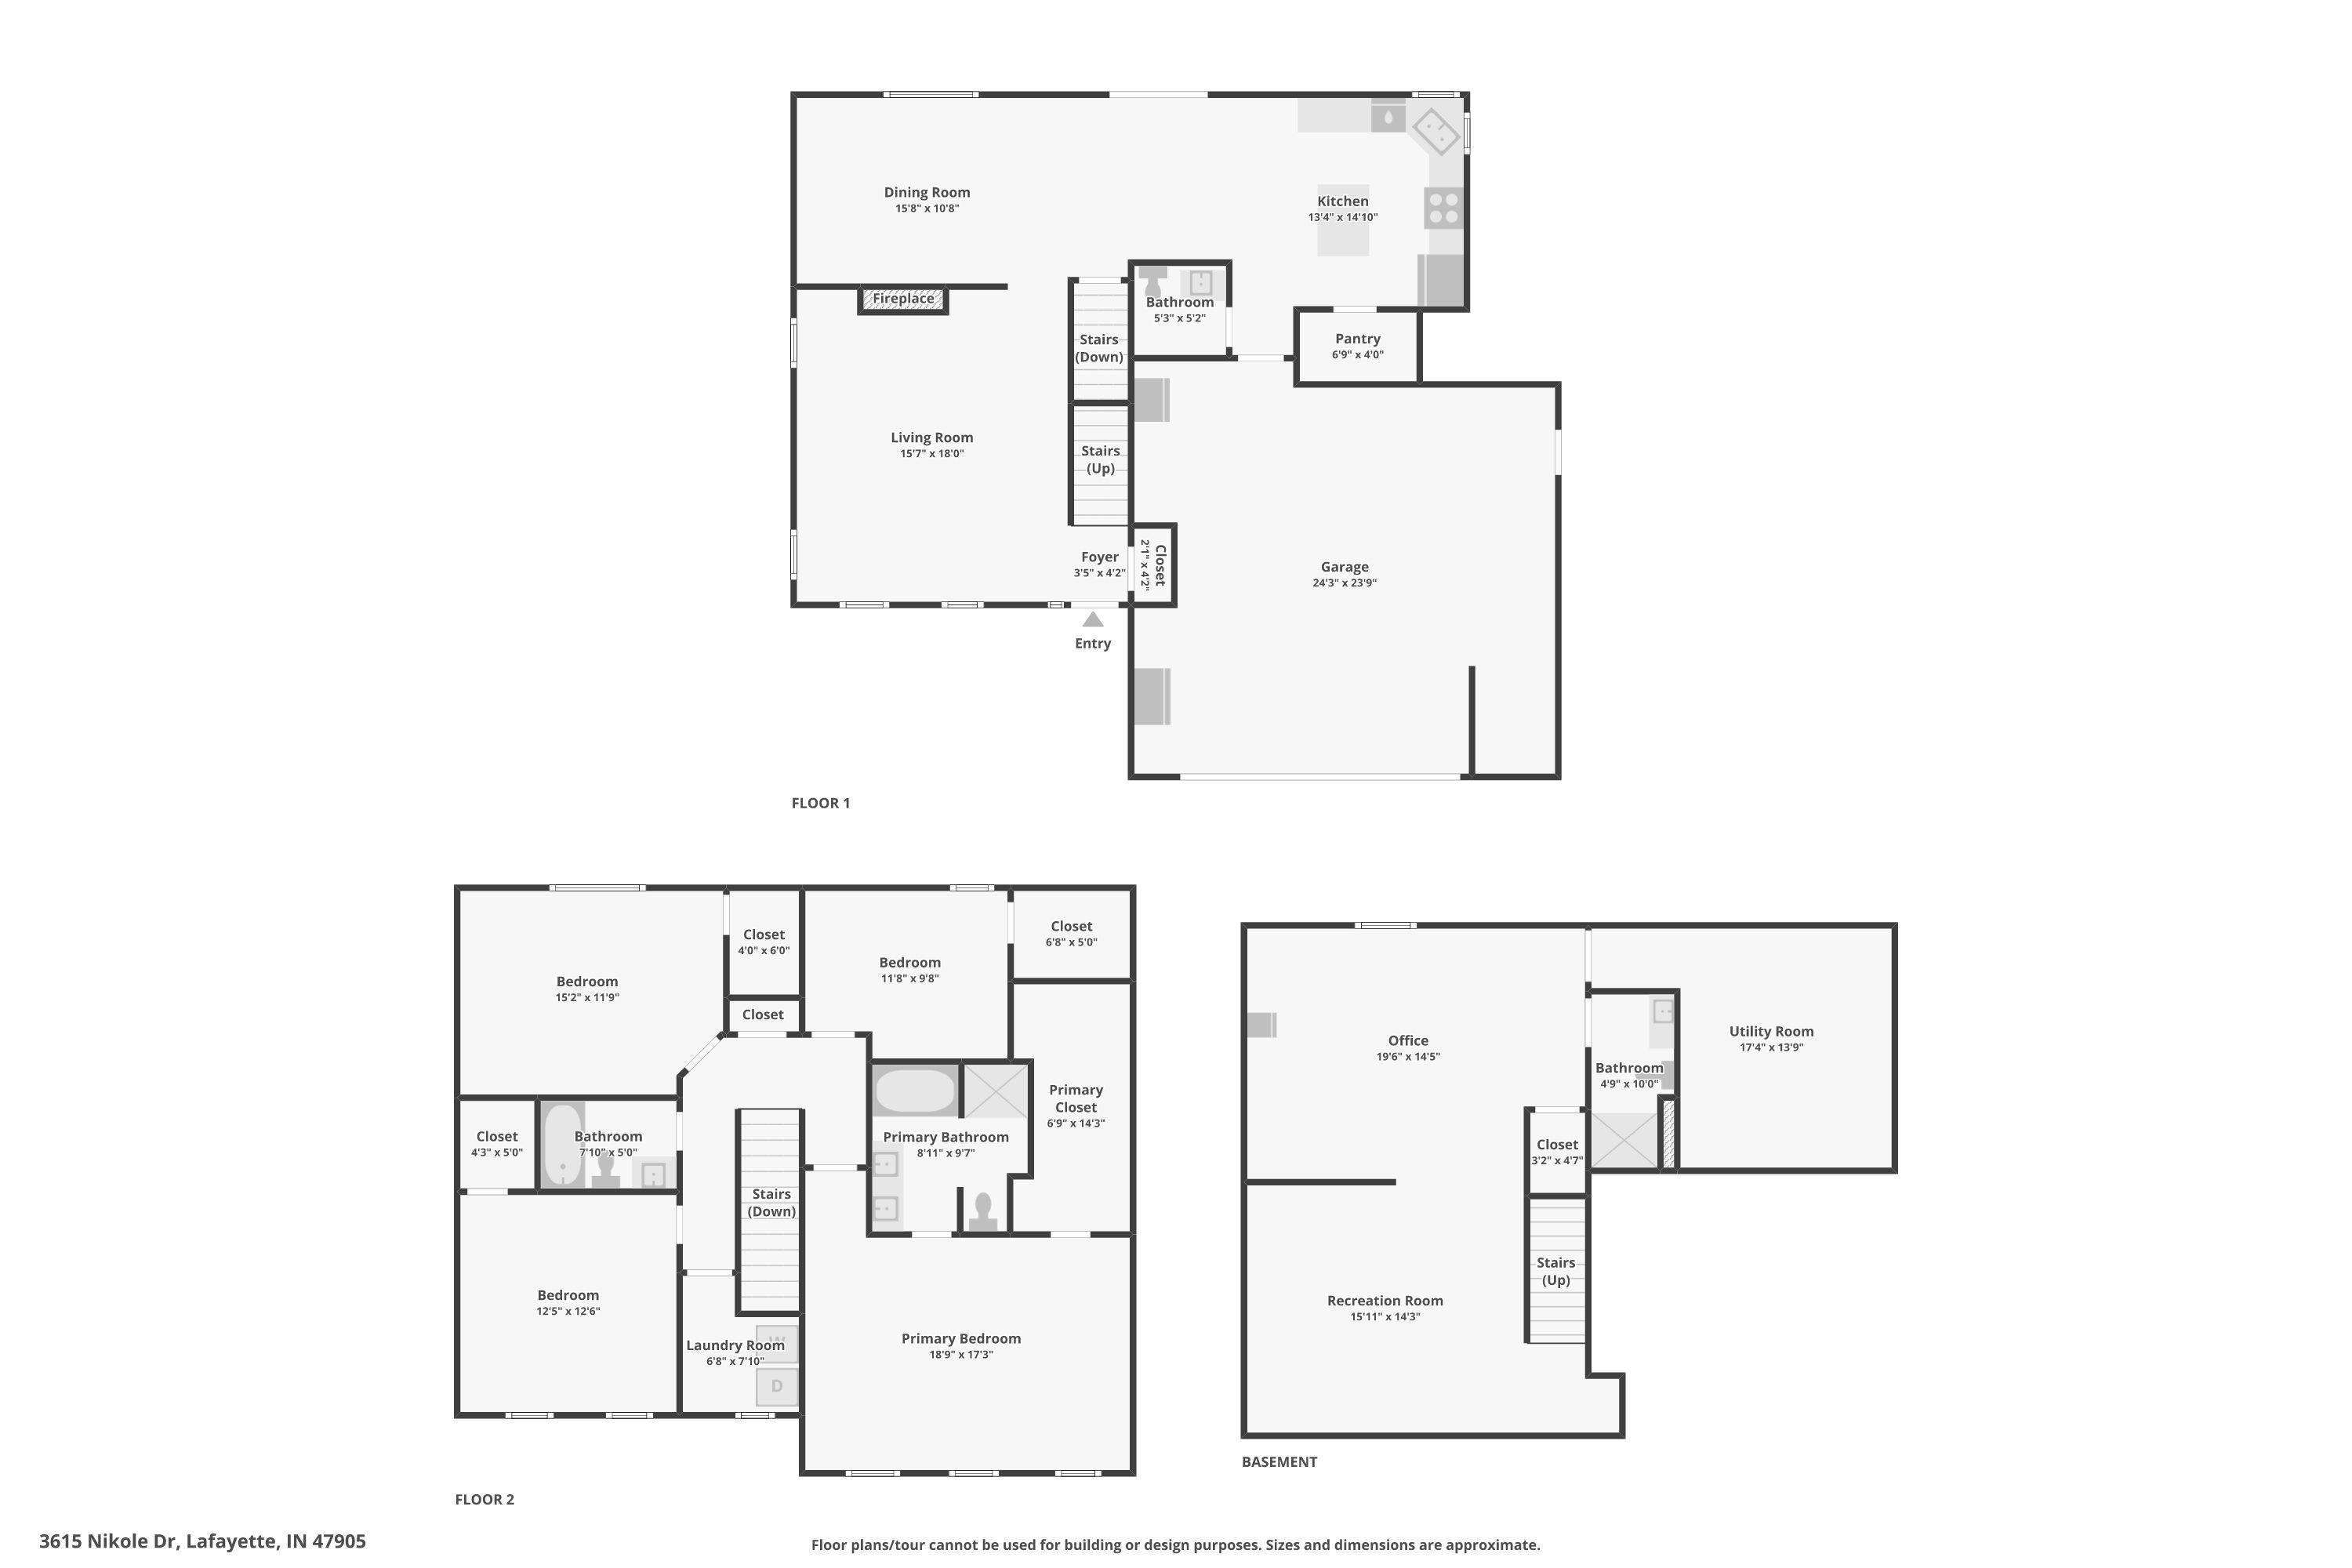
Nestled on nearly three-quarters of an acre with no HOA, this exceptional 4-bedroom, 3.5-bath home offers the perfect combination of space, privacy, and modern comfort. From the moment you step inside, you'll appreciate the inviting open-concept floor plan designed for both everyday living and effortless entertaining. The spacious great room flows seamlessly into the kitchen and dining areas, while the finished basement provides an incredible extension of the home with a recreation room and built-in wet bar, ideal for game days, movie nights, or hosting guests. Retreat to the luxurious primary suite featuring dual vanities, a relaxing soaking tub, and generous counter space. Every one of the four bedrooms includes its own walk-in closet, providing exceptional storage throughout the home. Outdoor living is just as impressive. Enjoy peaceful views from the expansive wooded deck, gather around the custom fire pit on the oversized patio, soak in the hot tub, or simply relax in the expansive backyard with plenty of room to play, garden, or entertain. Recent improvements add both value and peace of mind, including a new water softener, reverse osmosis drinking water system, and a radon mitigation system. A spacious 2.5-car attached garage offers additional room for storage, tools, or hobbies. If you've been searching for a move-in ready home with generous living spaces, quality updates, and a private setting that's hard to find, this one checks every box. Schedule your private showing today!
Directions
Head NE on Schuyler Ave toward 65, take the second exit in the roundabout onto Old SR 25, take a right onto Nikole Drive and the home will be on your left.
Amenities
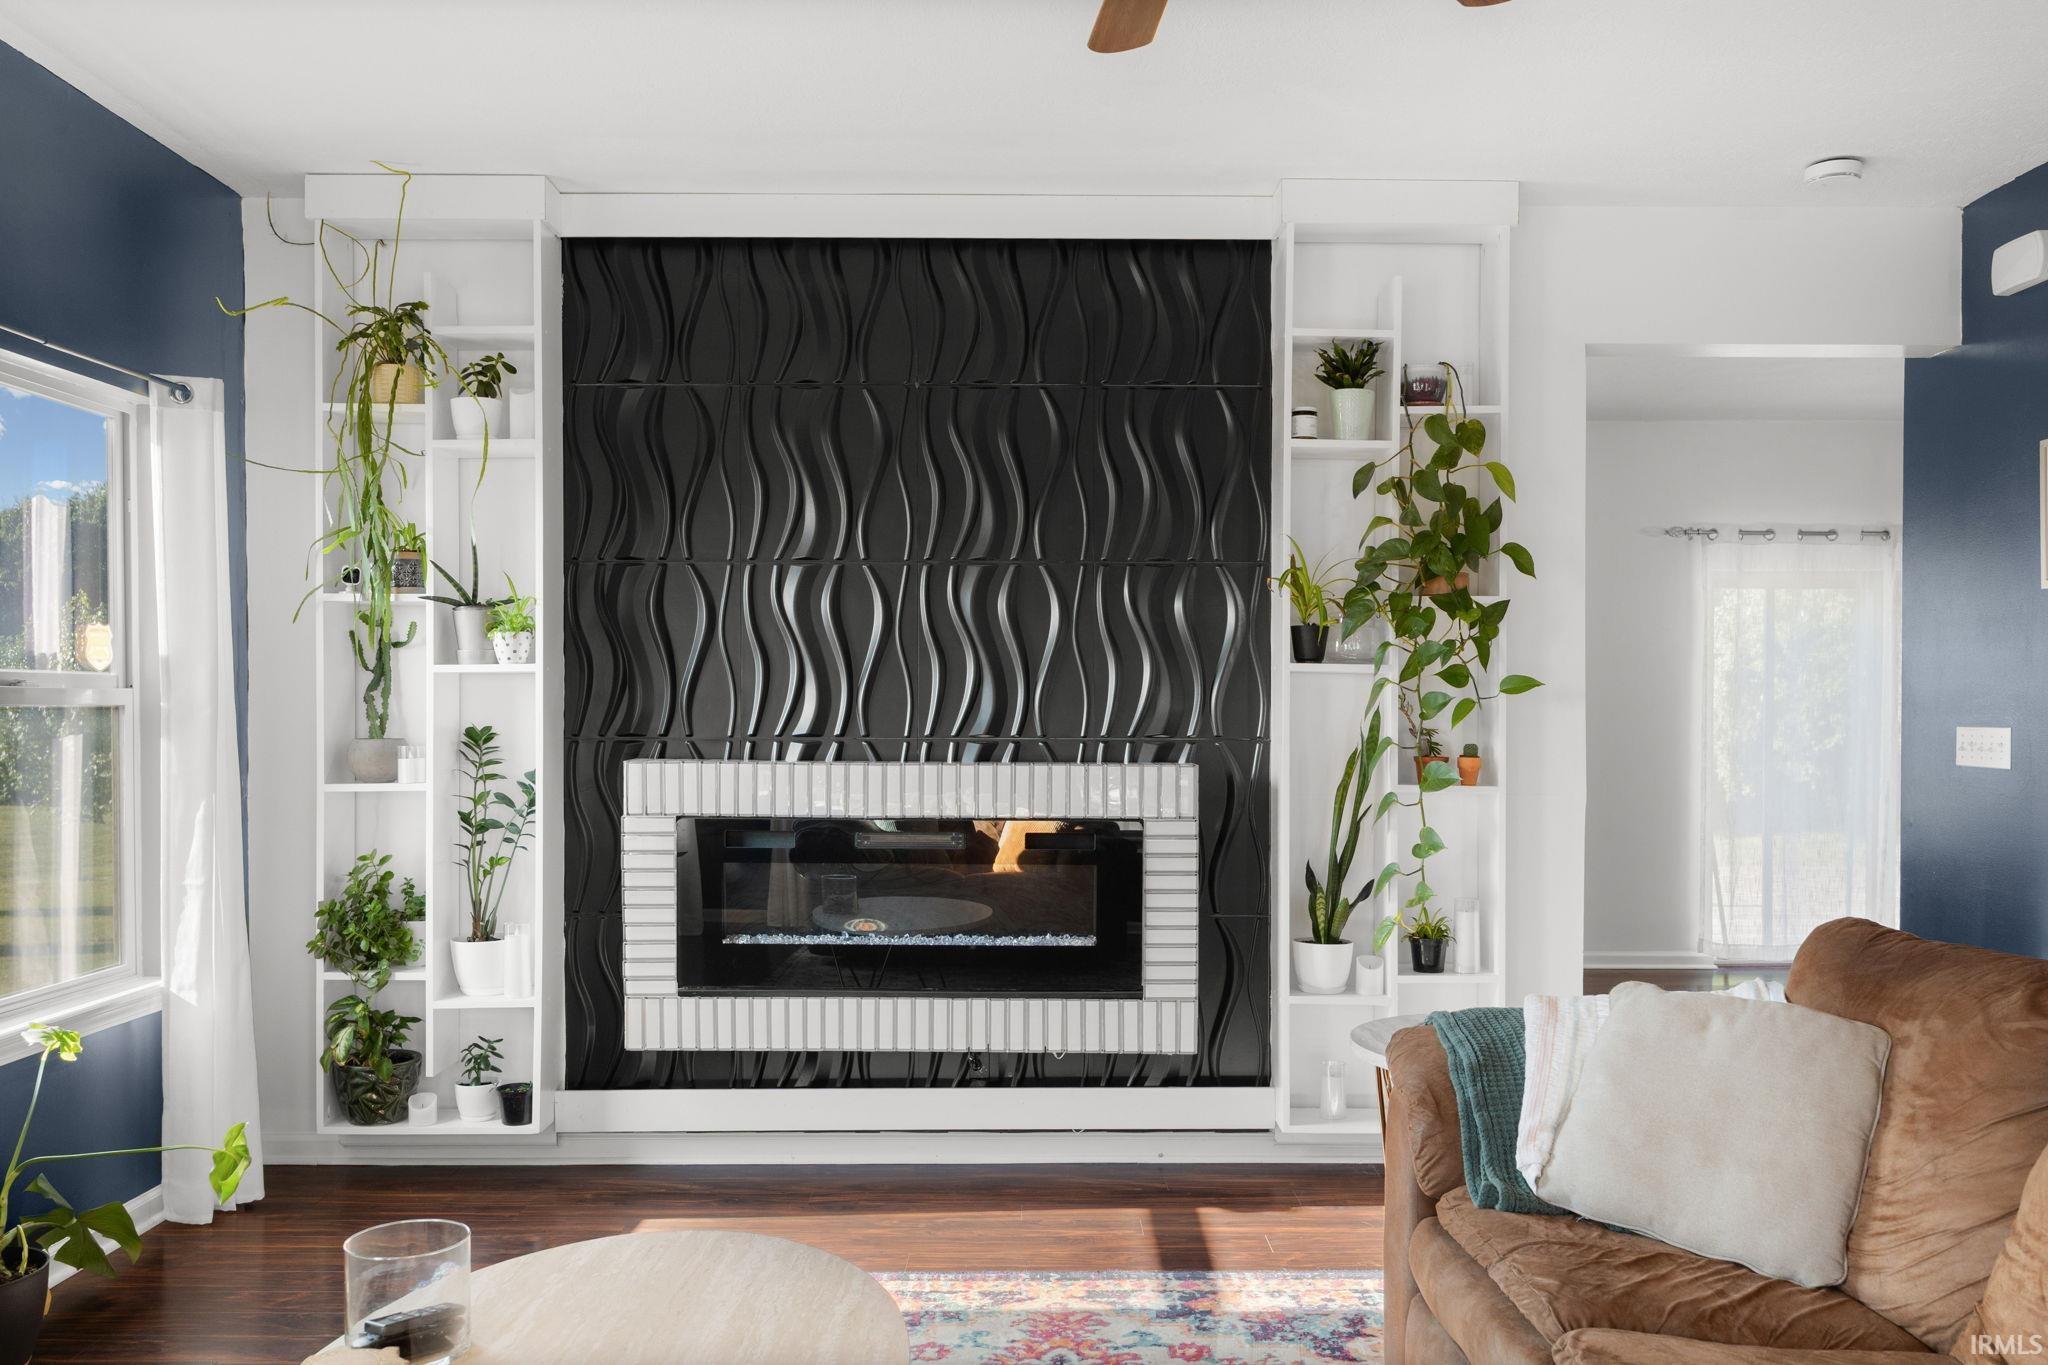
Hot Tub/Spa, 1st Bdrm En Suite, Bar, Built-In Bookcase, Cable Available, Cable Ready, Ceiling-9+, Ceiling Fan(s), Closet(s) Walk-in, Countertops-Laminate, Deck Open, Detector-Smoke, Kitchen Island, Porch Covered
Sale Includes
Dishwasher, Microwave, Refrigerator, Oven-Electric, Range-Electric, Water Heater Gas, Water Softener-Owned
Property
| MLS # |
202631134 |
| Date Listed |
2026-07-31 |
| Status |
Active |
| Property Type |
Residential |
| Property SubType |
Site-Built Home |
| Finished Square Feet |
2,852 sqft |
| Total Square Feet |
3,154 sqft |
| New Construction |
No |
| Style |
Two Story |
| Type |
Site-Built Home |
| Basement |
Yes |
| Bedrooms |
4 |
| Bathrooms |
4 (3 Full, 1 Half) |
| Annual Taxes |
$2,044.00 |
| Year Taxes Payable |
2026 |
| Year Built |
2010 |
| Virtual Tour |
propertypanorama.com » |
| Days on Market |
64 |
| Homestead Year |
No |
Additional
| Cooling |
Central Air |
| Heating |
Forced Air |
| Garage |
Attached |
Room Dimensions
| Living Room |
19 × 18 |
Main Level |
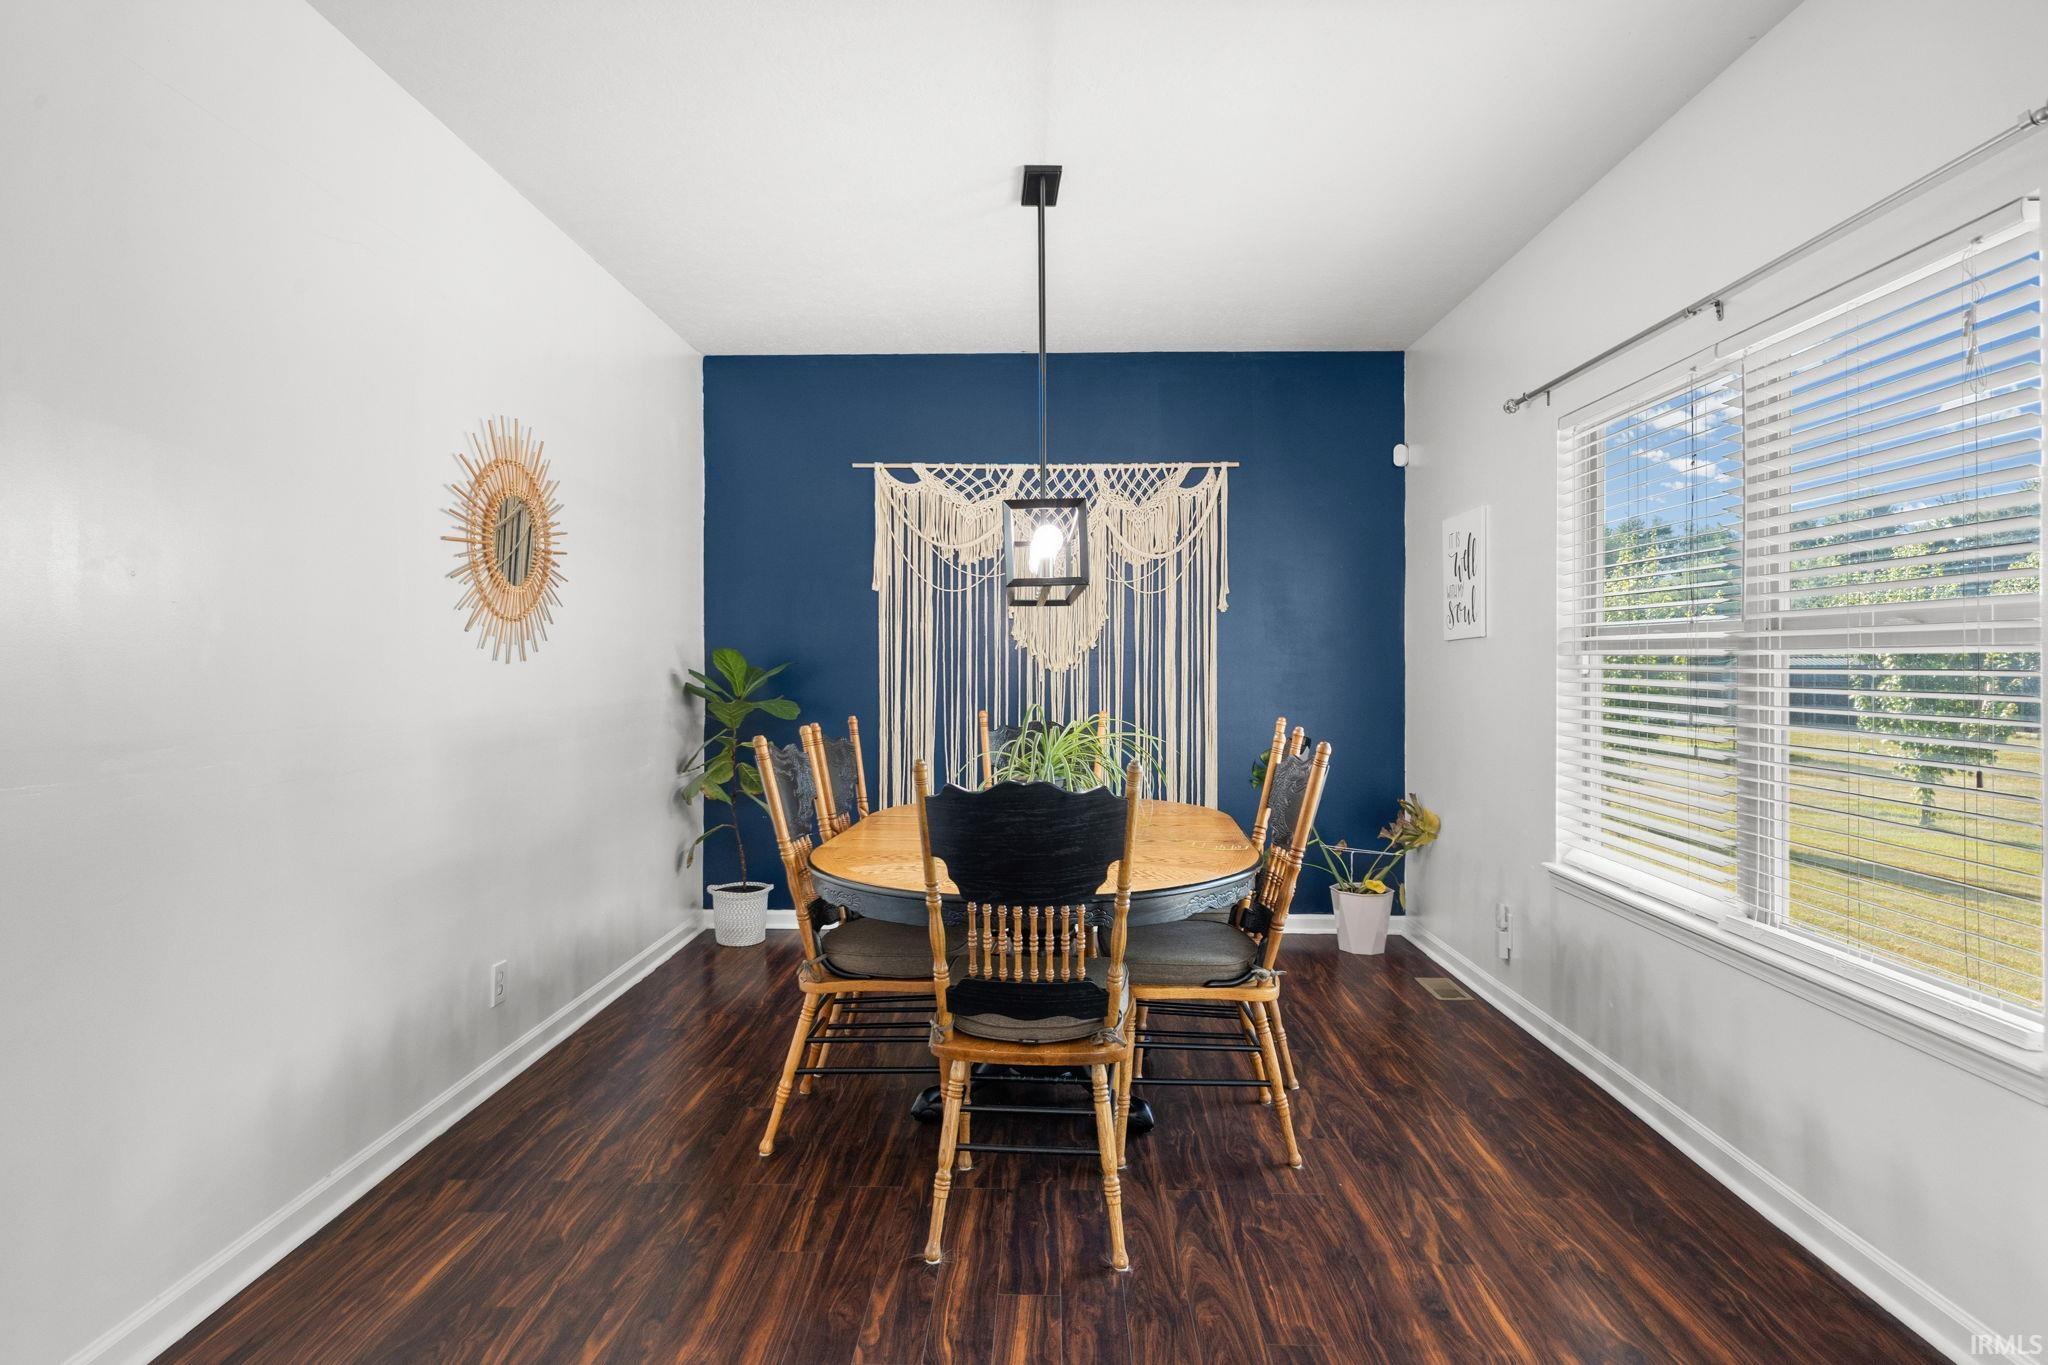
| Dining Room |
15 × 10 |
Main Level |
| Kitchen |
14 × 13 |
Main Level |
| Breakfast Area |
9 × 10 |
Main Level |
| Master Bedroom |
19 × 17 |
Upper Level |
| 2nd Bedroom |
15 × 11 |
Upper Level |
| 3rd Bedroom |
12 × 12 |
Upper Level |
| 4th Bedroom |
11 × 9 |
Upper Level |
| Recreation Room |
21 × 29 |
Basement Level |
Bathroom Locations
| Full Baths |
2 Upper, 1 Lower |
| Half Baths |
1 Main |
External Features
| Construction |
Site-Built Home |
| Exterior |
Brick,Vinyl |
| Lot Size |
30,750 sq ft |
| Acreage |
0.71 Acres |
| Lot Dimensions |
123X250 |
| Sewer |
Septic |
| Water |
Well |
| Fence |
None |
Location
| Area |
Tippecanoe County |
| Location |
Rural Subdivision |
| County |
Tippecanoe |
| Subdivision |
Lily May Estates |
| Township |
Fairfield |
| City |
Lafayette |
| State |
IN |
| Zip |
47905 |
Schools
| School District |
Tippecanoe School Corp. |
| Elementary |
Hershey |
| Middle School |
East Tippecanoe |
| High School |
William Henry Harrison |
Financial
| Financing Terms |
Cash, Conventional, FHA, VA |
| Assoc. Dues |
$0.00 Not Applicable |
IDX information provided by the Indiana Regional MLS.
IDX information is provided exclusively for consumers’ personal, non-commercial use and may not be used for any purpose other than to identify prospective properties consumers may be interested in purchasing. Data is deemed reliable but is not guaranteed accurate by the MLS.