- amilakis@gmail.com
- Direct (765) 418-4771
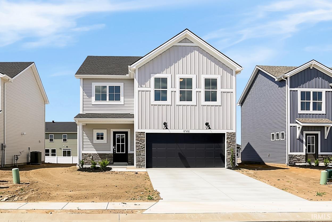
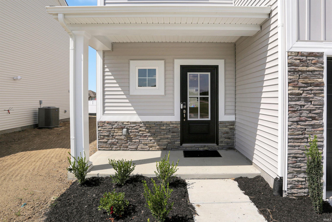
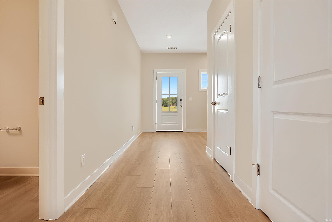
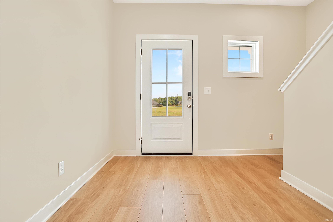
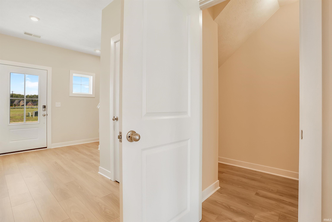
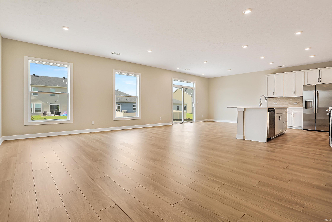
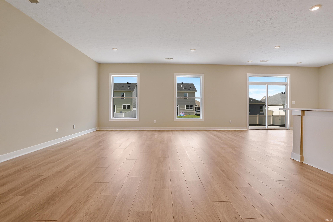
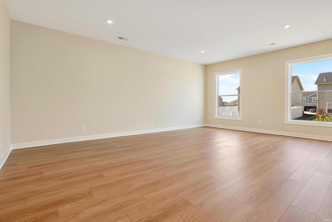
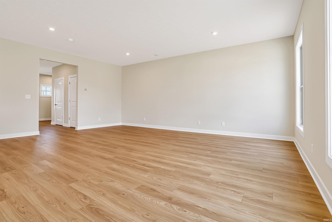
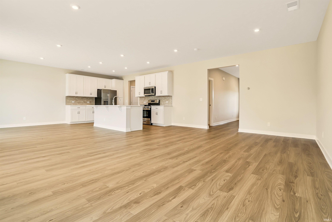
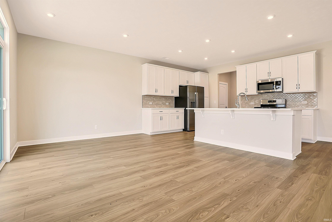
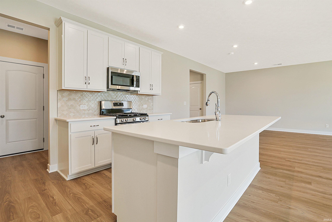
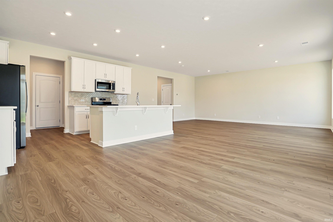
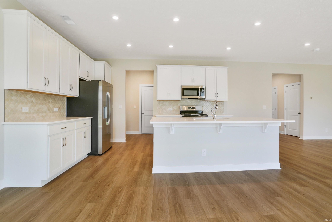
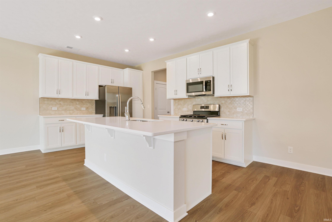
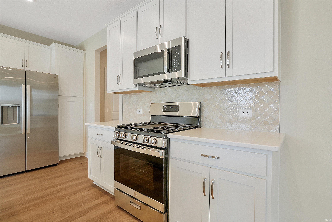
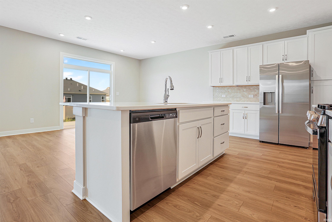
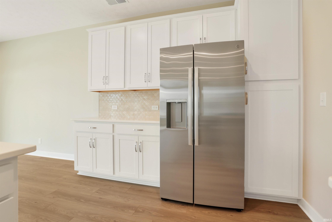
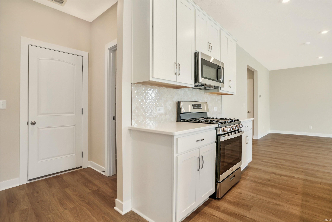
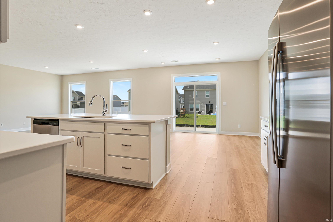
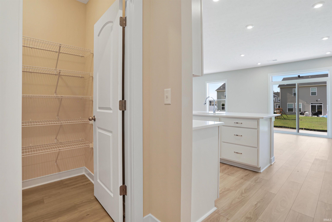
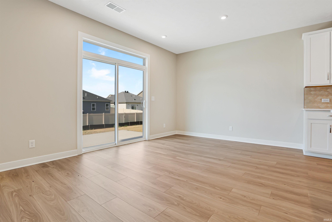
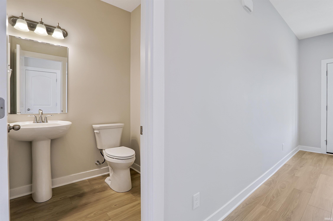
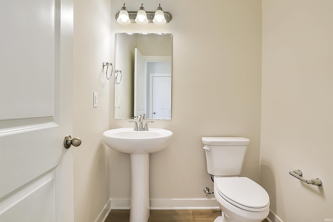
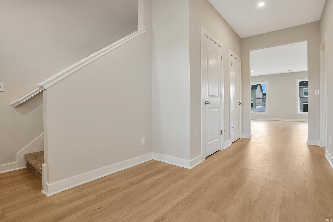
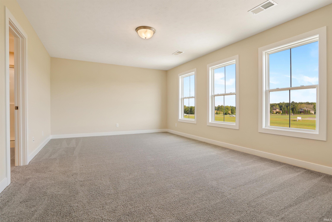
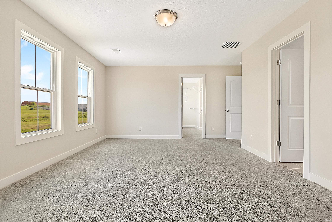
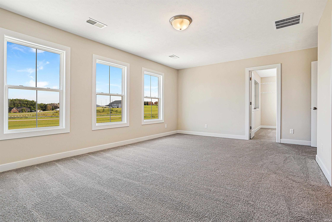
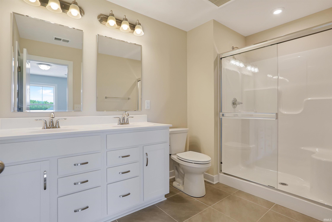
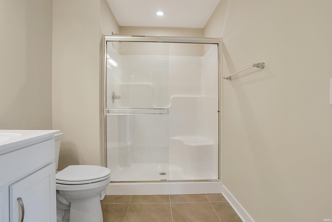
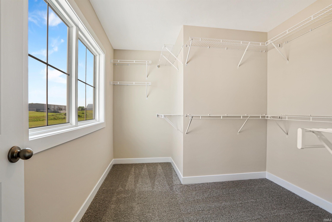
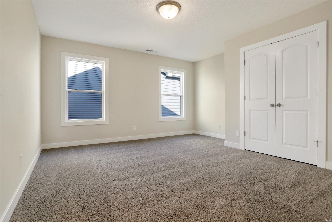
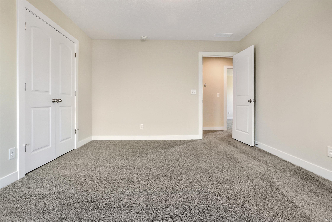
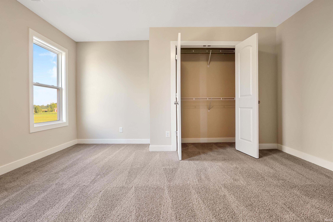
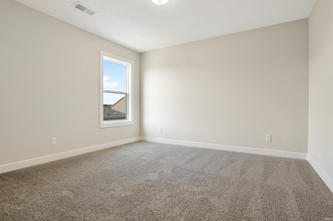
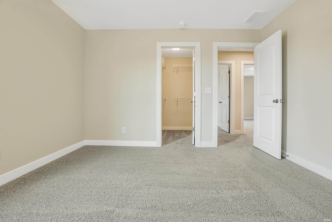
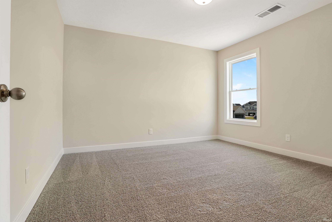
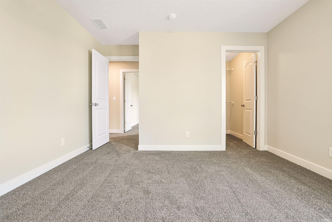
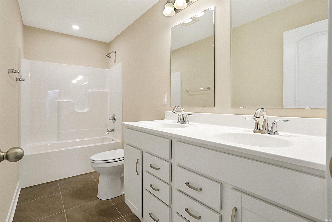
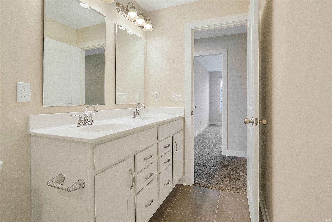
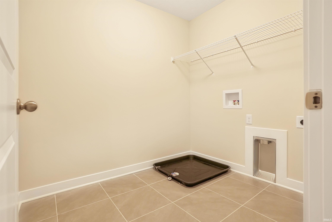
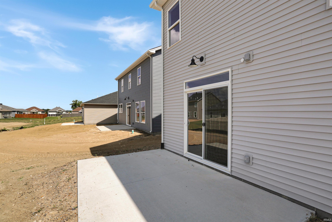
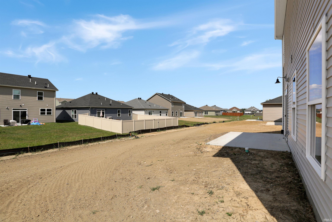
Love where you live! Enjoy lower monthly payments with a 4.99% fixed rate for the life of your loan - plus $2,500.00 in closing costs. | You've spent enough time in a place that never quite had a spot for everything - the coats piled by the door, the stuff with nowhere to go, the rooms that did double and triple duty because there wasn't enough of them. That stops here. The Morgan starts before you're even inside: covered front porch, real curb appeal, the kind of entry that feels considered. The main floor is organized in a way that actually holds a household: two coat closets and a storage closet near the front so the mess has a home, then an open kitchen with a large island and walk-in pantry flowing into the dining area and family room. The powder room is where you'd want it. Upstairs, the large loft sits between the owner's suite and the secondary bedrooms. It's the buffer zone that makes the whole second floor work, whether that becomes a TV room, a home office, a playroom, or a fourth bedroom when you need it. The owner's suite is private and quiet, with a walk-in closet and ensuite bath. Both secondary bedrooms have their own walk-in closets, and laundry is right up there where it belongs. RevWood Select Granbury Oak flooring runs throughout the main living areas. Jagoe TechSmart and EnergySmart are included.
Hwy 66 East to Hwy 261 North, turn right onto Vann Rd, turn left onto Ashdon Dr, Turn Left onto Jackson Dr
Dishwasher, Microwave, Refrigerator, Range-Gas
| MLS # | 202631136 |
|---|---|
| Date Listed | 2026-07-31 |
| Status | Active |
| Property Type | Residential |
| Property SubType | Site-Built Home |
| Square Feet | 2,486 sqft |
| New Construction | Spec |
| Style | Two Story |
| Type | Site-Built Home |
| Bedrooms | 4 |
| Bathrooms | 3 (2 Full, 1 Half) |
| Annual Taxes | $31.56 |
| Year Taxes Payable | 2026 |
| Year Built | 2026 |
| Builder Name | Jagoe Homes |
| Virtual Tour | propertypanorama.com » |
| Days on Market | 64 |
| Homestead Year | No |
| Cooling | Central Air |
|---|---|
| Heating | Forced Air |
| Garage | Attached |
| Living Room | 22 × 16 | Main Level |
| Dining Room | 14 × 12 | Main Level |
| Kitchen | 14 × 11 | Main Level |
| Master Bedroom | 19 × 16 | Upper Level |
| 2nd Bedroom | 14 × 14 | Upper Level |
| 3rd Bedroom | 12 × 12 | Upper Level |
| 4th Bedroom | 12 × 12 | Upper Level |
| Full Baths | 2 Upper |
| Half Baths | 1 Main |
| Construction | Site-Built Home |
|---|---|
| Exterior | Stone,Vinyl |
| Lot Size | 6,098 sq ft |
| Acreage | 0.14 Acres |
| Lot Dimensions | 0.14 acres |
| Sewer | Public |
| Water | Public |
| Fence | None |
| Area | Warrick County |
|---|---|
| County | Warrick |
| Subdivision | Essex at Berkshire |
| Township | Ohio |
| City | Newburgh |
| State | IN |
| Zip | 47630 |
| School District | Warrick County School Corp. |
|---|---|
| Elementary | Castle |
| Middle School | Castle North |
| High School | Castle |
| Financing Terms | Cash, Conventional, FHA, USDA, VA |
|---|---|
| Assoc. Dues | $60.00 Annually |

MLS# 202631136
Listing Provided Courtesy of Will Smith
@properties
Listing updated September 29, 2026 at 3:30 pm
Last checked 5 minutes ago
IDX information provided by the Indiana Regional MLS. IDX information is provided exclusively for consumers’ personal, non-commercial use and may not be used for any purpose other than to identify prospective properties consumers may be interested in purchasing. Data is deemed reliable but is not guaranteed accurate by the MLS.