Property Description
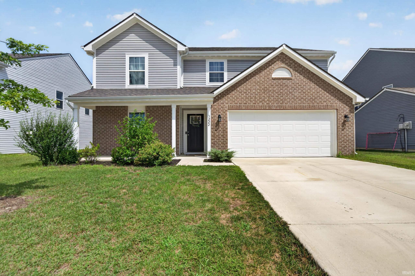
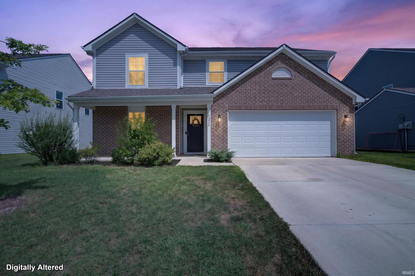
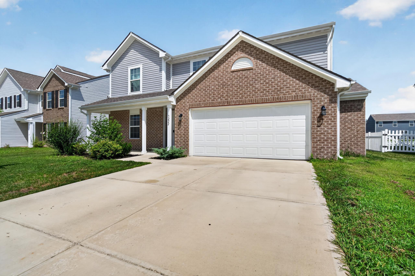
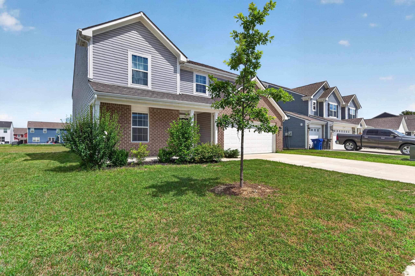
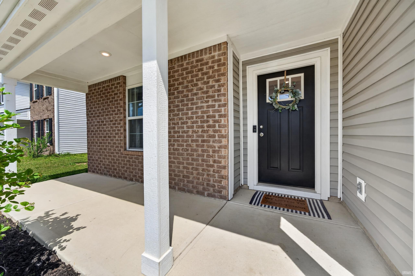
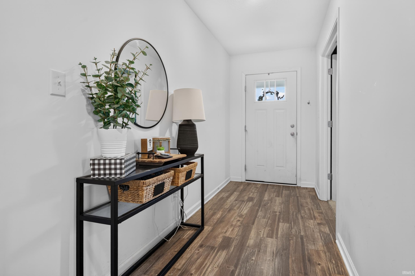
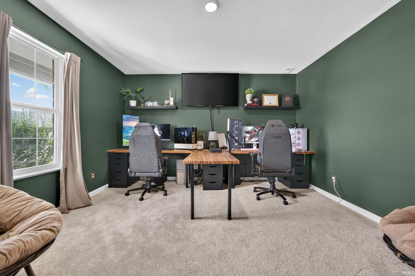
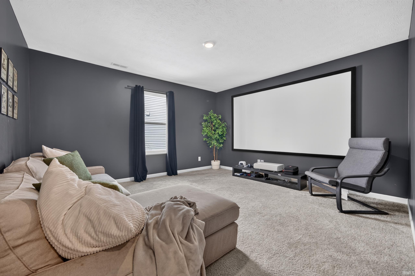
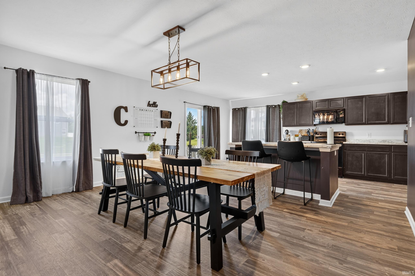
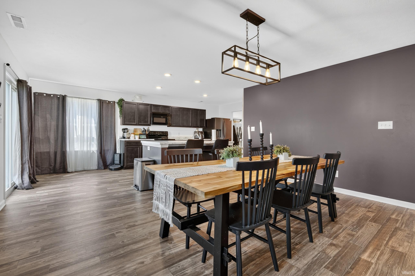
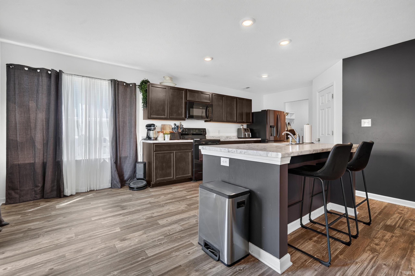
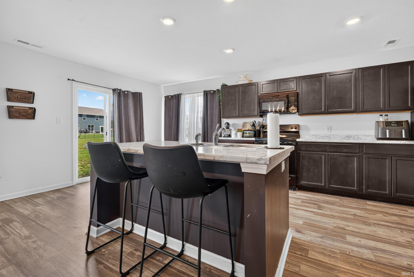
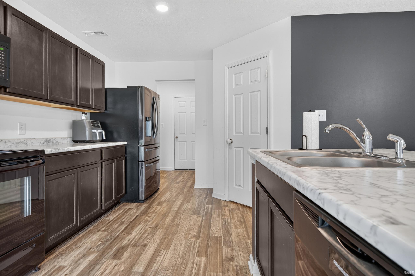
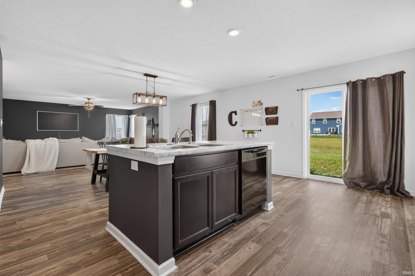
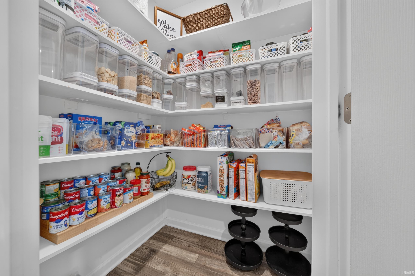
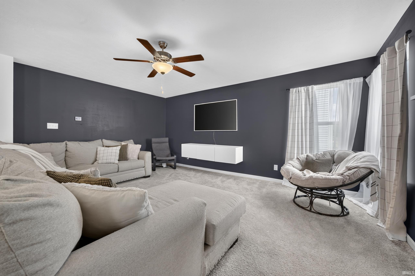
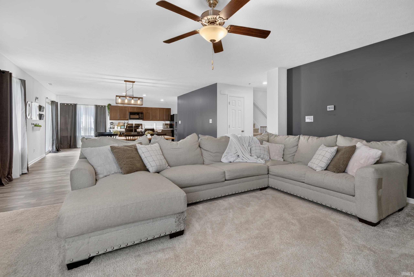
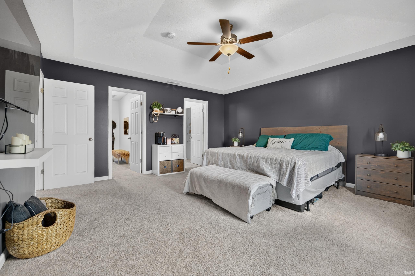
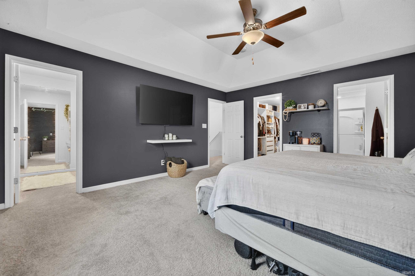
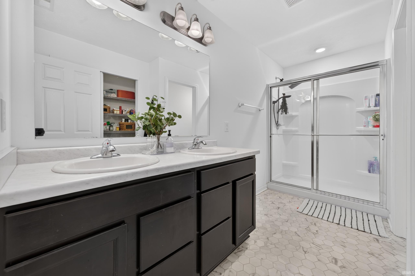
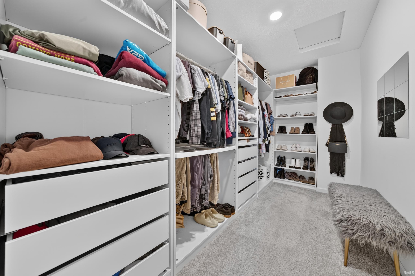
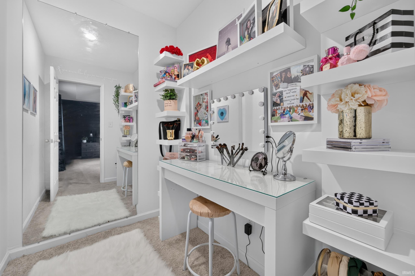
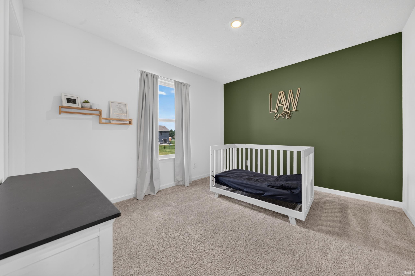
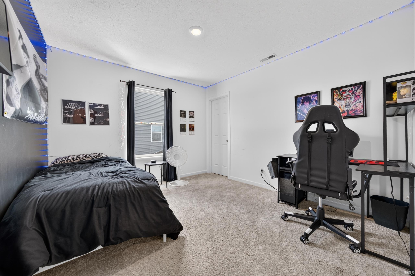
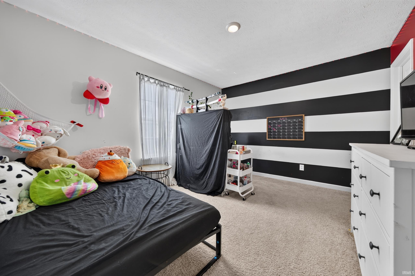
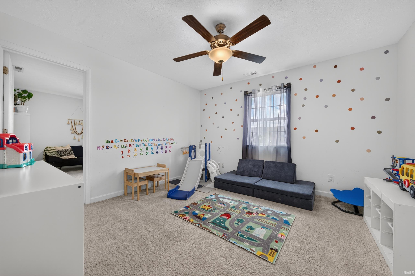
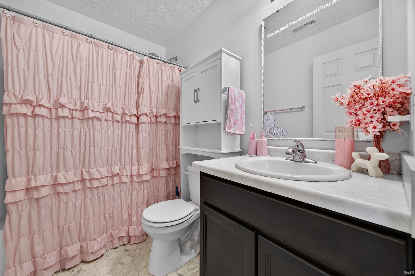
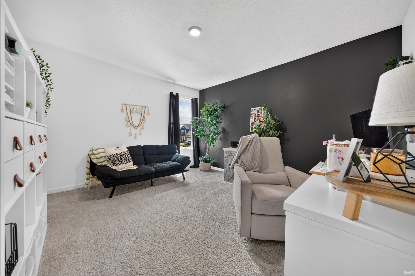
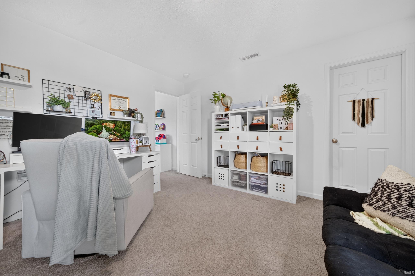
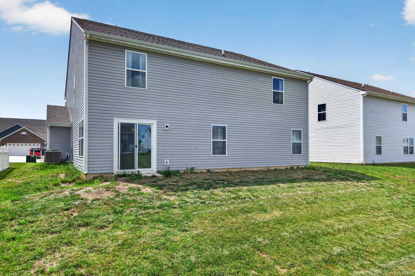
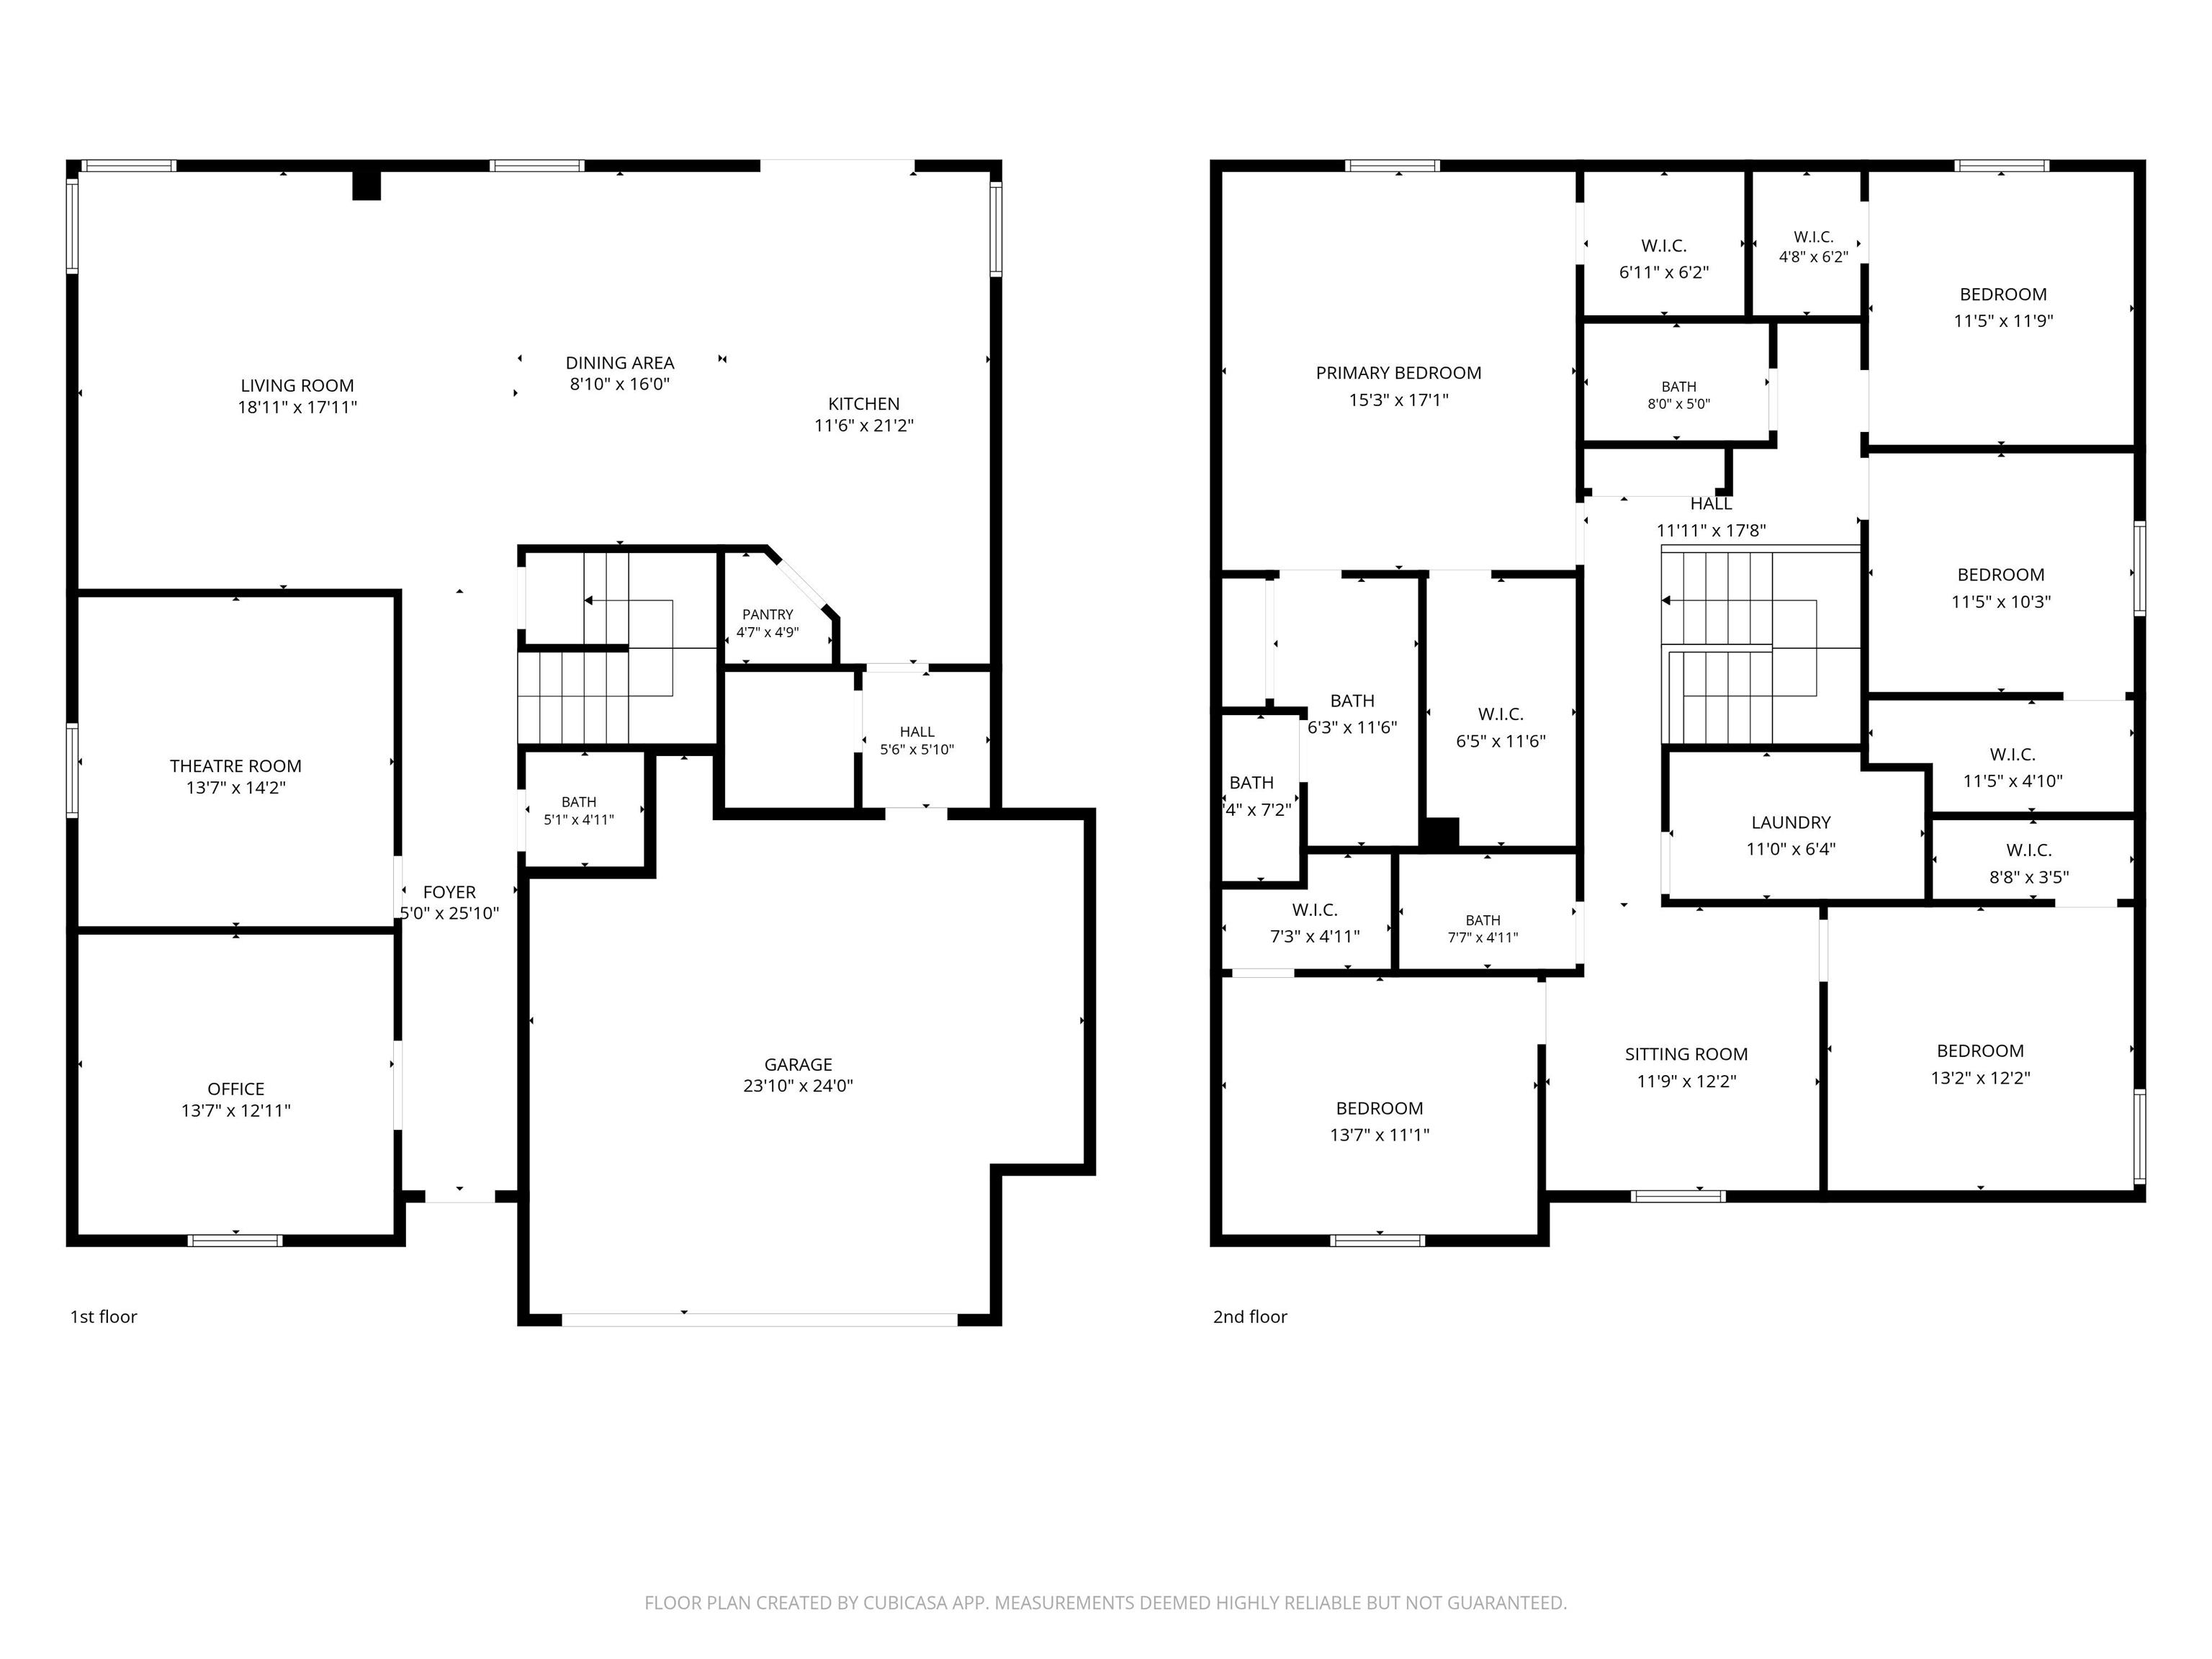
Welcome to Webster Crossing! Built in 2022, this stunning home offers nearly 3,000 square feet of thoughtfully designed living space with 5 spacious bedrooms, 3.5 bathrooms, and an attached 2-car garage. The open-concept floor plan provides the perfect blend of comfort and functionality, featuring generous living areas ideal for entertaining and everyday living. The spacious kitchen flows seamlessly into the main living space, while the large bedrooms provide plenty of room for family, guests, or a home office. Enjoy the benefits of newer construction with modern finishes, energy-efficient features, and low-maintenance living. Conveniently located in the desirable Webster Crossing community, this move-in ready home offers the space, style, and location you’ve been searching for.
Directions
Take 931 South to Lincoln. Head west on Lincoln. Turn south on Webster. Turn west on Zartman. Turn south on Sand Walk Dr. Home is on the east side of the road
Amenities
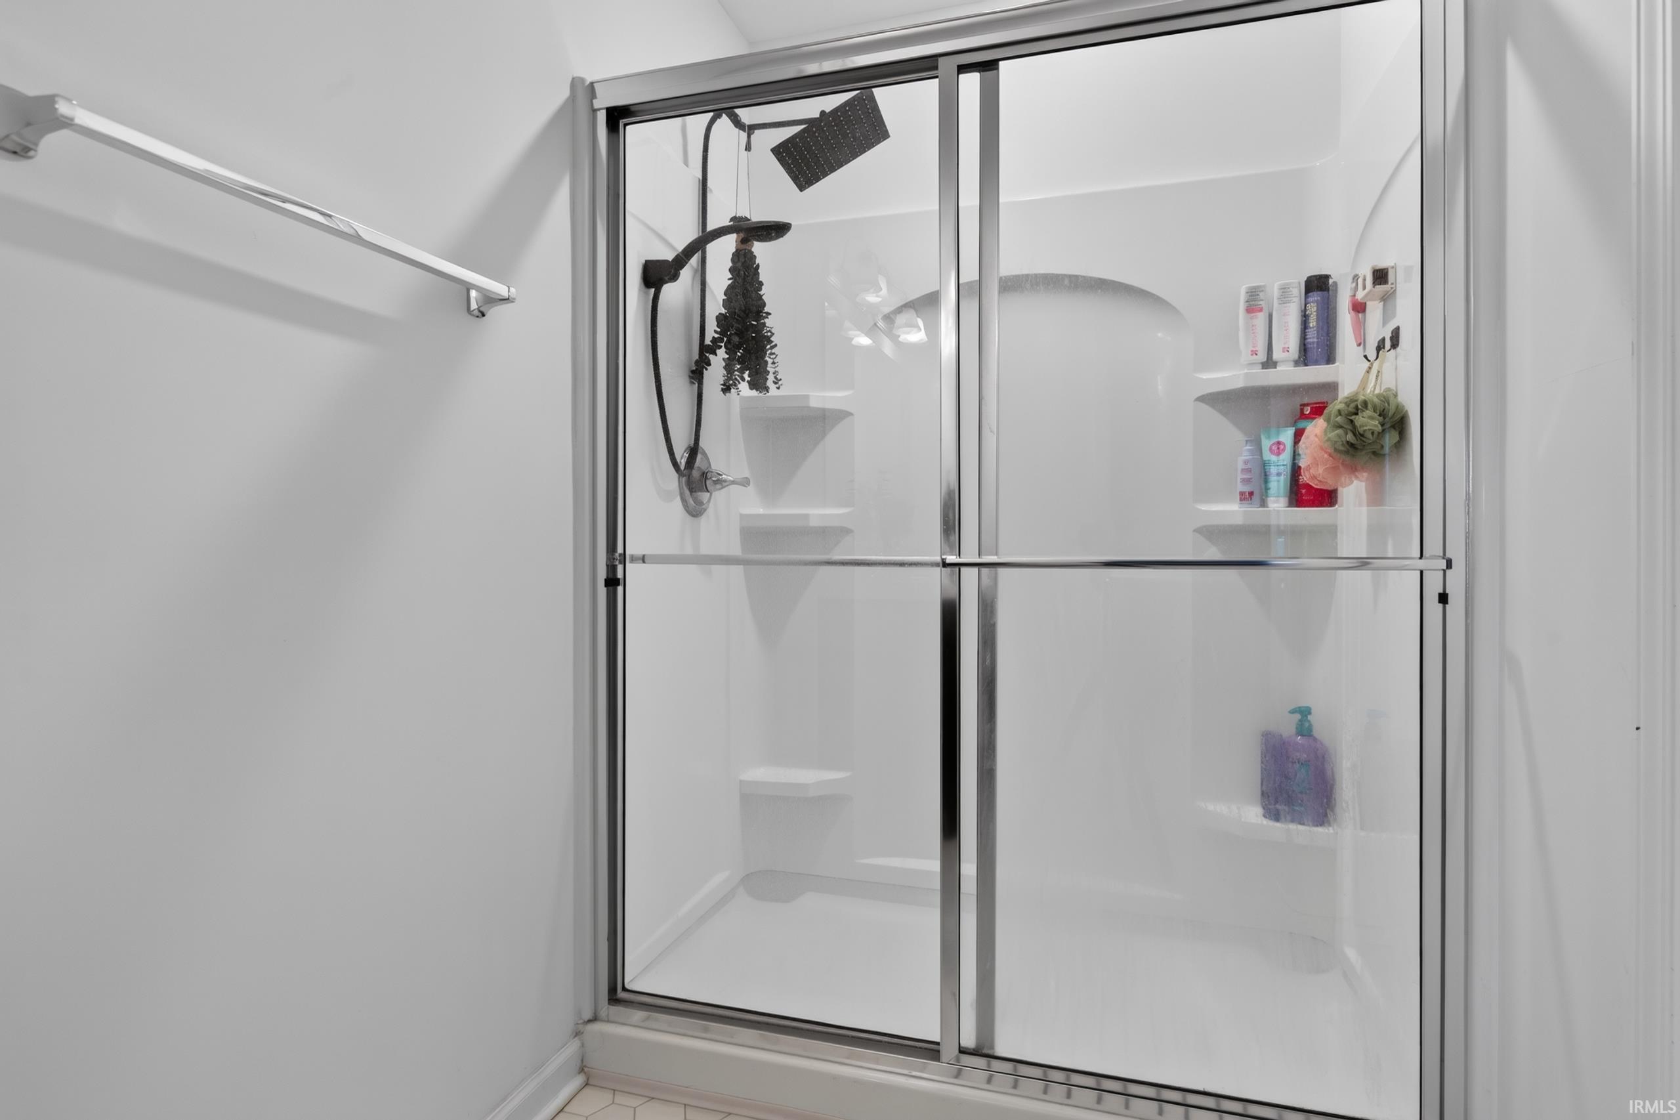
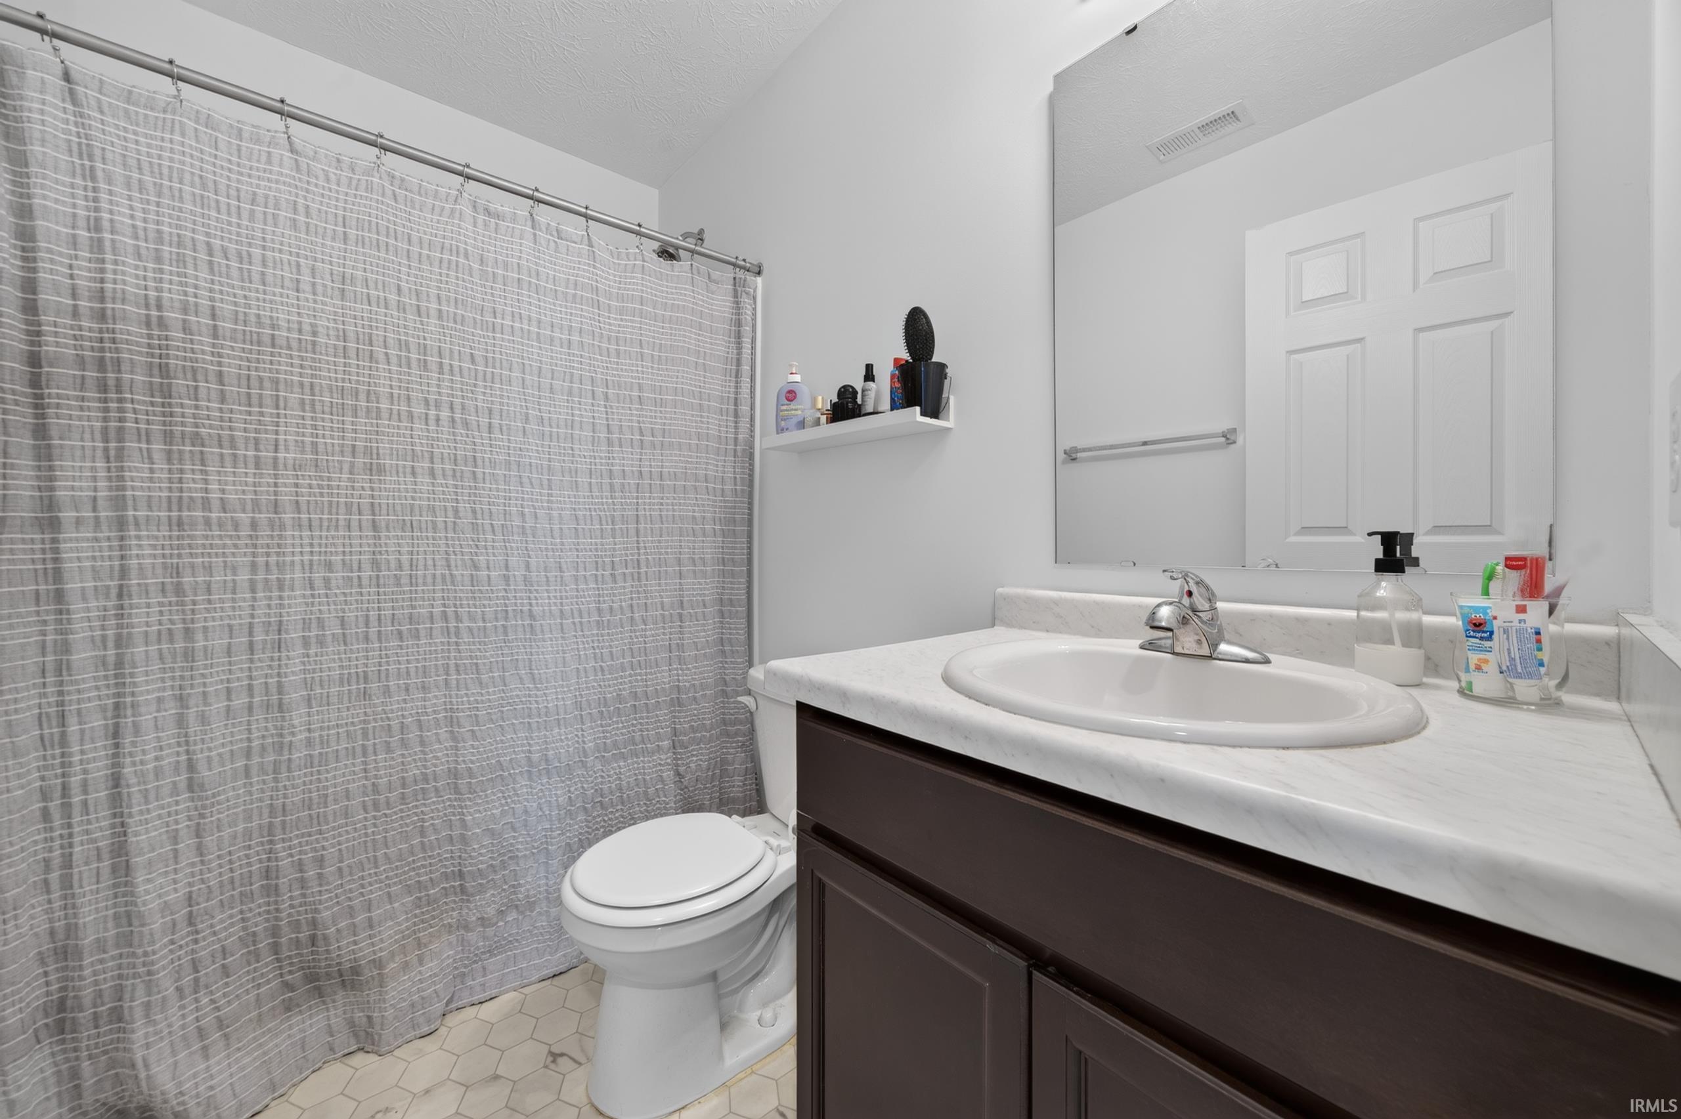
1st Bdrm En Suite, Ceiling Fan(s), Closet(s) Walk-in, Detector-Carbon Monoxide, Detector-Smoke, Dryer Hook Up Electric, Garage Door Opener, Kitchen Island, Landscaped, Tub/Shower Combination
Sale Includes
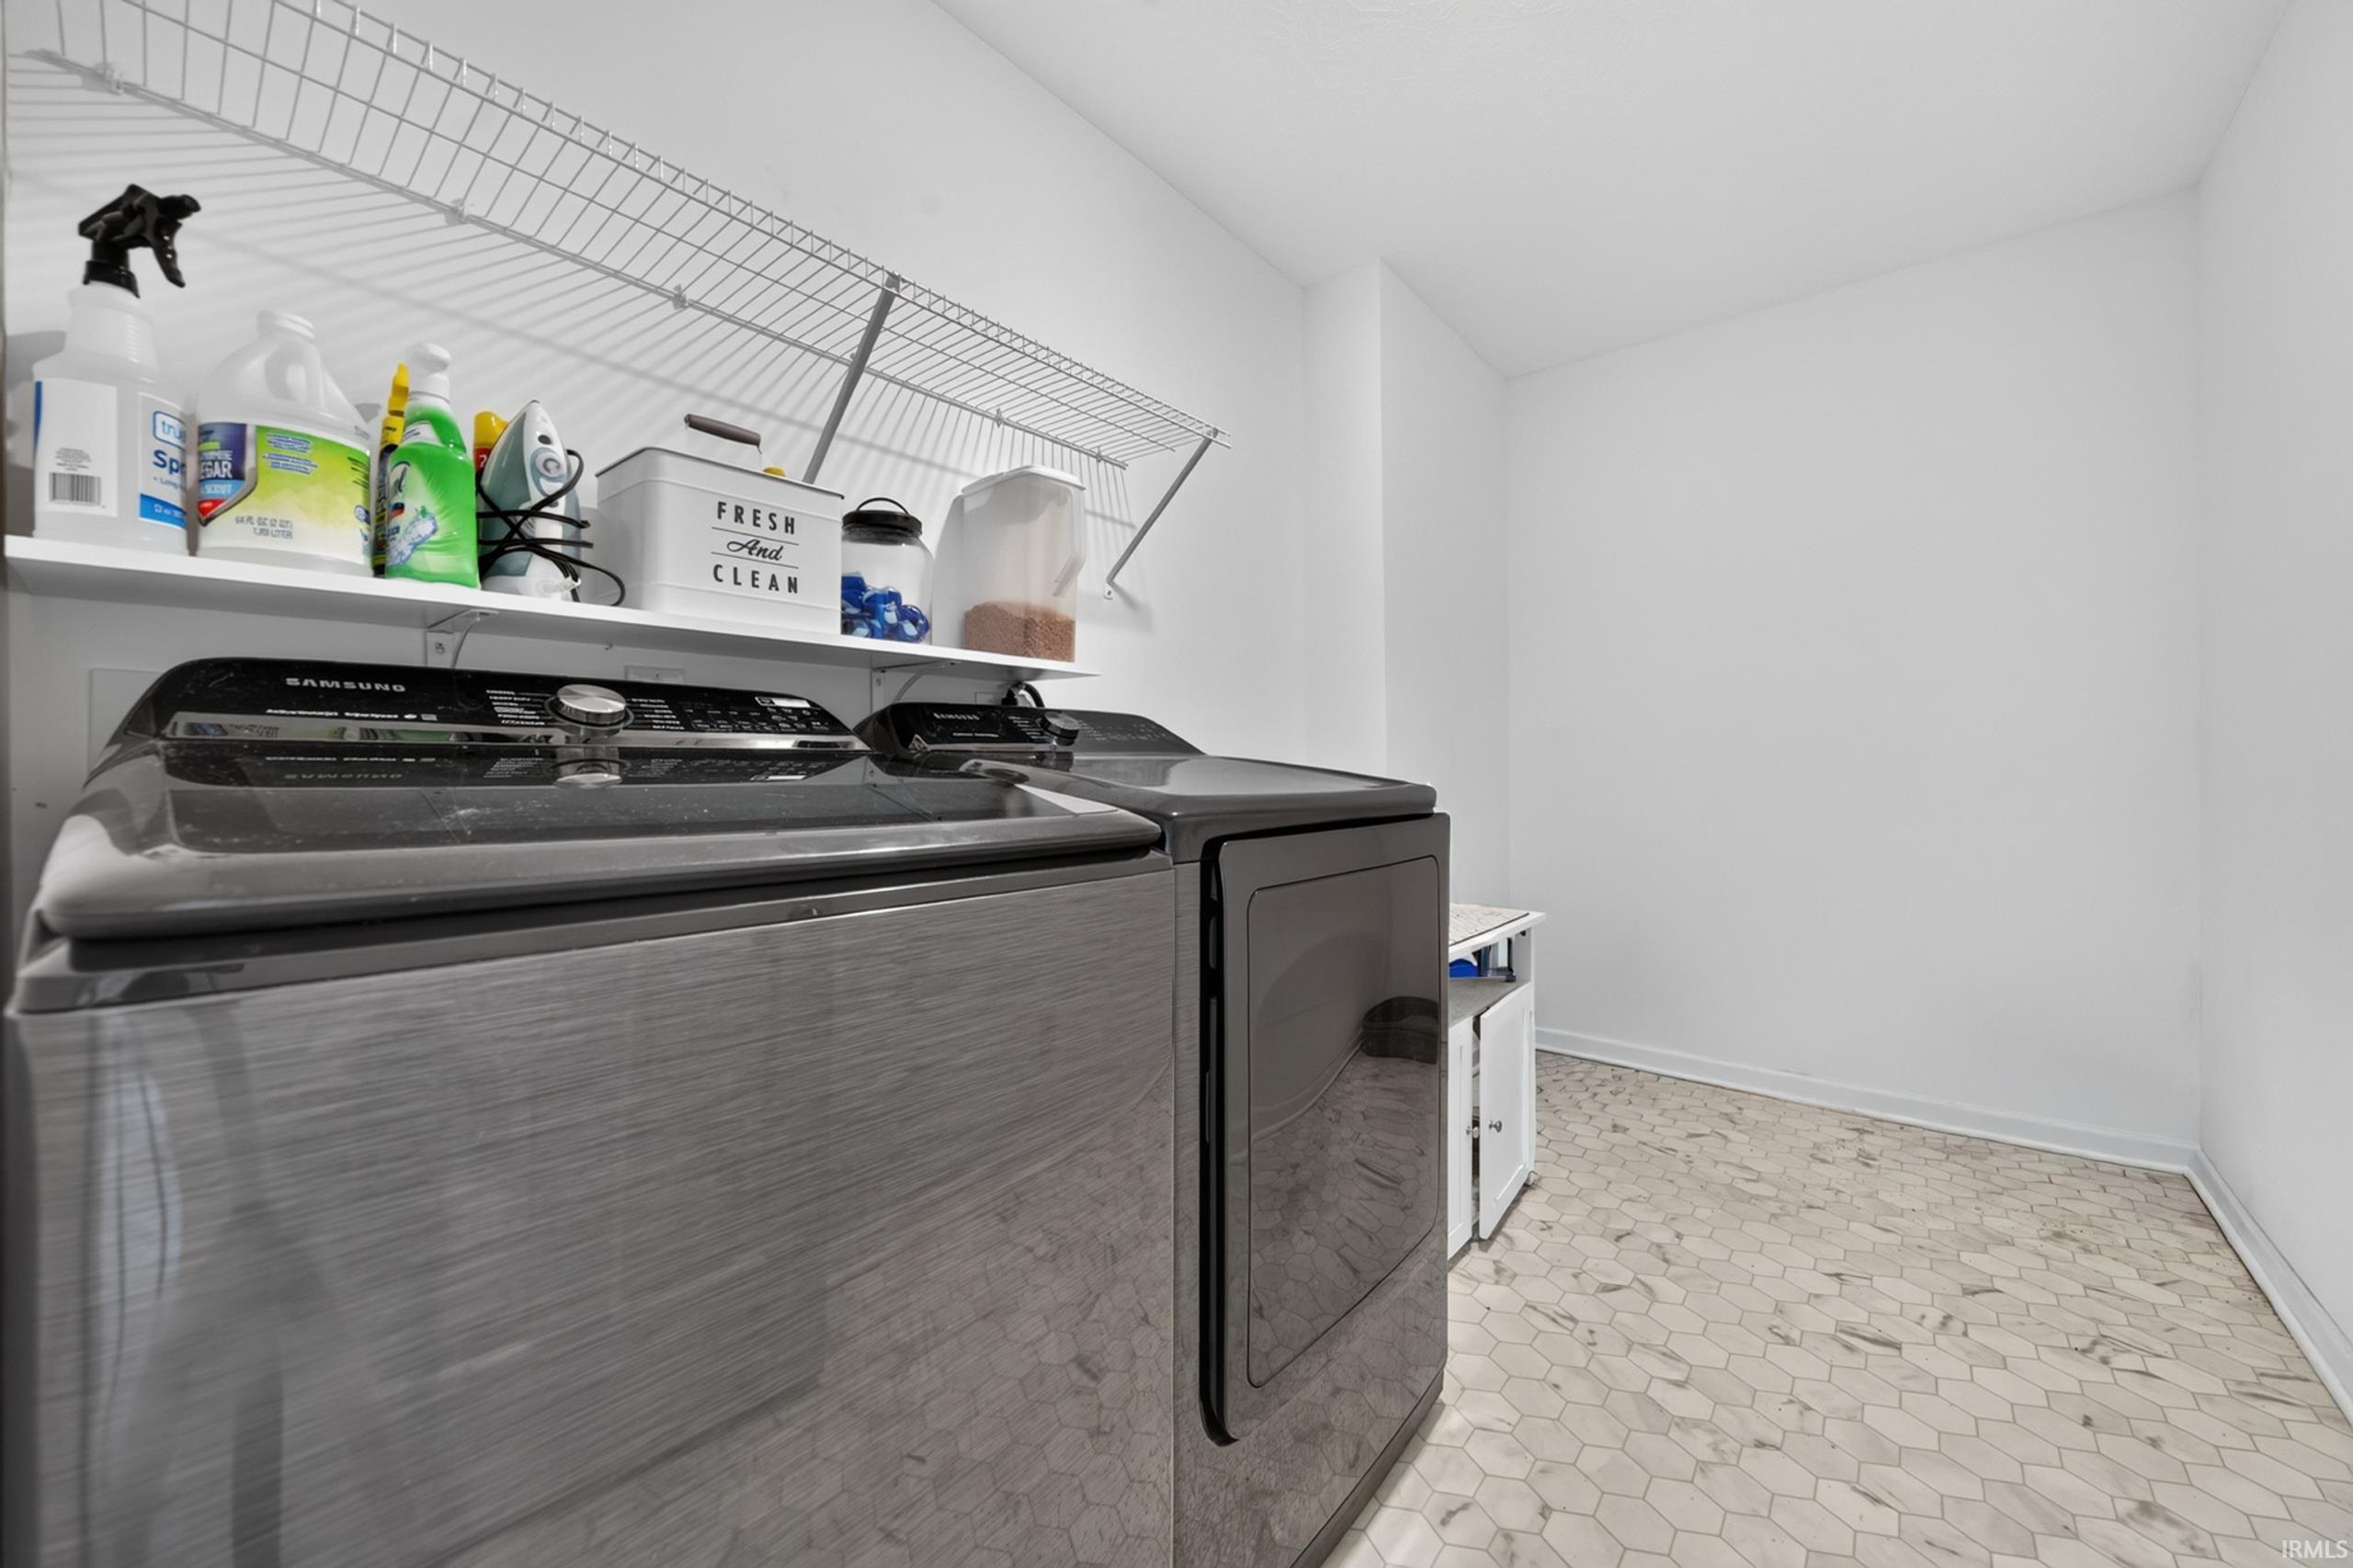
Dishwasher, Microwave, Refrigerator, Washer, Dryer-Electric, Range-Electric, Water Heater Electric
Property
| MLS # |
202631138 |
| Date Listed |
2026-07-31 |
| Status |
Active |
| Property Type |
Residential |
| Property SubType |
Site-Built Home |
| Square Feet |
2,994 sqft |
| New Construction |
No |
| Style |
Two Story |
| Type |
Site-Built Home |
| Bedrooms |
5 |
| Bathrooms |
4 (3 Full, 1 Half) |
| Annual Taxes |
$2,600.00 |
| Year Taxes Payable |
2026 payable 2027 |
| Year Built |
2022 |
| Virtual Tour |
propertypanorama.com » |
| Days on Market |
64 |
| Homestead Year |
No |
Additional
| Design |
Traditional |
| Cooling |
Central Air |
| Heating |
Forced Air |
| Garage |
Attached |
Room Dimensions
| Living Room |
21 × 14 |
Main Level |
| Family Room |
15 × 20 |
Main Level |
| Kitchen |
20 × 14 |
Main Level |
| Den |
15 × 15 |
Main Level |
| Master Bedroom |
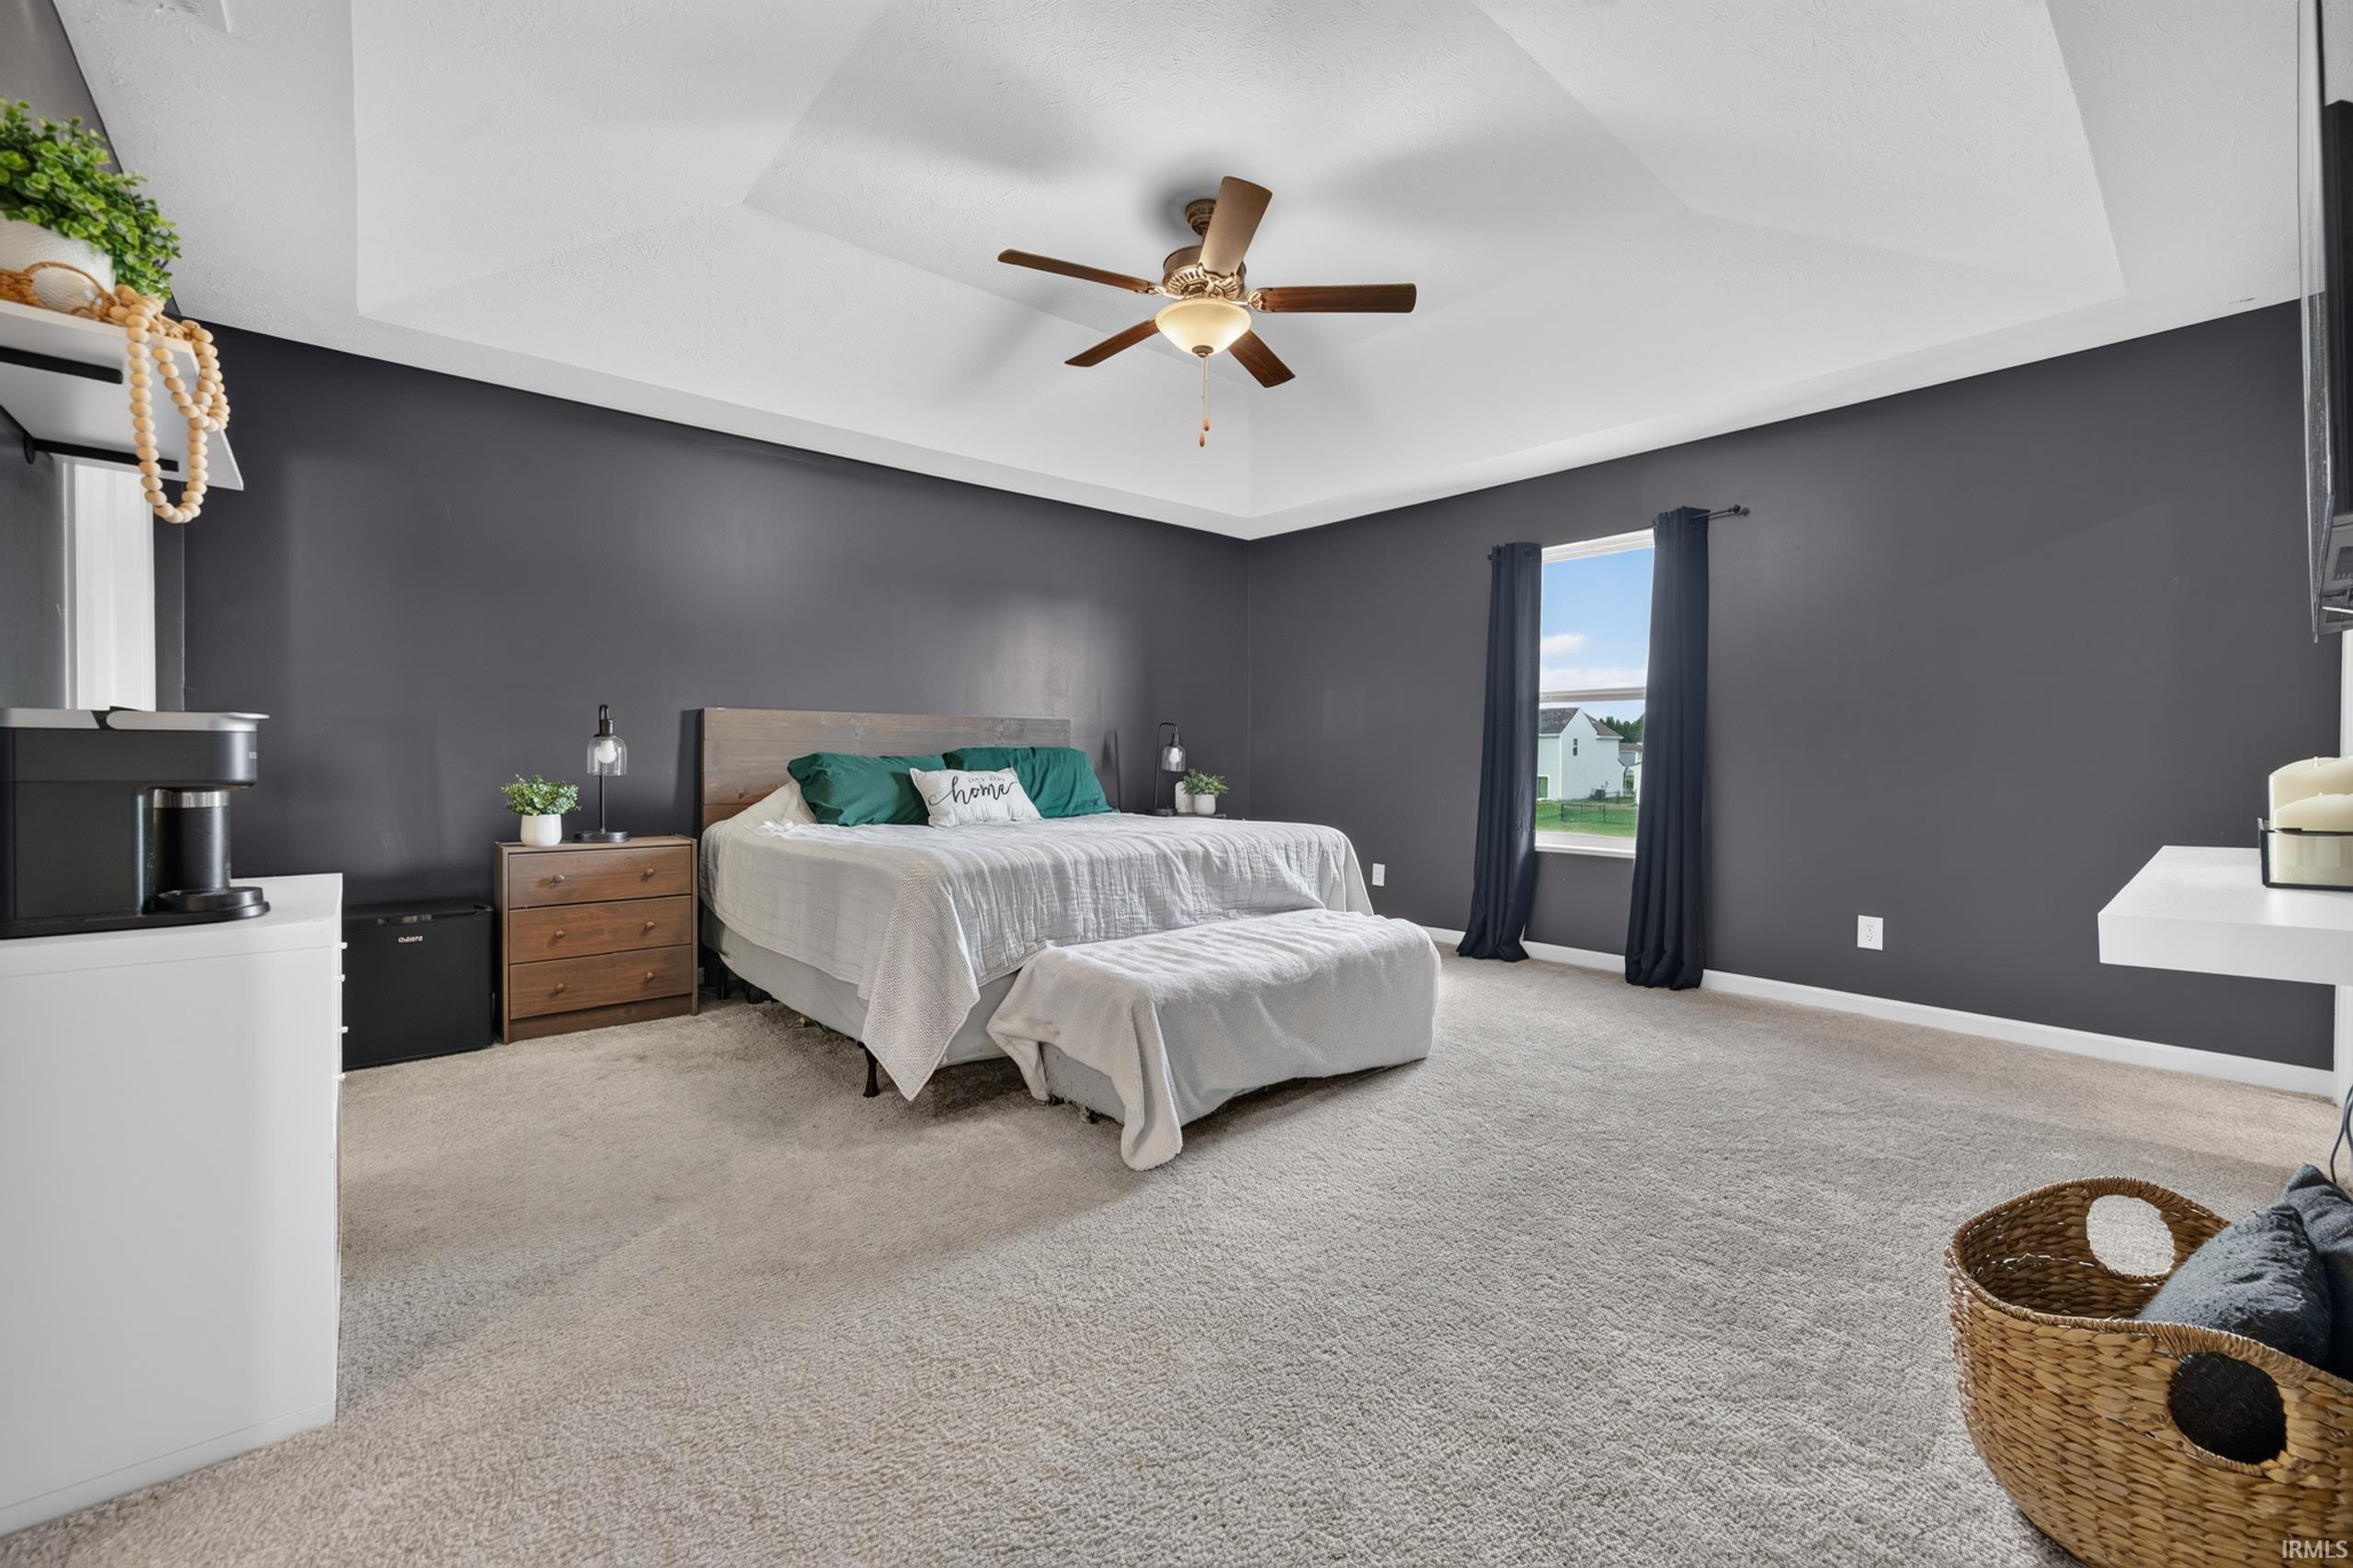
18 × 19 |
Upper Level |
| 2nd Bedroom |
15 × 13 |
Upper Level |
| 3rd Bedroom |
15 × 12 |
Upper Level |
| 4th Bedroom |
14 × 12 |
Upper Level |
| 5th Bedroom |
13 × 12 |
Upper Level |
Bathroom Locations
| Full Baths |
3 Upper |
| Half Baths |
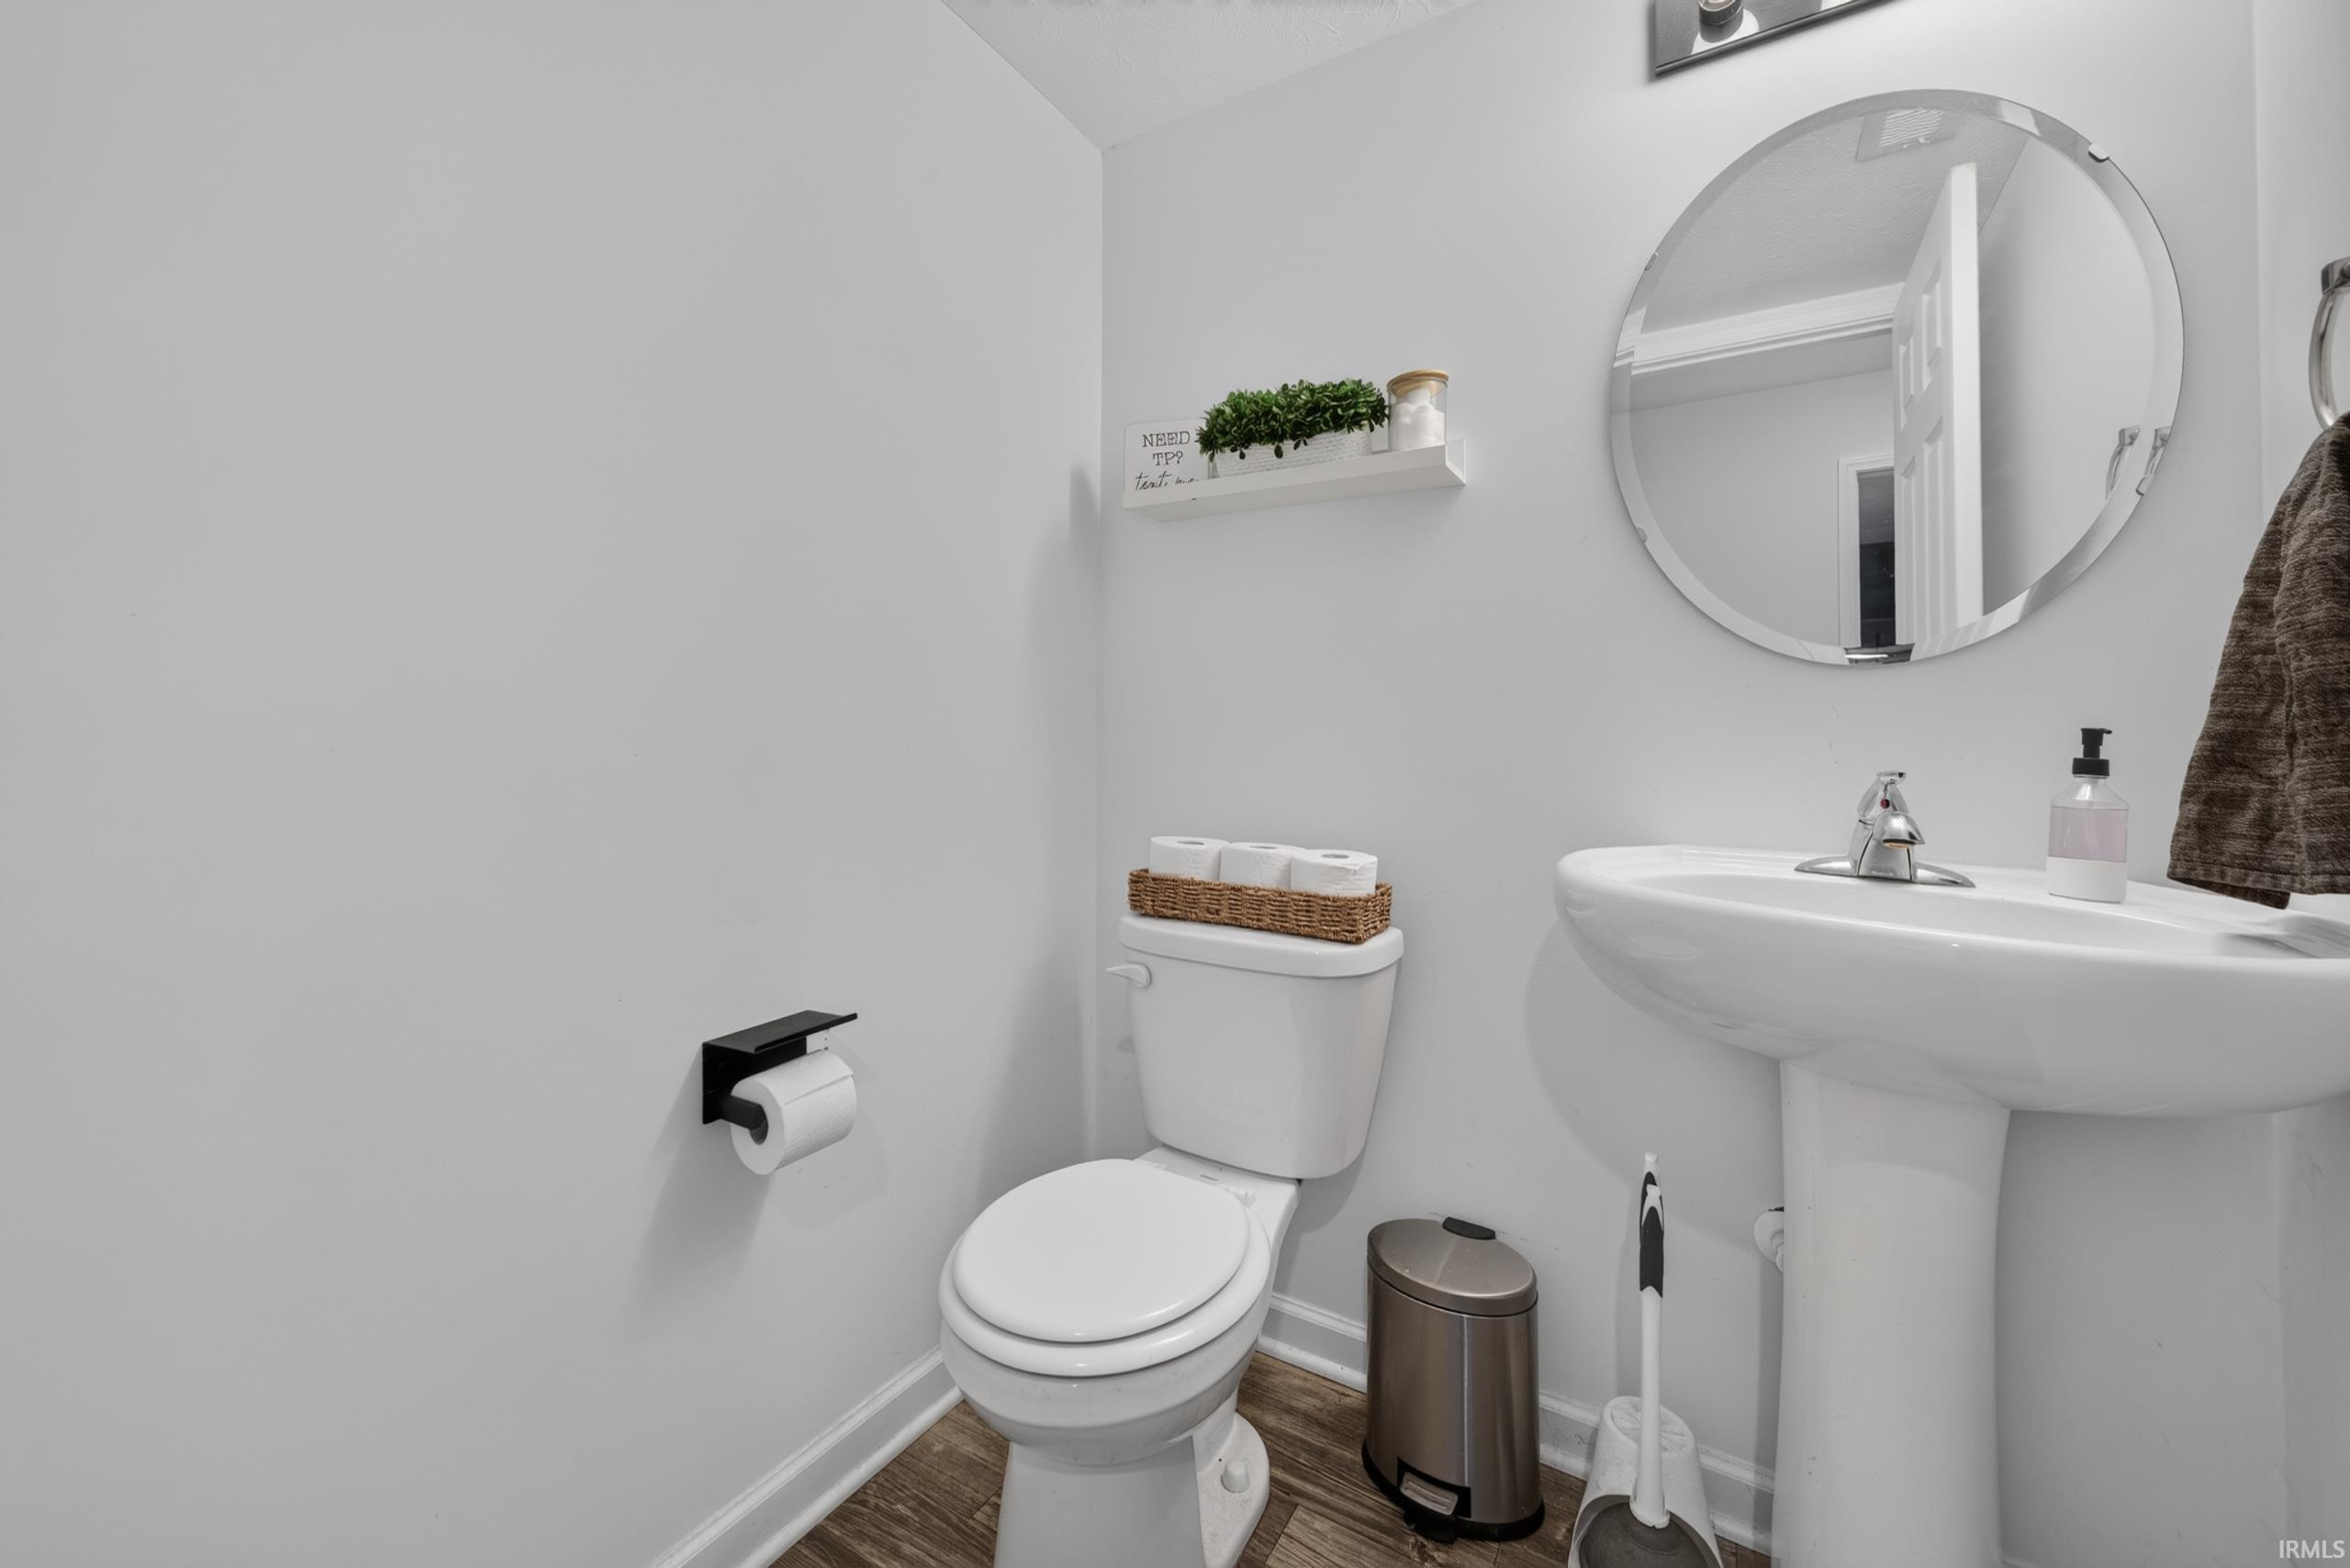
1 Main |
External Features
| Construction |
Site-Built Home |
| Exterior |
Brick,Vinyl |
| Lot Size |
7,405 sq ft |
| Acreage |
0.17 Acres |
| Lot Dimensions |
60 X 122 |
| Sewer |
City |
| Water |
City |
| Fence |
None |
Location
| Area |
Howard County |
| Location |
City/Town/Suburb |
| County |
Howard |
| Subdivision |
Webster Crossing |
| Township |
Harrison |
| City |
Kokomo |
| State |
IN |
| Zip |
46902 |
Schools
| School District |
Western School Corp. |
| Elementary |
Western Primary |
| Middle School |
Western |
| High School |
Western |
Financial
| Financing Terms |
Cash, Conventional, FHA, USDA, VA |
| Assoc. Dues |
$0.00 Not Applicable |
IDX information provided by the Indiana Regional MLS.
IDX information is provided exclusively for consumers’ personal, non-commercial use and may not be used for any purpose other than to identify prospective properties consumers may be interested in purchasing. Data is deemed reliable but is not guaranteed accurate by the MLS.