- amilakis@gmail.com
- Direct (765) 418-4771
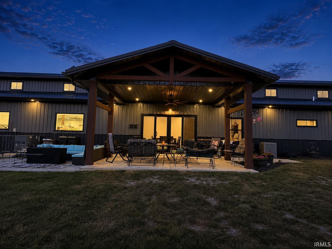
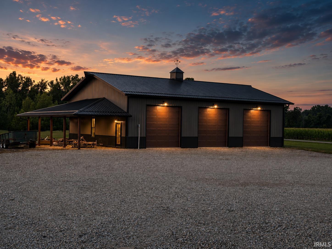
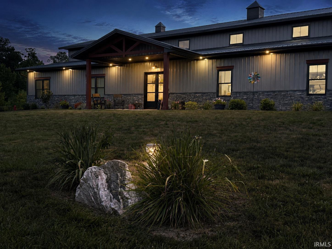
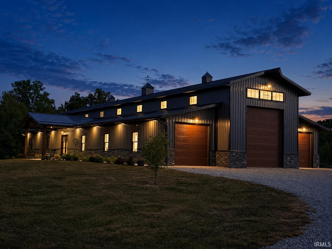
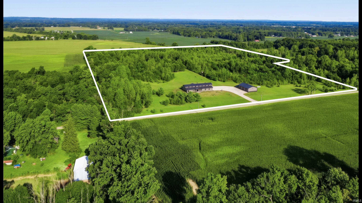
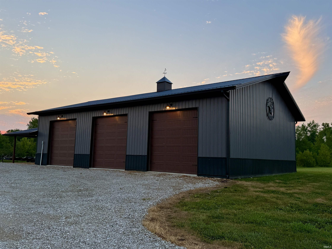
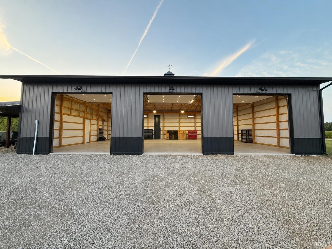
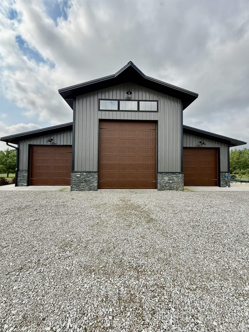
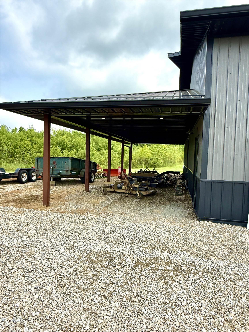

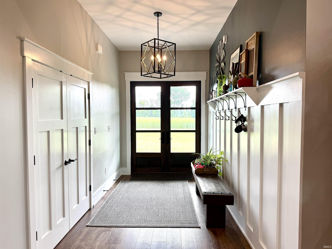
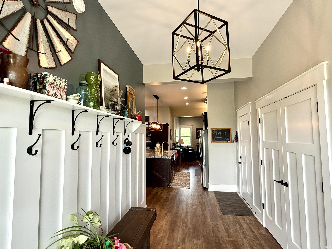
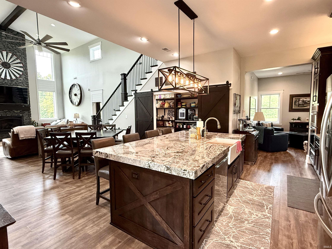
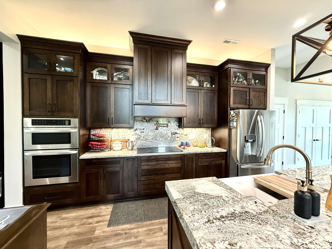
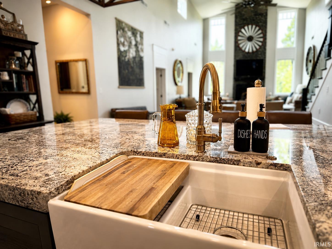
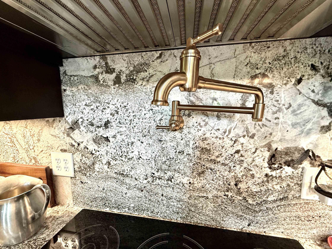
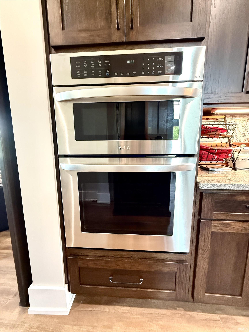
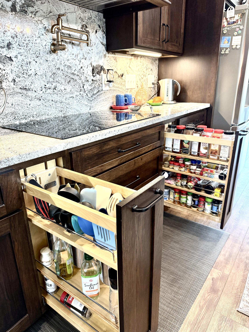
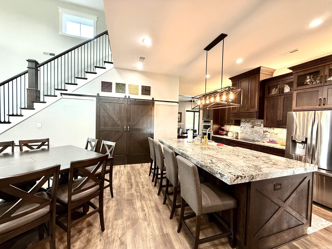
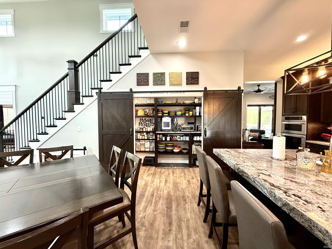
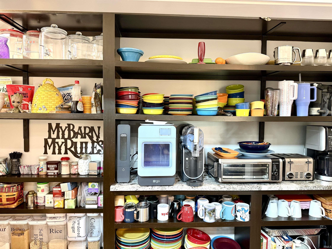
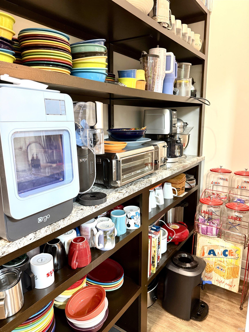

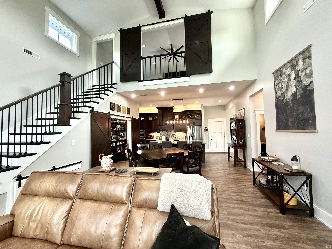
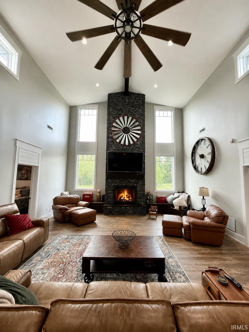
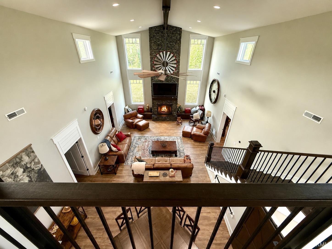
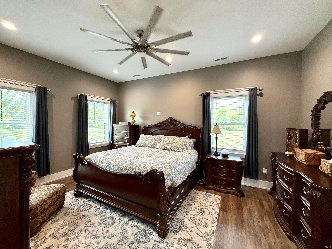
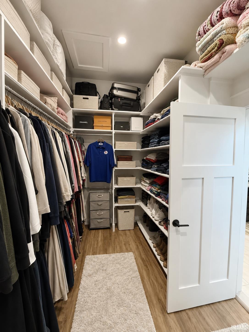
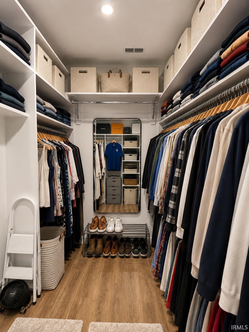
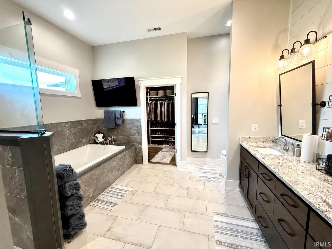
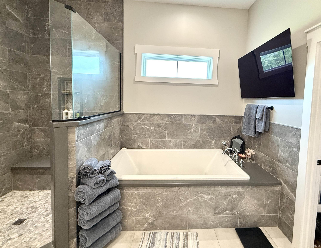
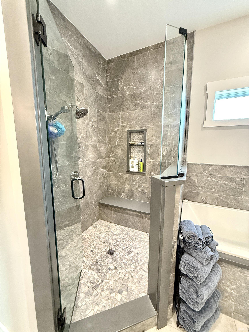
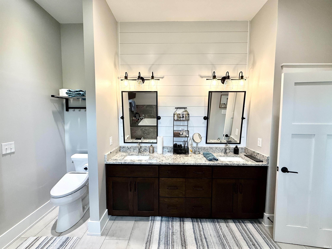
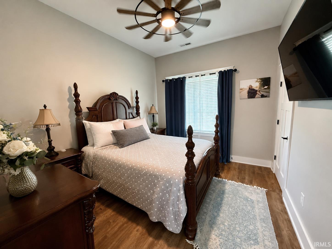

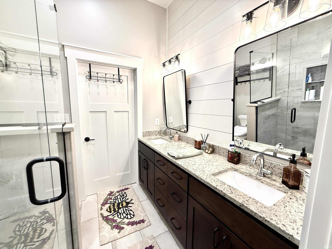
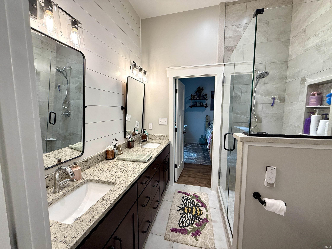

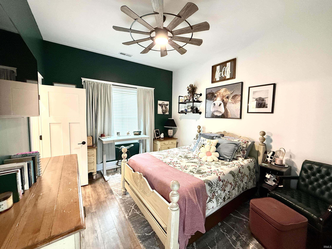
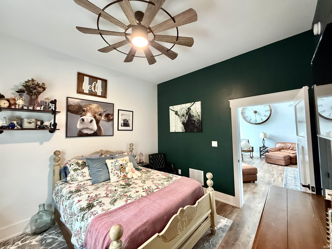
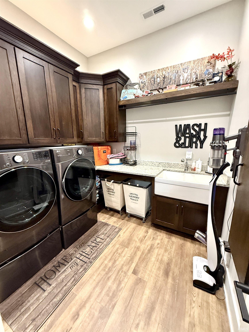
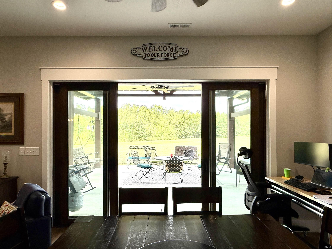

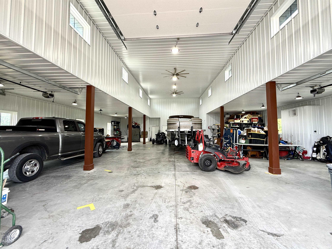
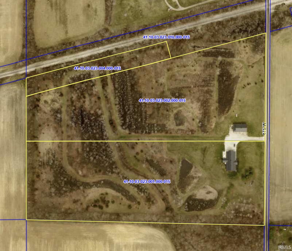
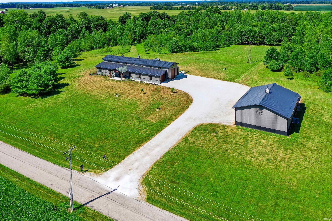
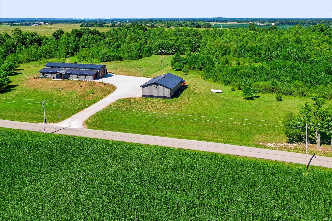
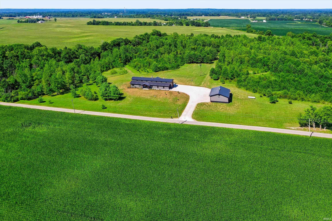
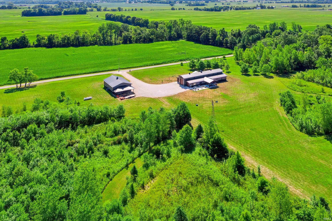
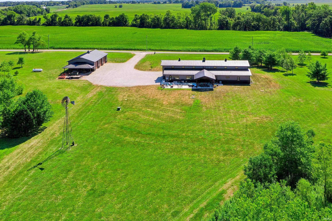
Custom-built 2022 barndominium on 31 amazing acres with a mix of wooded and open ground, certified wetlands, and private trails for hiking, ATV riding, hunting, and outdoor recreation. Spacious open floor plan with a 23' GR ceiling, gas fireplace, luxury vinyl plank flooring, granite countertops throughout, hickory soft-close cabinetry, walk-in pantry, induction cooktop with pot filler, dual convection oven/microwave, and motorized blinds. The primary suite features a walk-in closet with built-ins, double vanities, soaking tub, and tiled walk-in shower. Additional highlights include a loft, Jack-and-Jill bath, sunroom, covered rear patio, and laundry room with utility sink and folding counter. The climate-controlled 60' x 50' attached garage offers heat, A/C, 220V service, floor drains, utility sink, and space for up to 8 vehicles with room for lifts. A 40' x 60' outbuilding with a 40' x 16' lean-to includes 220V and 110V electric, water, restroom rough-in, floor drains, HVAC (thermostat connection needed), underground conduit for internet/network cabling, and an exhaust fan. Additional features include a tankless water heater, owned water softener, owned 1,000-gallon propane tank, and oversized septic system designed for future home expansion. (Be sure to pull up the Special Features List for more info!)
GPS Friendly
| MLS # | 202631199 |
|---|---|
| Date Listed | 2026-07-28 |
| Status | Active |
| Property Type | Residential |
| Property SubType | Site-Built Home |
| Square Feet | 2,860 sqft |
| New Construction | No |
| Style | One and Half Story |
| Type | Site-Built Home |
| Bedrooms | 3 |
| Bathrooms | 3 (2 Full, 1 Half) |
| Annual Taxes | $5,606.00 |
| Year Taxes Payable | 2025 |
| Year Built | 2022 |
| Virtual Tour | propertypanorama.com » |
| Days on Market | 67 |
| Homestead Year | No |
| Cooling | Central Air |
|---|---|
| Heating | Propane, Forced Air |
| Garage | Attached |
| Main Level Laundry | Yes |
| Outbuilding | Pole/Post Building |
| Living Room | 21 × 22 | Main Level |
| Dining Room | 17 × 16 | Main Level |
| Kitchen | 17 × 12 | Main Level |
| Master Bedroom | 13 × 18 | Main Level |
| 2nd Bedroom | 13 × 11 | Main Level |
| 3rd Bedroom | 11 × 13 | Main Level |
| Loft | 15 × 21 | Upper Level |
| Full Baths | 2 Main |
| Half Baths | 1 Main |
| Construction | Site-Built Home |
|---|---|
| Exterior | Metal,Stone |
| Lot Size | 1,350,360 sq ft |
| Acreage | 31.00 Acres |
| Lot Dimensions | irregular |
| Out Buildings | Pole/Post Building |
| Sewer | Septic |
| Water | Well |
| Fence | None |
| Area | Johnson County |
|---|---|
| County | Johnson |
| Subdivision | None |
| Township | Hensley |
| City | Trafalgar |
| State | IN |
| Zip | 46181 |
| School District | Nineveh-Hensley-Jackson United |
|---|---|
| Elementary | Indian Creek |
| Middle School | Indian Creek |
| High School | Indian Creek |
| Assoc. Dues | $0.00 Not Applicable |
|---|

MLS# 202631199
Listing Provided Courtesy of Rob Campbell
RE/MAX Advanced Realty
Cell: 317-695-1315
Listing updated August 10, 2026 at 3:15 pm
Last checked 8 minutes ago
IDX information provided by the Indiana Regional MLS. IDX information is provided exclusively for consumers’ personal, non-commercial use and may not be used for any purpose other than to identify prospective properties consumers may be interested in purchasing. Data is deemed reliable but is not guaranteed accurate by the MLS.