- amilakis@gmail.com
- Direct (765) 418-4771
7608 Adams Avenue
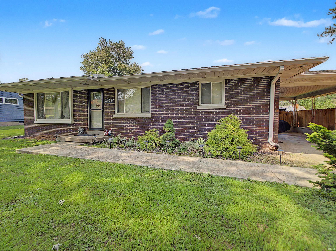
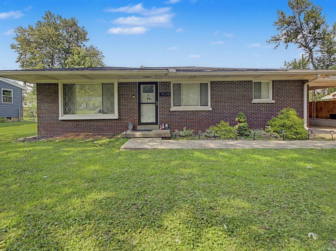
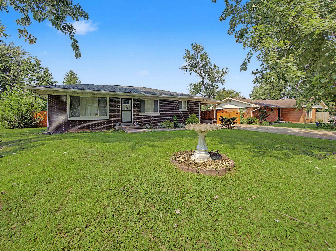
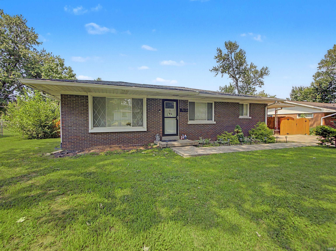
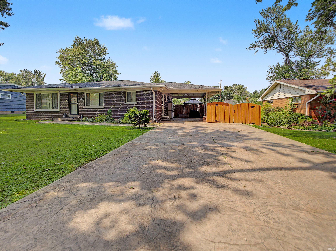
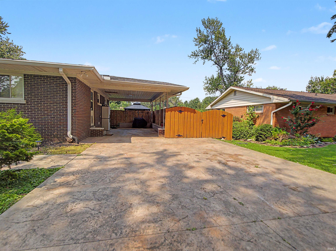
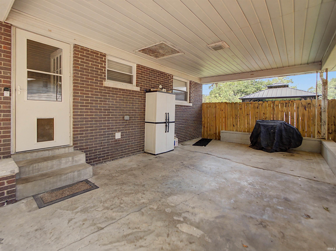
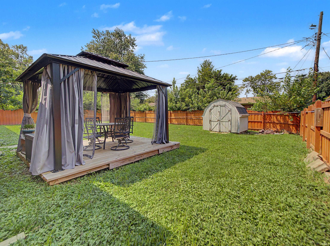
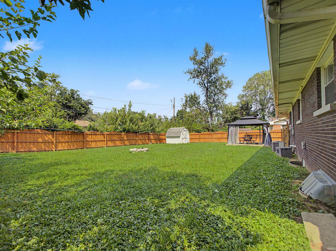
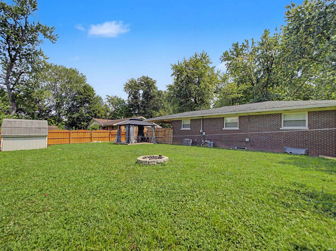
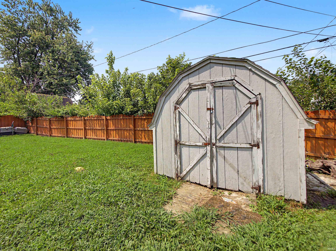
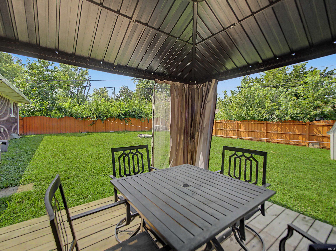
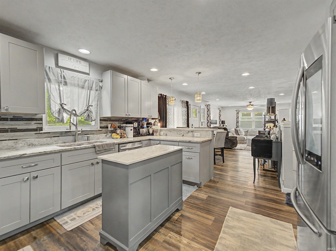
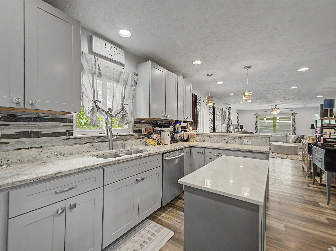
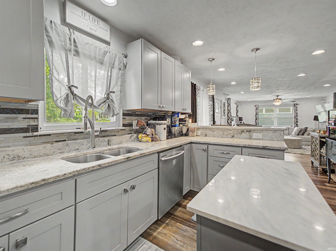
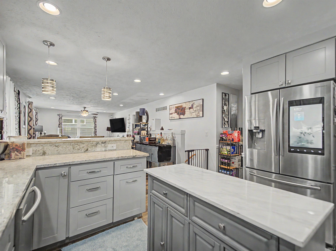
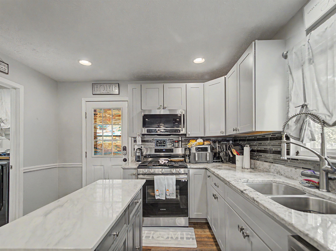
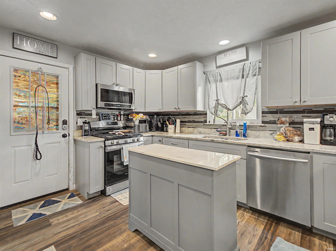
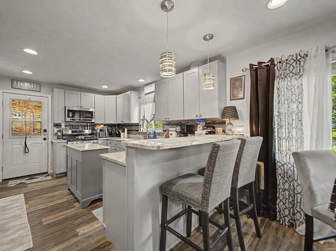
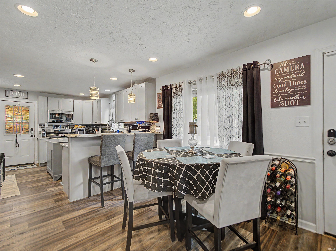
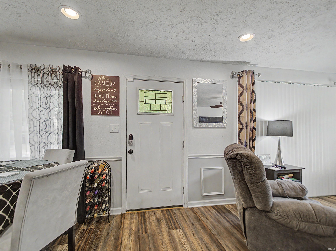
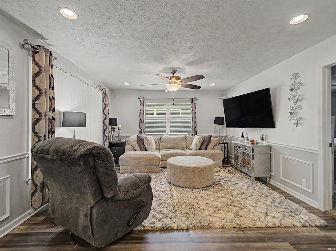
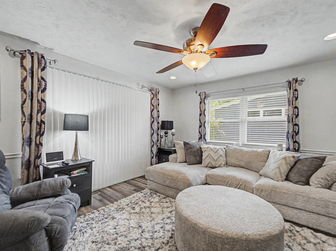
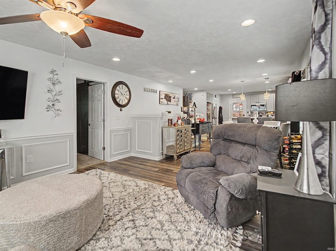
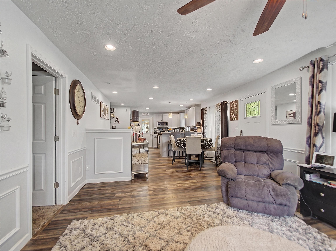
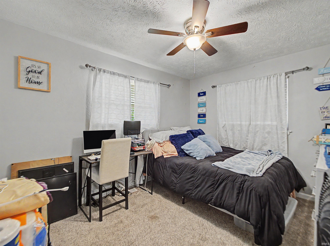
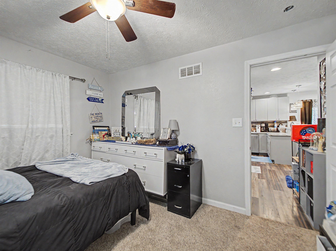
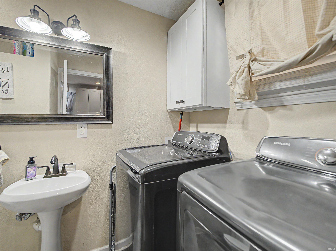
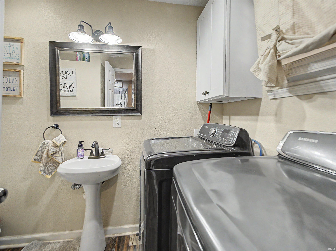
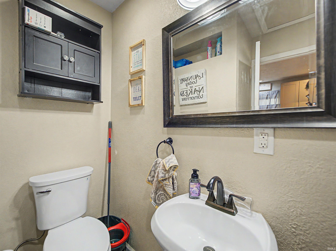
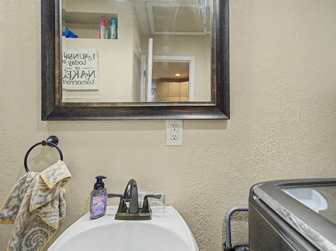
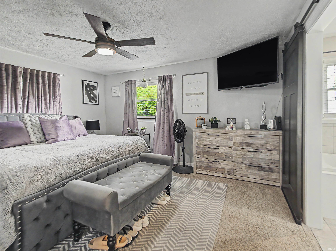
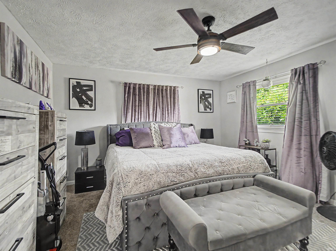

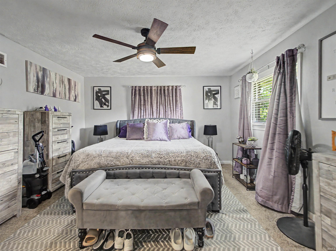
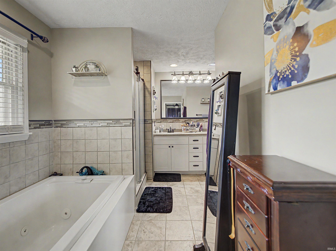
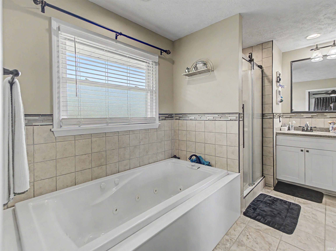
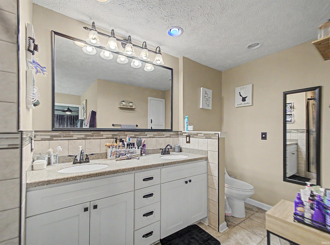
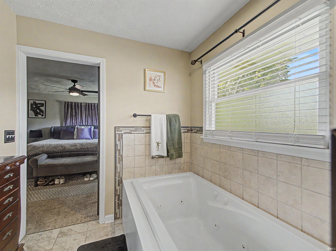

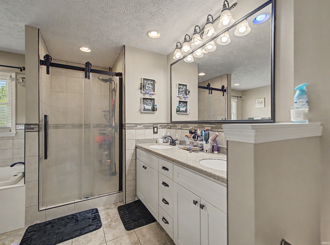
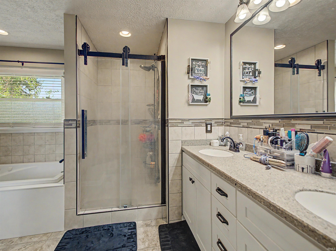
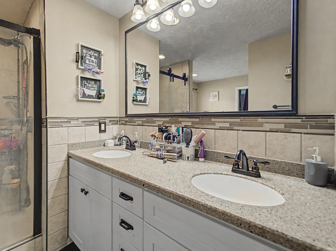
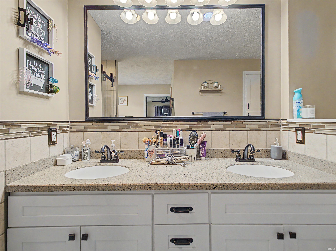
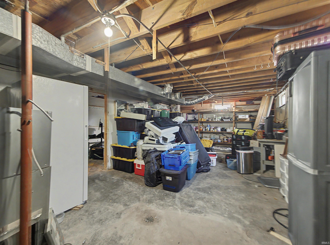
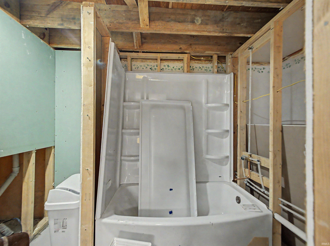
Welcome home to this beautifully updated brick ranch offering 2 bedrooms, 1.5 bathrooms, a full basement, an attached one-car carport, a yard barn, and a newer privacy-fenced backyard. This charming home combines comfort, style, and functionality. The kitchen is sure to impress with stainless steel Samsung appliances, granite countertops, a custom tile backsplash, and a granite breakfast bar that opens seamlessly to the dining area and living room, creating the perfect space for entertaining or everyday living.The spacious primary suite is a true retreat, featuring a large walk-in closet and a private en-suite bathroom complete with a whirlpool tub, separate walk-in shower, double vanity, and built-in storage. A conveniently located main-level laundry room sits just off the kitchen and side entrance and includes a half bath. The full basement offers endless possibilities, with plumbing already in place for a future full bathroom and a second laundry hookup. Whether you envision a family room, home gym, game room, workshop, or additional living space, the basement is ready for your finishing touches.
East on Lincoln, South on Martin Lane, East on Adams
Dishwasher, Microwave, Refrigerator, Washer, Dryer-Electric, Sump Pump, Water Heater Tankless, Gazebo
| MLS # | 202631200 |
|---|---|
| Date Listed | 2026-08-01 |
| Status | Active |
| Property Type | Residential |
| Property SubType | Site-Built Home |
| Finished Square Feet | 1,218 sqft |
| Total Square Feet | 2,132 sqft |
| New Construction | No |
| Style | One Story |
| Type | Site-Built Home |
| Basement | Yes |
| Bedrooms | 2 |
| Bathrooms | 2 (1 Full, 1 Half) |
| Annual Taxes | $1,680.44 |
| Year Taxes Payable | 2026 |
| Year Built | 1950 |
| Virtual Tour | propertypanorama.com » |
| Days on Market | 53 |
| Homestead Year | No |
| Cooling | Central Air |
|---|---|
| Heating | Gas, Forced Air |
| Carport | Yes |
| Main Level Laundry | Yes |
| Outbuilding | Shed |
| Living Room | 17 × 13 | Main Level |
| Dining Room | 10 × 10 | Main Level |
| Kitchen | 14 × 11 | Main Level |
| Master Bedroom | 15 × 13 | Main Level |
| 2nd Bedroom | 12 × 10 | Main Level |
| Full Baths | 1 Main |
| Half Baths | 1 Main |
| Construction | Site-Built Home |
|---|---|
| Exterior | Brick |
| Lot Size | 10,019 sq ft |
| Acreage | 0.23 Acres |
| Lot Dimensions | 80x125 |
| Out Buildings | Shed |
| Sewer | Public |
| Water | Public |
| Fence | None |
| Area | Vanderburgh County |
|---|---|
| County | Vanderburgh |
| Subdivision | Gehlhausen |
| Township | Knight |
| City | Evansville |
| State | IN |
| Zip | 47715 |
| School District | Evansville-Vanderburgh School Corp. |
|---|---|
| Elementary | Hebron |
| Middle School | Plaza Park |
| High School | William Henry Harrison |
| Financing Terms | Cash, Conventional, FHA, VA |
|---|---|
| Assoc. Dues | $0.00 Not Applicable |

MLS# 202631200
Listing Provided Courtesy of Ashley Wilkinson
Key Associates Signature Realty
Cell: 812-568-6583
Listing updated September 21, 2026 at 1:15 pm
Last checked 25 seconds ago
IDX information provided by the Indiana Regional MLS. IDX information is provided exclusively for consumers’ personal, non-commercial use and may not be used for any purpose other than to identify prospective properties consumers may be interested in purchasing. Data is deemed reliable but is not guaranteed accurate by the MLS.