- amilakis@gmail.com
- Direct (765) 418-4771
502 S 34th Street
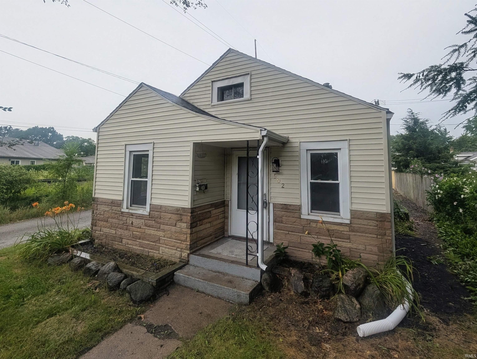
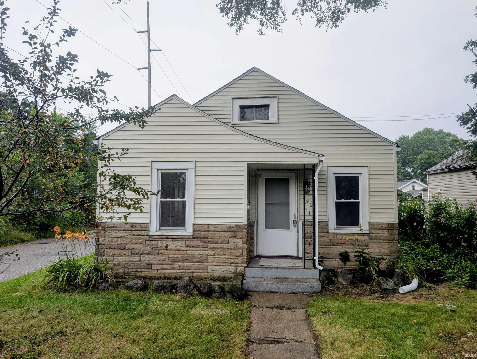
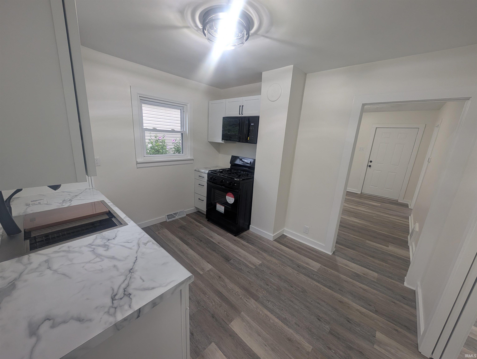
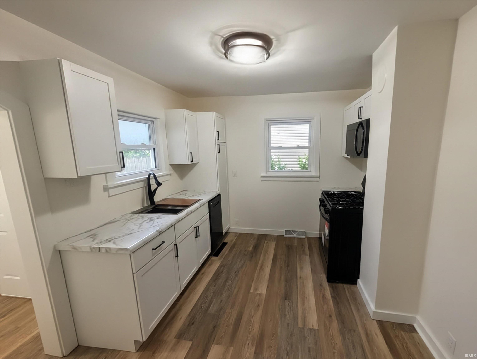
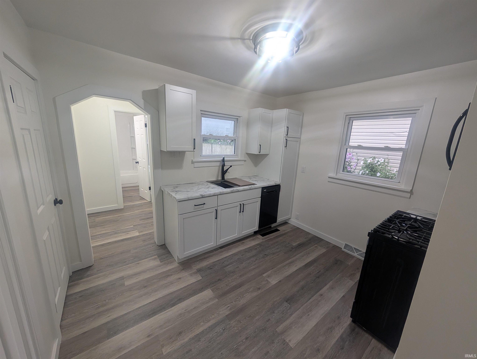
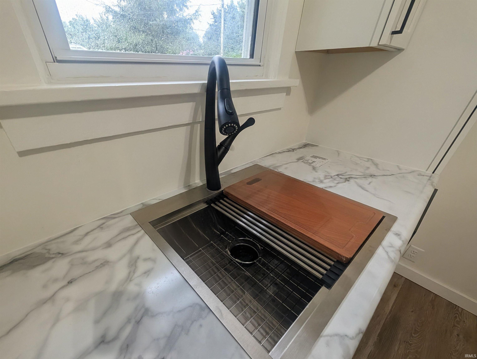
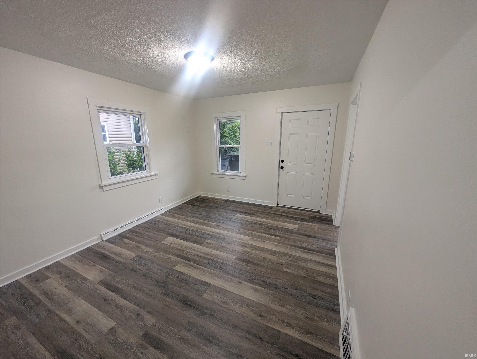
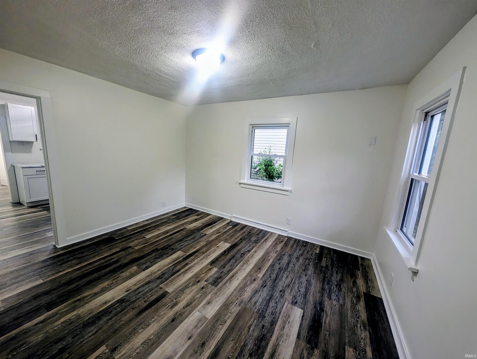
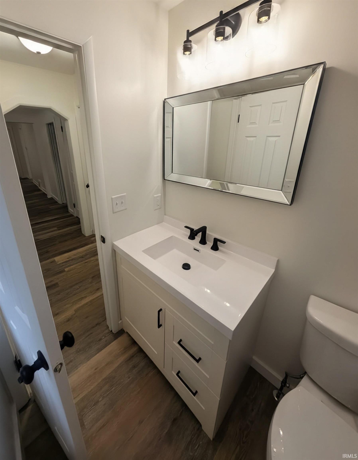
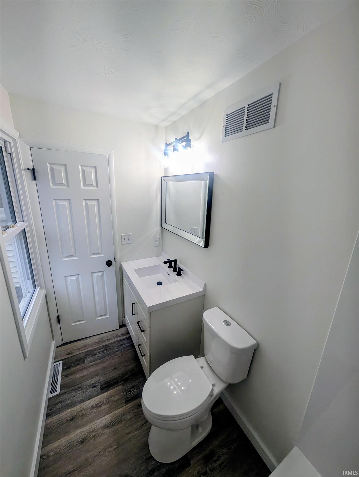
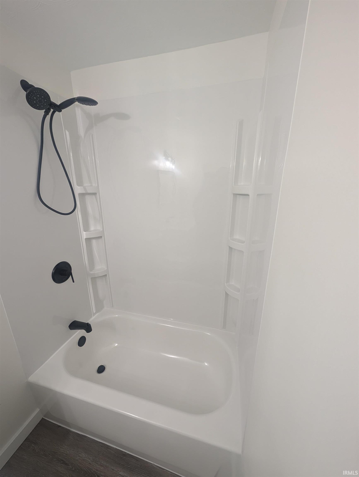
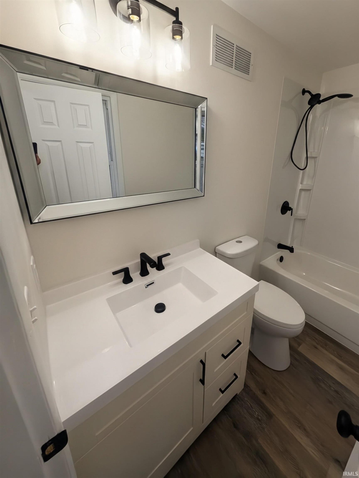
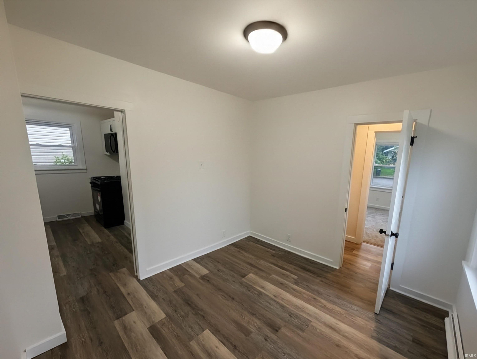
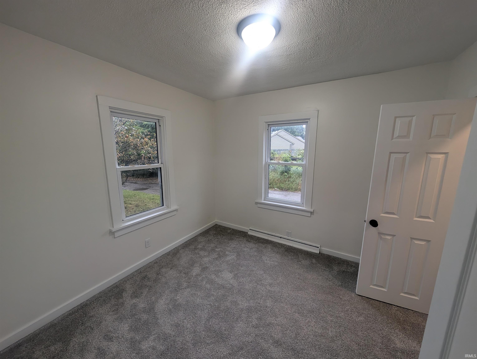
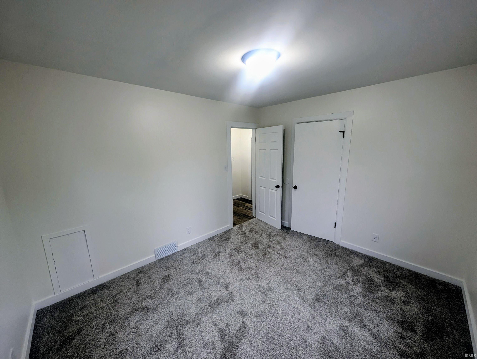
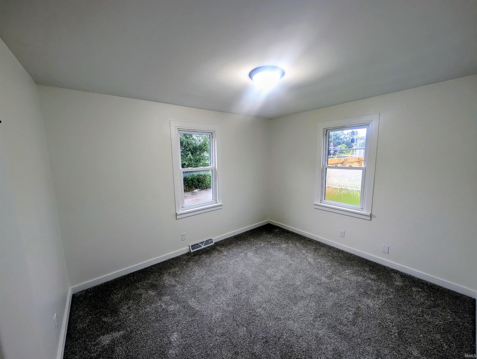
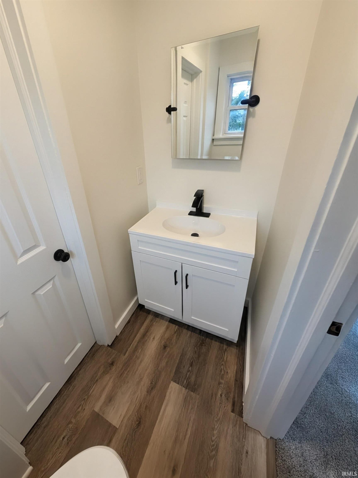
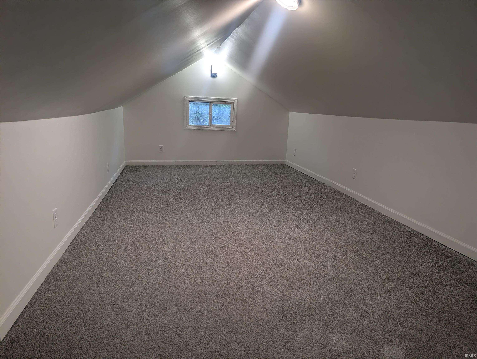
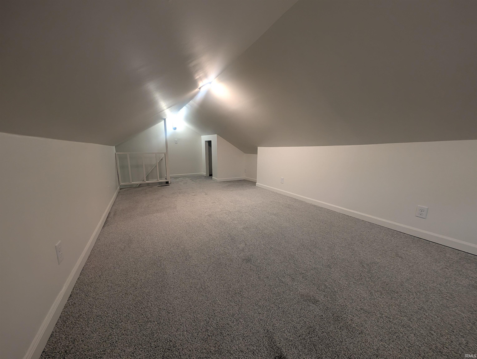
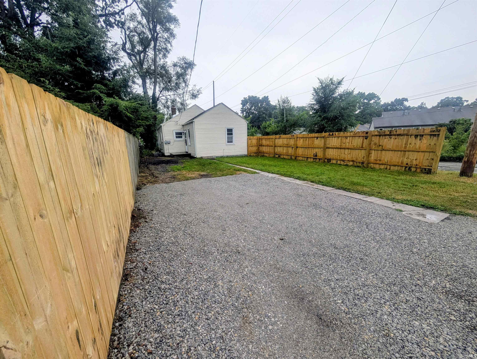
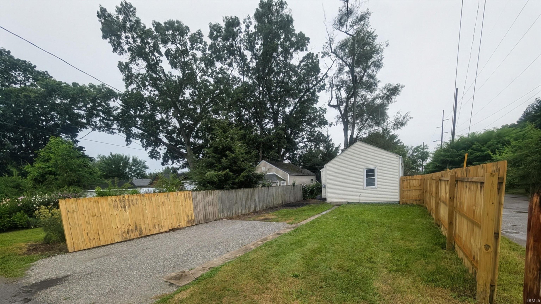
Charming Updated 3-Bedroom Home with Modern Touches. Welcome to this adorable and fully updated 3-bedroom, 1.5-bathroom home that combines comfort, style, and convenience. Step inside the brand new kitchen, featuring sleek new cabinets, a pristine countertop, and appliances including a range, dishwasher, and microwave – perfect for cooking and entertaining. The full bathroom has been beautifully renovated with a stylish vanity that adds a touch of elegance. Throughout the entire house, you'll find fresh paint, new flooring, and contemporary lighting fixtures that create a bright and inviting atmosphere. The basement offers ample space for mechanical systems, laundry, and additional storage needs, keeping your living spaces clutter-free. Enjoy your private backyard complete with a partial wood privacy fence, ideal for relaxing or hosting friends, plus a convenient parking pad for easy access. Rest easy knowing the home also boasts a brand new roof, providing durability and peace of mind for many years to come. This delightful home is move-in ready and waiting to welcome you!
Logan W on Hastings N on 34th
Dishwasher, Microwave, Range-Gas
| MLS # | 202631218 |
|---|---|
| Date Listed | 2026-08-01 |
| Status | Active |
| Property Type | Residential |
| Property SubType | Site-Built Home |
| Finished Square Feet | 1,156 sqft |
| Total Square Feet | 1,584 sqft |
| New Construction | No |
| Style | One and Half Story |
| Type | Site-Built Home |
| Basement | Yes |
| Bedrooms | 3 |
| Bathrooms | 2 (1 Full, 1 Half) |
| Annual Taxes | $1,900.00 |
| Year Taxes Payable | 2026 |
| Year Built | 1929 |
| Virtual Tour | my.matterport.com » |
| Days on Market | 62 |
| Homestead Year | No |
| Cooling | Central Air |
|---|---|
| Heating | Gas, Forced Air |
| Living Room | 14 × 11 | Main Level |
| Dining Room | 10 × 10 | Main Level |
| Kitchen | 11 × 10 | Main Level |
| Master Bedroom | 10 × 10 | Main Level |
| 2nd Bedroom | 10 × 12 | Main Level |
| 3rd Bedroom | 13 × 23 | Upper Level |
| Full Baths | 1 Main |
| Half Baths | 1 Main |
| Construction | Site-Built Home |
|---|---|
| Exterior | Vinyl |
| Lot Size | 4,356 sq ft |
| Acreage | 0.10 Acres |
| Lot Dimensions | 37X125 |
| Sewer | City |
| Water | City |
| Fence | Partial,Privacy,Wood |
| Area | St. Joseph County |
|---|---|
| Location | City/Town/Suburb |
| County | St. Joseph |
| Subdivision | Riverdale |
| Township | Portage |
| City | South Bend |
| State | IN |
| Zip | 46615 |
| School District | South Bend Community School Corp. |
|---|---|
| Elementary | Nuner |
| Middle School | Edison |
| High School | Adams |
| Financing Terms | Conventional, FHA, VA |
|---|---|
| Assoc. Dues | $0.00 Not Applicable |

MLS# 202631218
Listing Provided Courtesy of Brad Beer
Heart City Realty LLC
Cell: 574-596-0376
Listing updated September 25, 2026 at 11:00 am
Last checked 8 minutes ago
IDX information provided by the Indiana Regional MLS. IDX information is provided exclusively for consumers’ personal, non-commercial use and may not be used for any purpose other than to identify prospective properties consumers may be interested in purchasing. Data is deemed reliable but is not guaranteed accurate by the MLS.