Property Description
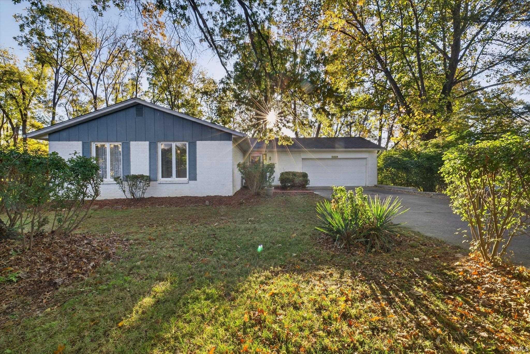
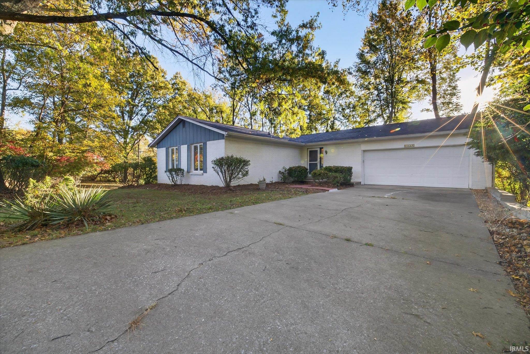
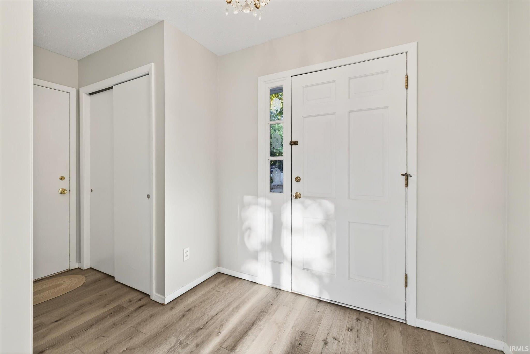
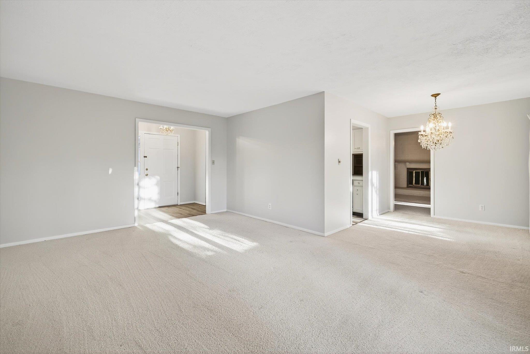
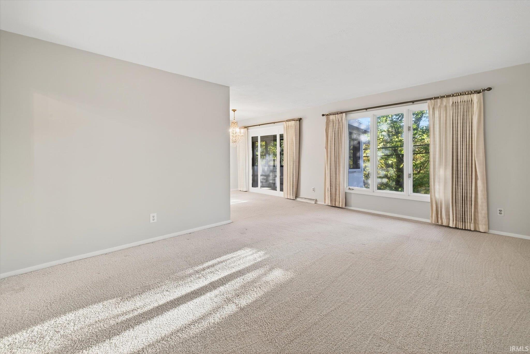
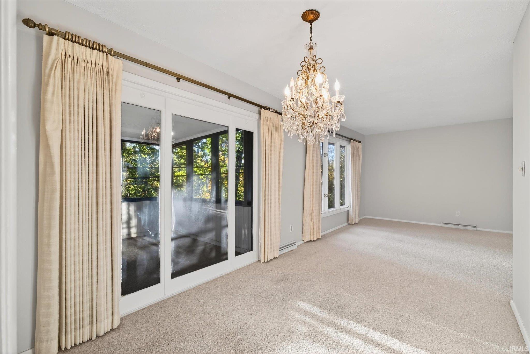
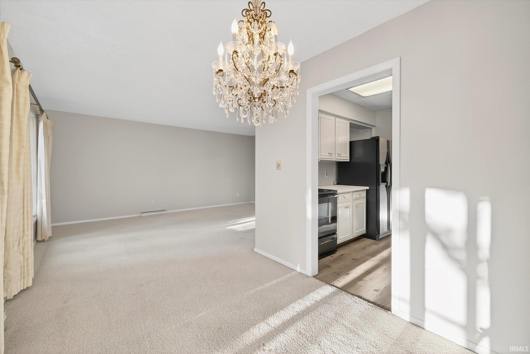
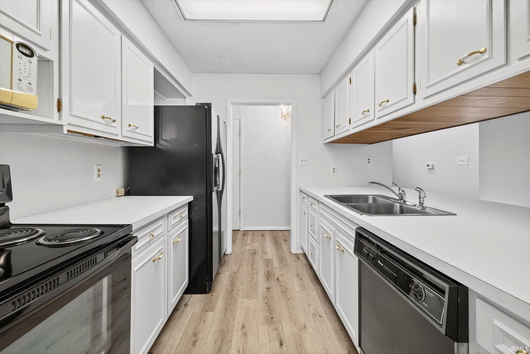
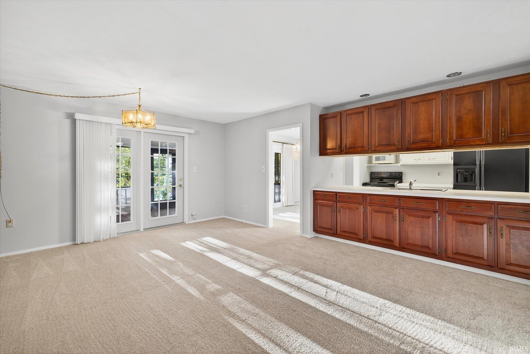
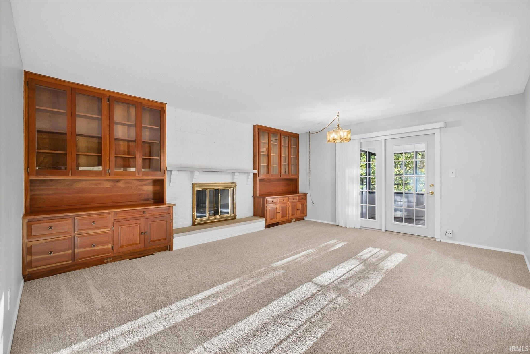
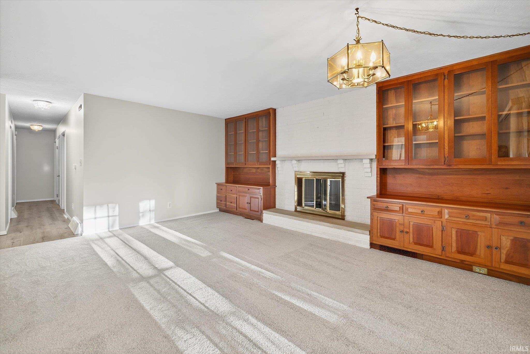
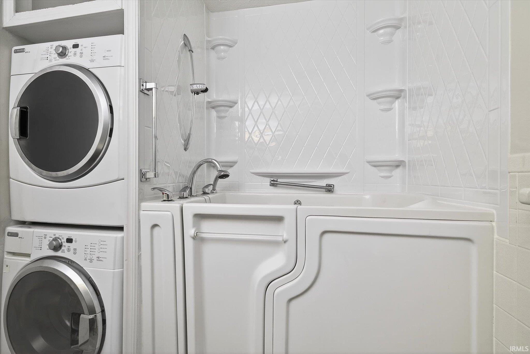
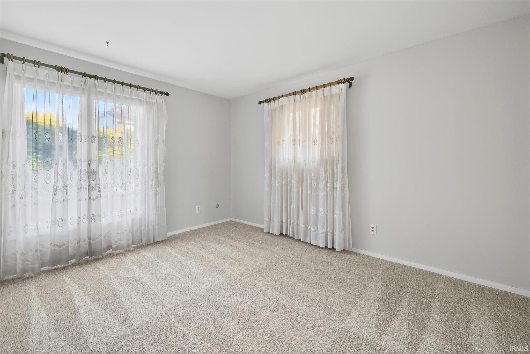
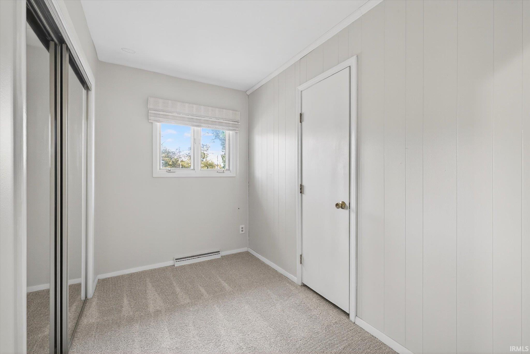
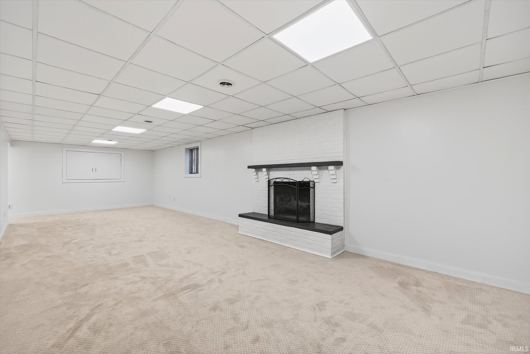
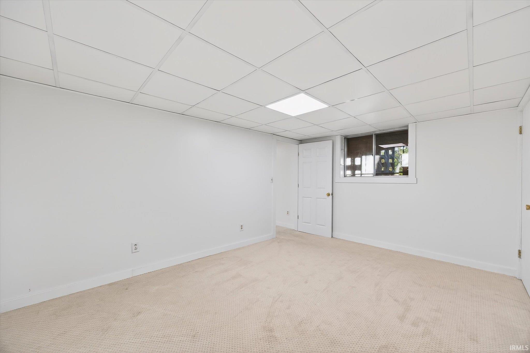
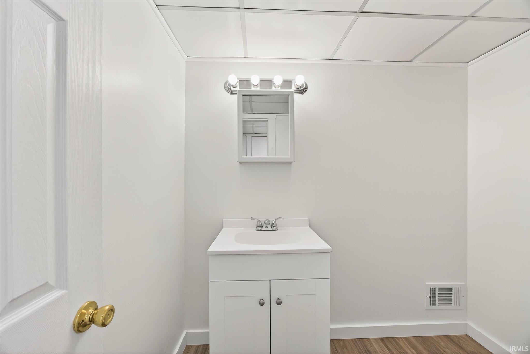
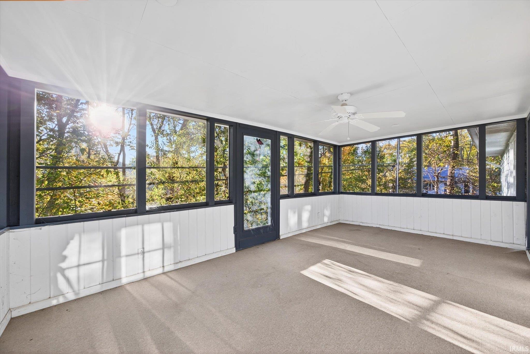
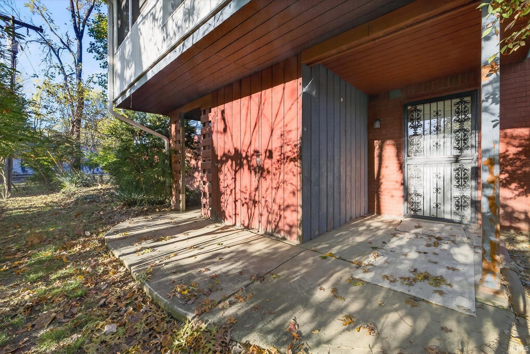
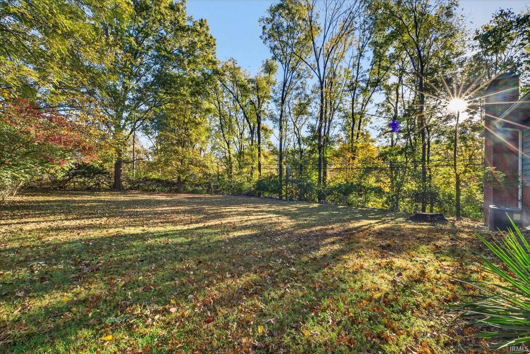
Welcome to this inviting ranch nestled at the end of a cul-de-sac in the desirable Sherwood Oaks neighborhood. Mature trees surround the lot, offering a peaceful setting and plenty of privacy. A welcoming entry leads into the living room, which flows into the dining area and galley kitchen. The section of wall between the kitchen and family room has been partially opened, allowing a clear view between the two spaces and adding to the home’s open feel. The family room features a fireplace framed by built-ins and connects to the enclosed deck — a great spot for morning coffee or casual evenings at home. On the main level, you’ll find the primary bedroom with an ensuite bath, plus two additional bedrooms and a full hall bath with a conveniently located laundry area. The partially finished basement adds flexibility with a large recreation room featuring a second fireplace, a bedroom, half bath, and a storage room. A walkout door leads directly to the backyard, where mature trees and open space create a private, natural backdrop. At the edge of the yard lies Sherwood Oaks Park, offering direct access to walking paths, playgrounds, and open green space — a perfect extension of your backyard in one of Bloomington’s most established neighborhoods.
Directions
From downtown Bloomington, take E Winslow Rd east to S Allendale Dr. Turn right on Allendale, then left on E Dunstan Dr. Home is on the left in Sherwood Oaks.
Amenities
Built-In Bookcase, Cable Available, Countertops-Laminate, Deck Covered, Disposal, Dryer Hook Up Electric, Stand Up Shower, Main Level Bedroom Suite, Main Floor Laundry, Washer Hook-Up
Sale Includes
Dishwasher, Microwave, Refrigerator, Range-Electric, Water Heater Electric
Property
| MLS # |
202631220 |
| Date Listed |
2026-08-01 |
| Status |
Active |
| Property Type |
Residential |
| Property SubType |
Site-Built Home |
| Finished Square Feet |
2,272 sqft |
| Total Square Feet |
2,440 sqft |
| New Construction |
No |
| Style |
One Story |
| Type |
Site-Built Home |
| Basement |
Yes |
| Bedrooms |
4 |
| Bathrooms |
3 (2 Full, 1 Half) |
| Annual Taxes |
$3,878.04 |
| Year Taxes Payable |
2025 |
| Year Built |
1967 |
| Virtual Tour |
propertypanorama.com » |
| Days on Market |
63 |
| Homestead Year |
No |
Additional
| Cooling |
Central Air |
| Heating |
Electric, Forced Air |
| Garage |
Attached |
| Main Level Laundry |
Yes |
Room Dimensions
| Living Room |
18 × 13 |
Main Level |
| Dining Room |
10 × 8 |
Main Level |
| Family Room |
16 × 17 |
Main Level |
| Kitchen |
10 × 9 |
Main Level |
| Master Bedroom |
10 × 13 |
Main Level |
| 2nd Bedroom |
10 × 13 |
Main Level |
| 3rd Bedroom |
10 × 6 |
Main Level |
| 4th Bedroom |
10 × 14 |
Lower Level |
| Recreation Room |
33 × 13 |
Lower Level |
| Extra Room |
19 × 10 |
Main Level |
Bathroom Locations
| Full Baths |
2 Main |
| Half Baths |
1 Lower |
External Features
| Construction |
Site-Built Home |
| Exterior |
Brick,Vinyl |
| Lot Size |
23,958 sq ft |
| Acreage |
0.55 Acres |
| Lot Dimensions |
Irregular |
| Sewer |
Public |
| Water |
Public |
| Fence |
None |
Location
| Area |
Monroe County |
| Location |
City/Town/Suburb, Near Walking Trail |
| County |
Monroe |
| Subdivision |
Sherwood Oaks |
| Township |
Perry |
| City |
Bloomington |
| State |
IN |
| Zip |
47401 |
Schools
| School District |
Monroe County Community School Corp. |
| Elementary |
Childs |
| Middle School |
Jackson Creek |
| High School |
Bloomington South |
Financial
| Assoc. Dues |
$0.00 Not Applicable |
IDX information provided by the Indiana Regional MLS.
IDX information is provided exclusively for consumers’ personal, non-commercial use and may not be used for any purpose other than to identify prospective properties consumers may be interested in purchasing. Data is deemed reliable but is not guaranteed accurate by the MLS.