Property Description
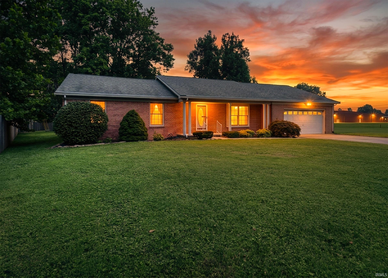
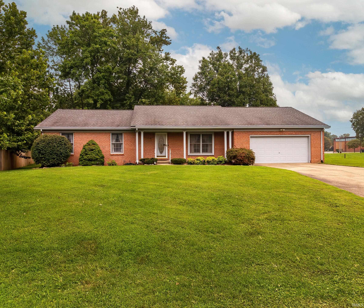
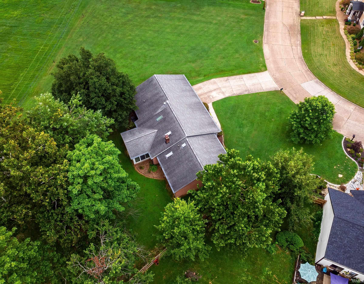
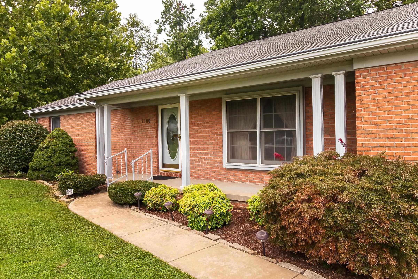
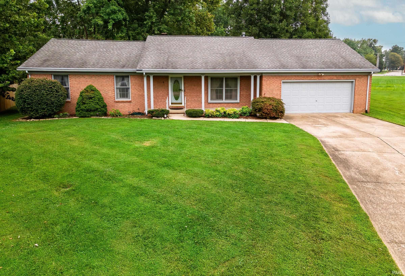
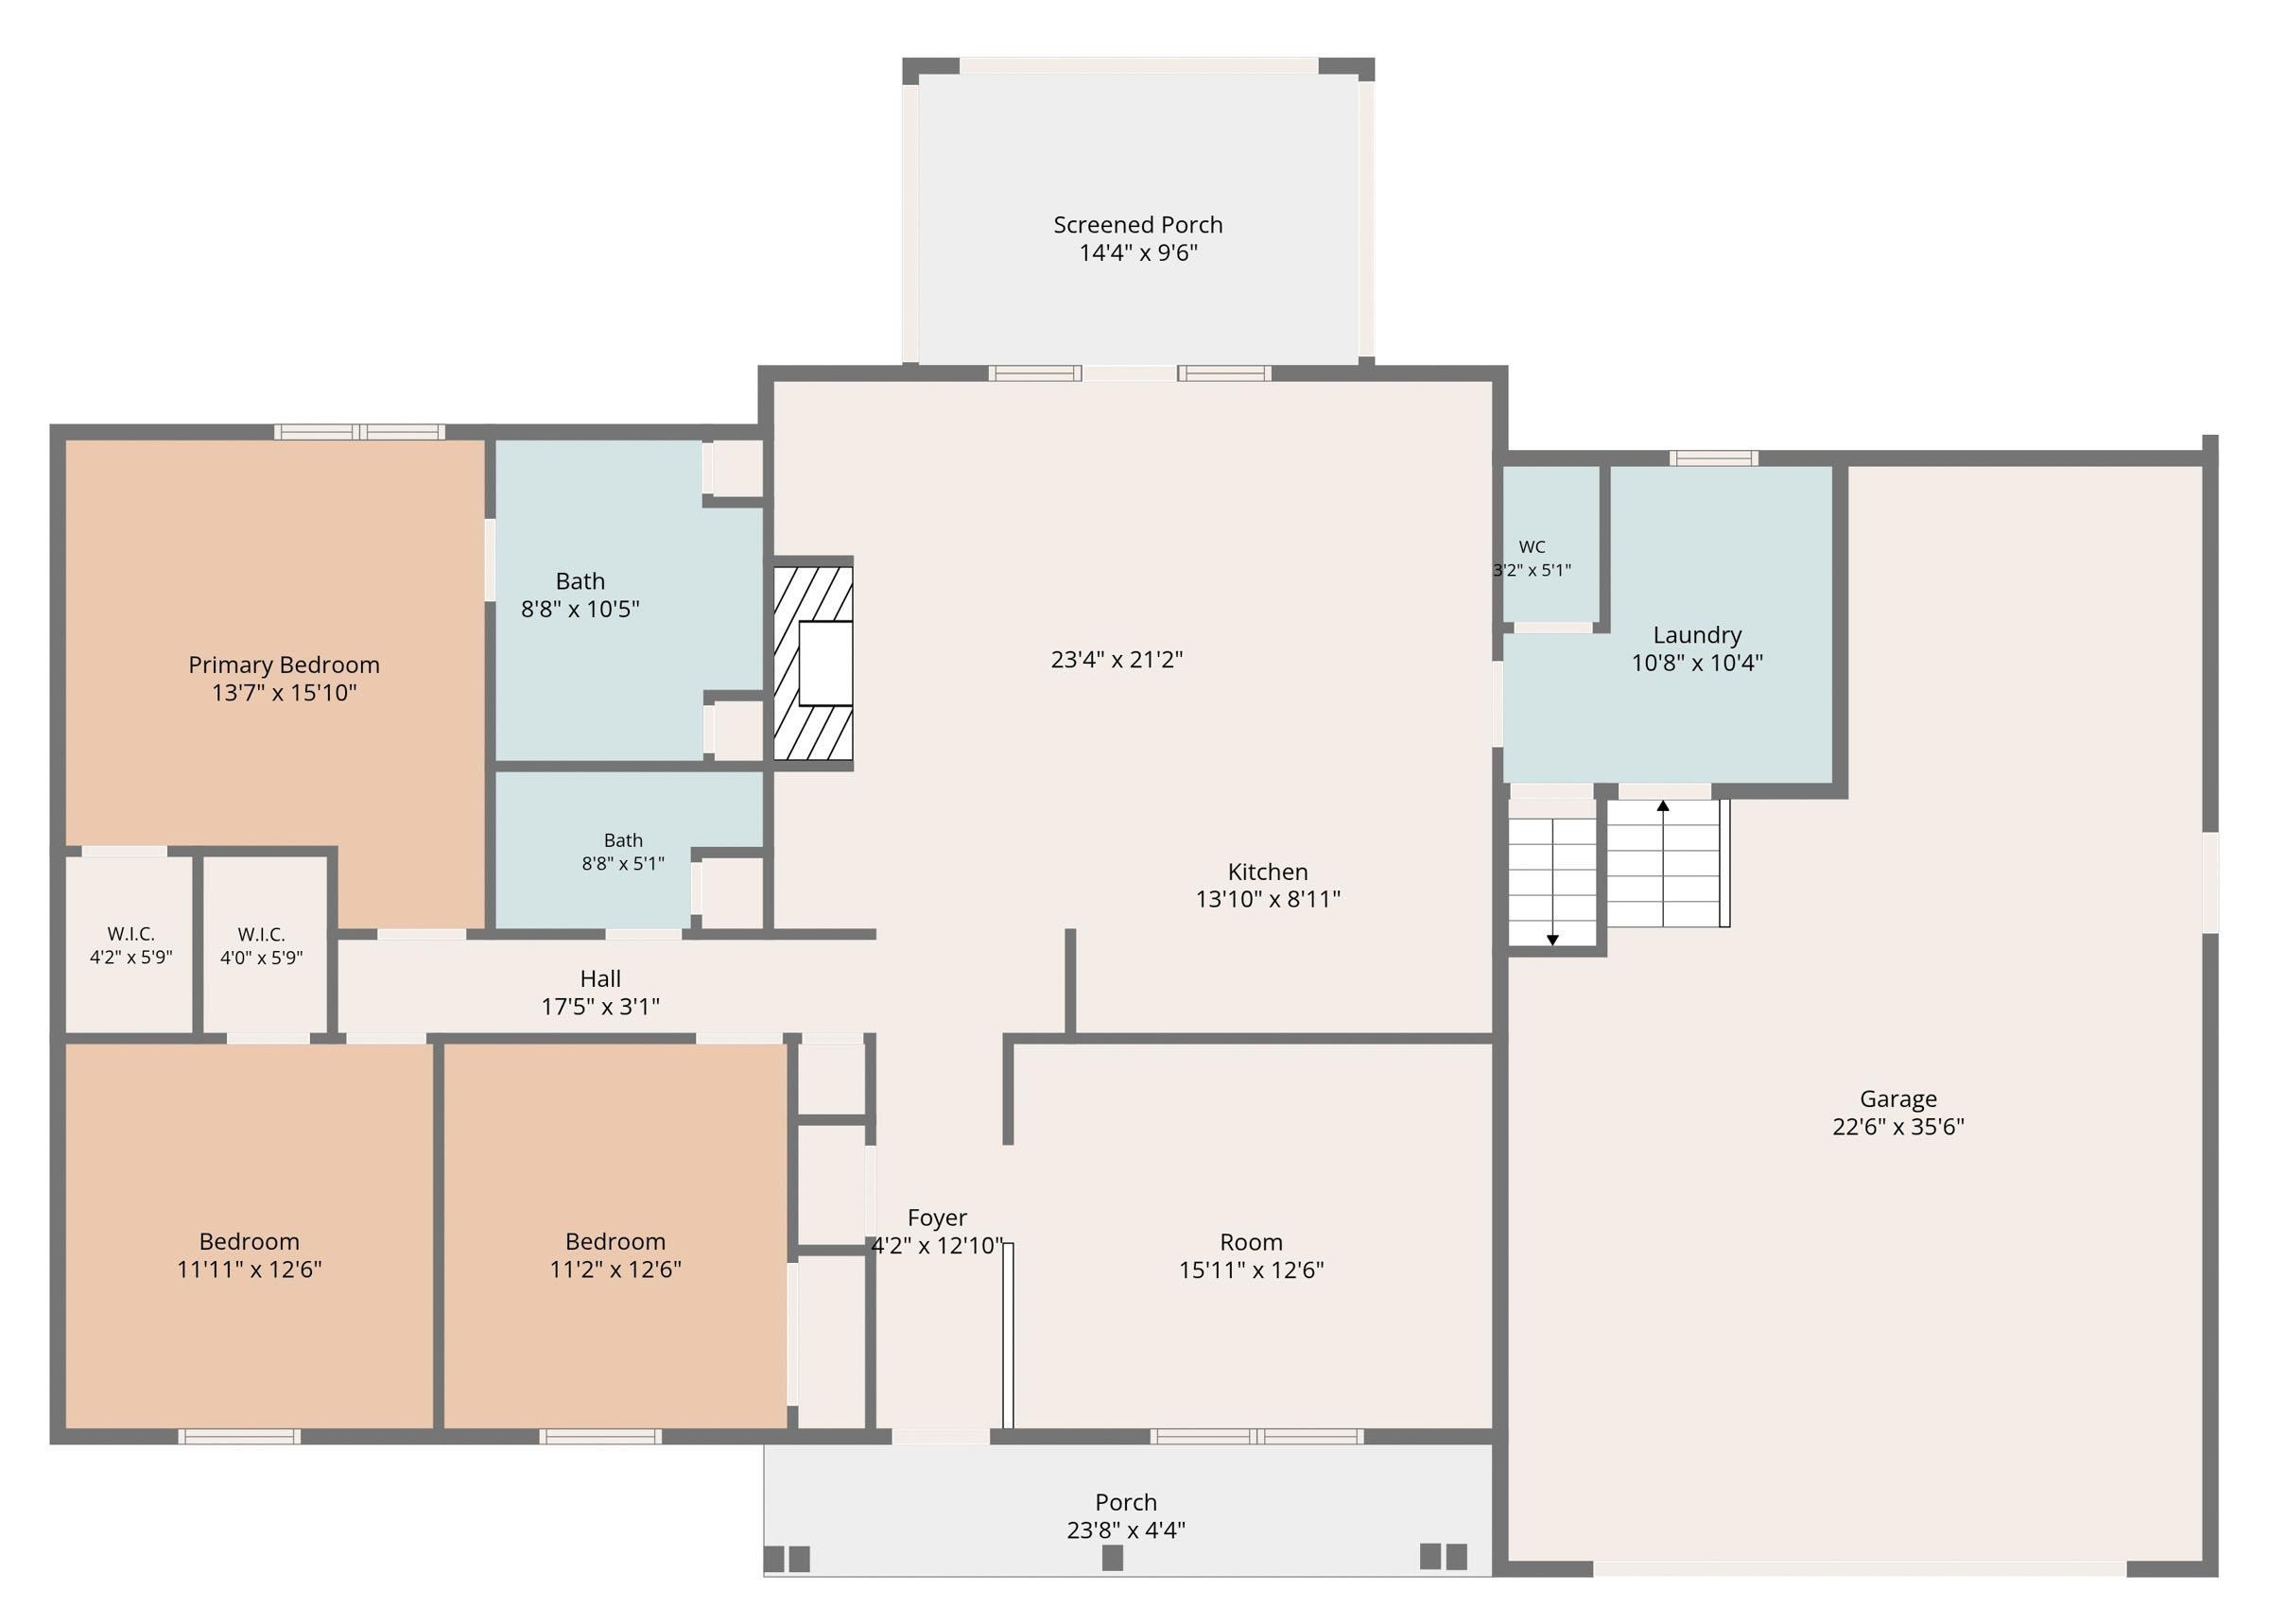
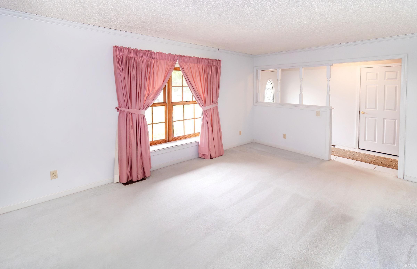
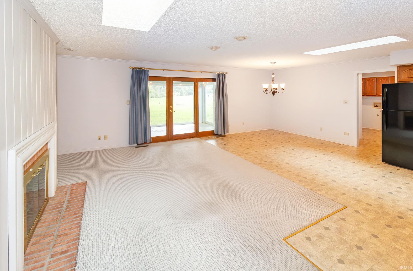
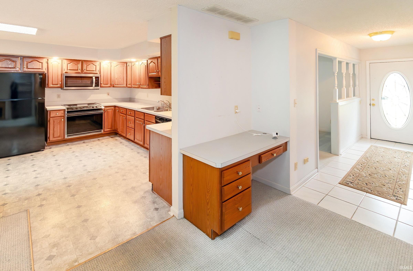
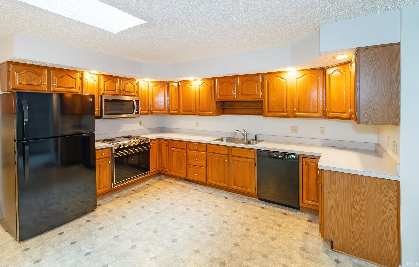
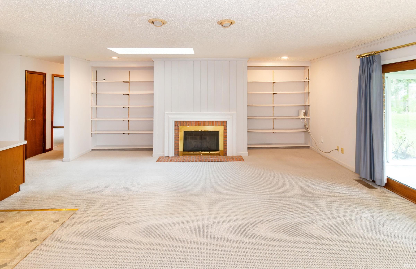
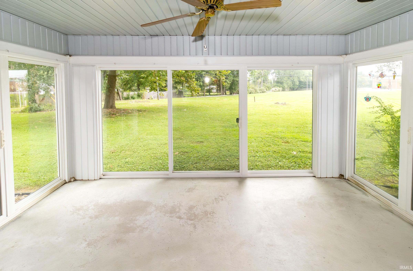
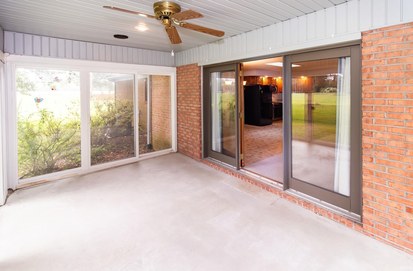
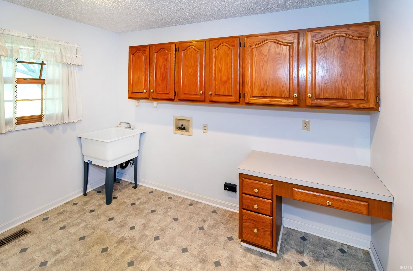
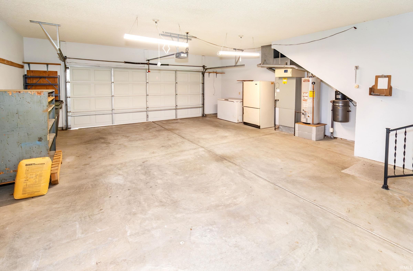
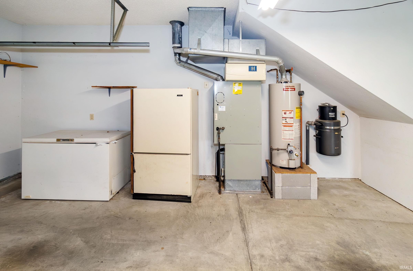
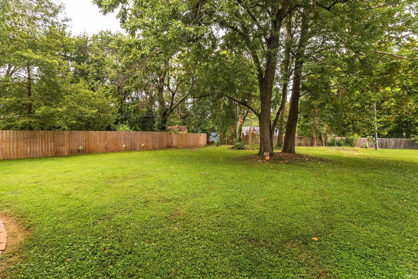
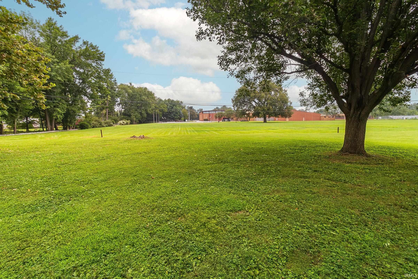
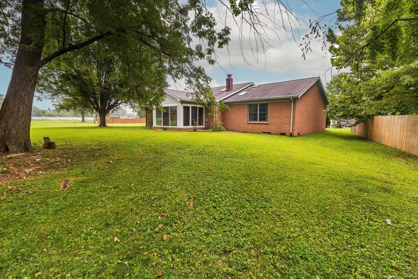
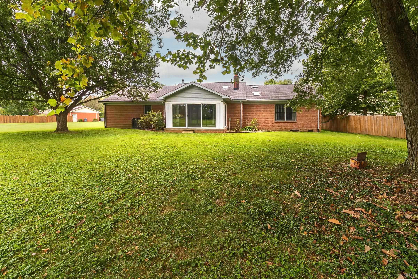
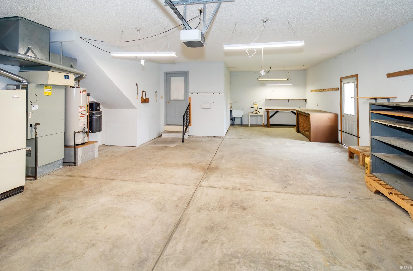
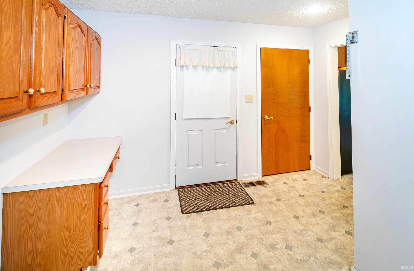
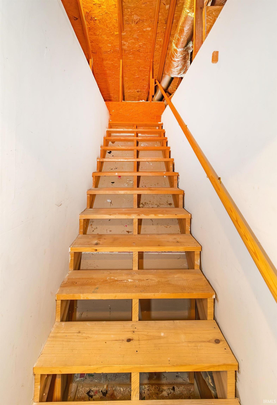
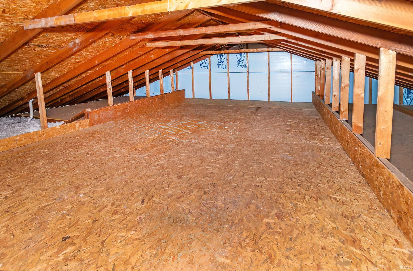
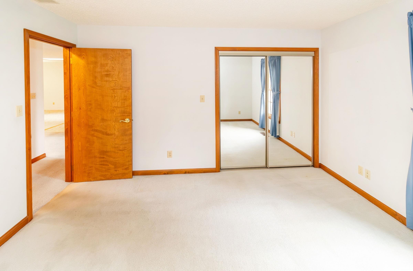
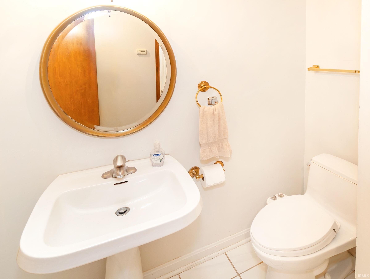
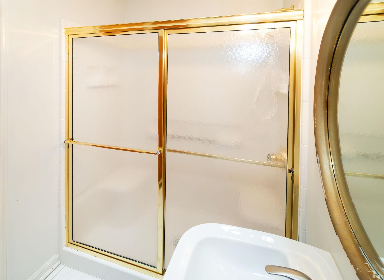
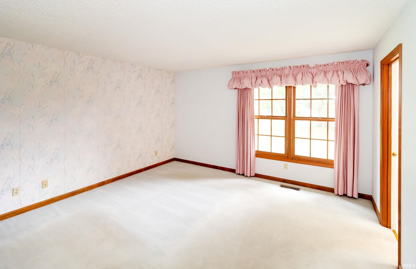
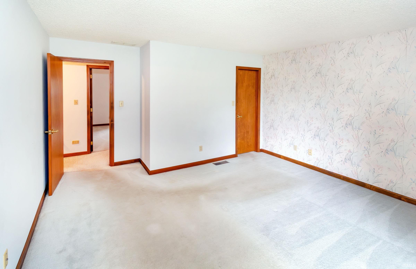
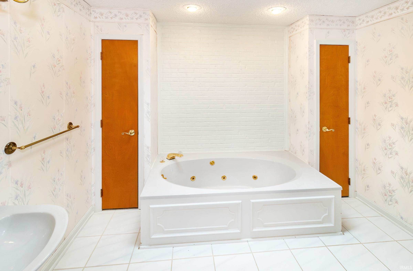
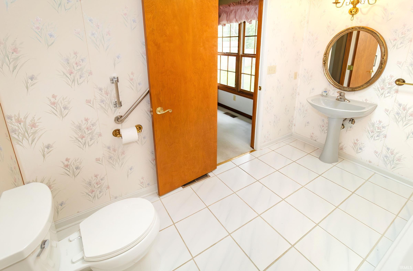
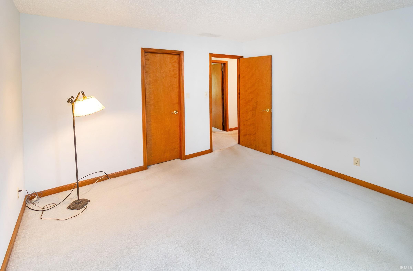
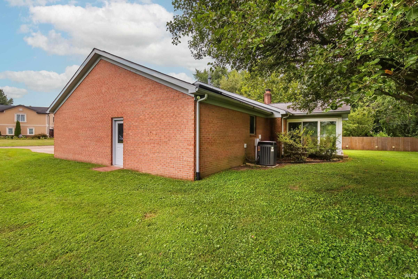
Nestled on the east side, close to schools, shopping, and everyday conveniences, this charming 1,700+ square-foot home offers comfortable living with 3 bedrooms, 2 full bathrooms, and 1 half bath. The spacious floor plan features a private living room, as well as a welcoming family room with a cozy fireplace surrounded by built-in bookcases. The family room flows seamlessly into the enclosed porch and the large eat-in kitchen, creating an ideal space for everyday living and entertaining. The home includes three generously sized bedrooms, including a primary suite with its own private full bathroom. The laundry room offers additional functional space and includes a convenient half bath. A walk-up attic provides excellent storage options. The oversized garage offers plenty of room for vehicles along with a dedicated workshop area. Outside, you'll find a large yard with ample space for recreation, gardening, or relaxing, plus an expansive driveway with plenty of parking. A welcoming front porch completes this inviting property, making it a wonderful place to call home.
Directions
East on Outer Lincoln, South on Martins Lane, West om E. Gum.
Amenities
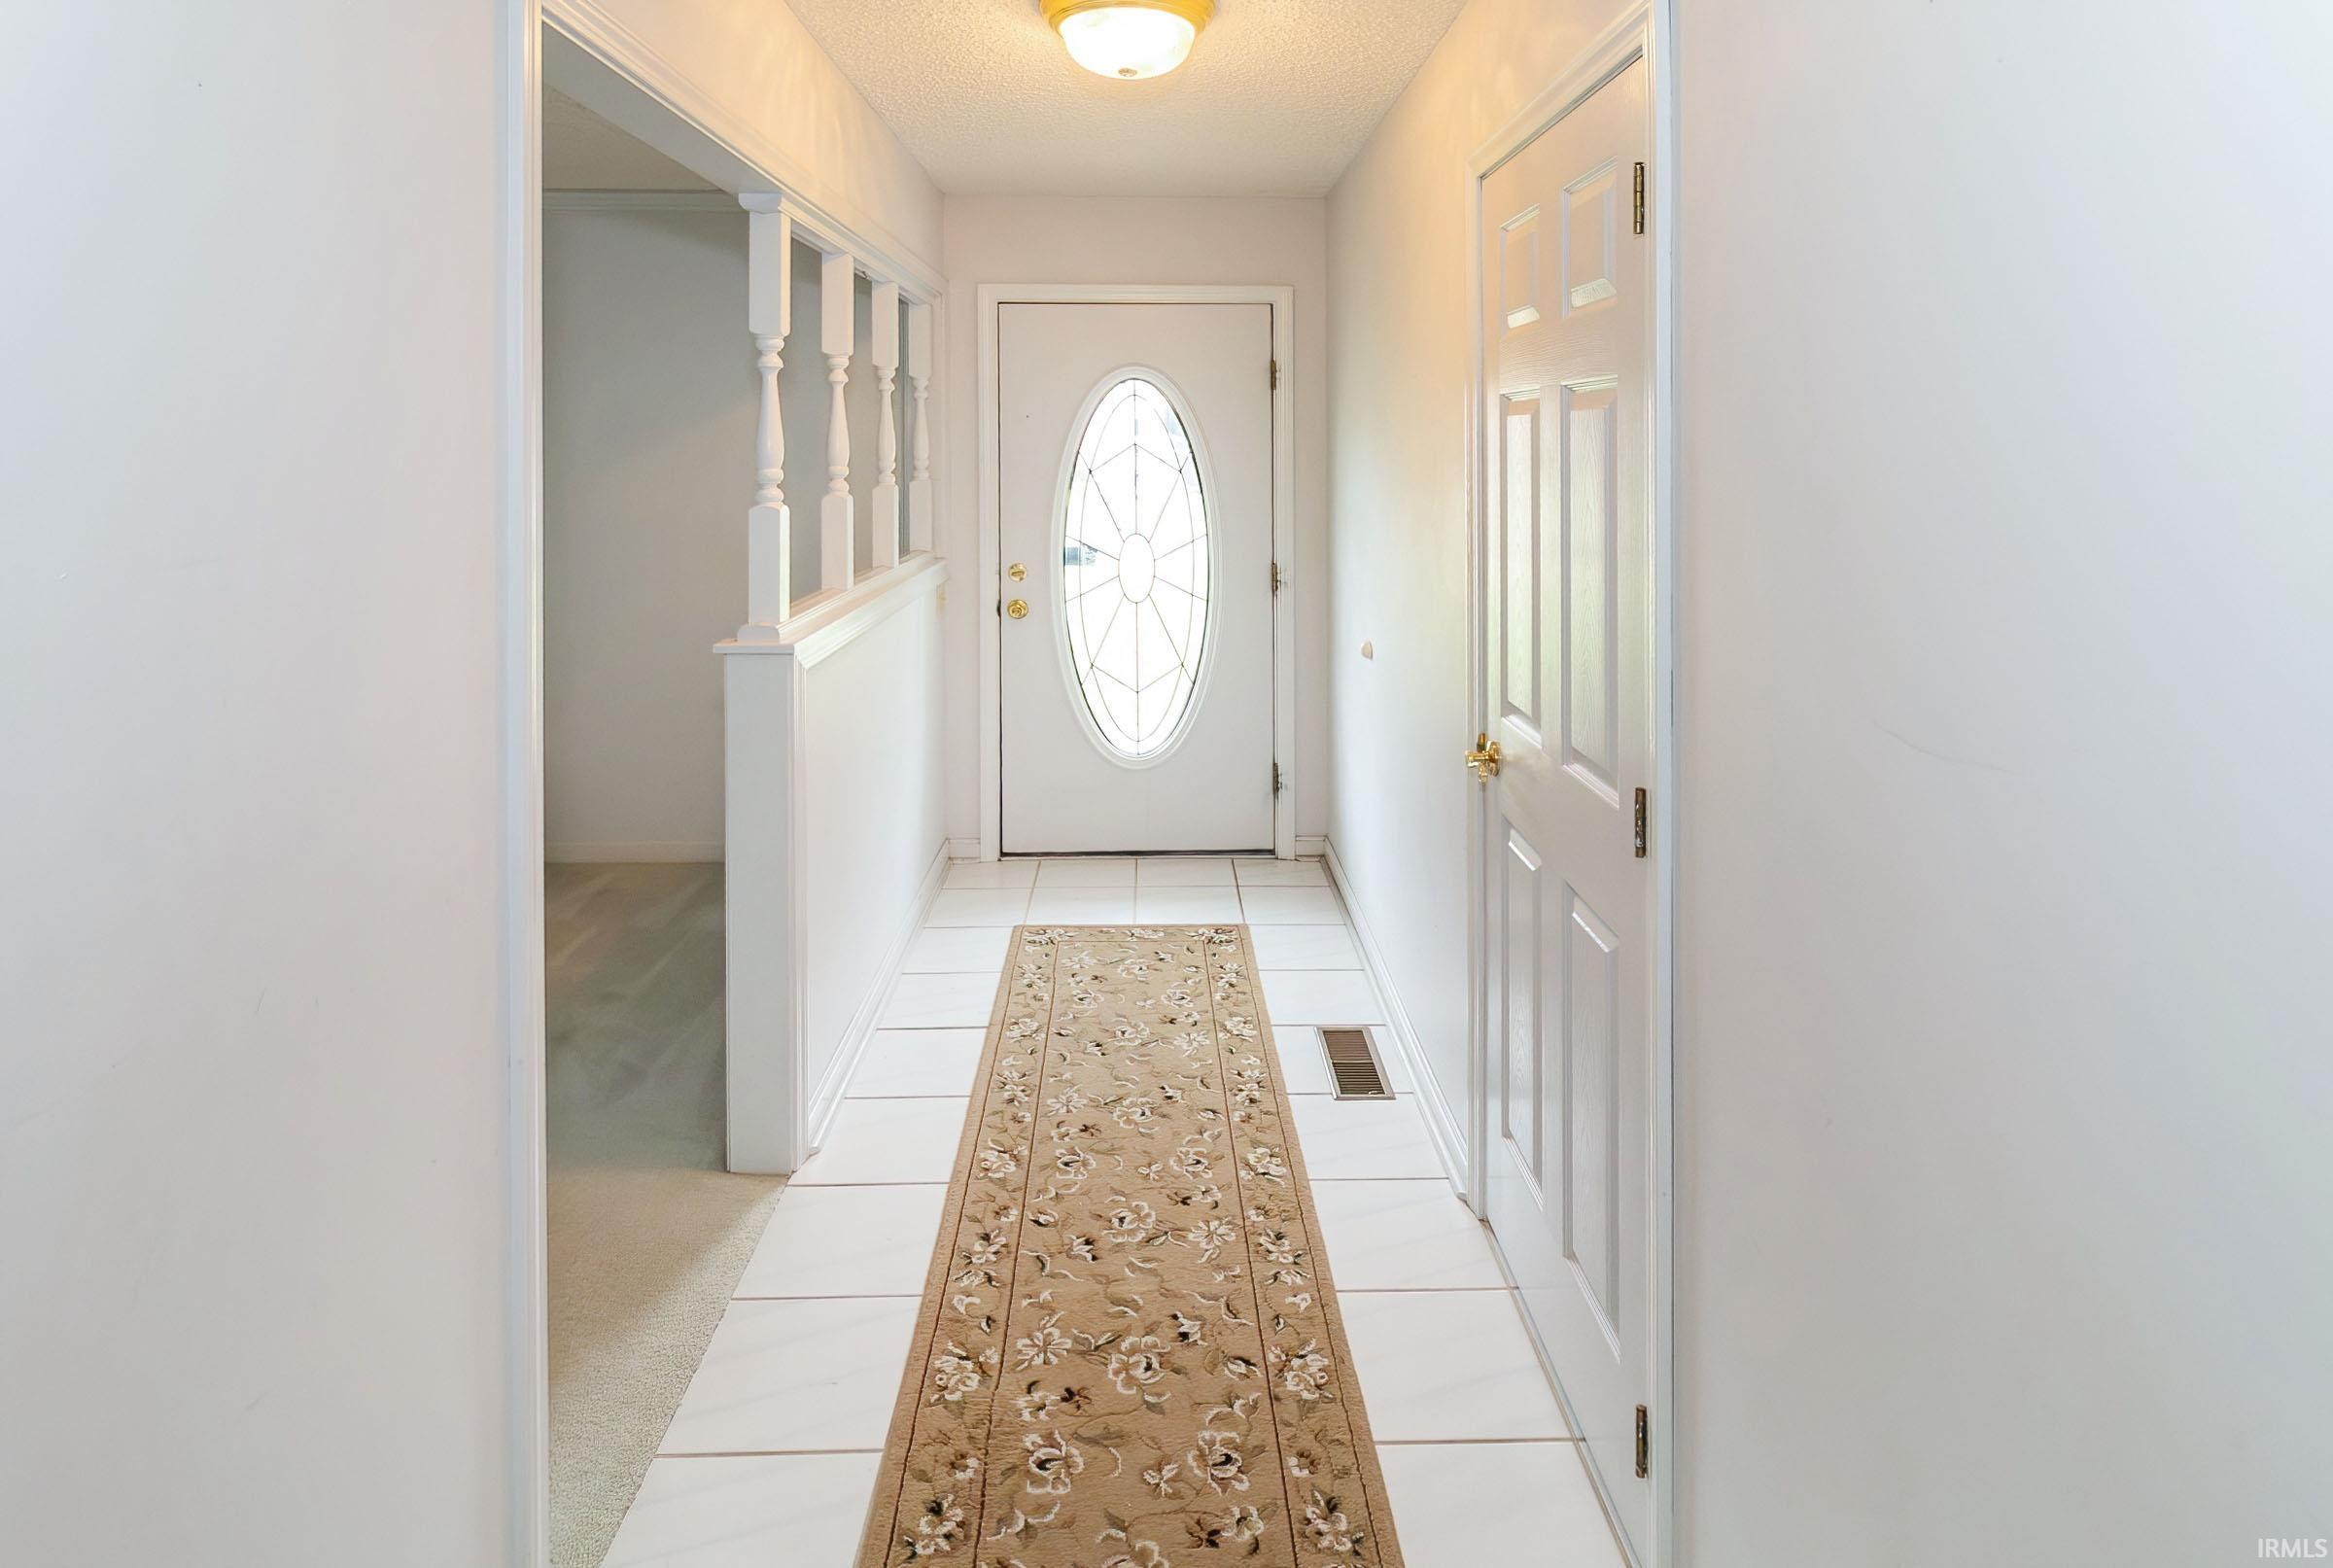
Attic-Walk-up, Built-In Bookcase, Cable Available, Countertops-Laminate, Eat-In Kitchen, Foyer Entry, Garage Door Opener, Jet Tub, Landscaped, Open Floor Plan, Porch Covered, Porch Enclosed, Main Level Bedroom Suite, Main Floor Laundry
Sale Includes
Dishwasher, Microwave, Refrigerator, Window Treatments, Range-Electric
Property
| MLS # |
202631256 |
| Date Listed |
2026-08-01 |
| Status |
Active |
| Property Type |
Residential |
| Property SubType |
Site-Built Home |
| Square Feet |
1,770 sqft |
| New Construction |
No |
| Style |
One Story |
| Type |
Site-Built Home |
| Bedrooms |
3 |
| Bathrooms |
3 (2 Full, 1 Half) |
| Annual Taxes |
$3,144.84 |
| Year Taxes Payable |
2026 |
| Year Built |
1991 |
| Virtual Tour |
propertypanorama.com » |
| Days on Market |
64 |
| Homestead Year |
No |
Additional
| Design |
Ranch |
| Cooling |
Central Air |
| Heating |
Gas, Forced Air |
| Garage |
Attached |
| Main Level Laundry |
Yes |
Room Dimensions
| Living Room |
16 × 13 |
Main Level |
| Family Room |
23 × 21 |
Main Level |
| Kitchen |
14 × 9 |
Main Level |
| Master Bedroom |
16 × 14 |
Main Level |
| 2nd Bedroom |
12 × 13 |
Main Level |
| 3rd Bedroom |
13 × 11 |
Main Level |
Bathroom Locations
| Full Baths |
2 Main |
| Half Baths |
1 Main |
External Features
| Construction |
Site-Built Home |
| Exterior |
Brick,Vinyl |
| Lot Size |
17,860 sq ft |
| Acreage |
0.41 Acres |
| Lot Dimensions |
irreg |
| Parking |
Yes |
| Sewer |
Public |
| Water |
Public |
| Fence |
None |
Location
| Area |
Vanderburgh County |
| County |
Vanderburgh |
| Subdivision |
Park Plaza |
| Township |
Knight |
| City |
Evansville |
| State |
IN |
| Zip |
47715 |
Schools
| School District |
Evansville-Vanderburgh School Corp. |
| Elementary |
Hebron |
| Middle School |
Plaza Park |
| High School |
William Henry Harrison |
Financial
| Financing Terms |
Cash, Conventional, FHA, VA |
| Assoc. Dues |
$0.00 Not Applicable |
IDX information provided by the Indiana Regional MLS.
IDX information is provided exclusively for consumers’ personal, non-commercial use and may not be used for any purpose other than to identify prospective properties consumers may be interested in purchasing. Data is deemed reliable but is not guaranteed accurate by the MLS.