Property Description
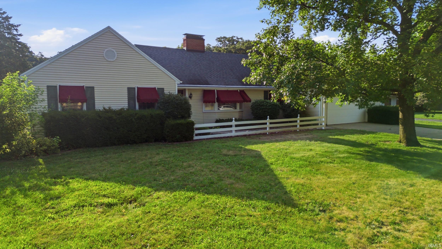
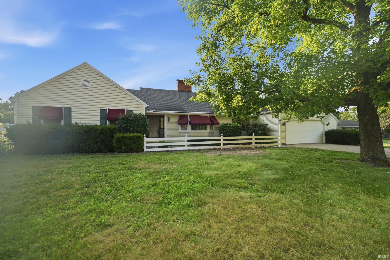
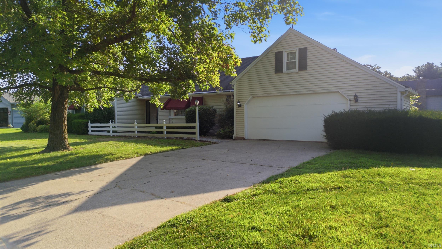
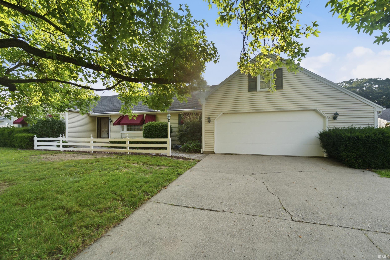
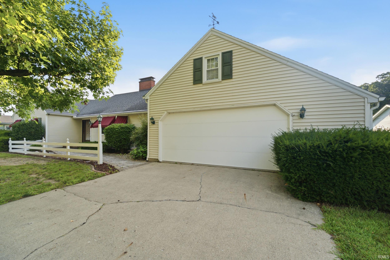
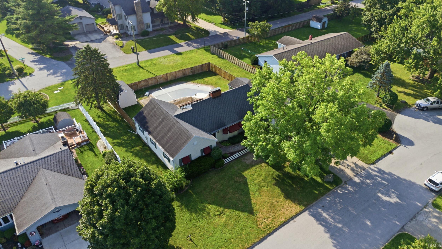
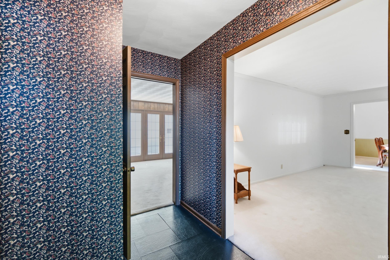
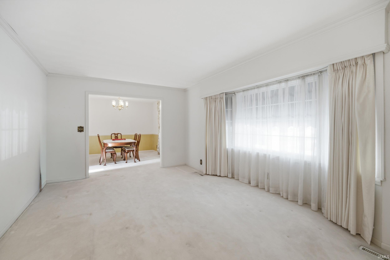
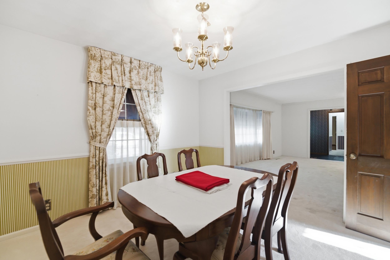
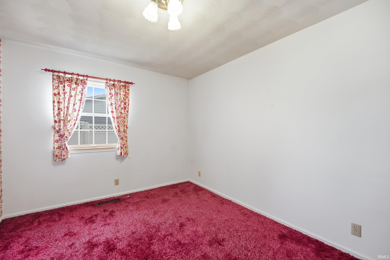
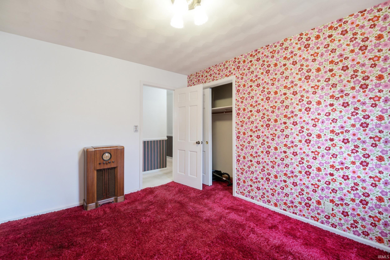
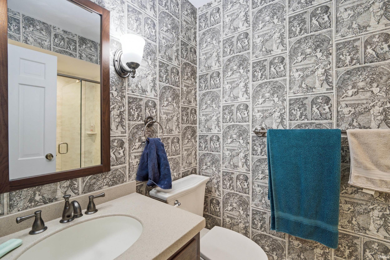
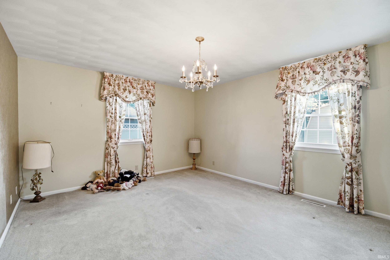
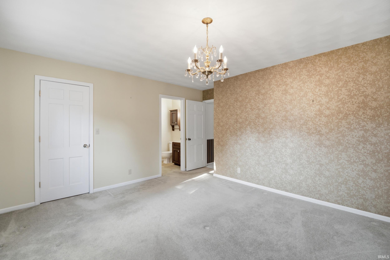
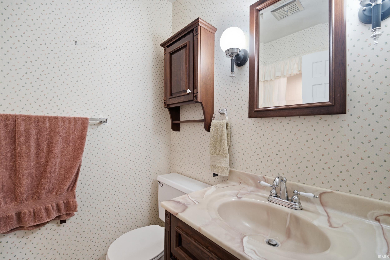
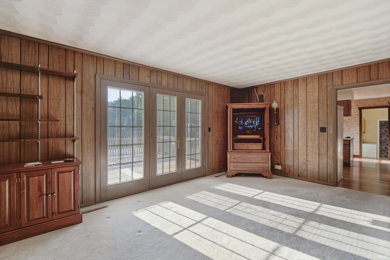
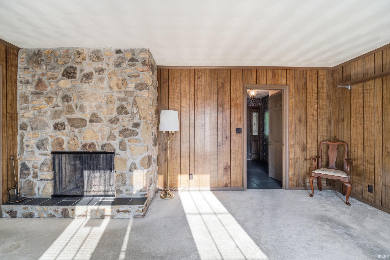
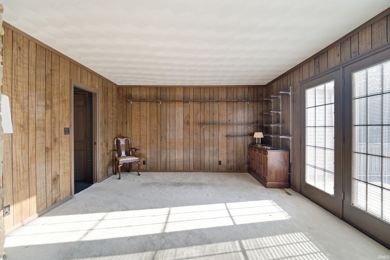
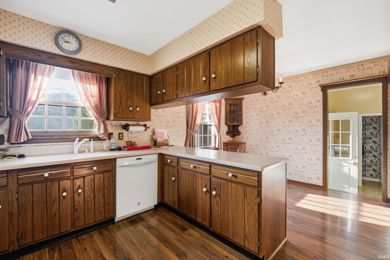
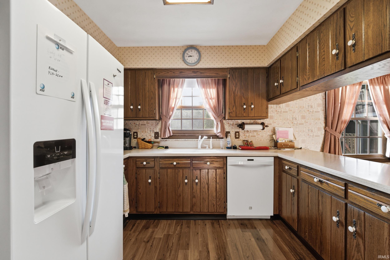
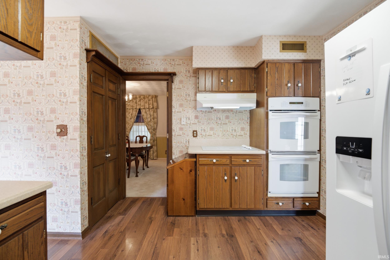
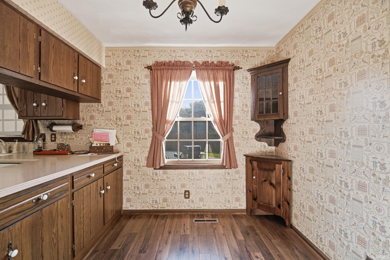
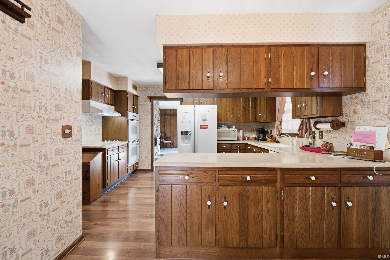
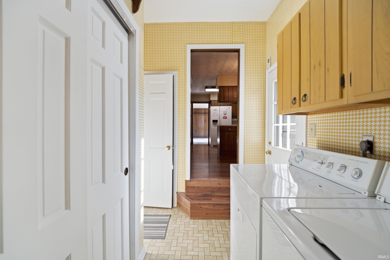
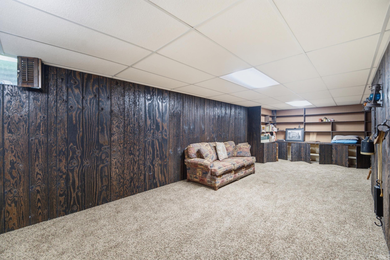
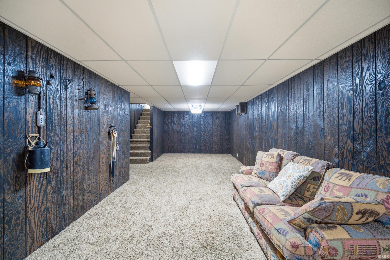
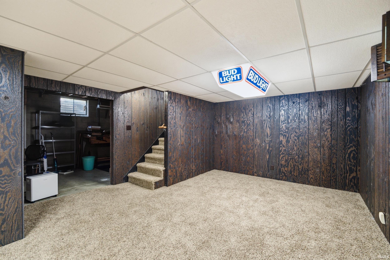
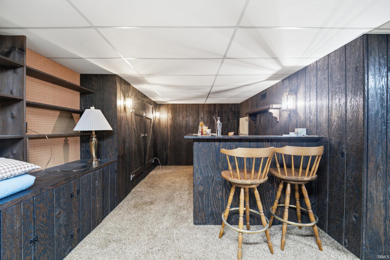
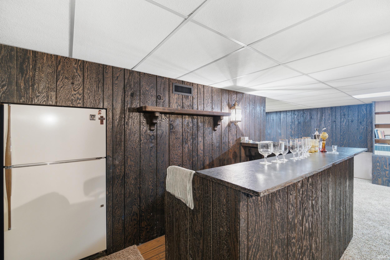
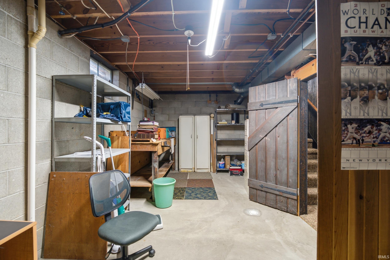
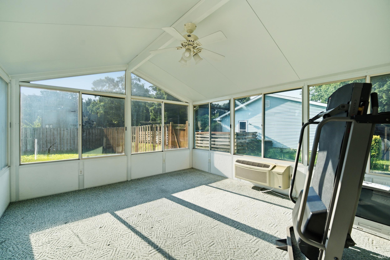
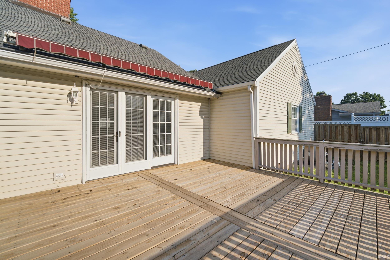
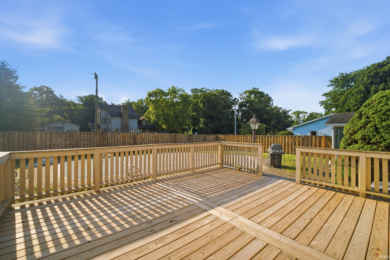
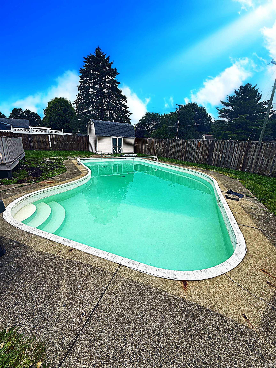
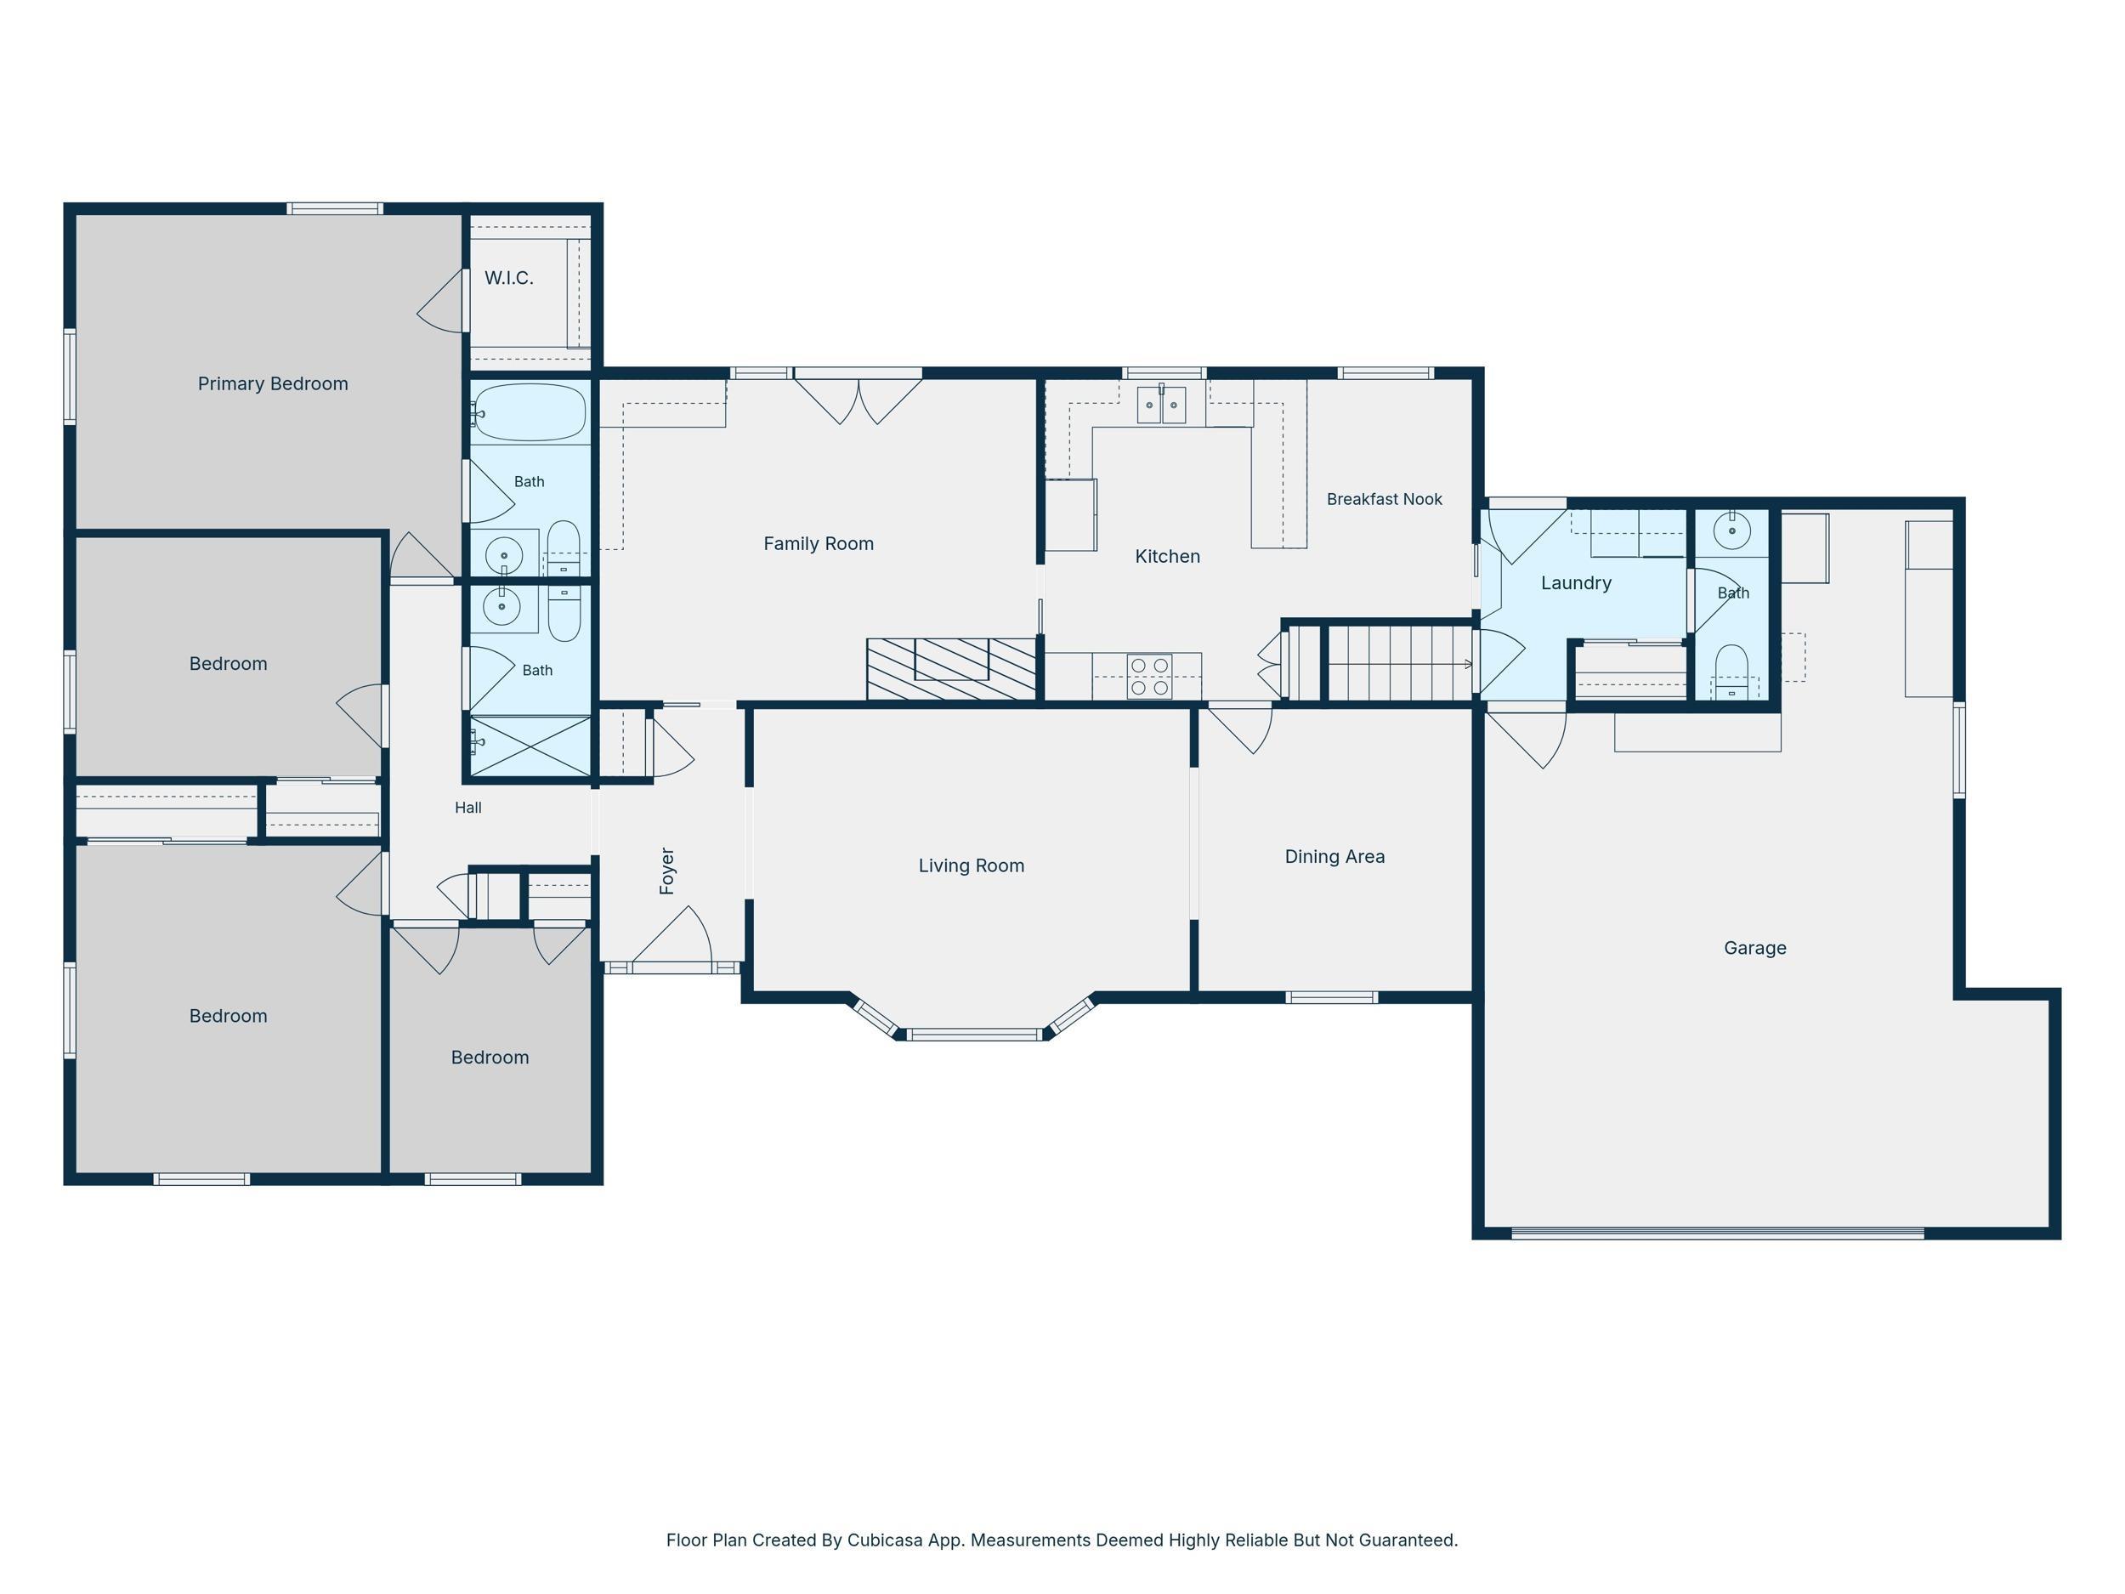
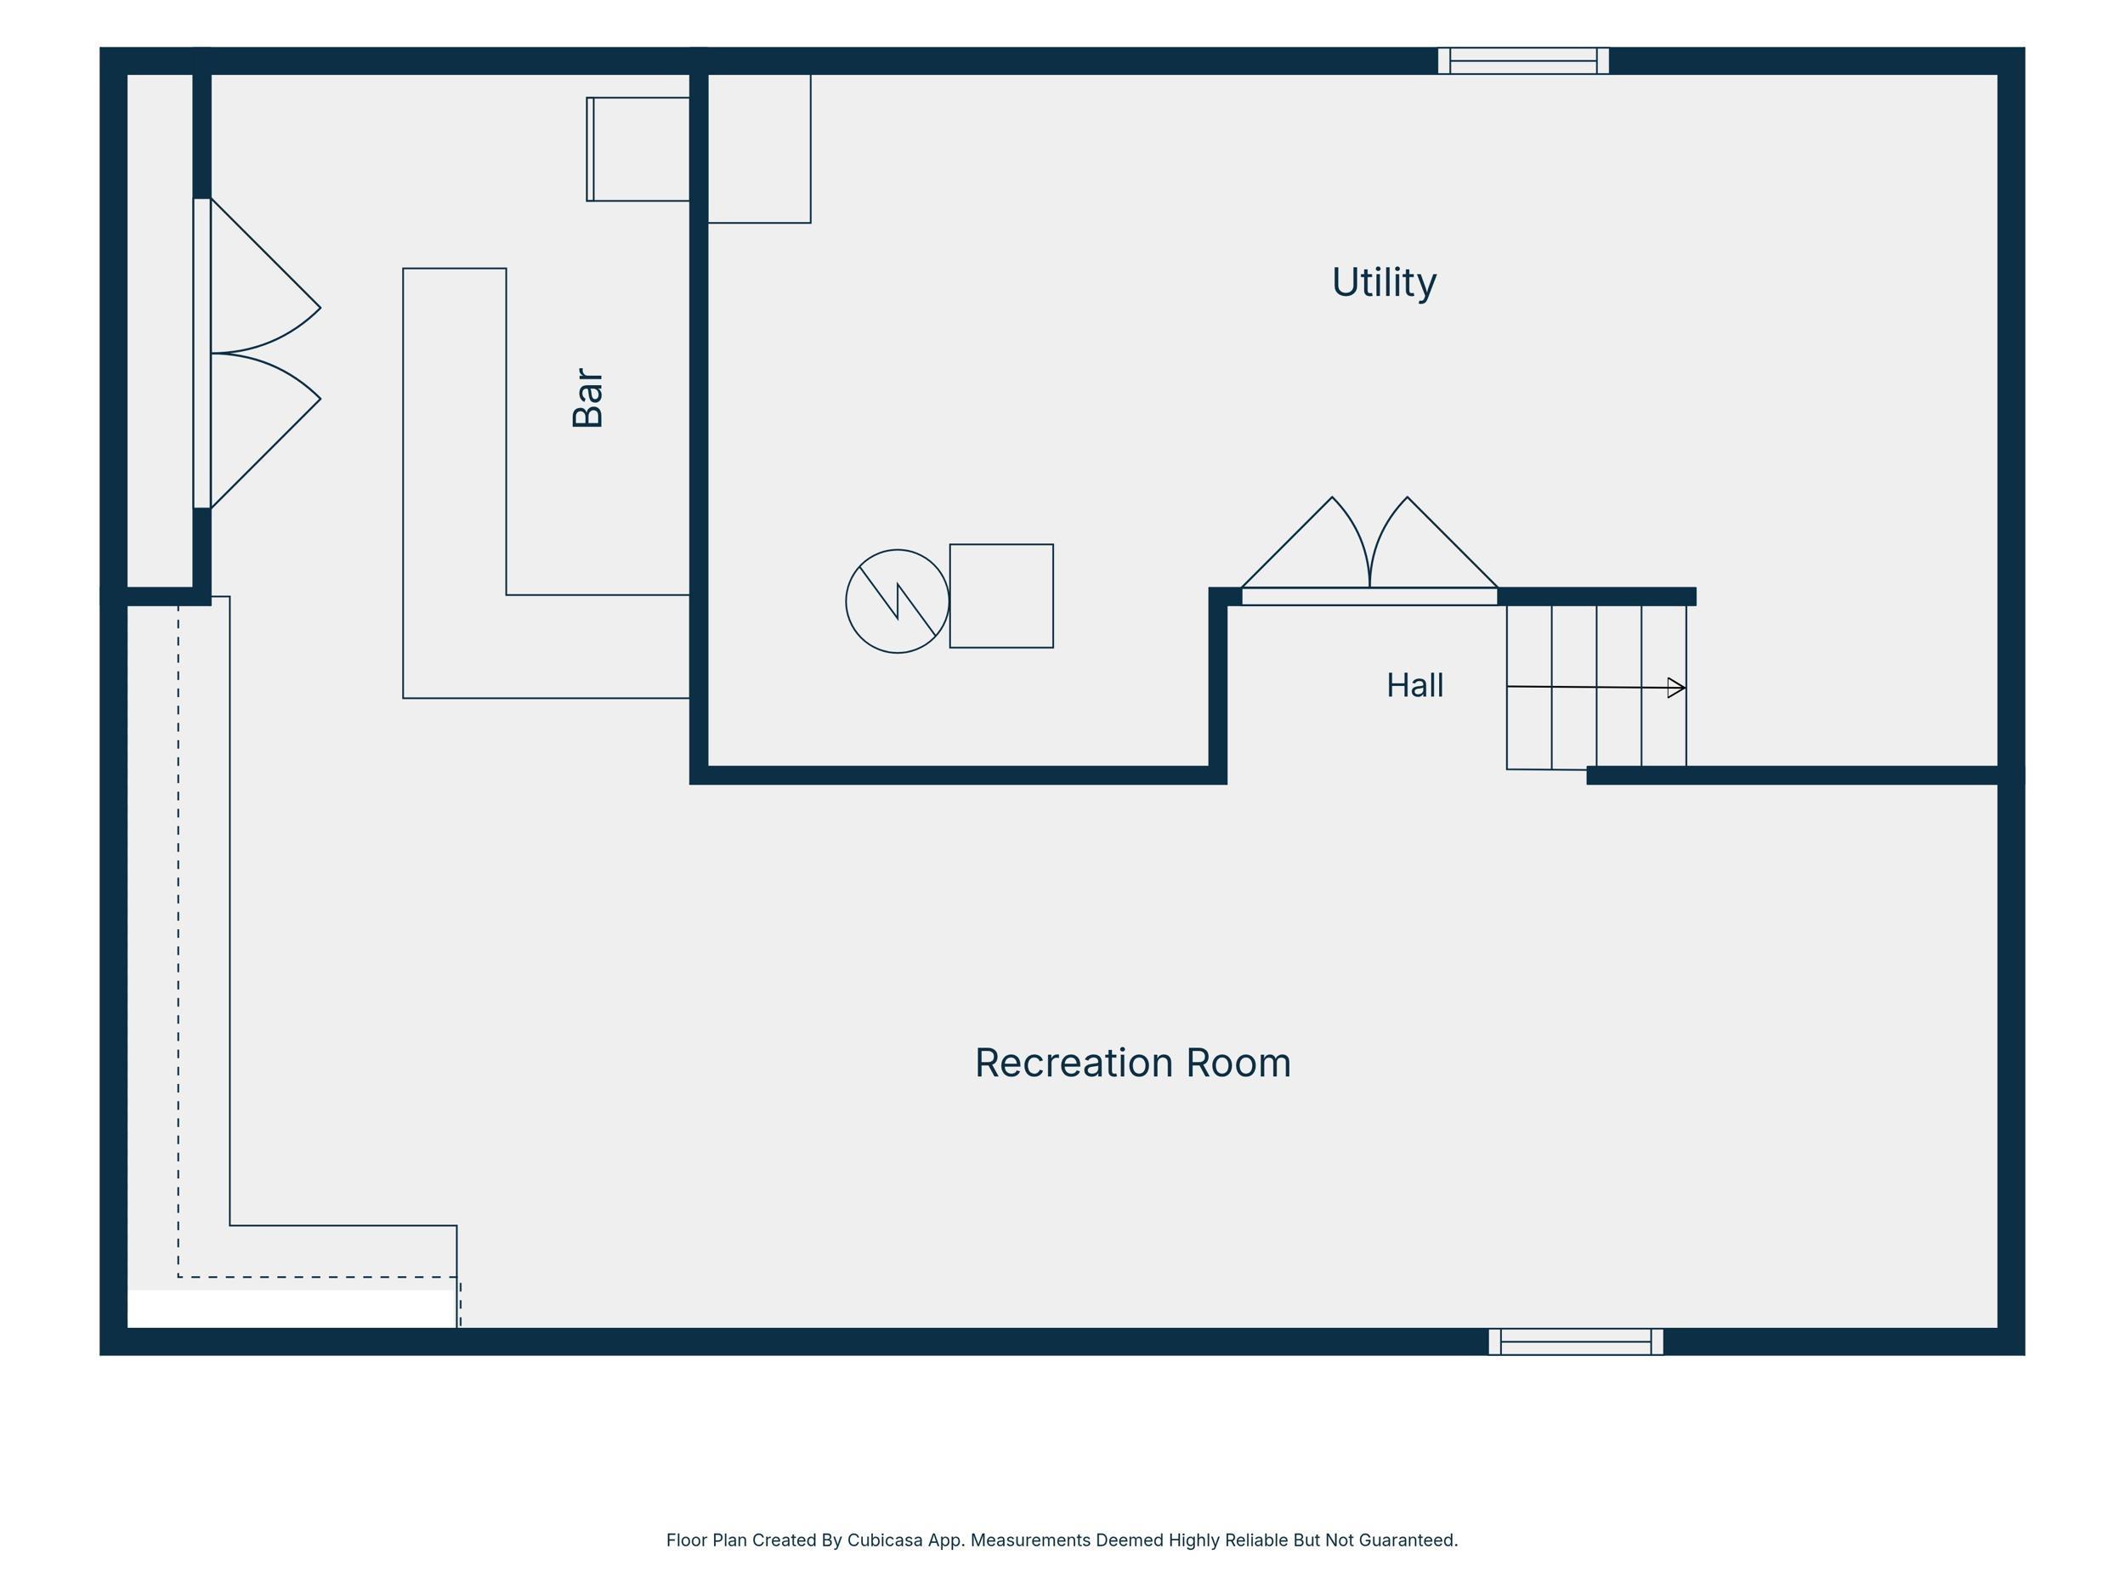
Blending timeless elegance with thoughtful updates throughout, this exceptionally well-maintained one owner ranch home offers the perfect combination of comfort, functionality, and pride of ownership. Designed for convenient single level living, this home also features a partially finished lower level complete with a wet bar, making it an ideal space for entertaining, a game room, or relaxing, while still providing additional storage. The spacious main floor offers multiple living areas, including a welcoming living room, cozy family room, formal dining room, and a bright breakfast area just off the kitchen. A dedicated main floor laundry room adds everyday convenience to this thoughtfully designed floor plan. Step outside to your private backyard retreat featuring a beautiful in-ground pool that has recently been recoated, a refaced deck, a storage shed, and a 22' x 16' heated and cooled sunroom overlooking the backyard. Whether you're hosting summer gatherings, enjoying your morning coffee, or unwinding after a long day, this outdoor space is designed to be enjoyed year round. Inside, the home's classic style has been meticulously maintained, offering a warm, inviting atmosphere and the perfect opportunity to add your own personal touches over time. Conveniently located near shopping, dining, and everyday amenities, this rare one-owner property offers multiple living spaces, a partially finished basement, wet bar, heated and cooled sunroom, in-ground pool, refaced deck, and exceptional maintenance throughout. If you've been searching for a quality built ranch home with generous living space, outstanding outdoor amenities, and timeless appeal, this is one you won't want to miss.
Directions
Creasy Lane, head east on Union St, L on Woodmere, R on Penbrook, home will be on right after curve
Amenities
1st Bdrm En Suite, Attic Pull Down Stairs, Breakfast Bar, Cable Available, Ceiling Fan(s), Closet(s) Walk-in, Countertops-Solid Surf, Crown Molding, Deck Open, Detector-Smoke, Disposal, Dryer Hook Up Electric, Foyer Entry, Garage Door Opener, Landscaped, Pocket Doors, Range/Oven Hook Up Elec, Wet Bar, Stand Up Shower, Tub/Shower Combination, Workshop, Main Level Bedroom Suite, Formal Dining Room, Main Floor Laundry, Washer Hook-Up
Sale Includes
Dishwasher, Refrigerator, Cooktop-Electric, Oven-Double, Pool Equipment, Water Heater Gas, Water Softener-Owned, Window Treatment-Blinds
Property
| MLS # |
202631260 |
| Date Listed |
2026-08-01 |
| Status |
Active |
| Property Type |
Residential |
| Property SubType |
Site-Built Home |
| Finished Square Feet |
2,916 sqft |
| Total Square Feet |
3,408 sqft |
| New Construction |
No |
| Style |
One Story |
| Type |
Site-Built Home |
| Basement |
Yes |
| Bedrooms |
4 |
| Bathrooms |
3 (2 Full, 1 Half) |
| Annual Taxes |
$6,498.00 |
| Year Taxes Payable |
2026 |
| Year Built |
1970 |
| Virtual Tour |
propertypanorama.com » |
| Days on Market |
62 |
| Homestead Year |
No |
Additional
| Design |
Ranch |
| Cooling |
Central Air |
| Heating |
Gas, Forced Air |
| Garage |
Attached |
| Hardwood Floors |
Yes |
| Main Level Laundry |
Yes |
| Outbuilding |
Shed |
| Pool |
Yes |
Room Dimensions
| Living Room |
18 × 14 |
Main Level |
| Dining Room |
11 × 11 |
Main Level |
| Family Room |
18 × 11 |
Main Level |
| Kitchen |
14 × 10 |
Main Level |
| Breakfast Area |
8 × 10 |
Main Level |
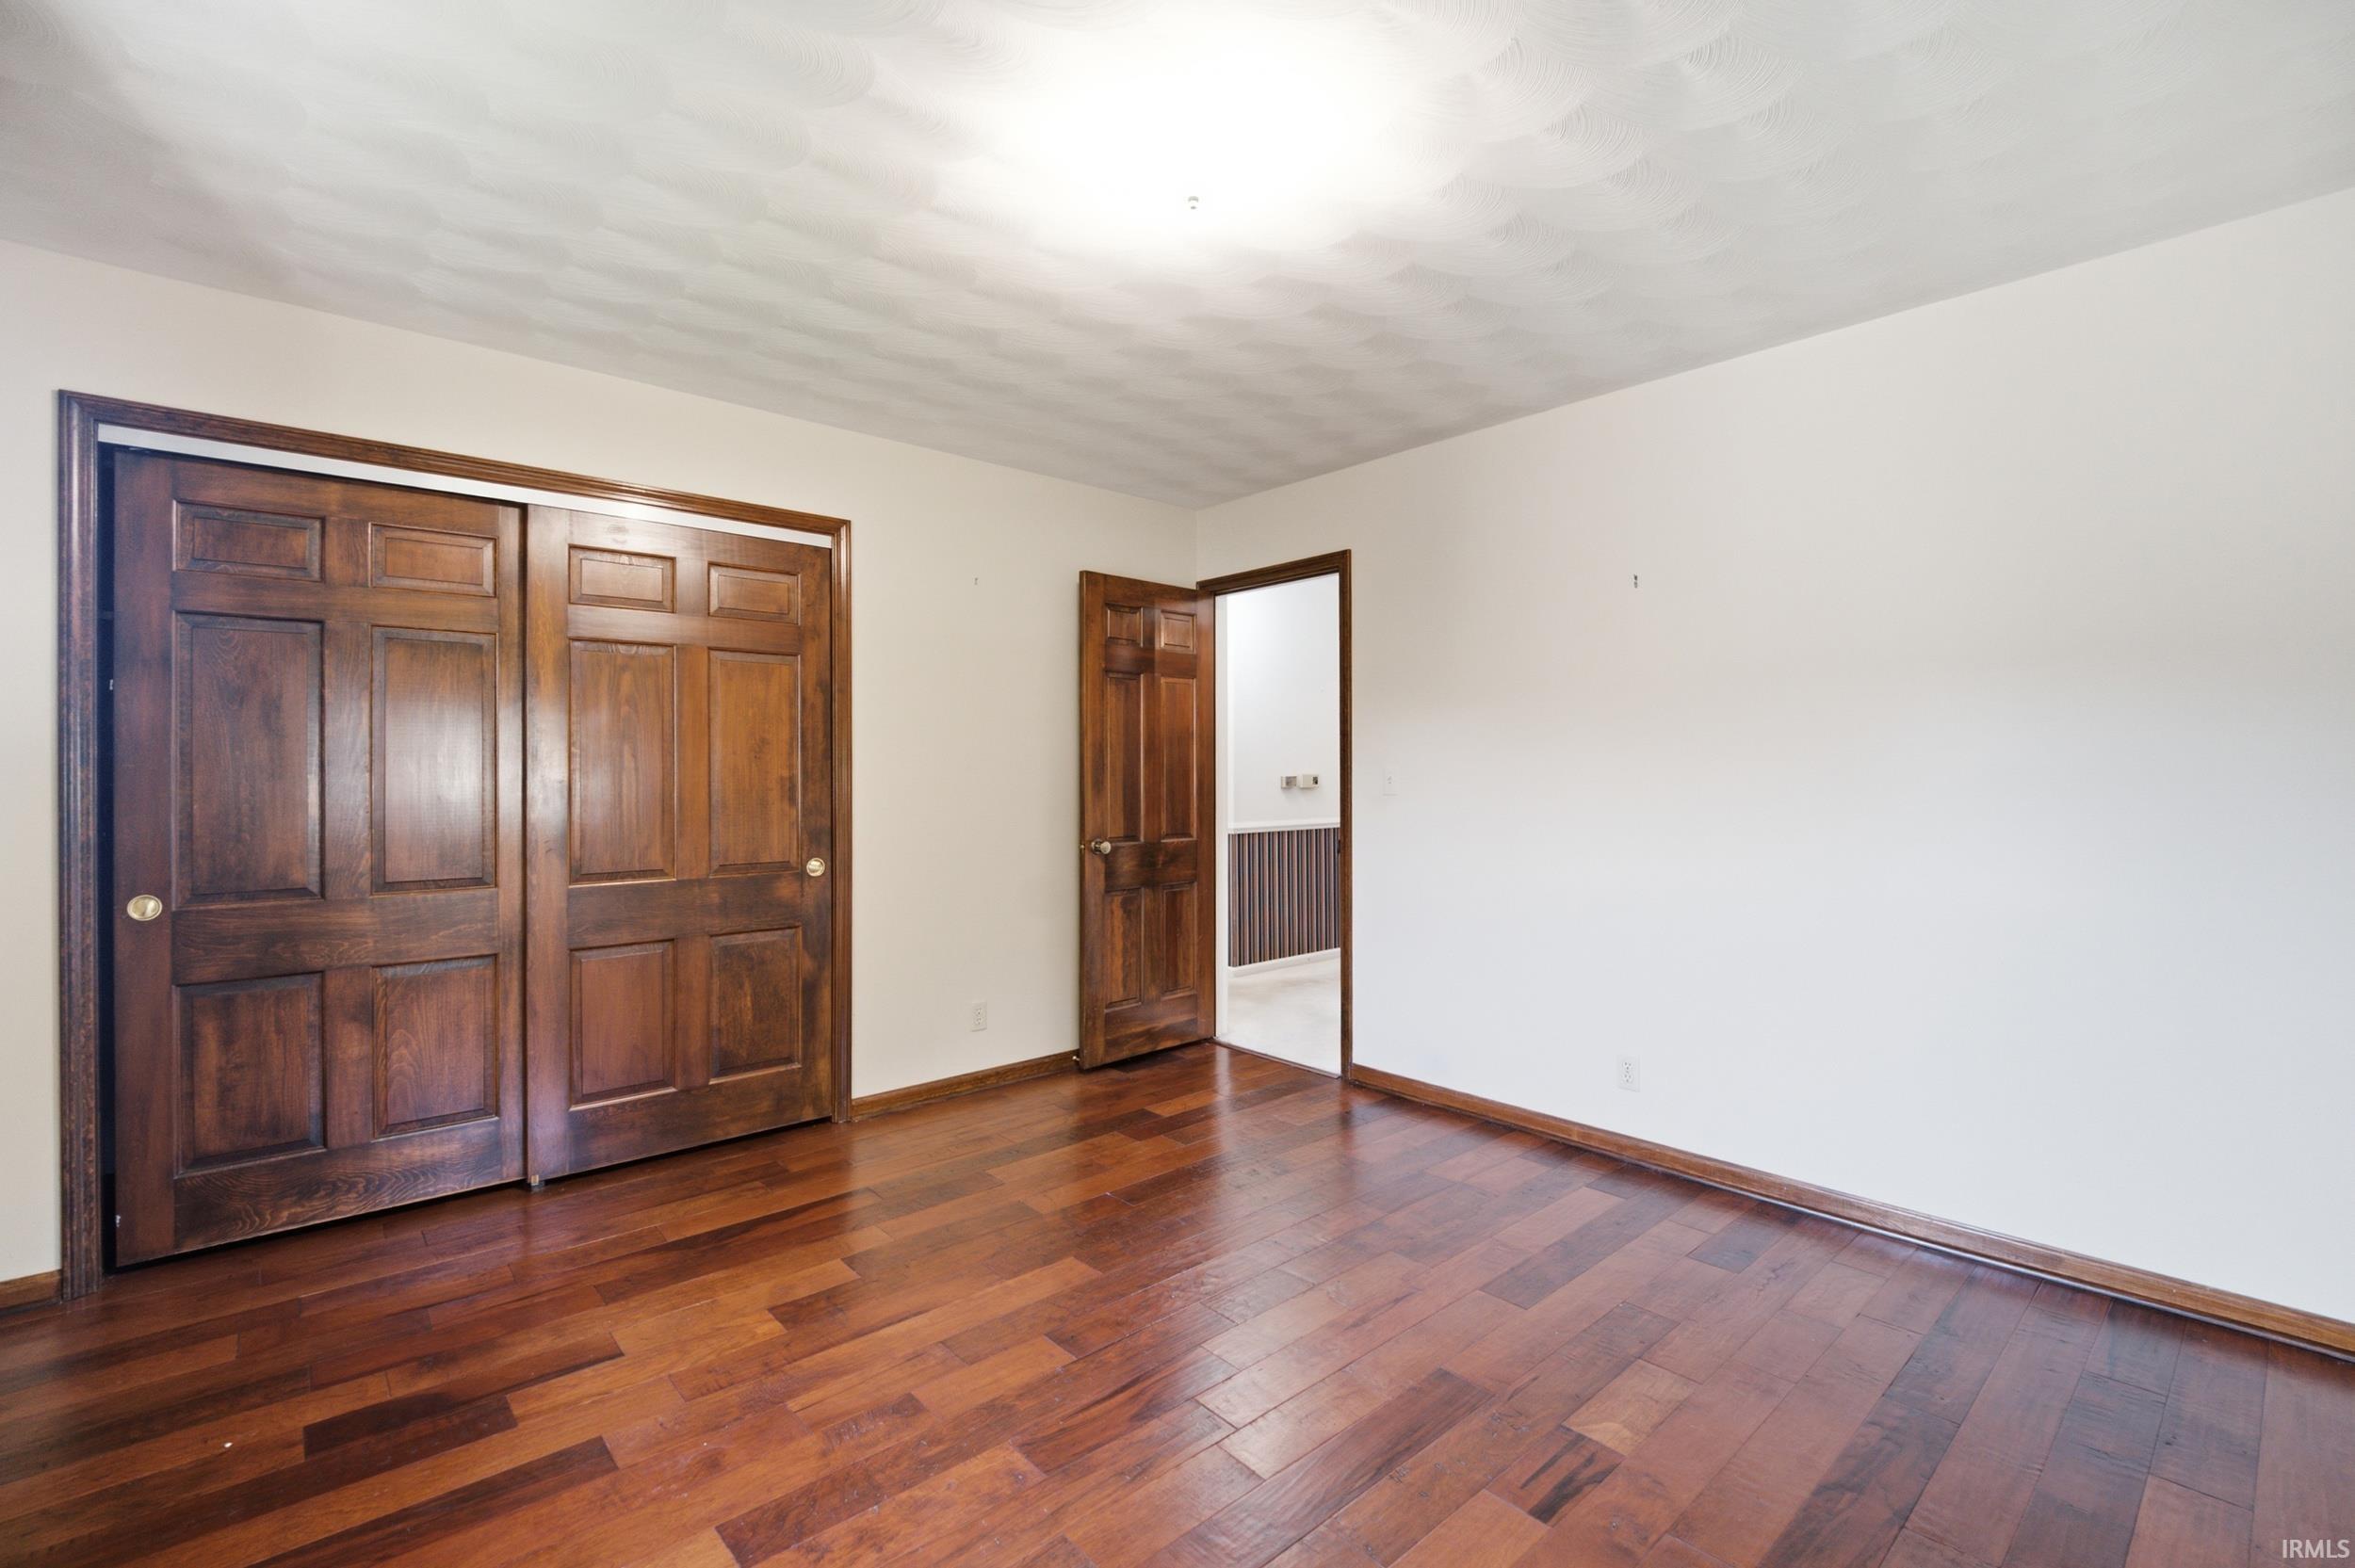
| Master Bedroom |
16 × 13 |
Main Level |
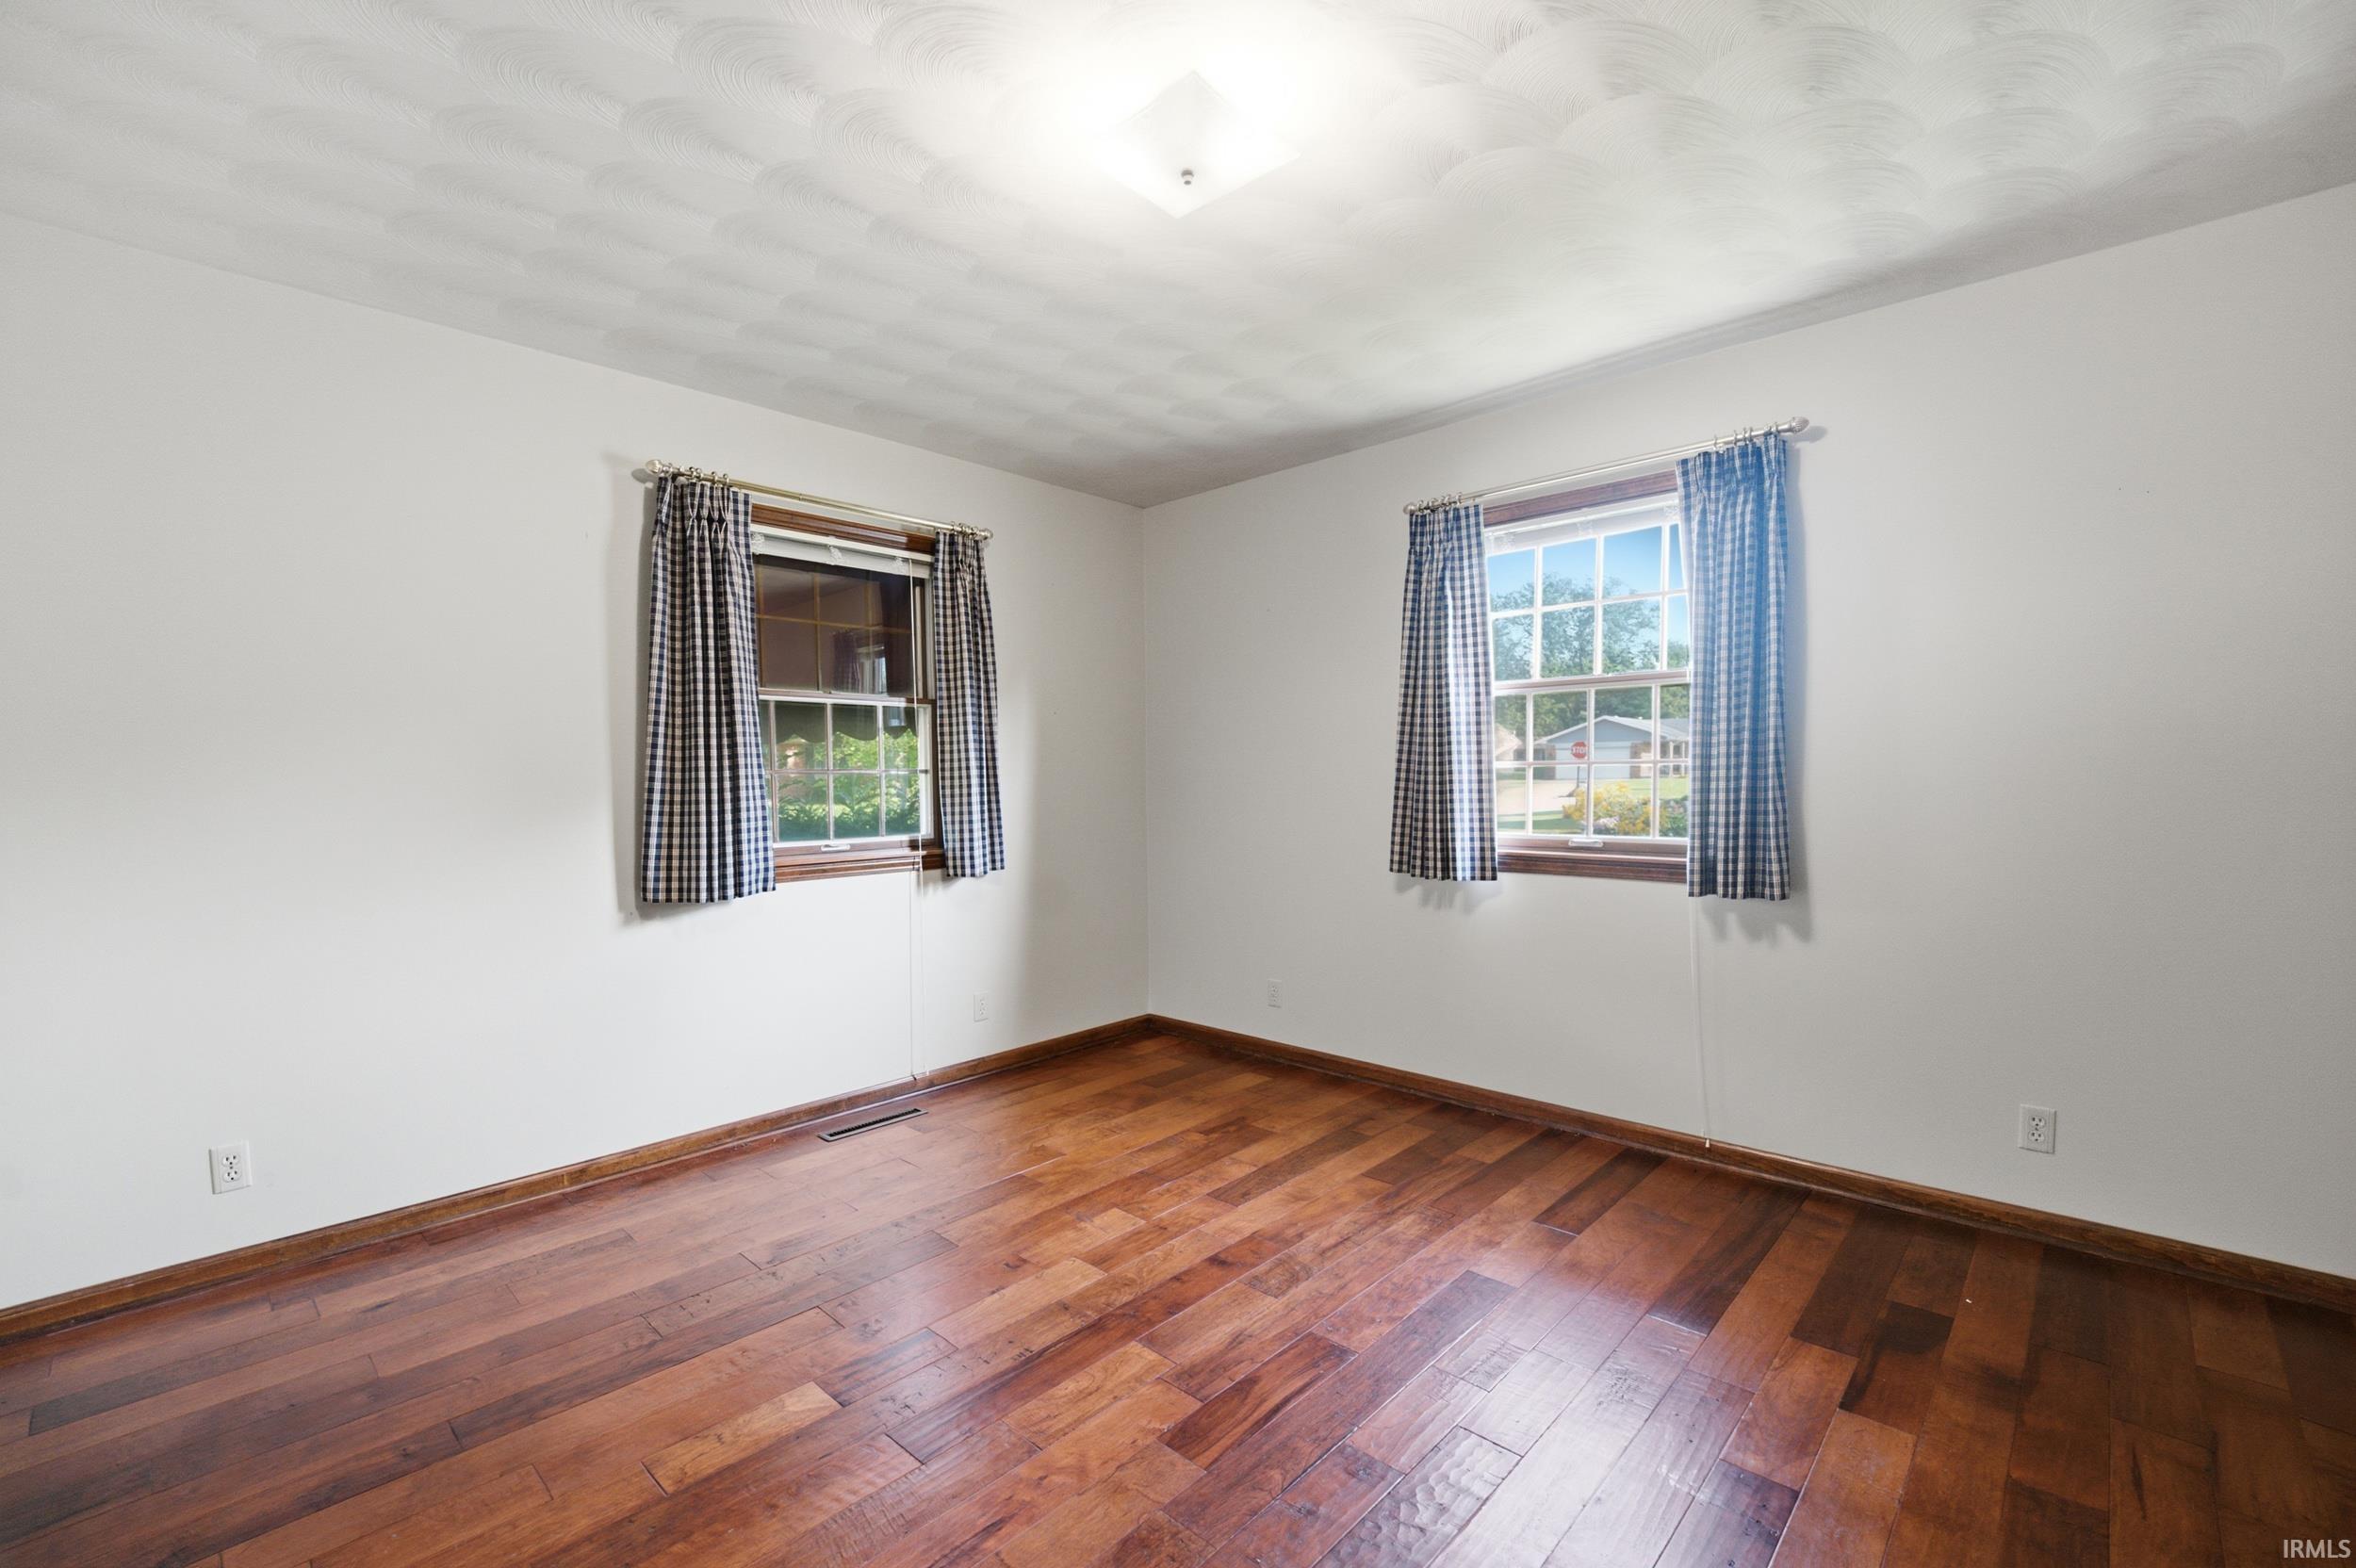
| 2nd Bedroom |
13 × 13 |
Main Level |
| 3rd Bedroom |
12 × 10 |
Main Level |
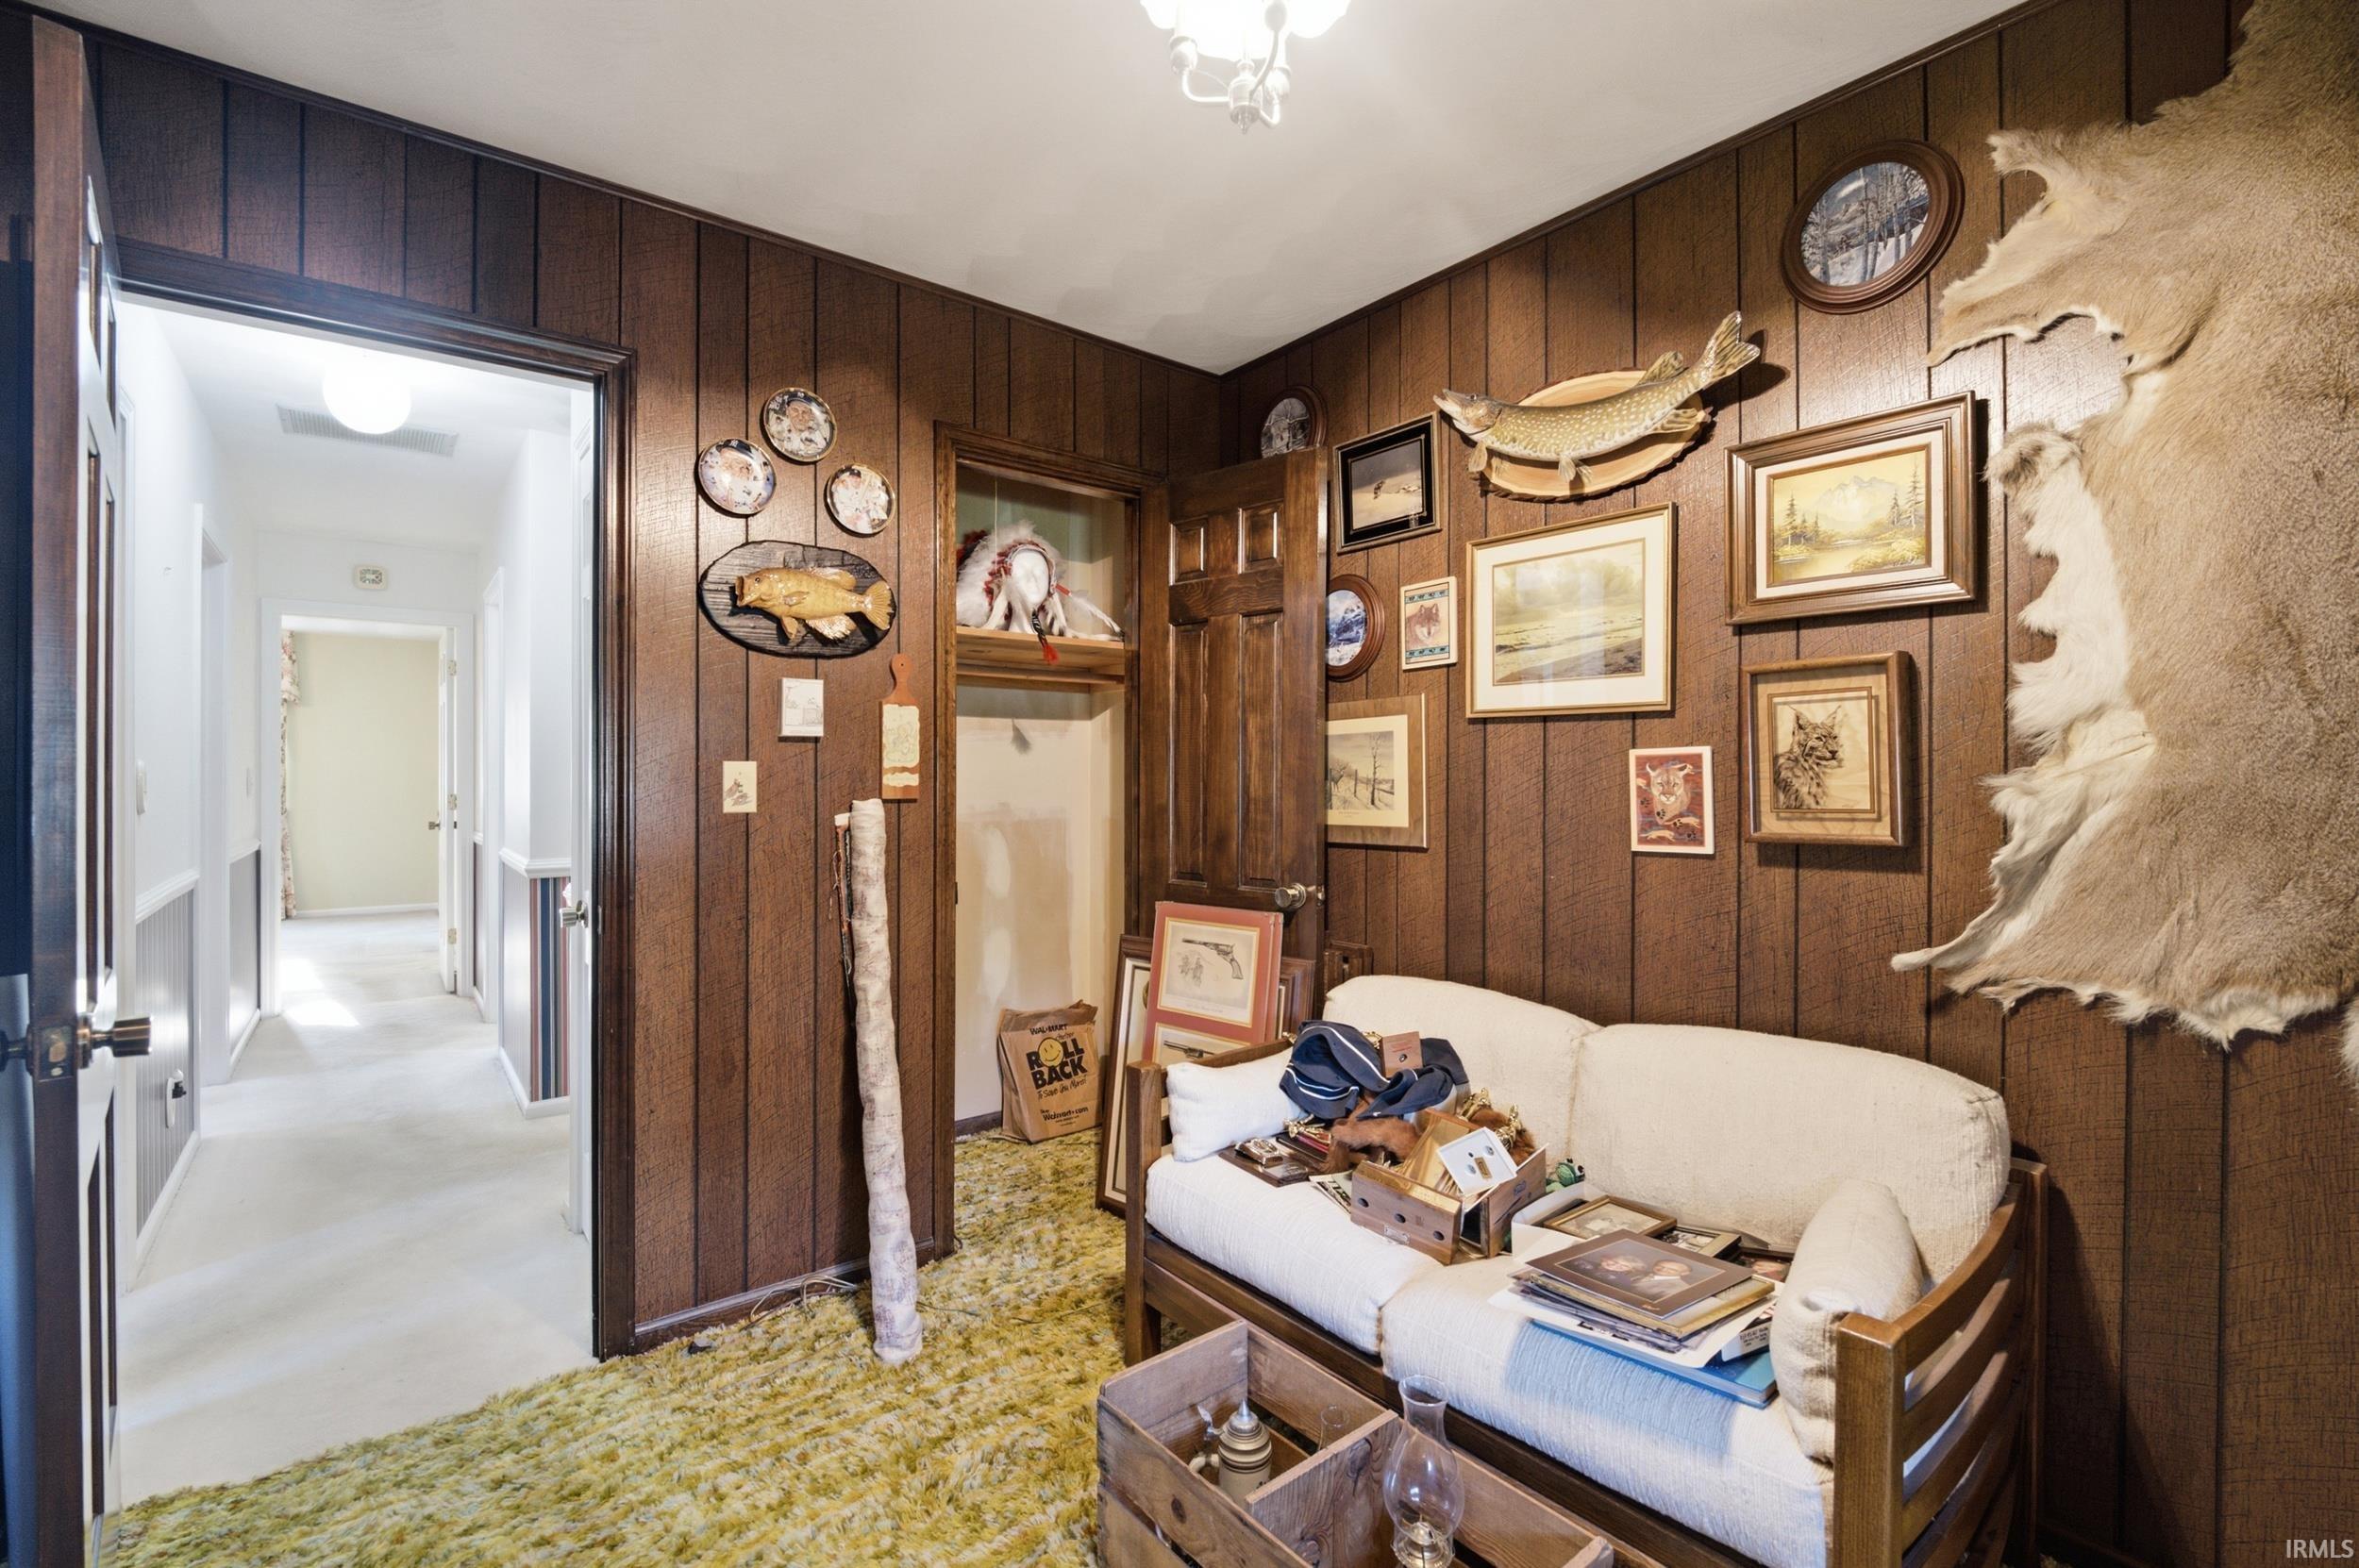
| 4th Bedroom |
10 × 8 |
Main Level |
| Recreation Room |
14 × 11 |
Basement Level |
| Extra Room |
36 × 10 |
Basement Level |
Bathroom Locations
| Full Baths |
2 Main |
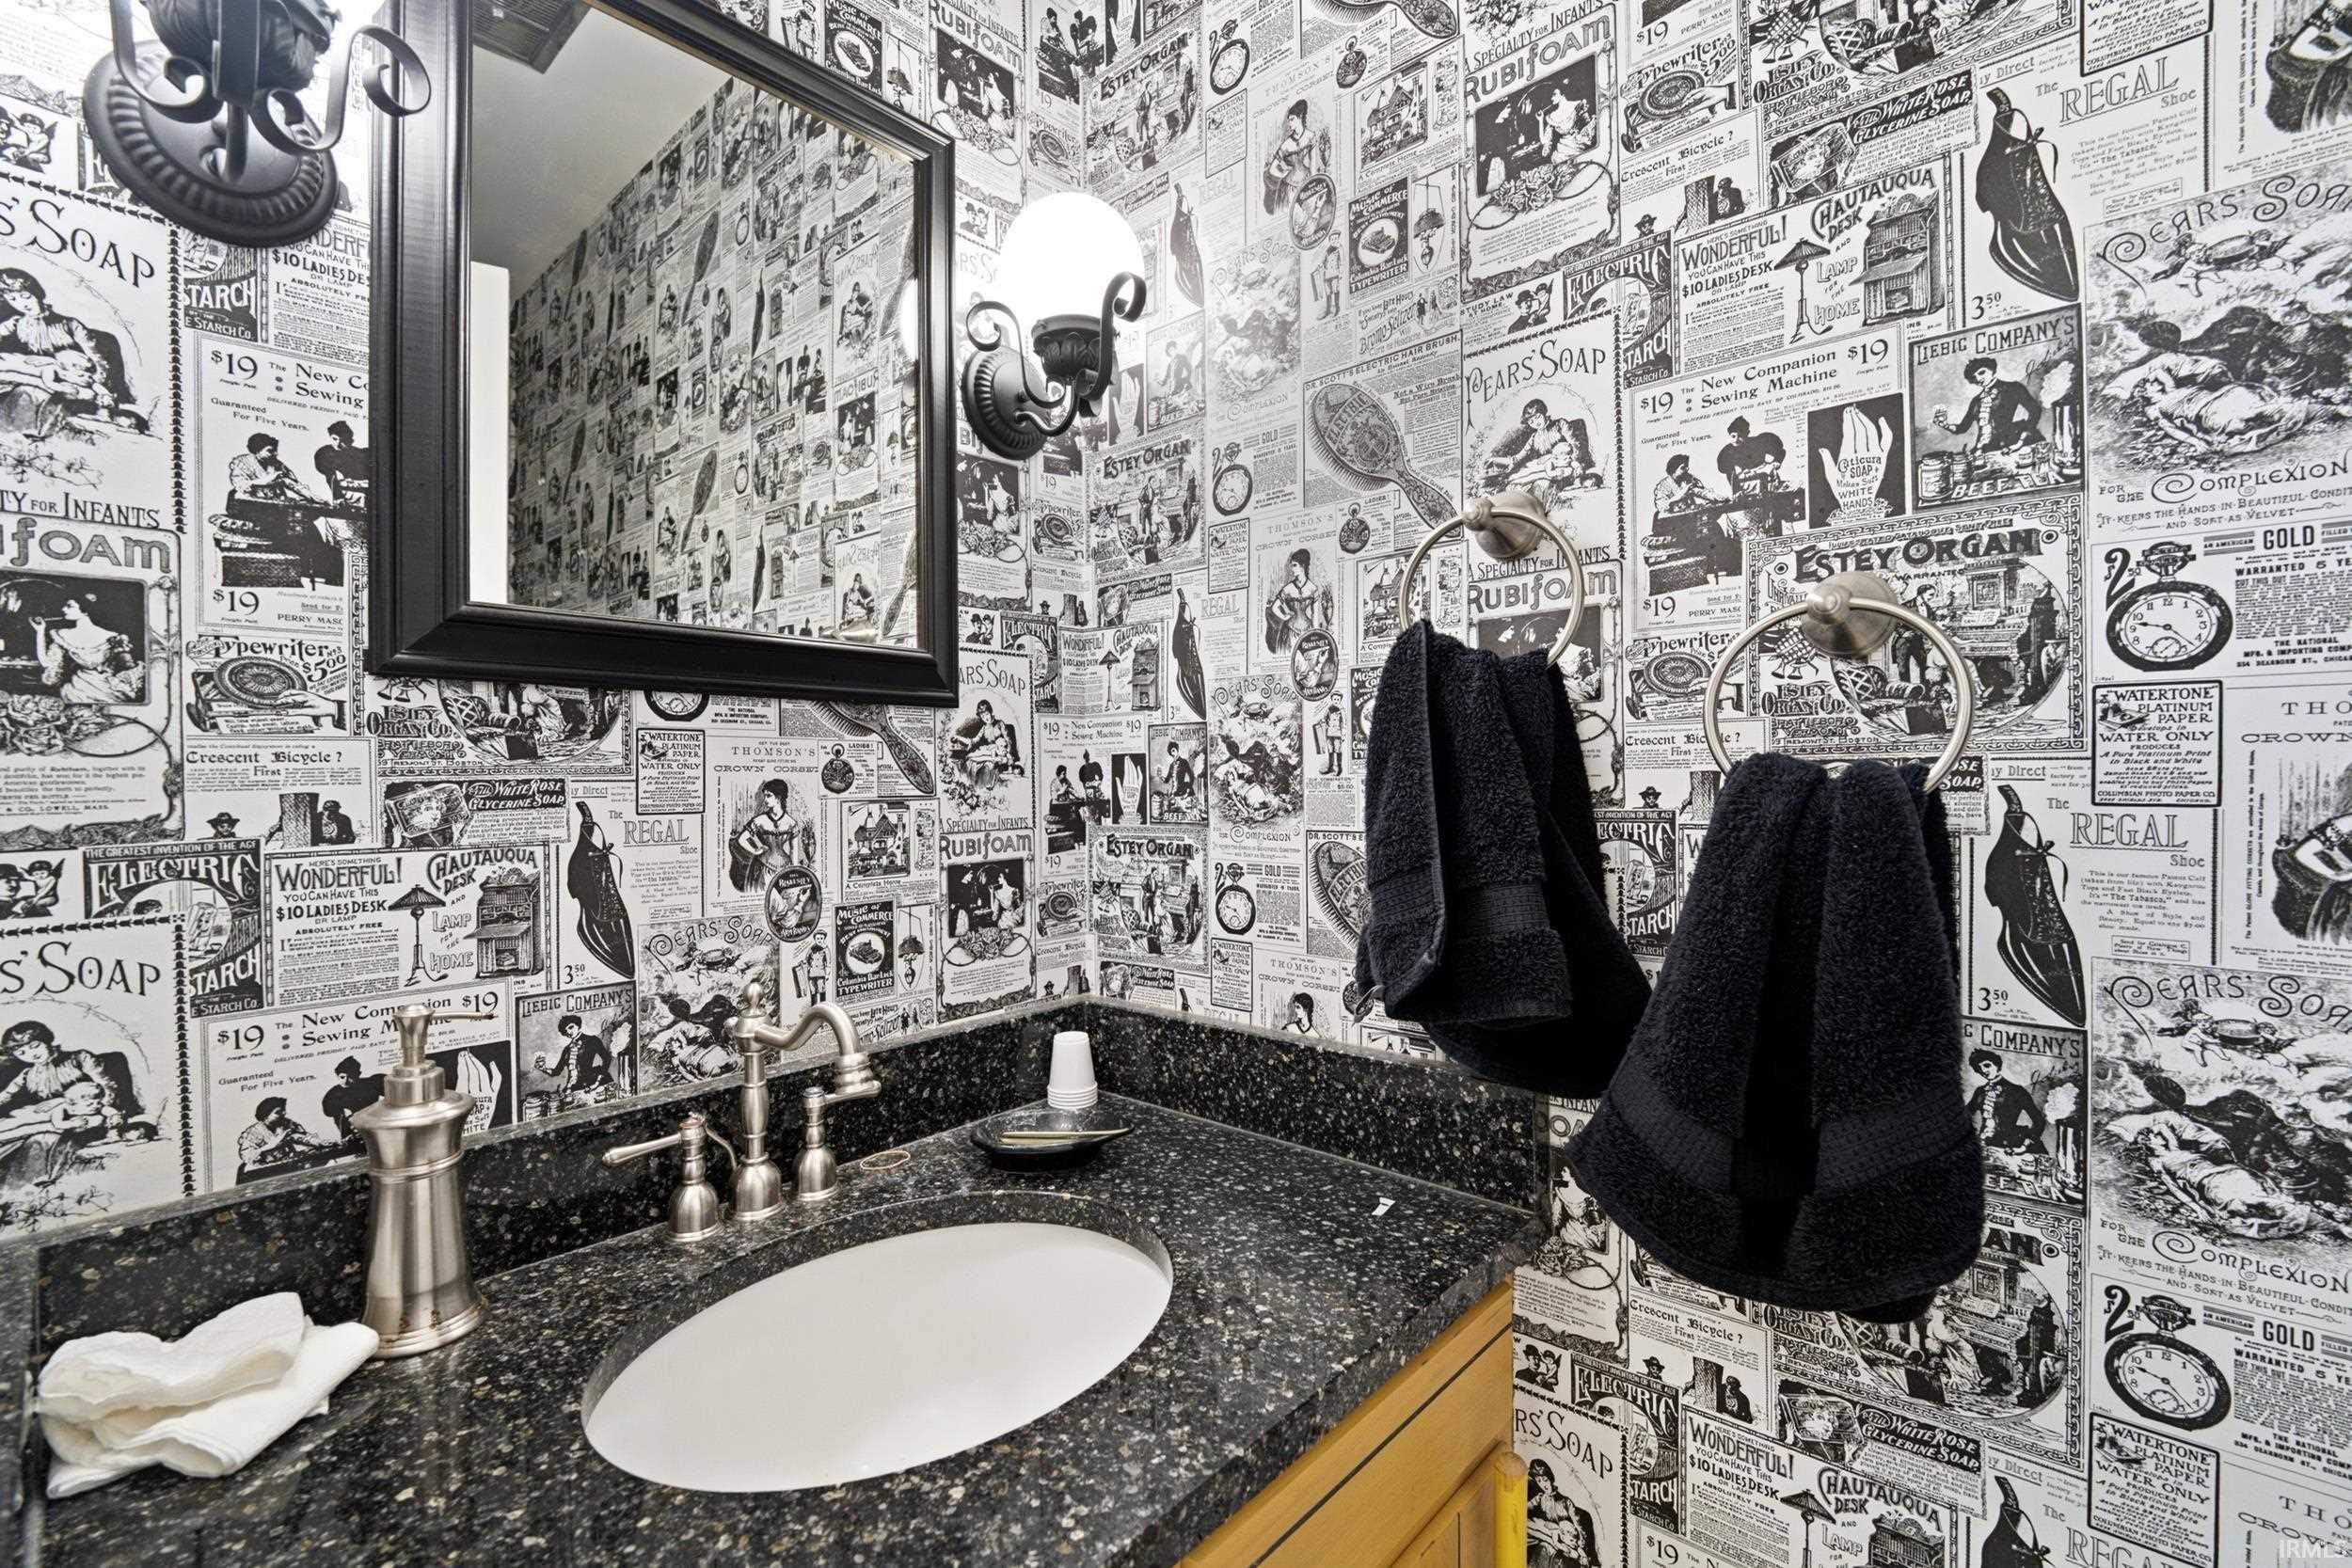
| Half Baths |
1 Main |
External Features
| Construction |
Site-Built Home |
| Exterior |
Vinyl |
| Lot Size |
14,850 sq ft |
| Acreage |
0.34 Acres |
| Lot Dimensions |
110X135 |
| Parking |
Yes |
| Out Buildings |
Shed |
| Sewer |
City |
| Water |
City |
| Fence |
Full,Wood |
Location
| Area |
Tippecanoe County |
| Location |
City/Town/Suburb |
| County |
Tippecanoe |
| Subdivision |
Potters Hollow |
| Township |
Fairfield |
| City |
Lafayette |
| State |
IN |
| Zip |
47905 |
Schools
| School District |
Lafayette |
| Elementary |
Glen Acres |
| Middle School |
Sunnyside/Tecumseh |
| High School |
Jefferson |
Financial
| Financing Terms |
Cash, Conventional, FHA, VA |
| Assoc. Dues |
$0.00 Not Applicable |