Property Description
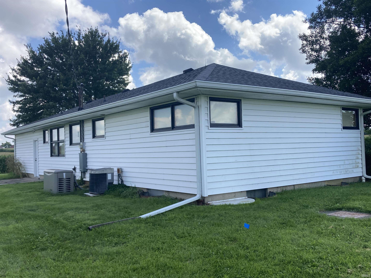
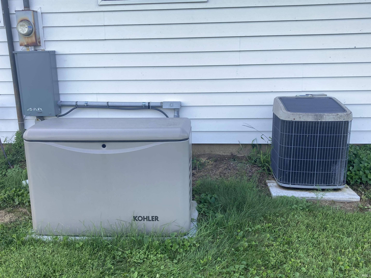
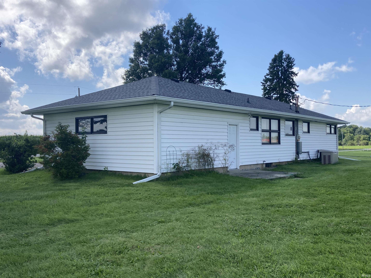
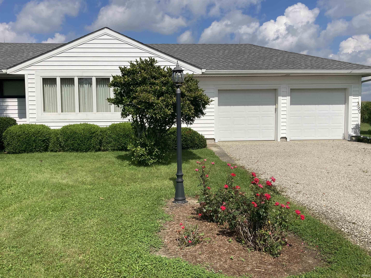
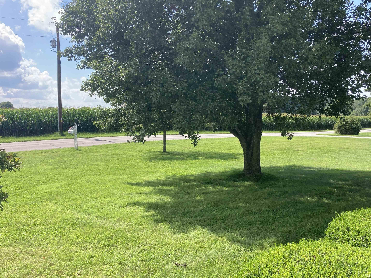
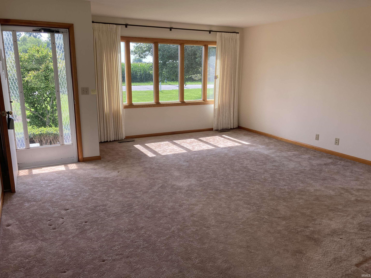
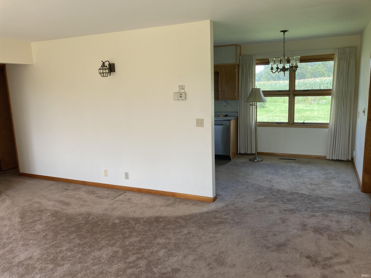
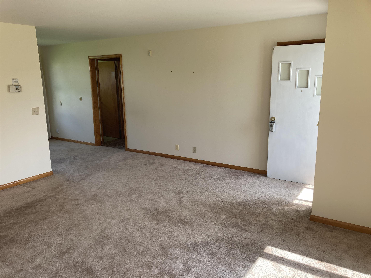
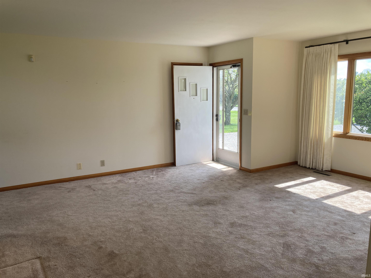
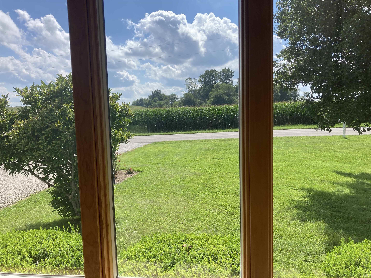
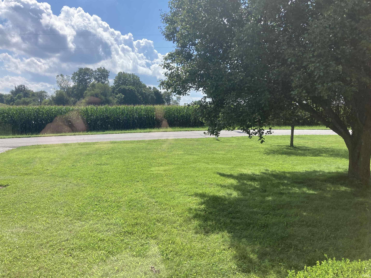
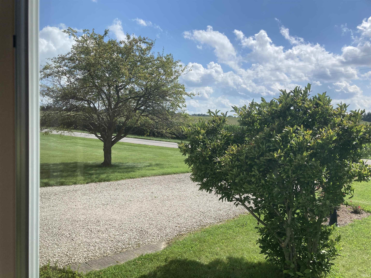
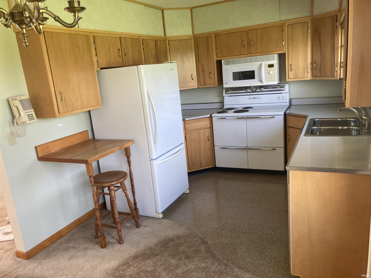
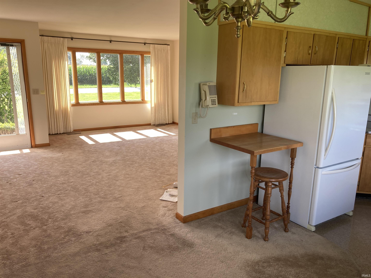
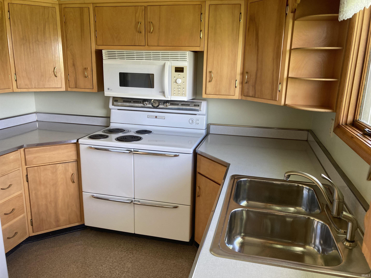
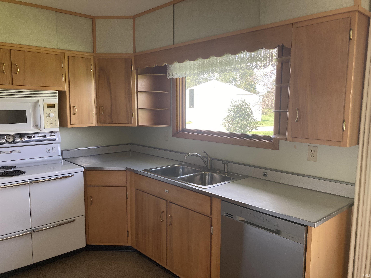
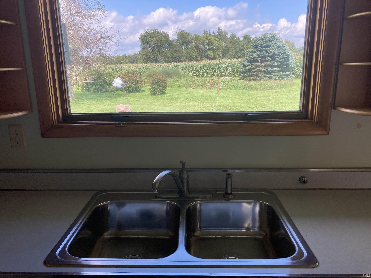
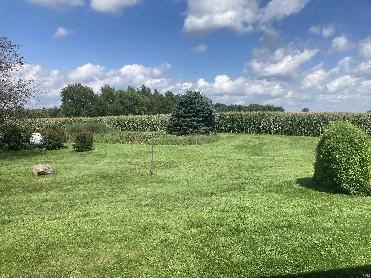
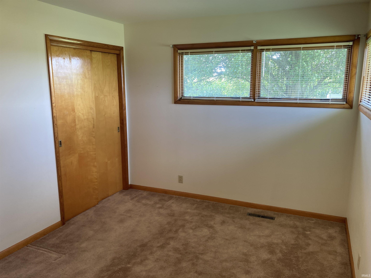
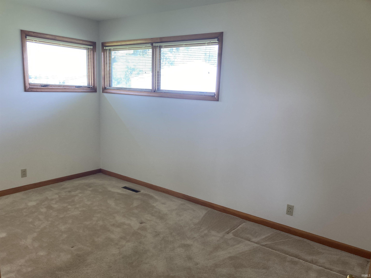
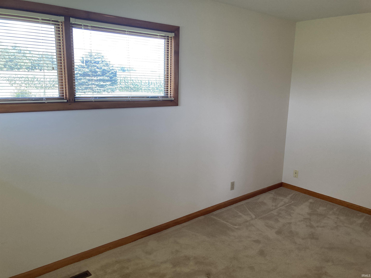
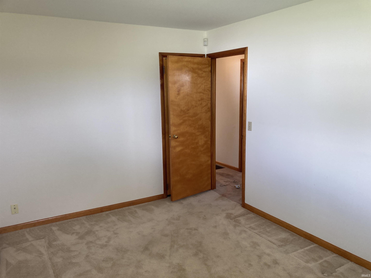
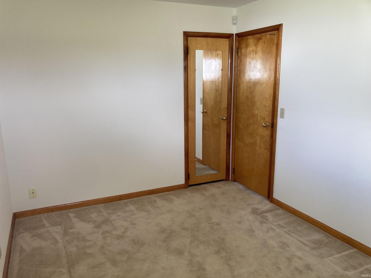
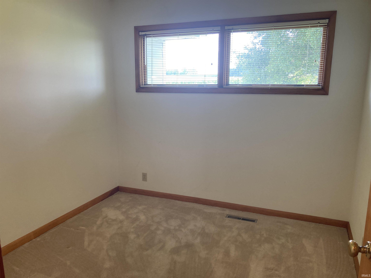
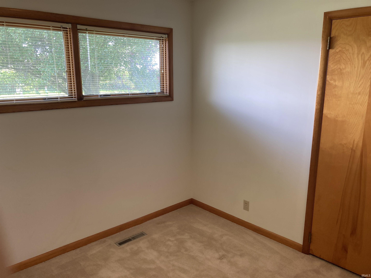
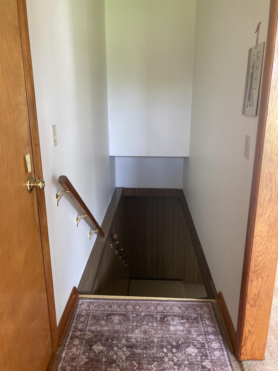
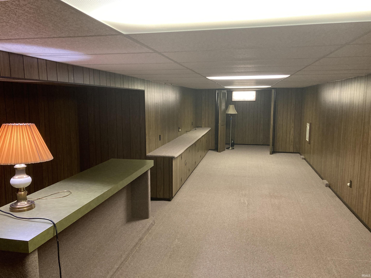
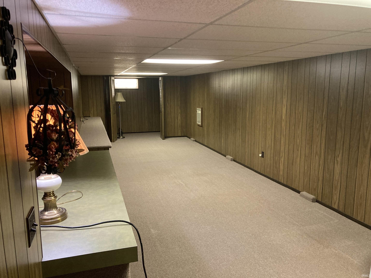
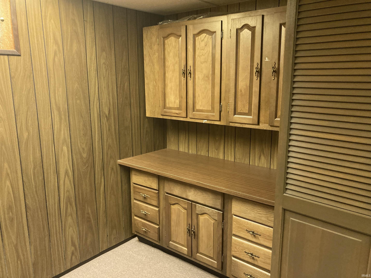
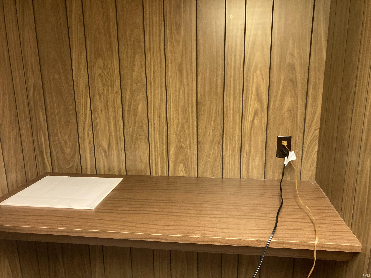
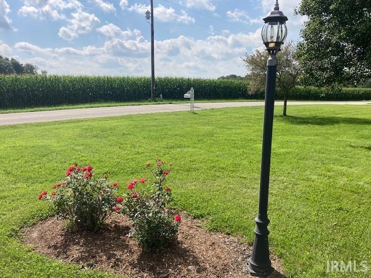
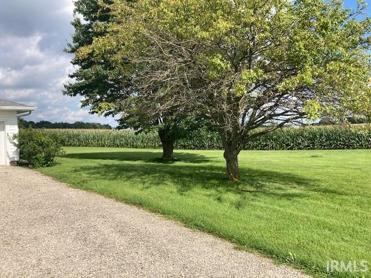
Welcome to your country escape! Meticulously constructed and impeccably maintained, this exceptional home combines solid craftsmanship and efficiency with easy maintenance and care. Step inside and enjoy the inviting living spaces designed for both everyday living and easy entertaining. Generous windows provide countryside views from sunrise to sunset, bringing the outdoor scenery straight into your home. The functional floor plan extends downstairs into a versatile basement space-perfect for a recreation room, home gym, workshop, or additional storage. Outside, enjoy the charm of country living and wide open spaces! The whole-house backup generator ensures continuous power, safety, and comfort through every season. Hardwood floors in most of the main floor living area! This property provides plenty of outdoor space for gardening, recreation or just enjoying the beauty of being in the country! Thoughtfully maintained and built to last, this property offers a rare combination of quality construction, modern self-reliance, and beautiful scenery within easy driving distance to both Muncie and New Castle.
Directions
HENRY COUNTY - BUCK CREEK PIKE - BETWEEN HENRY COUNTY ROADS 900 N AND 950 N
Amenities
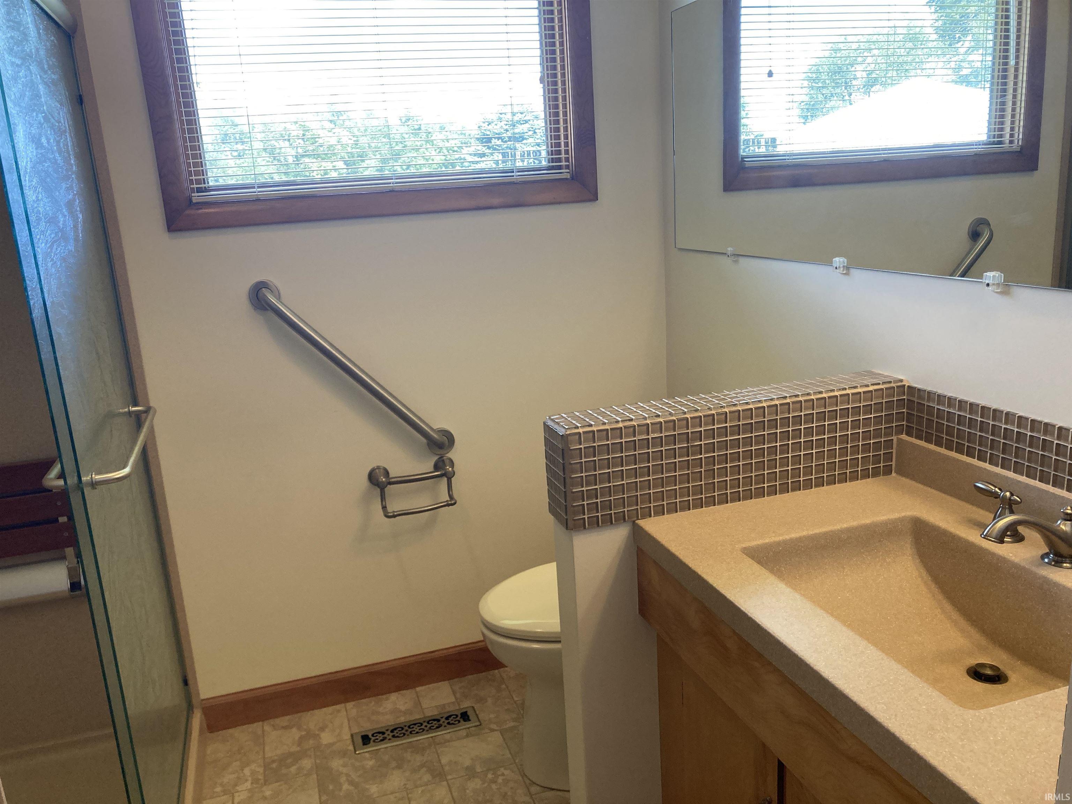
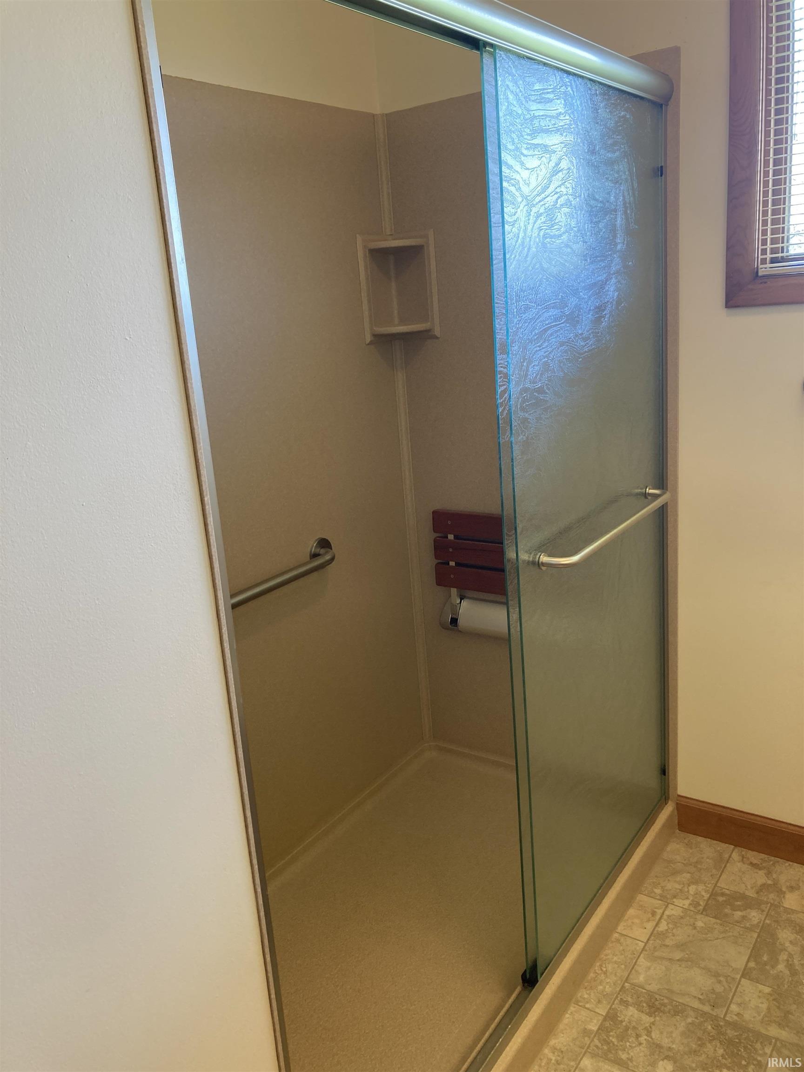
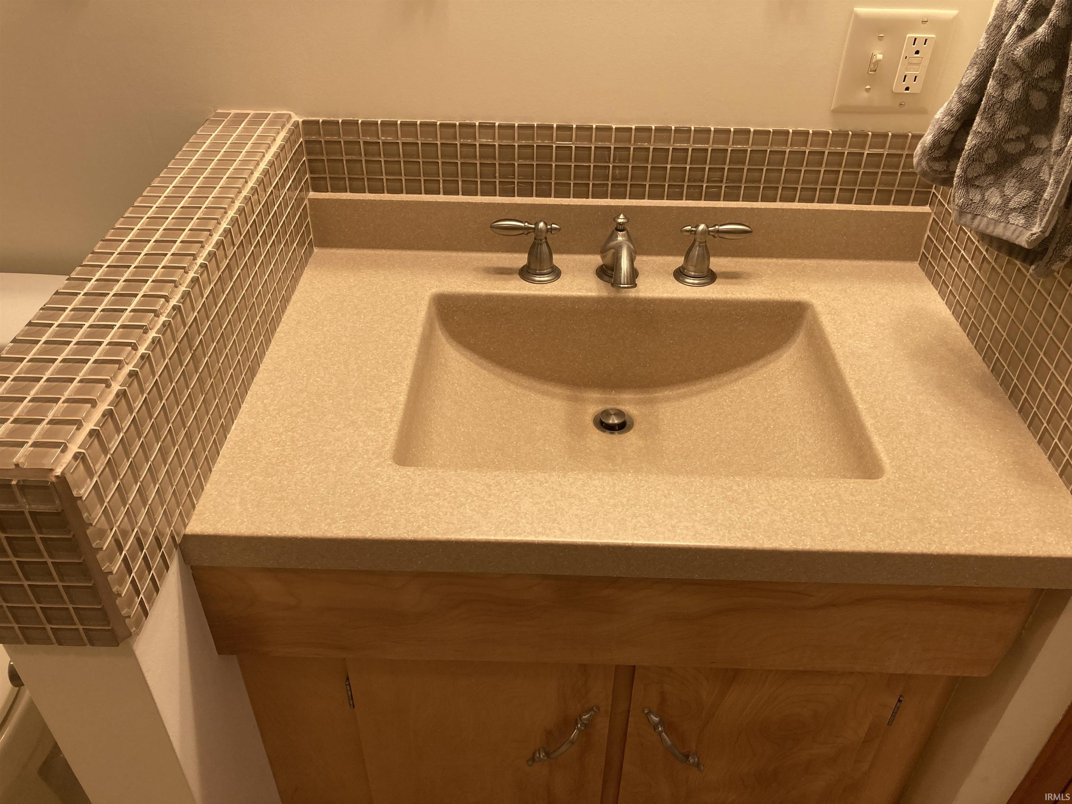
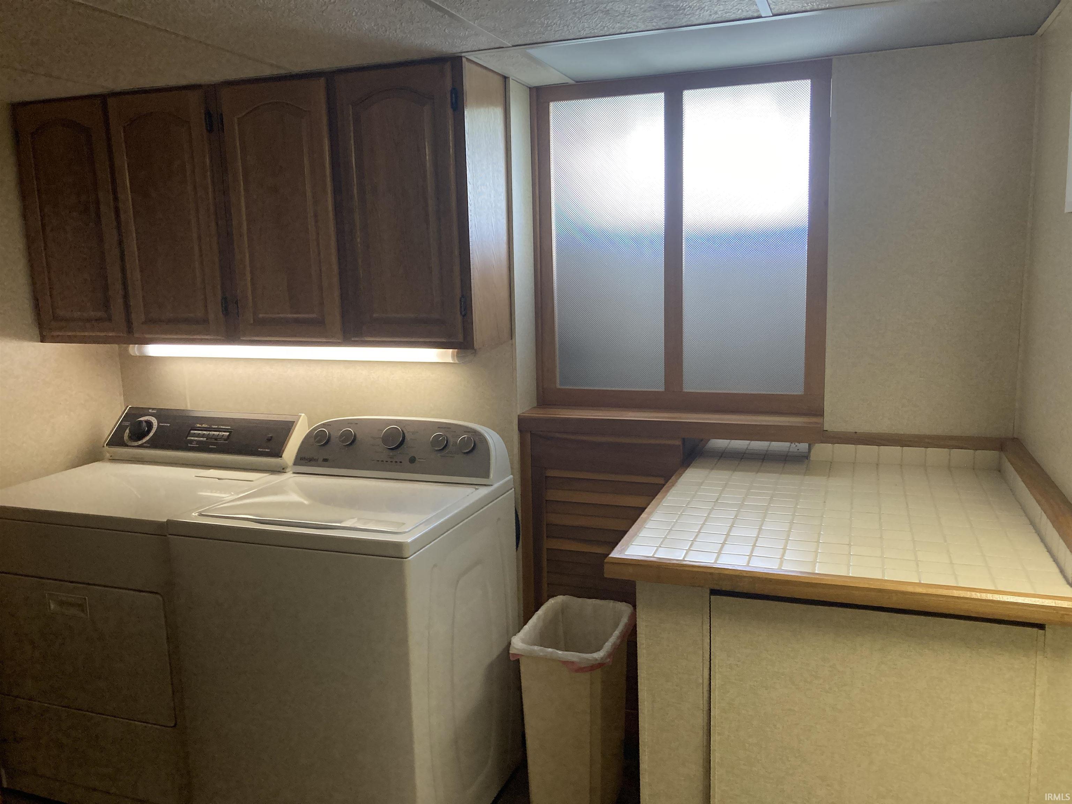
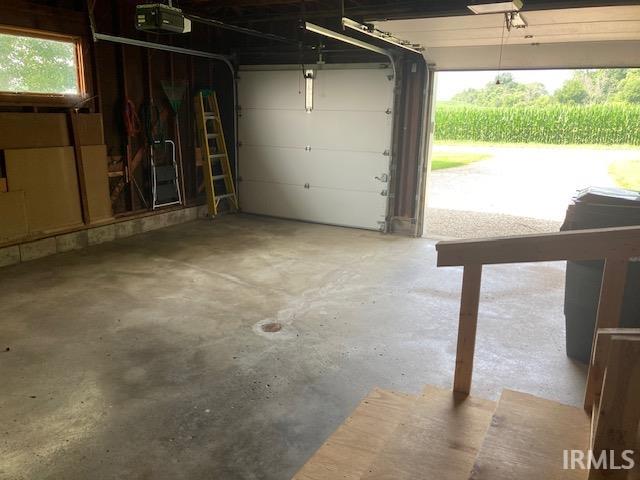
Attic Storage, Countertops-Laminate, Dryer Hook Up Electric, Eat-In Kitchen, Garage Door Opener, Generator-Whole House, Landscaped, Patio Open, Porch Covered, Range/Oven Hook Up Elec, Stand Up Shower, Sump Pump, Washer Hook-Up
Sale Includes
Dishwasher, Microwave, Window Treatments, Dryer-Electric, Sump Pump, Water Heater Electric, Water Softener-Owned, Window Treatment-Blinds
Property
| MLS # |
202631279 |
| Date Listed |
2026-08-02 |
| Status |
Active |
| Property Type |
Residential |
| Property SubType |
Site-Built Home |
| Finished Square Feet |
1,554 sqft |
| Total Square Feet |
2,624 sqft |
| New Construction |
No |
| Style |
One Story |
| Type |
Site-Built Home |
| Basement |
Yes |
| Bedrooms |
3 |
| Bathrooms |
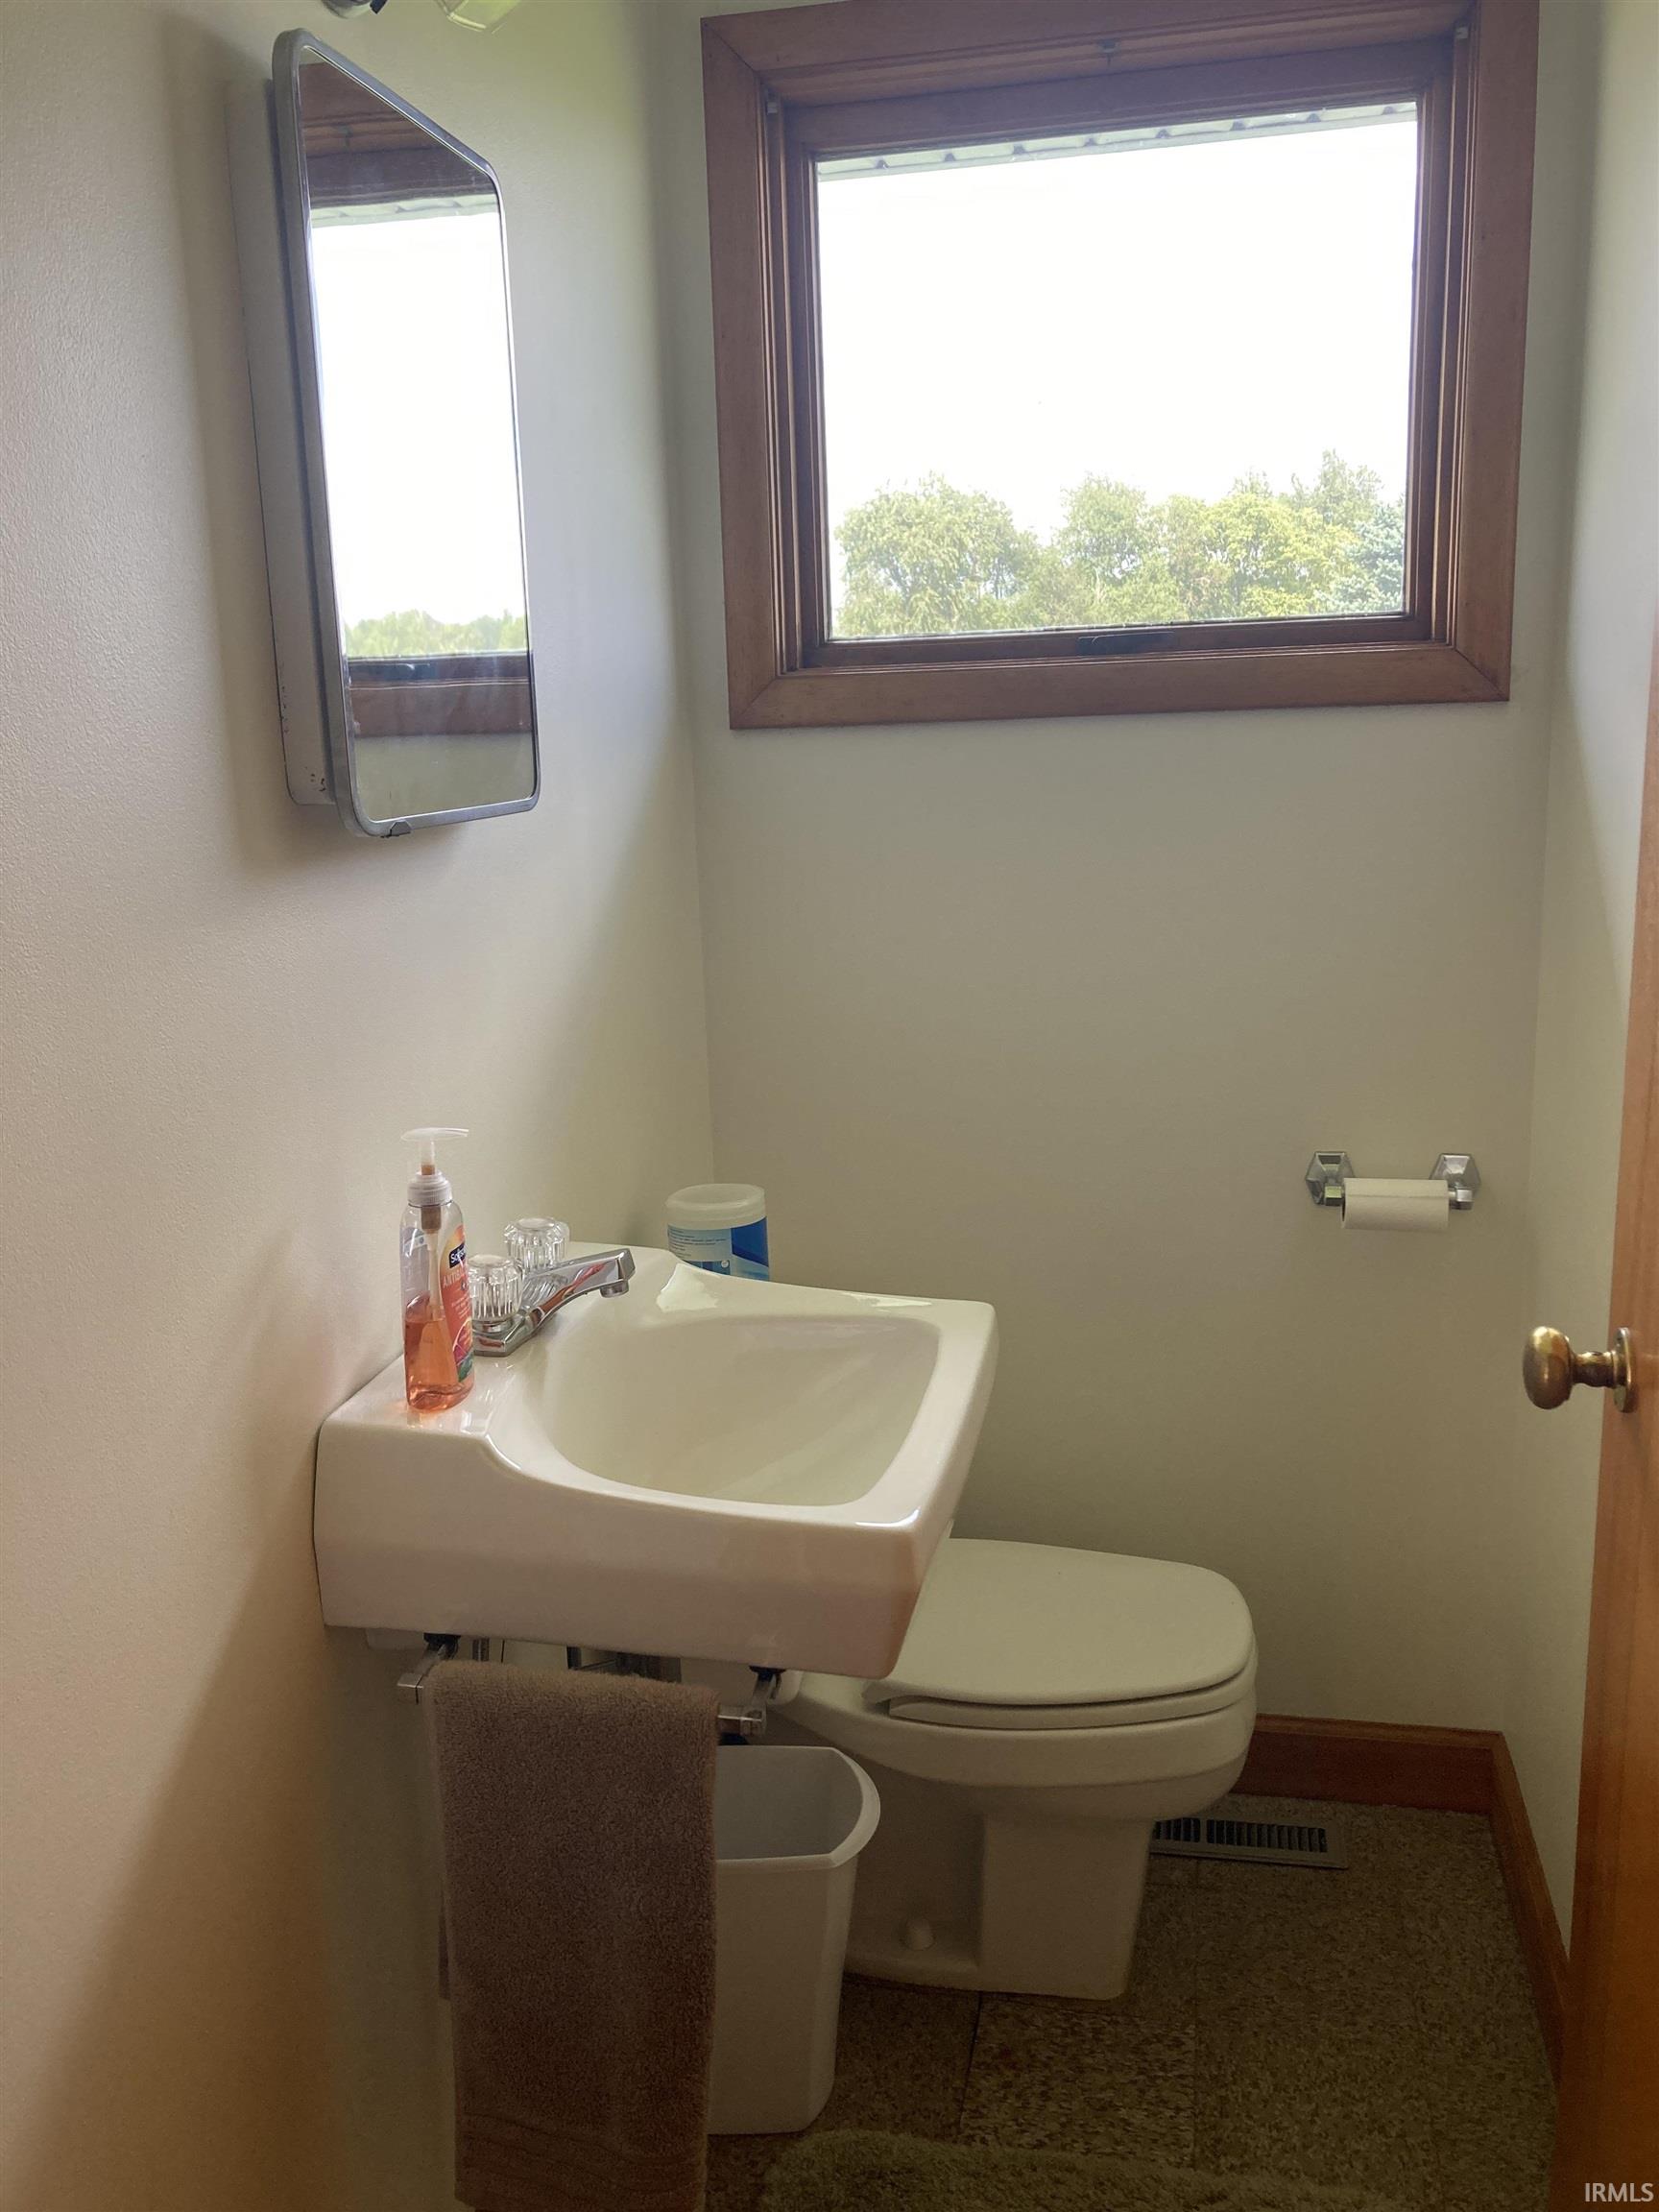
3 (1 Full, 2 Half) |
| Annual Taxes |
$475.74 |
| Year Taxes Payable |
2027 |
| Year Built |
1957 |
| Virtual Tour |
propertypanorama.com » |
| Days on Market |
63 |
| Homestead Year |
No |
Additional
| Design |
Ranch,Traditional |
| Cooling |
Central Air |
| Heating |
Electric, Forced Air |
| Garage |
Attached |
| Hardwood Floors |
Yes |
Room Dimensions
| Living Room |
17 × 15 |
Main Level |
| Family Room |
39 × 1 |
Basement Level |
| Kitchen |
16 × 9 |
Main Level |
| Master Bedroom |
10 × 9 |
Main Level |
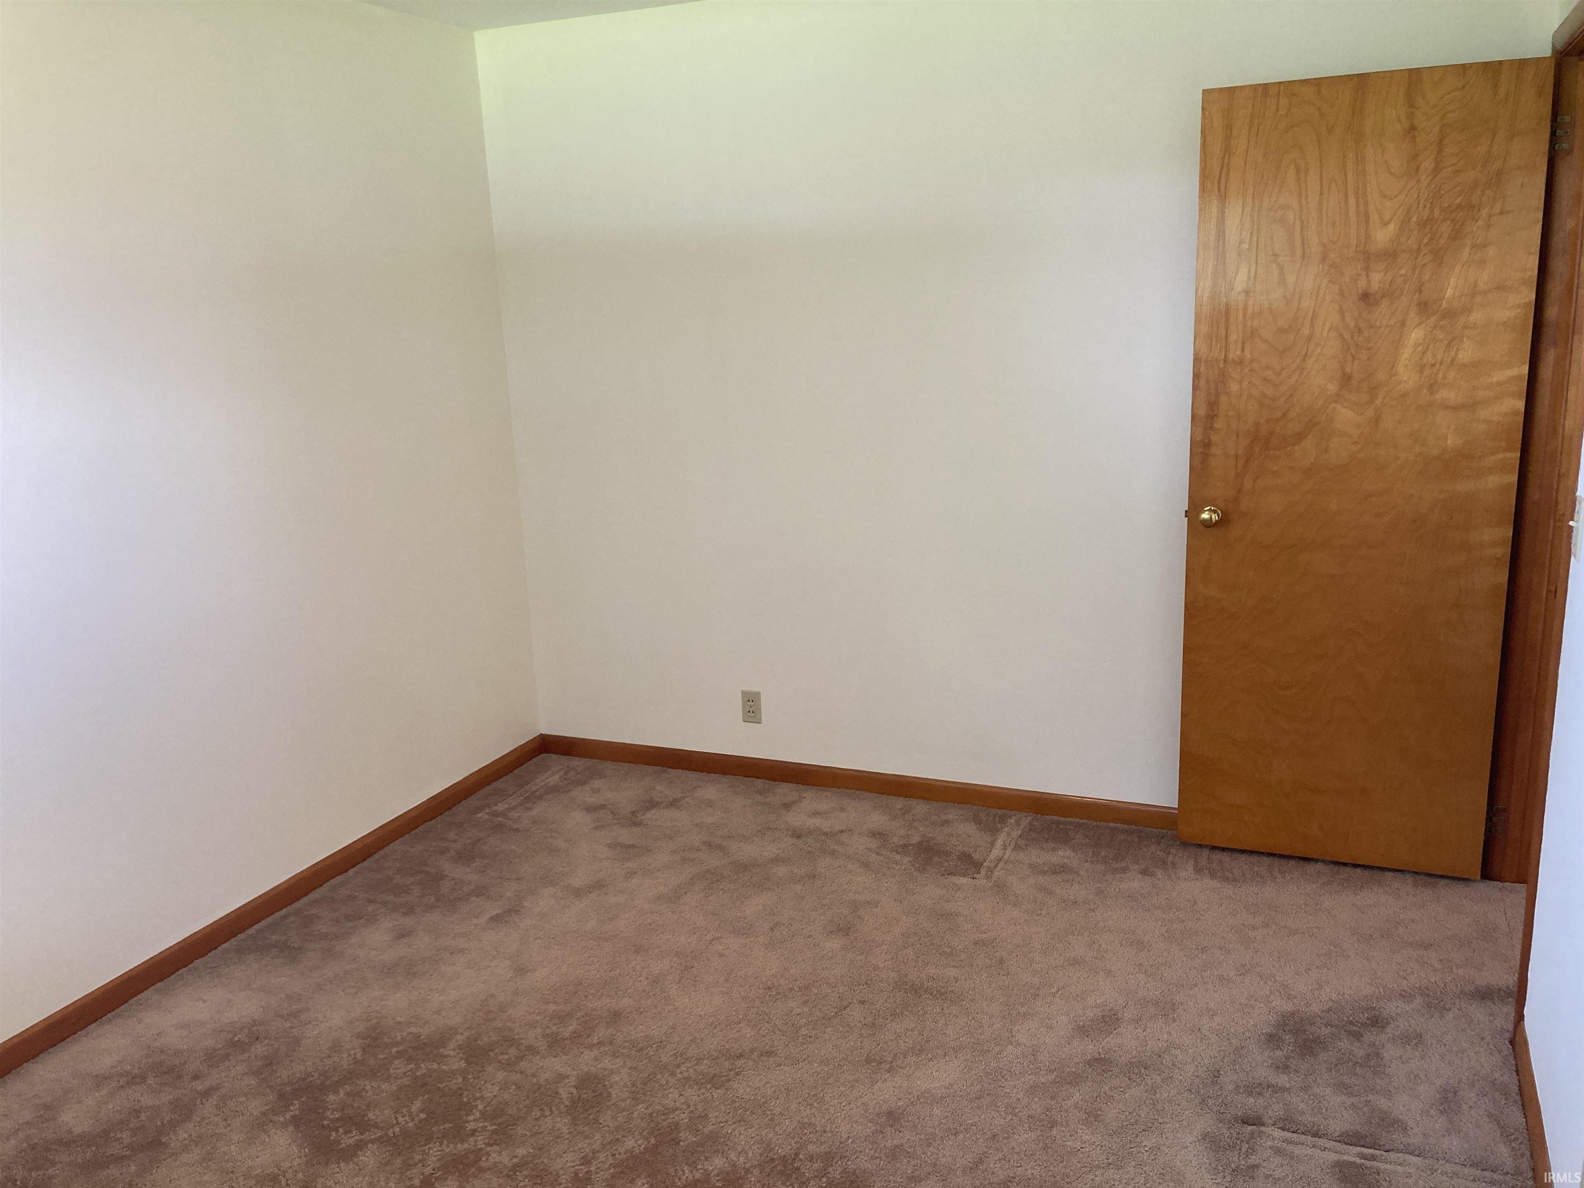
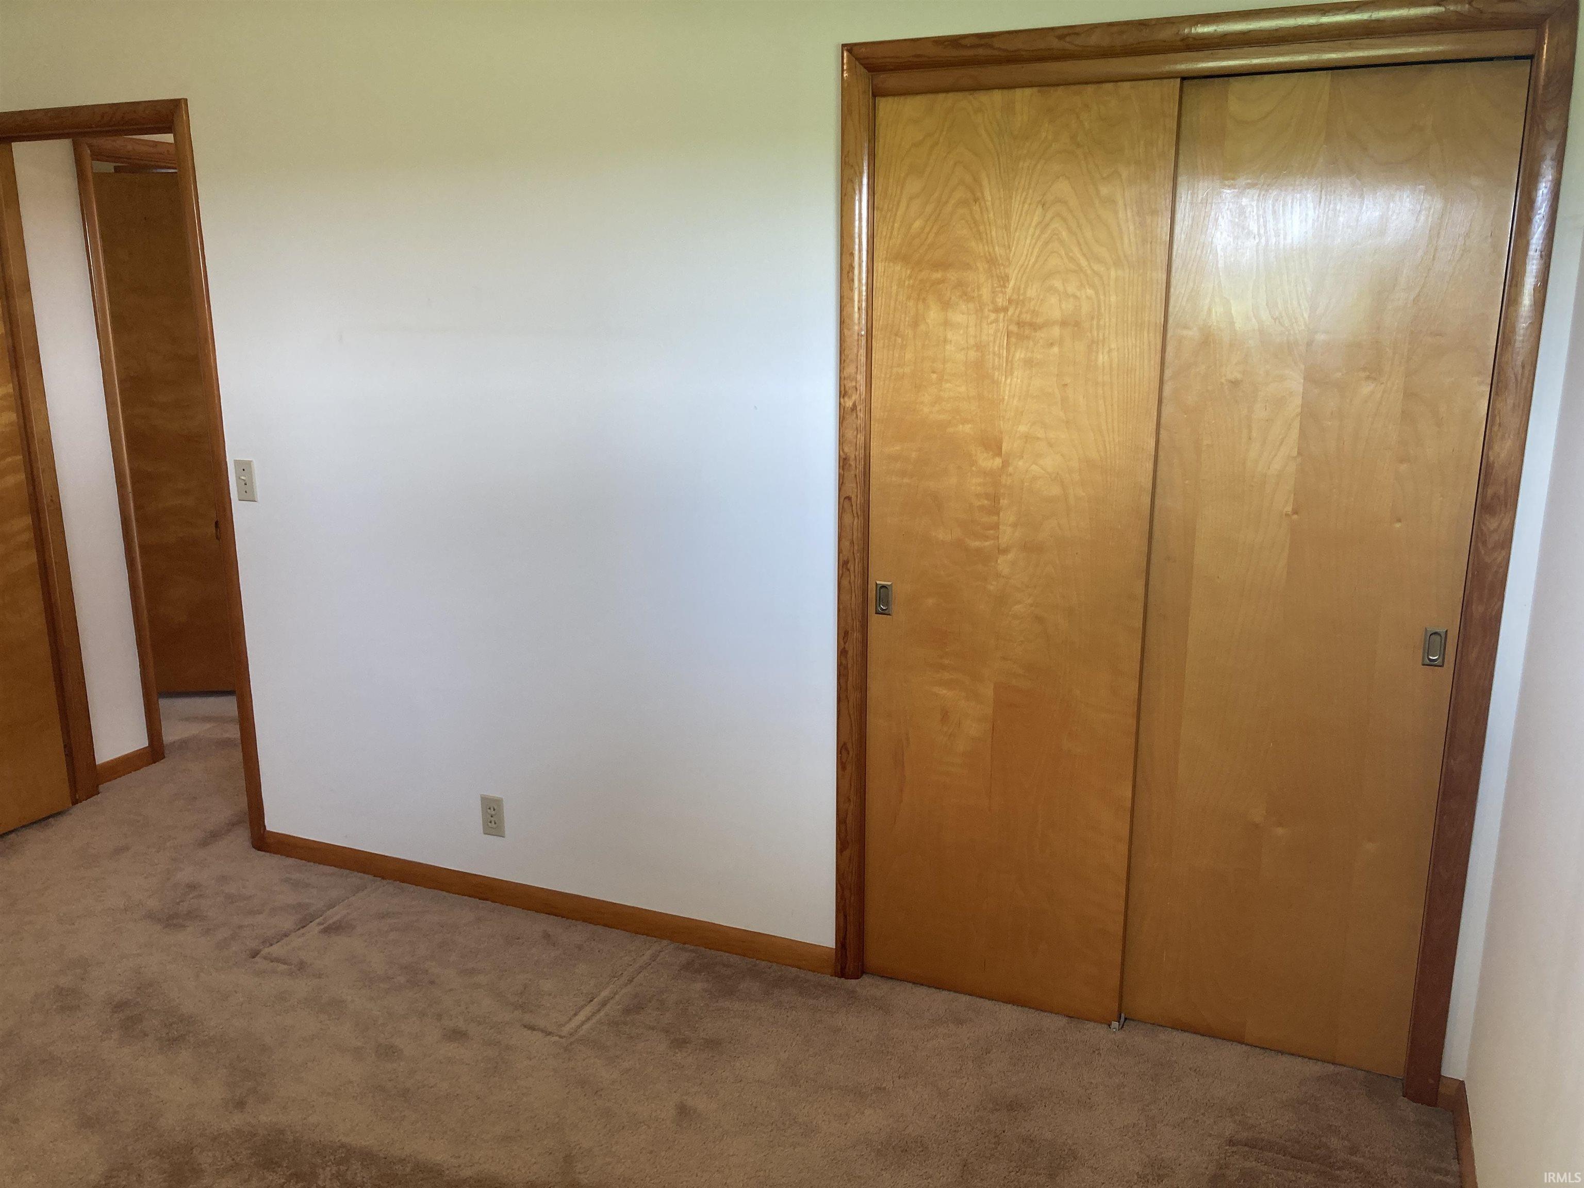
| 2nd Bedroom |
13 × 9 |
Main Level |
| 3rd Bedroom |
13 × 9 |
Main Level |
| Extra Room |
28 × 10 |
Basement Level |
Bathroom Locations
| Full Baths |
1 Main |
| Half Baths |
1 Main, 1 Lower |
External Features
| Construction |
Site-Built Home |
| Exterior |
Asphalt,Shingle,Vinyl |
| Lot Size |
33,977 sq ft |
| Acreage |
0.78 Acres |
| Lot Dimensions |
225 x 280 x 359 |
| Parking |
Yes |
| Sewer |
Septic |
| Water |
Well |
| Fence |
None |
Location
| Area |
Henry County |
| Location |
Rural |
| County |
Henry |
| Subdivision |
None |
| Township |
Stoney Creek |
| City |
Mooreland |
| State |
IN |
| Zip |
47360 |
Schools
| School District |
Union School Corp. |
| Elementary |
Union |
| Middle School |
Union |
| High School |
Union |
Financial
| Financing Terms |
Cash, Conventional, FHA, VA |
| Assoc. Dues |
$0.00 Not Applicable |
IDX information provided by the Indiana Regional MLS.
IDX information is provided exclusively for consumers’ personal, non-commercial use and may not be used for any purpose other than to identify prospective properties consumers may be interested in purchasing. Data is deemed reliable but is not guaranteed accurate by the MLS.