- amilakis@gmail.com
- Direct (765) 418-4771
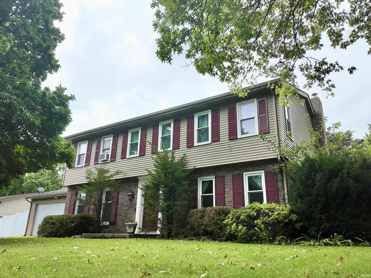
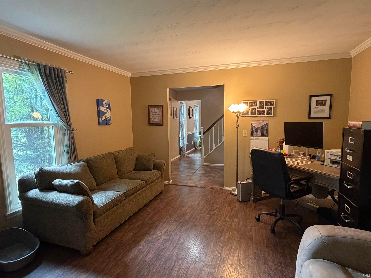
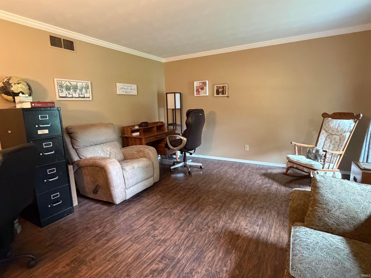
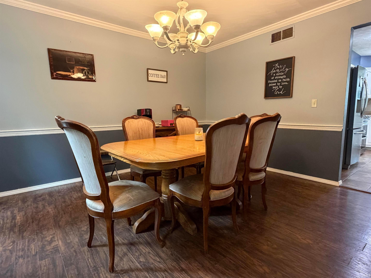
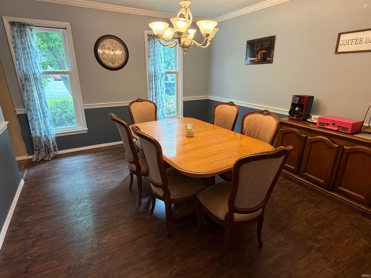
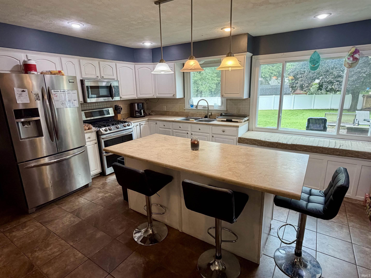
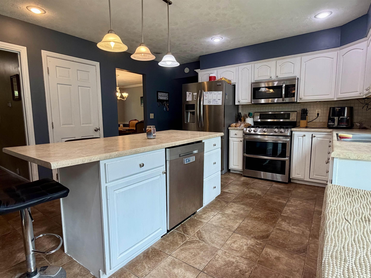
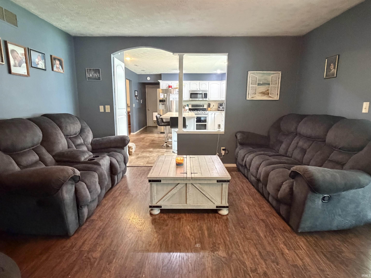
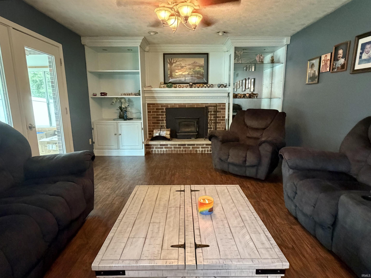


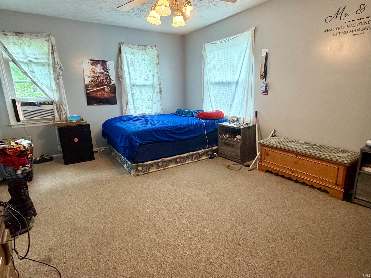
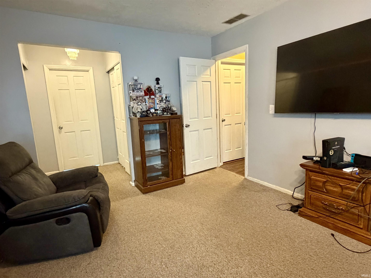
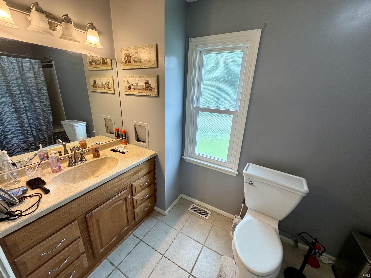

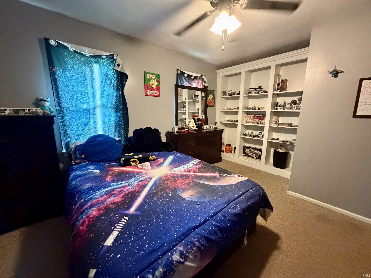
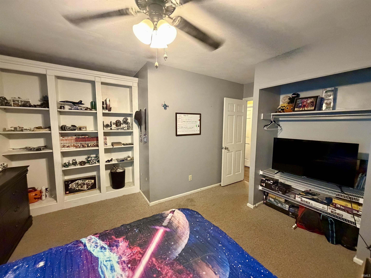
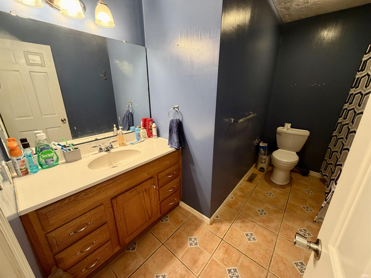
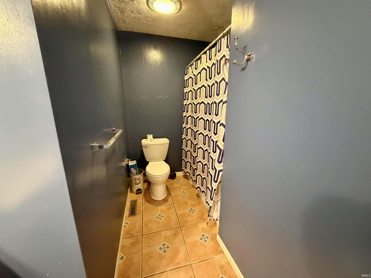
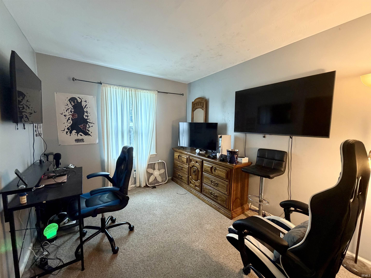

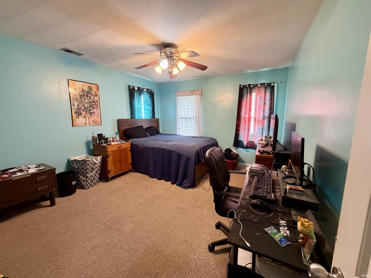


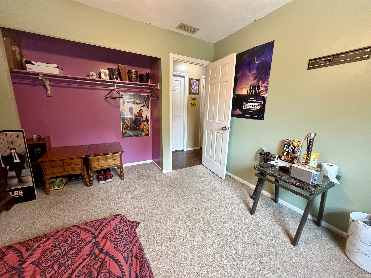
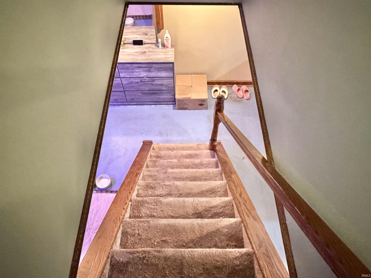
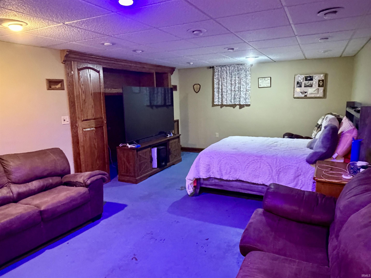
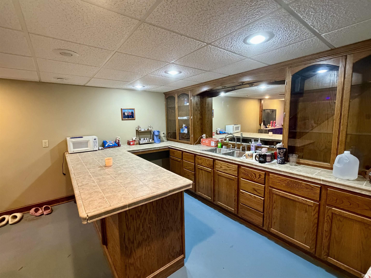
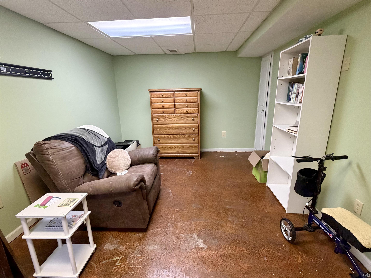
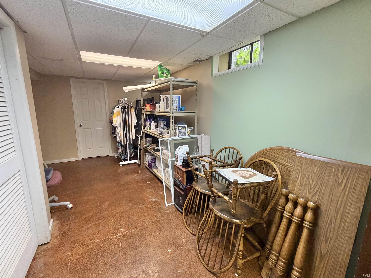
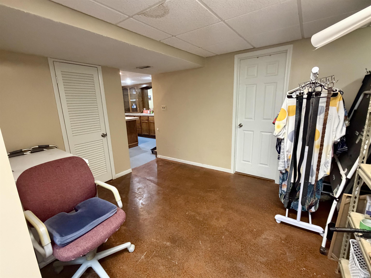
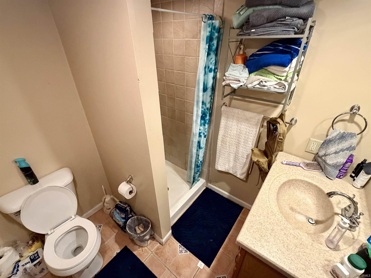

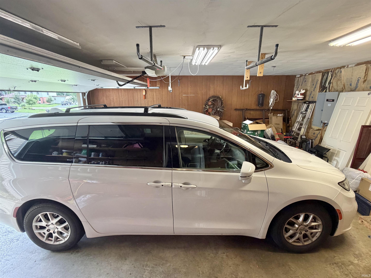
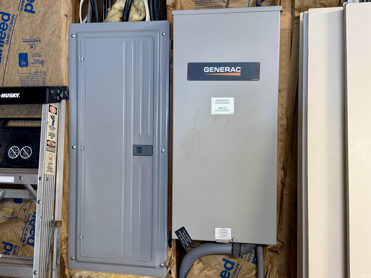

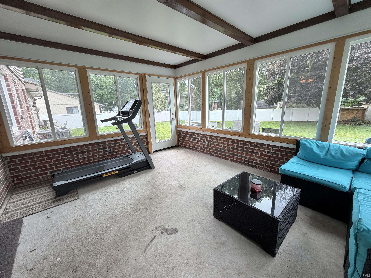
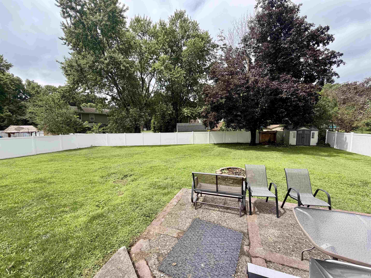
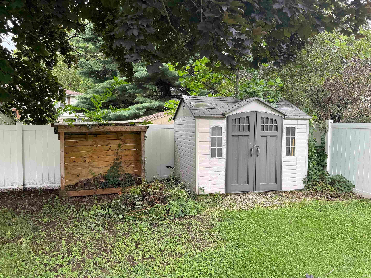
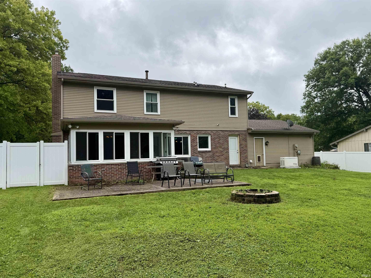
Welcome to 1209 Devon Ct! Tucked away on a quiet cul-de-sac, this spacious 5 bedroom, 3.5 bath home offers room to live, work, and entertain comfortably. The main level features multiple gathering spaces including a welcoming family room with a beautiful fireplace and custom built-in shelving, a well-appointed kitchen, and a bright enclosed sunroom overlooking the backyard. The finished basement offers additional flexible living space ideal for a recreation room, home office, fitness area, or guest accommodations. Step outside to a beautifully sized, fully fenced backyard featuring a patio, fire pit, and storage shed, creating the perfect setting for entertaining, relaxing, or family activities. This home also has numerous recent improvements, including: * New Furnace & Central Air – June 2026 * New Water Heater – June 2026 * Water Softener – April 2022 * Water Filtration System – May 2023. A Generac Backup Generator also provides additional peace of mind for those just in case moments. With generous living space, thoughtful updates and outdoor amenities this home is ready for its next owners. This home also has an assumable VA mortgage with a 5.38% interest rate.
GPS friendly
Dishwasher, Microwave, Refrigerator, Range-Gas, Water Filtration System, Water Heater Gas, Water Softener-Owned
| MLS # | 202631280 |
|---|---|
| Date Listed | 2026-08-02 |
| Status | Active |
| Property Type | Residential |
| Property SubType | Site-Built Home |
| Square Feet | 3,315 sqft |
| New Construction | No |
| Style | Two Story |
| Type | Site-Built Home |
| Basement | Yes |
| Bedrooms | 5 |
| Bathrooms | 4 (3 Full, 1 Half) |
| Annual Taxes | $1,654.59 |
| Year Taxes Payable | 2026 |
| Year Built | 1972 |
| Virtual Tour | propertypanorama.com » |
| Days on Market | 62 |
| Homestead Year | No |
| Cooling | Central Air |
|---|---|
| Heating | Gas, Forced Air |
| Garage | Attached |
| Main Level Laundry | Yes |
| Outbuilding | Shed |
| Living Room | 17 × 13 | Main Level |
| Dining Room | 11 × 13 | Main Level |
| Family Room | 17 × 13 | Main Level |
| Kitchen | 17 × 13 | Main Level |
| Master Bedroom | 23 × 12 | Upper Level |
| 2nd Bedroom | 13 × 11 | Upper Level |
| 3rd Bedroom | 11 × 11 | Upper Level |
| 4th Bedroom | 14 × 12 | Upper Level |
| 5th Bedroom | 10 × 10 | Upper Level |
| Recreation Room | 34 × 13 | Basement Level |
| Extra Room | 15 × 12 | Main Level |
| Full Baths | 2 Upper, 1 Lower |
| Half Baths | 1 Main |
| Construction | Site-Built Home |
|---|---|
| Exterior | Brick,Vinyl |
| Lot Size | 15,987 sq ft |
| Acreage | 0.37 Acres |
| Lot Dimensions | 100X160 |
| Parking | Yes |
| Out Buildings | Shed |
| Sewer | Private |
| Water | City |
| Fence | Privacy |
| Area | Howard County |
|---|---|
| County | Howard |
| Subdivision | Other |
| Township | Clay |
| City | Kokomo |
| State | IN |
| Zip | 46901 |
| School District | Northwestern School Corp. |
|---|---|
| Elementary | Northwestern |
| Middle School | Northwestern |
| High School | Northwestern |
| Financing Terms | Cash, Conventional, FHA, VA |
|---|---|
| Assoc. Dues | $0.00 Not Applicable |

MLS# 202631280
Listing Provided Courtesy of Jason Carter
MPR Realty, LLC
Cell: 574-398-1188
Listing updated September 27, 2026 at 11:00 am
Last checked 11 minutes ago
IDX information provided by the Indiana Regional MLS. IDX information is provided exclusively for consumers’ personal, non-commercial use and may not be used for any purpose other than to identify prospective properties consumers may be interested in purchasing. Data is deemed reliable but is not guaranteed accurate by the MLS.