Property Description
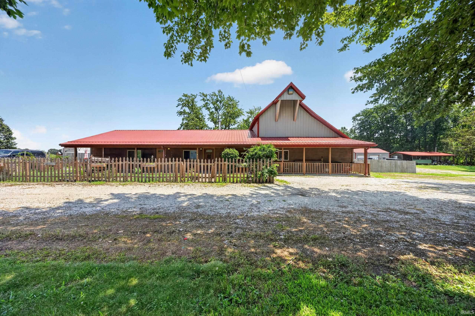
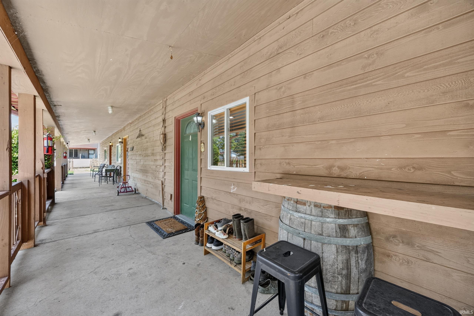
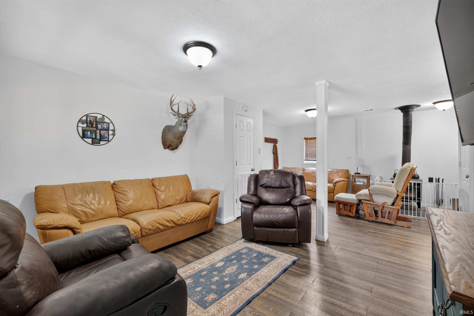
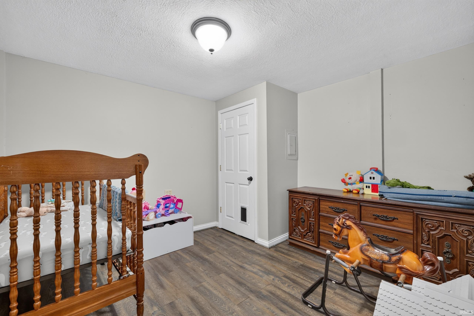
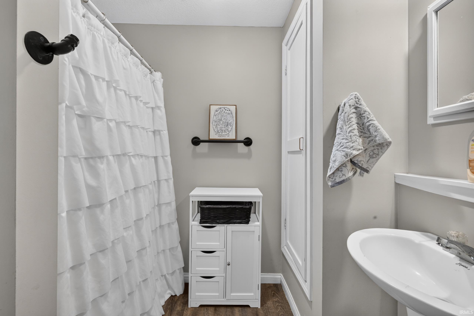
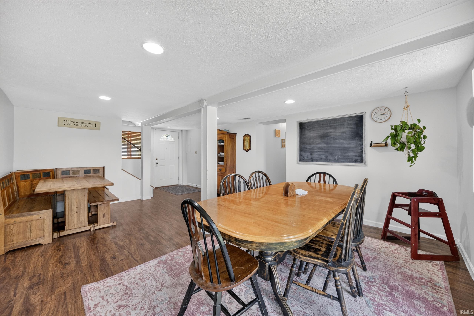
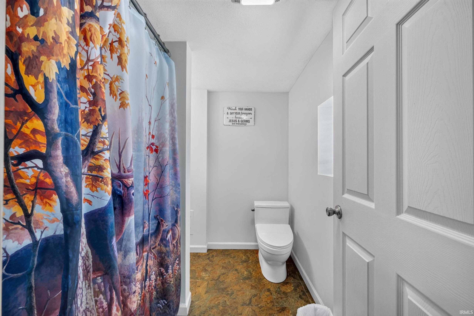
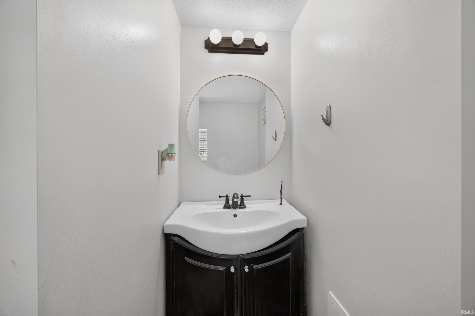
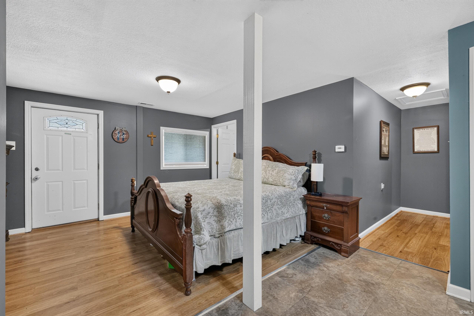
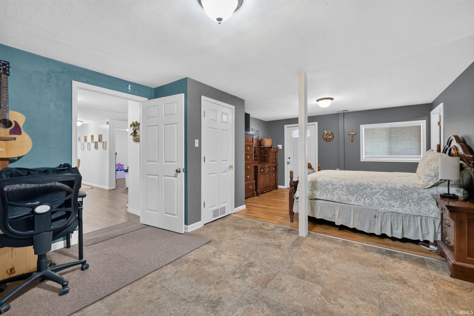
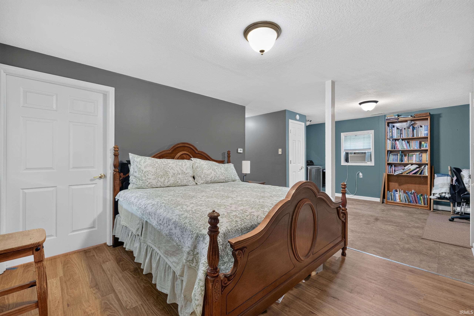
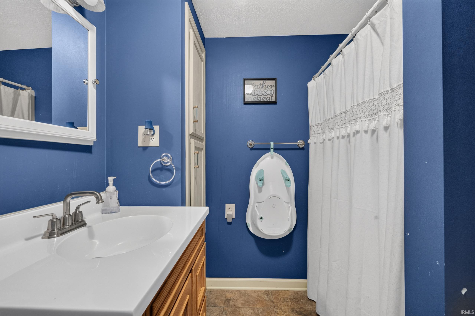
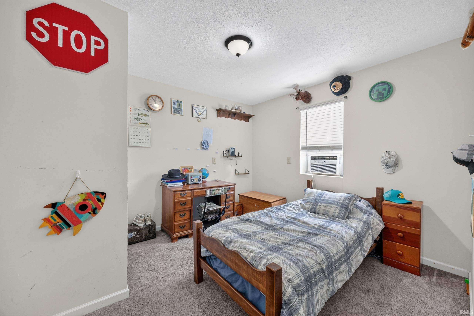
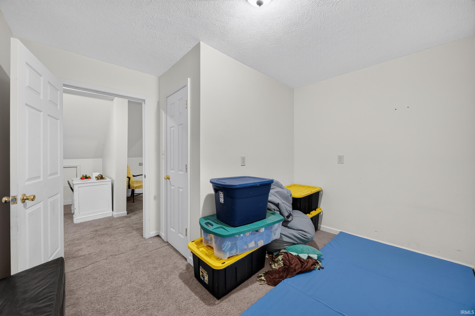
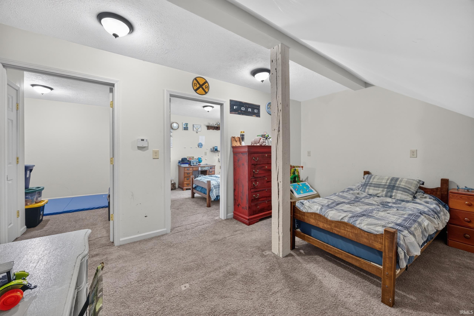
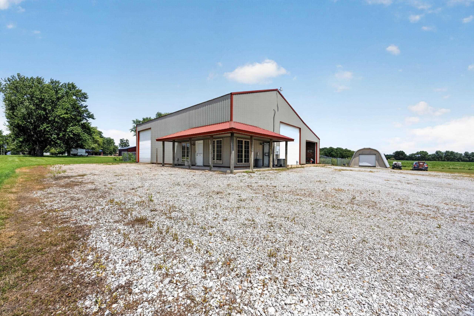
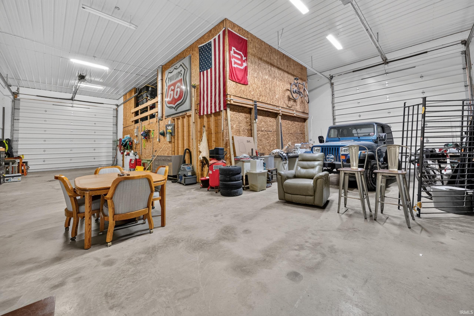
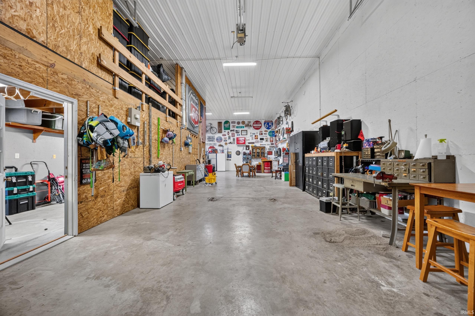
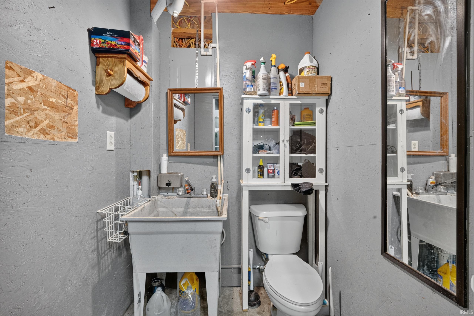
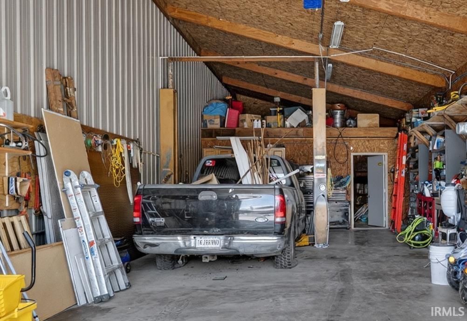
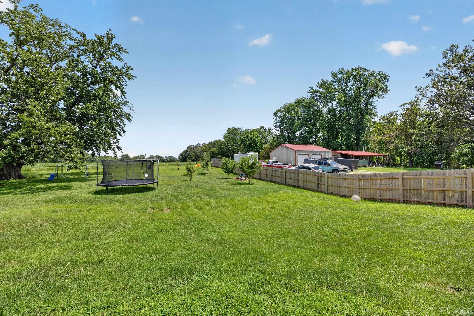
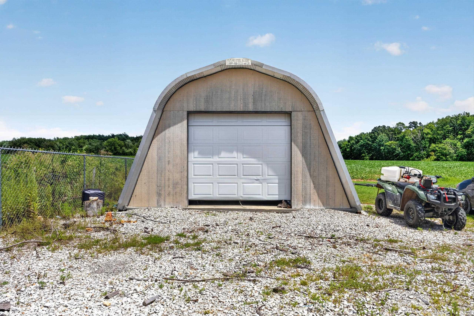
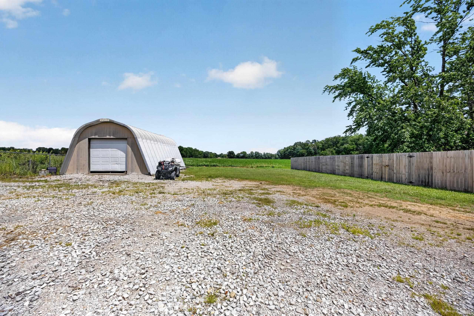
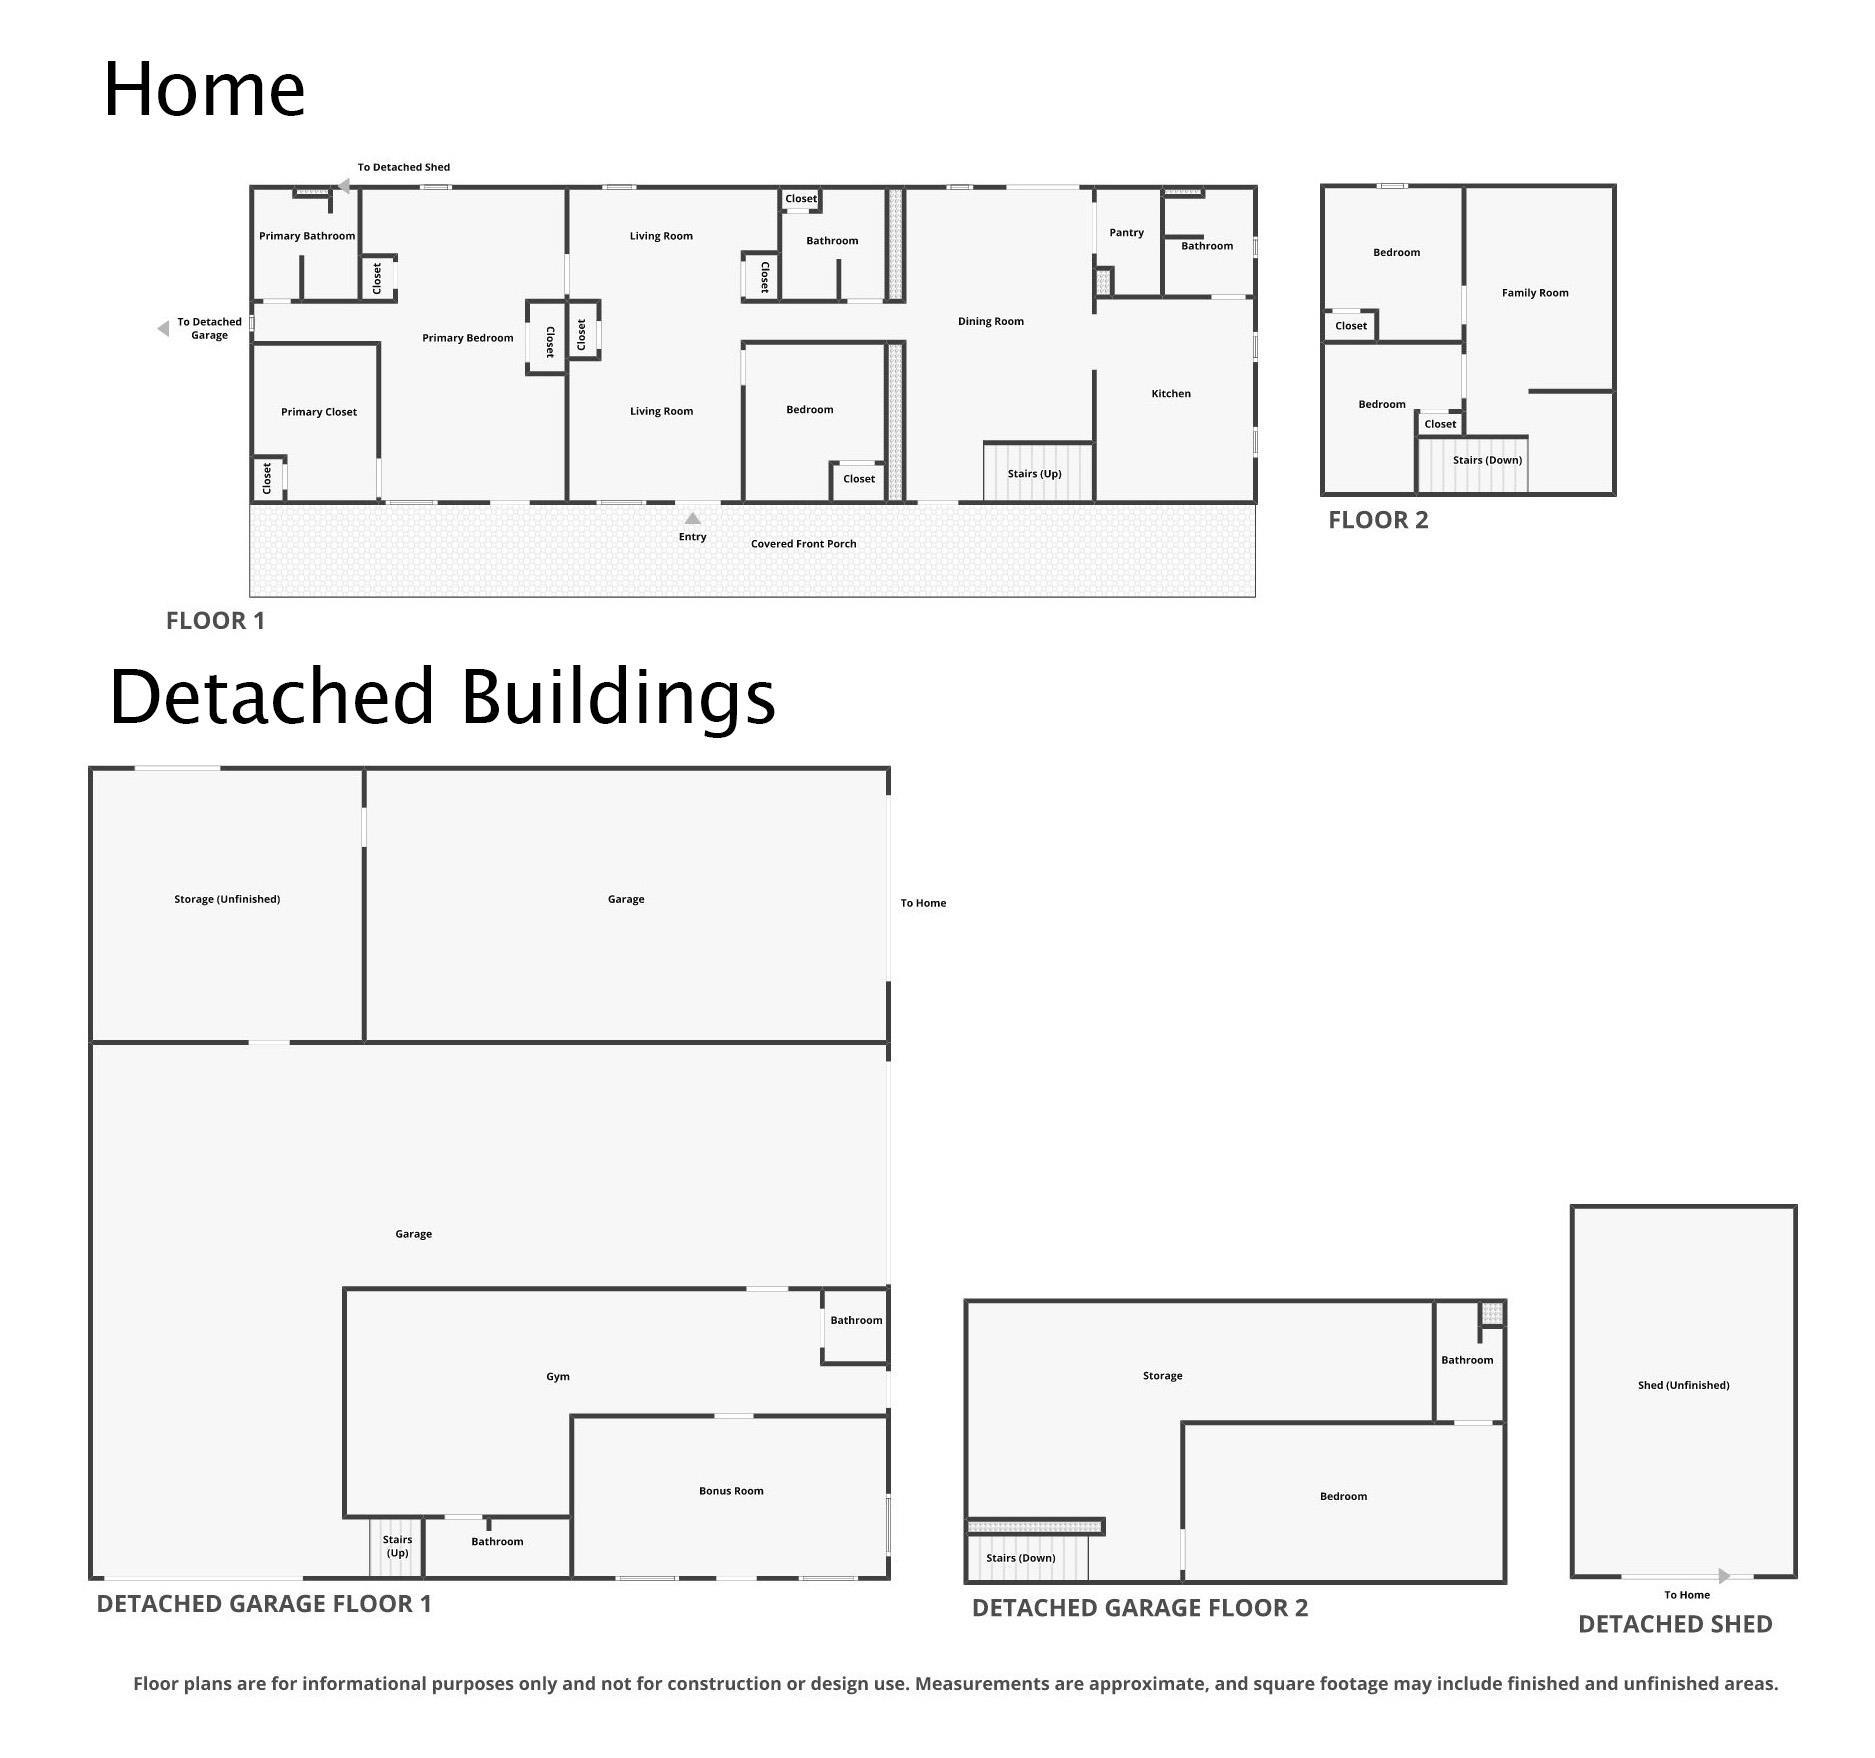
Enjoy country space and versatility just outside Jasonville, only approximately 30 minutes from Terre Haute. Situated on nearly 1.5 acres, this four-bedroom, three-full-bath home offers generous living areas, extensive storage and multiple outbuildings suited for vehicles, hobbies, a workshop or a home-based business. Inside, the spacious primary suite features a private full bathroom and a large walk-in closet. The home also includes a sizable dining room and a separate upstairs family room conveniently located near two of the bedrooms-an ideal space for a media room, playroom, office or additional gathering area. Outside, relax on the large covered front porch or enjoy the spacious backyard with a wood privacy fence, mature shade and plenty of room for recreation. Raised garden beds are already in place along with young fruit-bearing trees, and the property offers a beautiful open view across the field behind the home. A separate area enclosed by six-foot chain-link fencing provides secure outdoor storage. The impressive pole barn garage features central air and radiant floor heat, car lift, three doors, including two tall doors capable of accommodating larger vehicles, along with abundant space for parking, equipment and workshop needs. Previously used for a business, the building offers excellent potential for future commercial or home-based use including an finished office at the front with a separate entrance. Upstairs, you'll find ample additional storage and a studio-style 1-room apartment setup. A second Quonset hut garage adds even more usable space and is prepared for the possible addition of heated concrete flooring. With durable metal roofing and siding on both the home and pole barn, this distinctive property combines comfortable living, expansive outdoor space and hard-to-find flexibility-all in a convenient rural location.
Amenities
1st Bdrm En Suite, Patio Open, Porch Covered, Main Level Bedroom Suite, Garage-Heated, Main Floor Laundry
Sale Includes
Microwave, Refrigerator, Range-Electric, Water Heater Electric
Property
| MLS # |
202631289 |
| Date Listed |
2026-07-22 |
| Status |
Active |
| Property Type |
Residential |
| Property SubType |
Site-Built Home |
| Square Feet |
2,256 sqft |
| New Construction |
No |
| Style |
One and Half Story |
| Type |
Site-Built Home |
| Bedrooms |
4 |
| Bathrooms |
3 |
| Annual Taxes |
$1,789.00 |
| Year Taxes Payable |
2026 |
| Year Built |
1988 |
| Virtual Tour |
zillow.com » |
| Days on Market |
73 |
| Homestead Year |
No |
Additional
| Design |
Ranch |
| Cooling |
Window |
| Heating |
Electric, Forced Air |
| Garage |
Detached |
| Main Level Laundry |
Yes |
| Outbuilding |
Shed |
Room Dimensions
| Living Room |
13 × 12 |
Main Level |
| Dining Room |
14 × 24 |
Main Level |
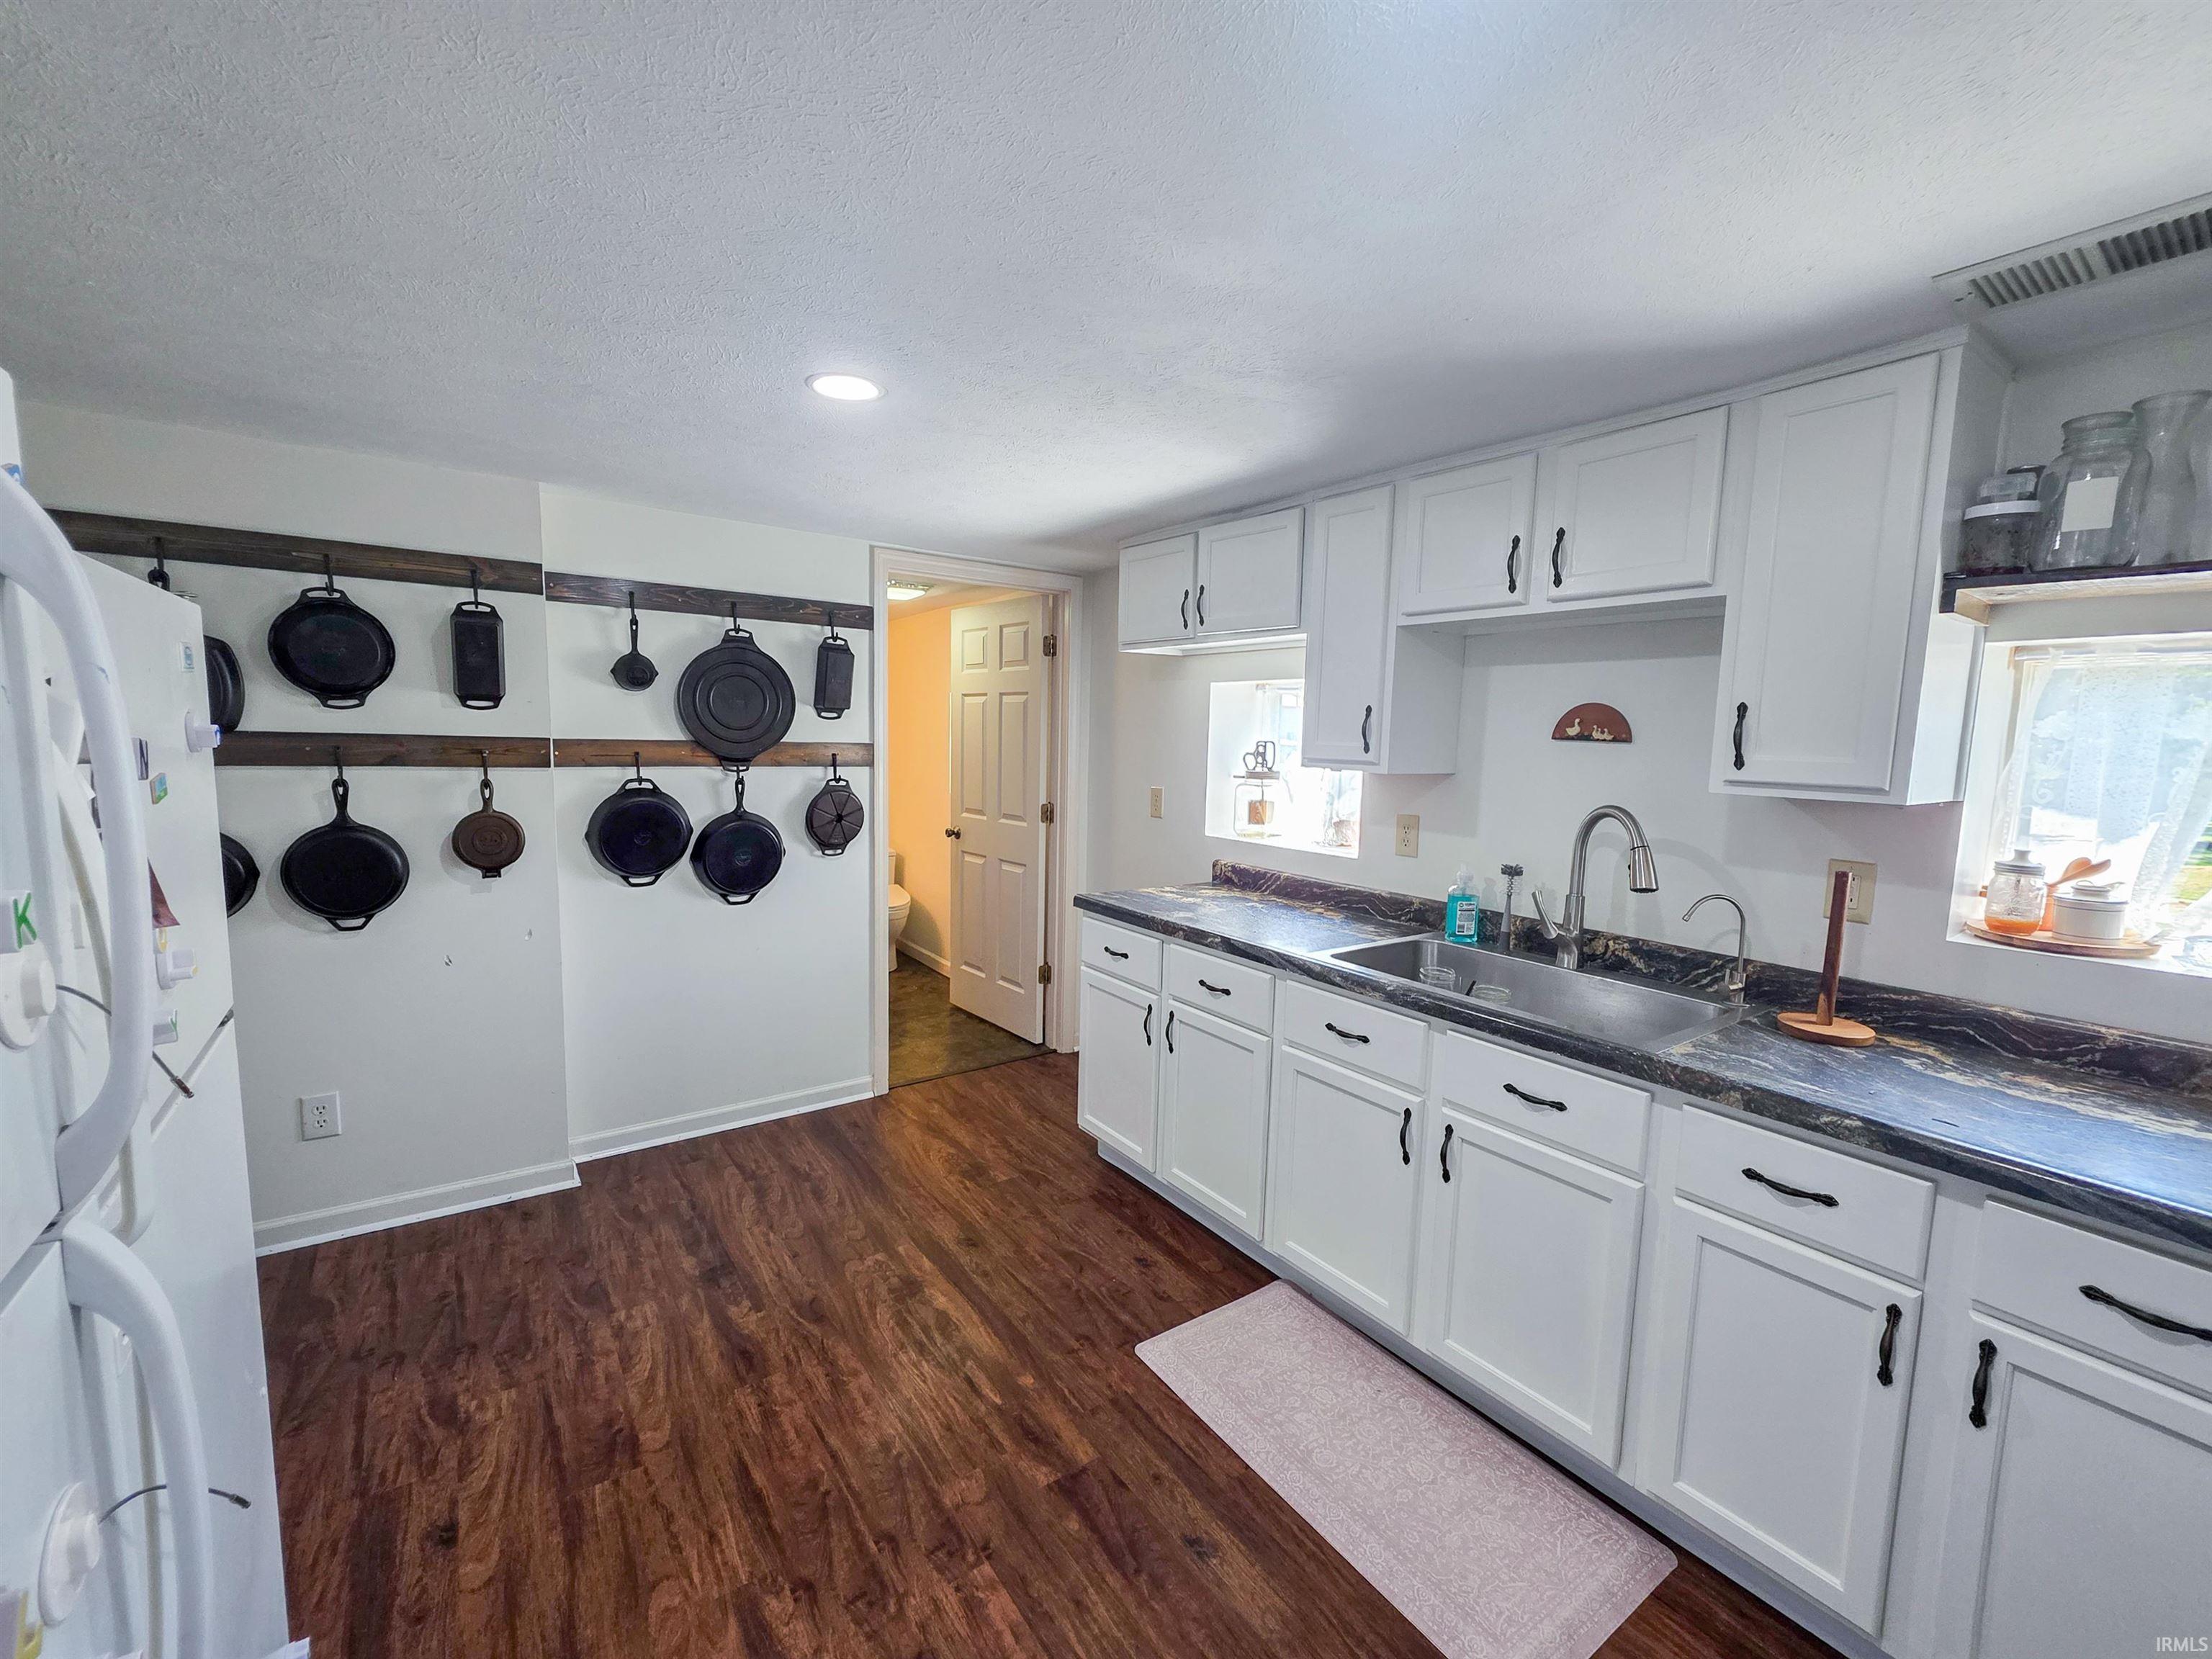
| Kitchen |
12 × 15 |
Main Level |
| Master Bedroom |
24 × 15 |
Main Level |
| 2nd Bedroom |
12 × 11 |
Main Level |
| 3rd Bedroom |
10 × 11 |
Main Level |
| 4th Bedroom |
10 × 12 |
Main Level |
Bathroom Locations
External Features
| Construction |
Site-Built Home |
| Exterior |
Metal |
| Lot Size |
61,855 sq ft |
| Acreage |
1.42 Acre |
| Lot Dimensions |
1.42 Acres |
| Out Buildings |
Shed |
| Sewer |
Septic |
| Water |
City |
| Fence |
Chain Link,Privacy |
Location
| Area |
Clay County |
| Location |
Rural |
| County |
Clay |
| Subdivision |
None |
| Township |
Lewis |
| City |
Jasonville |
| State |
IN |
| Zip |
47438 |
Schools
| School District |
MSD of Shakamak |
| Elementary |
Shakamak |
| Middle School |
Shakamak |
| High School |
Shakamak |
Financial
| Financing Terms |
Cash, Conventional, FHA, USDA, VA |
| Assoc. Dues |
$0.00 Not Applicable |
IDX information provided by the Indiana Regional MLS.
IDX information is provided exclusively for consumers’ personal, non-commercial use and may not be used for any purpose other than to identify prospective properties consumers may be interested in purchasing. Data is deemed reliable but is not guaranteed accurate by the MLS.