- amilakis@gmail.com
- Direct (765) 418-4771
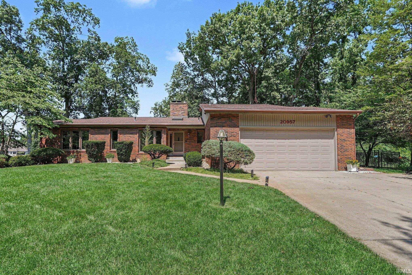

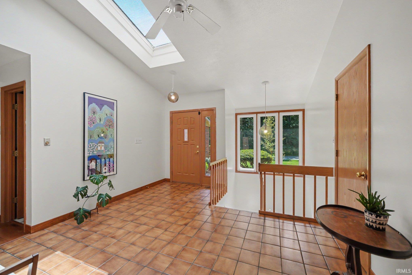

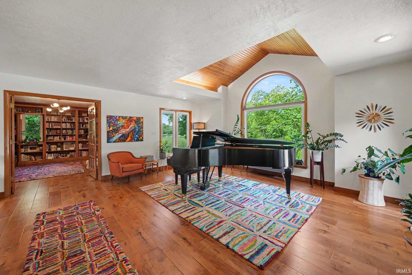
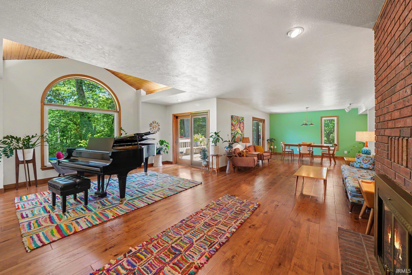
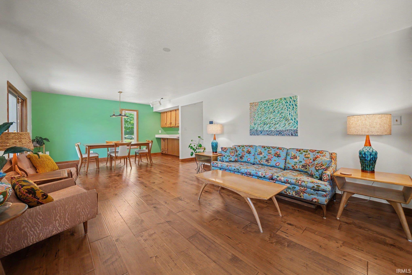
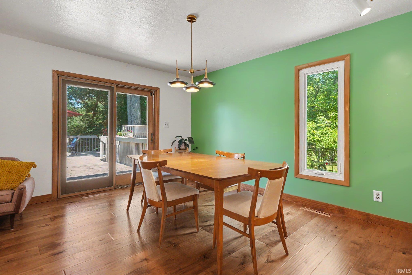

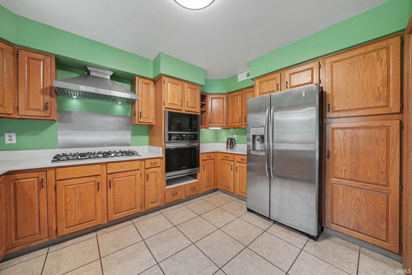
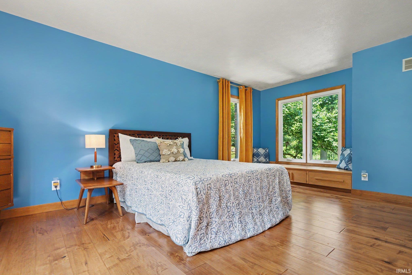

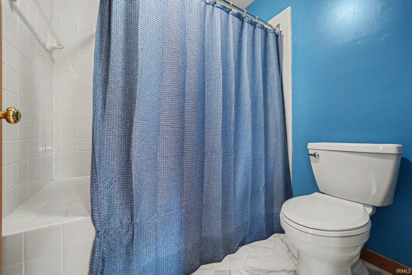
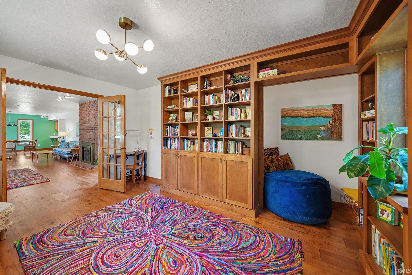
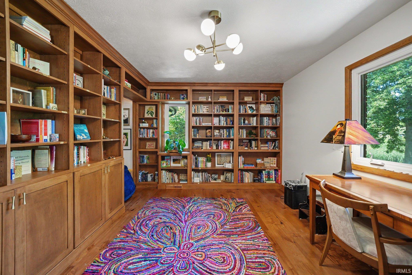
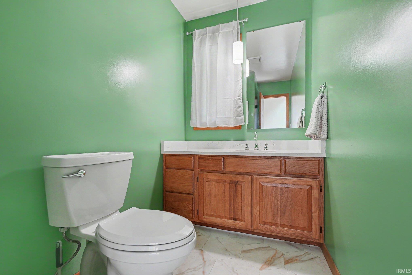
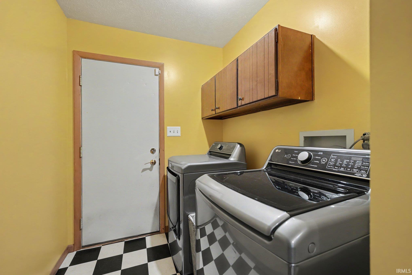
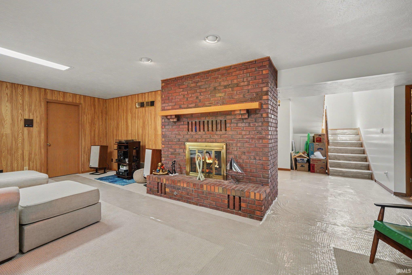
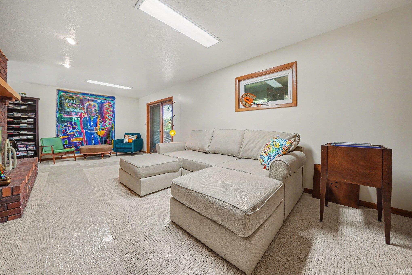
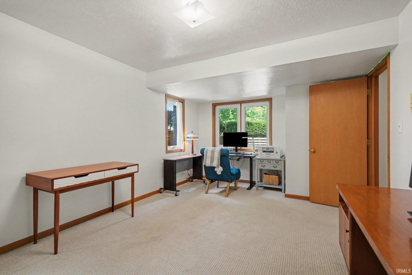
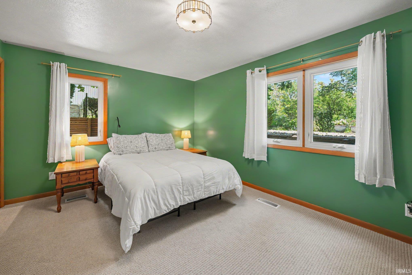

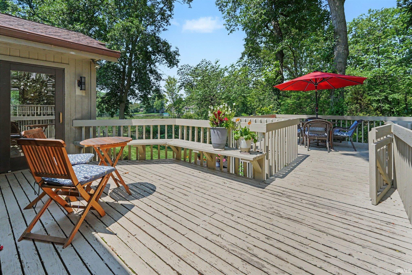
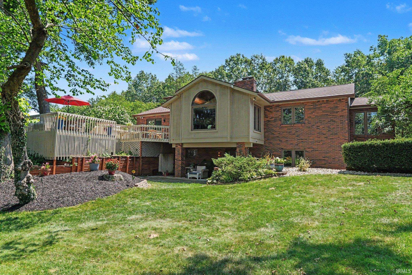
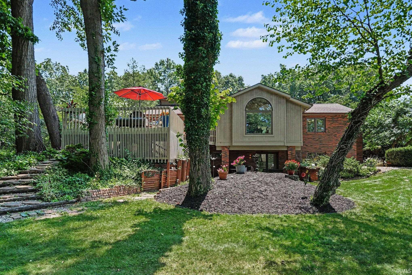

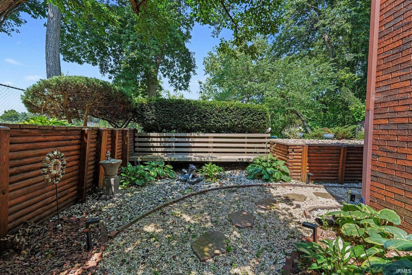
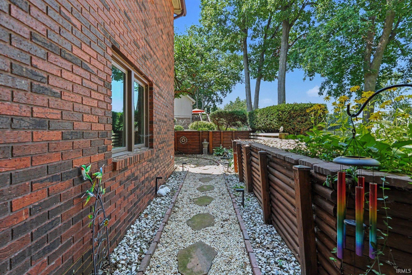

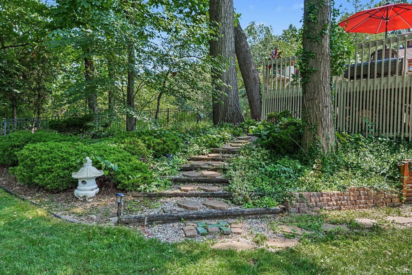
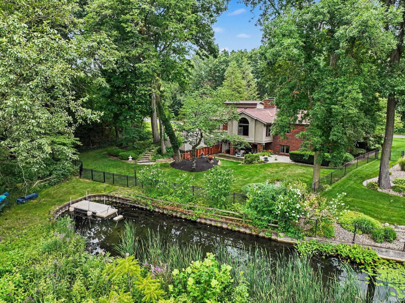

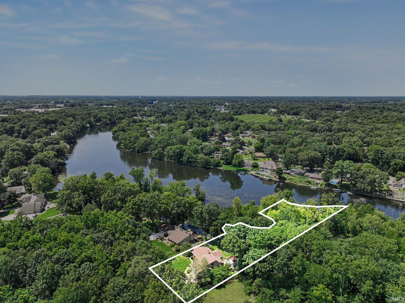
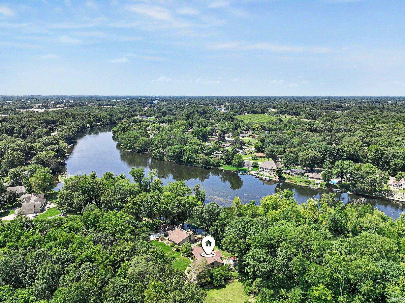
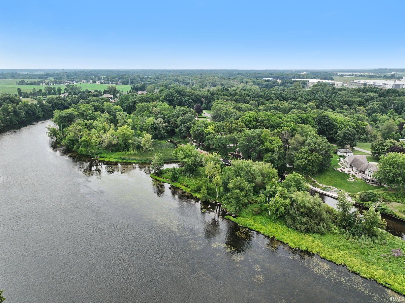
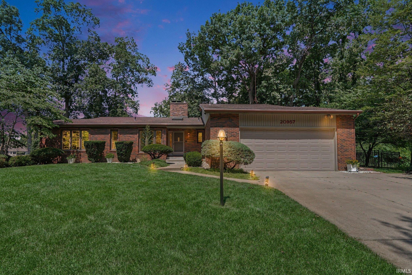
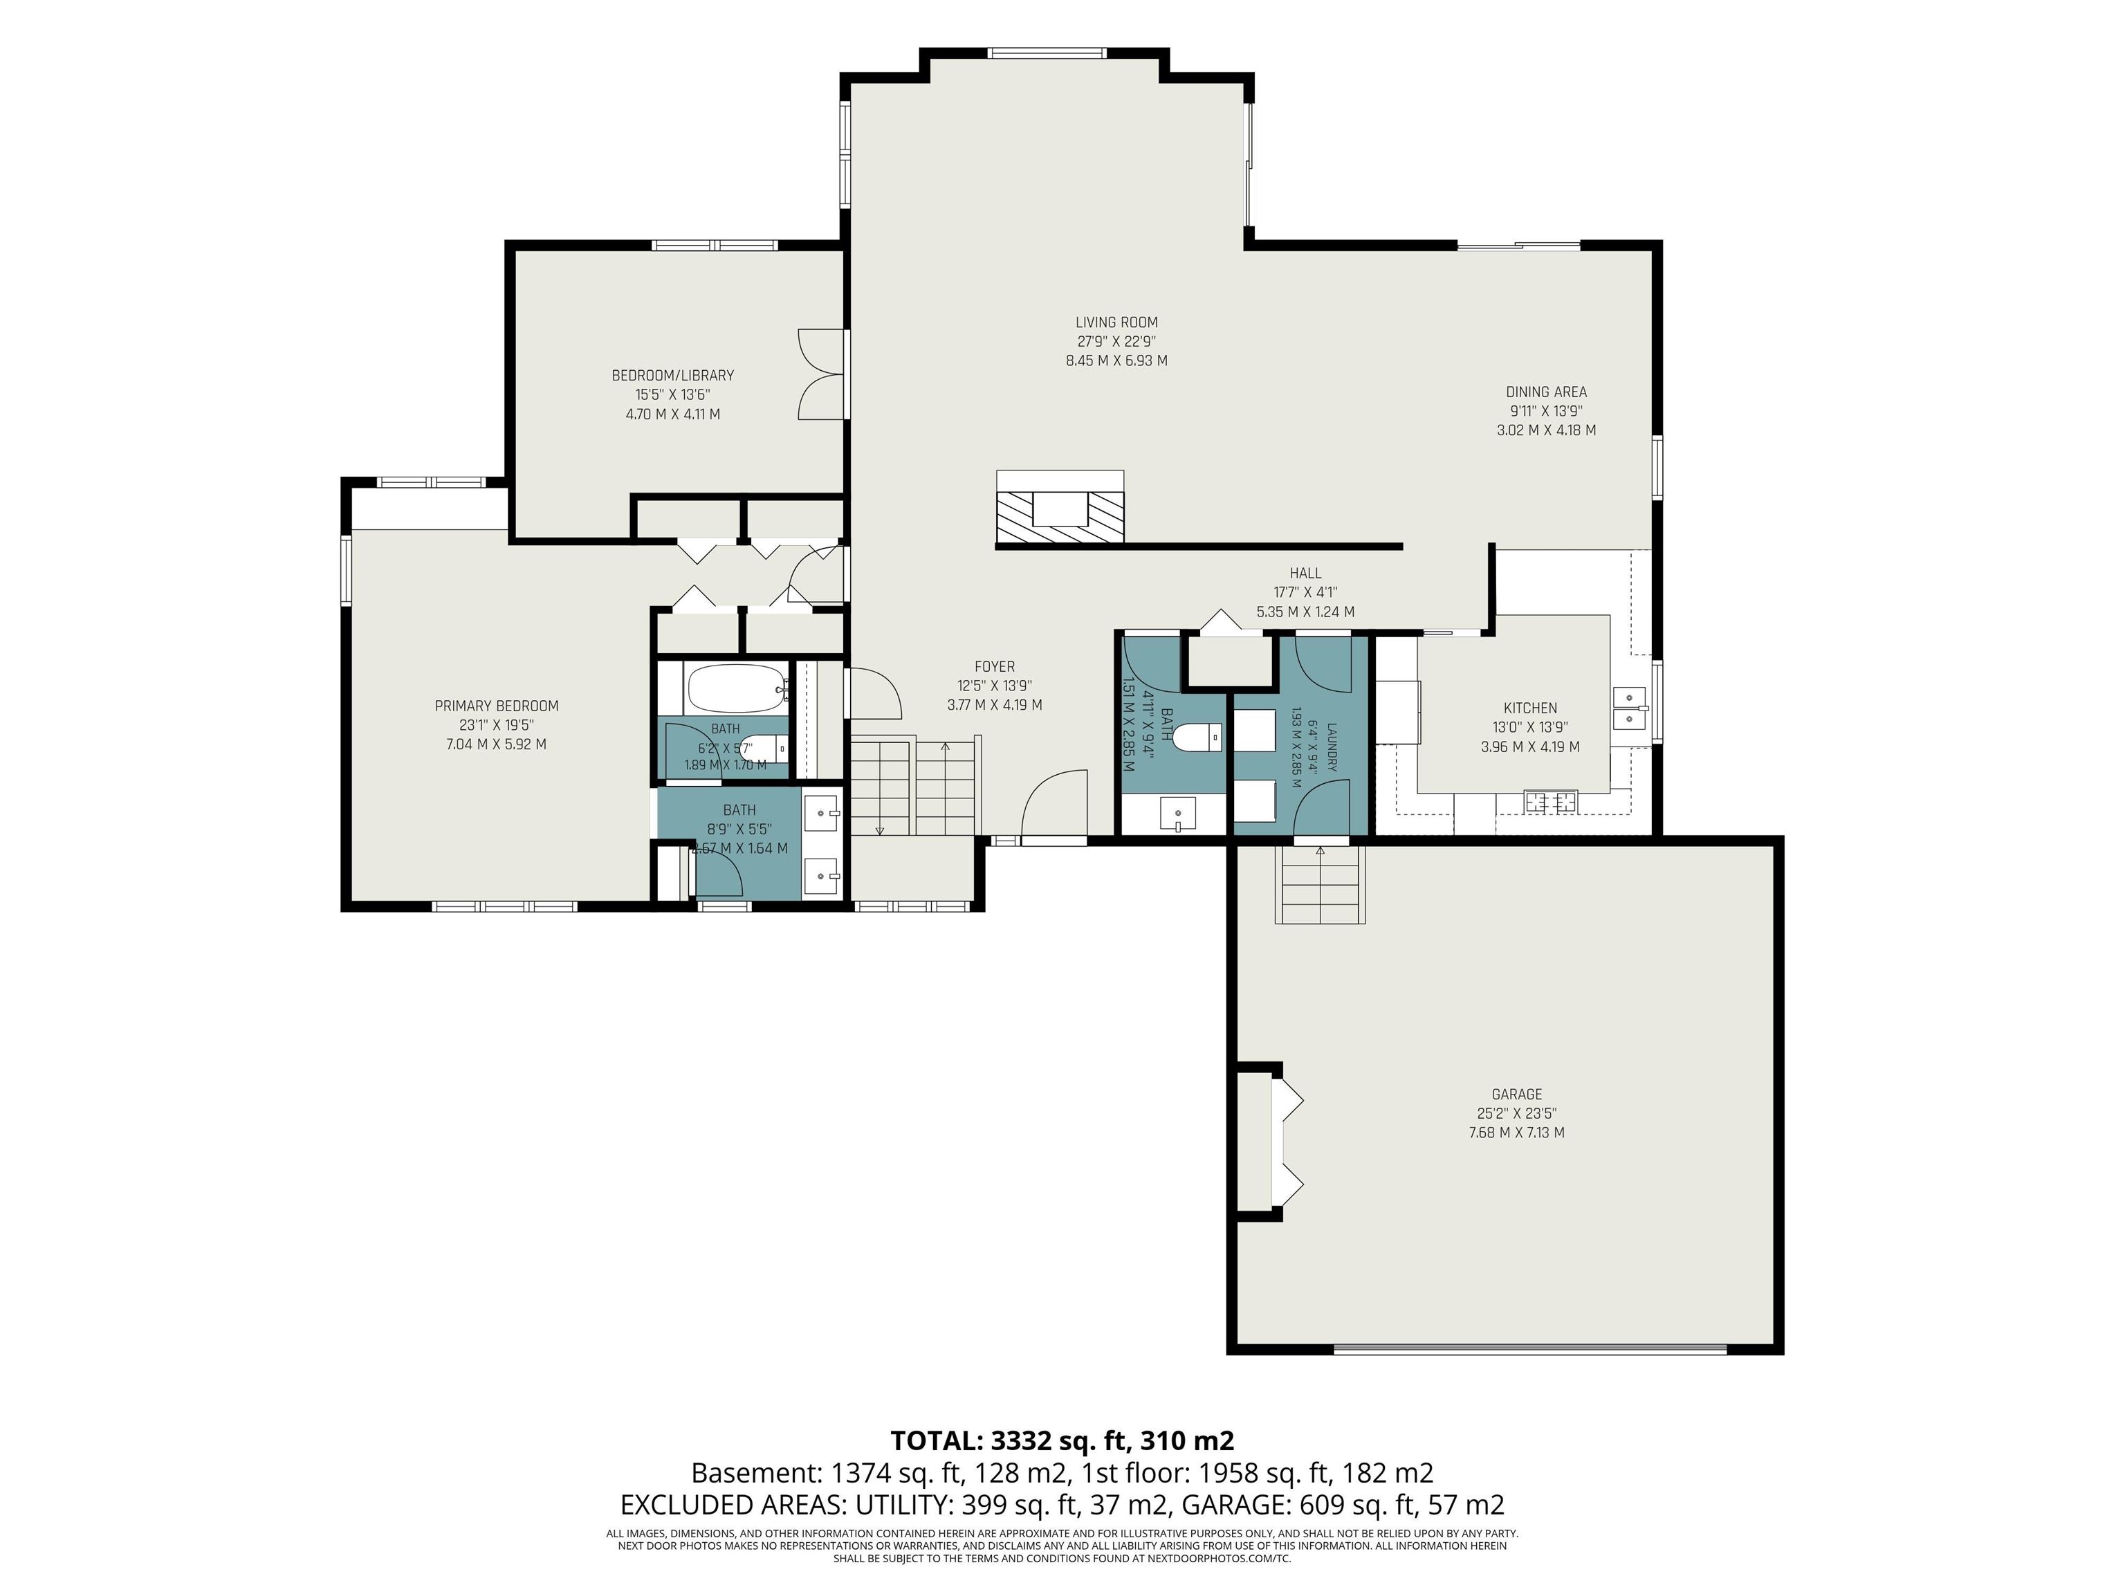
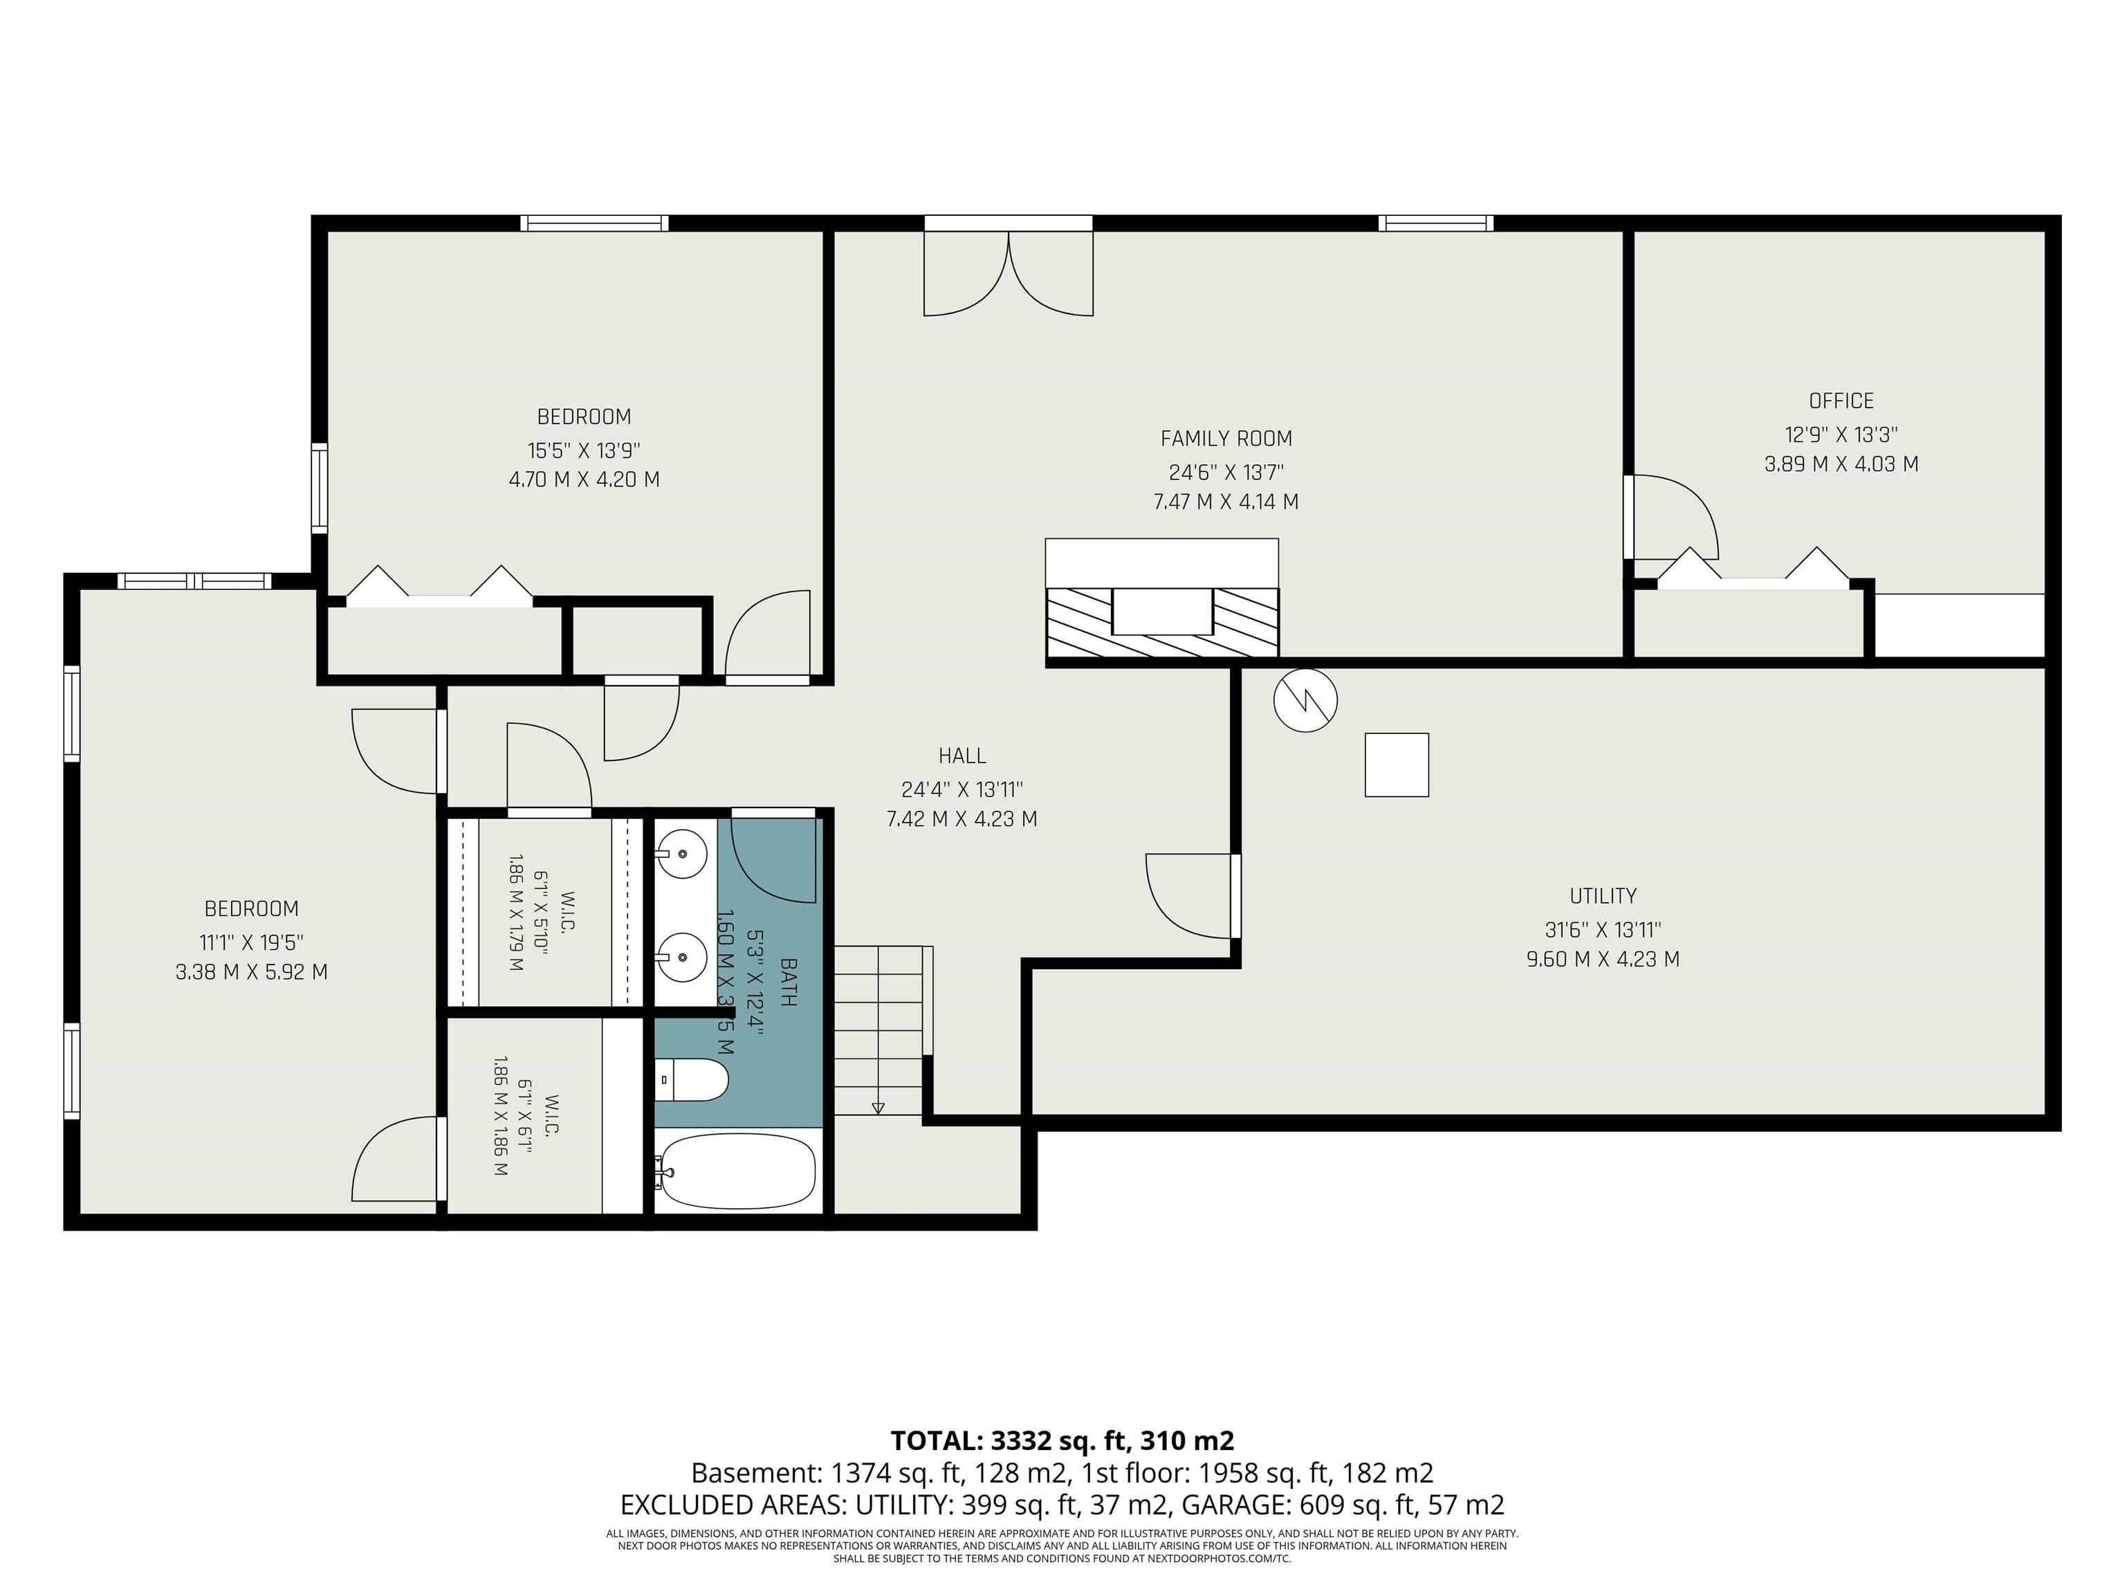
Renovated Mid-Century Beauty on the Upper St. Joe. Riverfront Living at its Best! Enjoy 180' of River frontage on 1.6 Pristine Wooded Acres. Privately nestled on a Quiet Dead-End Street in a Peaceful, Park-Like Setting. Over 100 feet of steel seawall provides the perfect setup for your boat lift and boat, while you can Kayak to your own Private River Shoreline right from the Floating Pier and Kayak Launch. This Impressive 4-Bedroom, 2.5-Bath Home offers over 3,000 Finished Sq. Ft. and an Exceptional Blend of Comfort, Style, and Outdoor Living. Renovations and Updates completed in 2024-2026 include new Engineered Hardwood Floors throughout the main floor, Custom Built-in Bookshelves in the Library/Bedroom with French Doors, Quartz Countertops in the Kitchen, Master Bath and Half Bath; new Bath Fixtures, new Kitchen Sink, Fixtures and Garbage Disposal, Gourmet Gas Cooktop & Hood, Carpet in the lower level, Shower/Tub in lower-level Bath, Washer and Dryer, Aluminum Fence fully-enclosed Backyard, fresh Landscaping, Kayak Pier, and fresh Paint and Stain on the main and lower levels. Experience amazing River Views from the main level Living Room and Library, spacious Dining Area with Pass-Through Counter to Kitchen, and relax next to the Gas Fireplaces on both the main and lower levels. Enjoy the Living Room with Vaulted Wood Ceiling, a large Primary En-Suite offering gorgeous Nature Views, and convenient Main Floor Laundry. Abundant Storage throughout the home. Step outside the main level and enjoy the Large Deck with Expansive Views of the River and Private Woods. The Finished Walk-Out Lower Level includes 2 additional Bedrooms, Office, and Full Bath. Enjoy the lower-level access to the Back Patio with Private Landscape Walk and Wood Hammock (included), perfect for entertaining, relaxing, kayaking alongside Swans and Sand Hill Cranes! The Kayak Pier is Included and can be kept in the water Year-Round. Fully Irrigated front and back yards. Additional Updates Include new Roof in 2020 and new Windows in 2023. Welcome Home to the Upper St. Joe - Where the River meets Nature, Privacy meets Comfort, and Everyday Living feels like a Resort Getaway!
East on 120 towards Bristol, cross County Road 17 to Brook Lane, turn left (north) onto Brook and follow right to Riverbrook Lane.
Built-In Bookcase, Ceilings-Vaulted, Countertops-Stone, Deck Open, Deck on Waterfront, Dryer Hook Up Gas, Foyer Entry, Irrigation System, Open Floor Plan, Twin Sink Vanity, Main Level Bedroom Suite, Great Room, Main Floor Laundry, Sump Pump, Custom Cabinetry
Sale IncludesDishwasher, Refrigerator, Window Treatments, Cooktop-Gas, Dryer-Gas, Oven-Gas, Radon System, Water Heater Gas, Water Softener-Owned
| MLS # | 202631311 |
|---|---|
| Date Listed | 2026-08-02 |
| Status | Active |
| Property Type | Residential |
| Property SubType | Site-Built Home |
| Finished Square Feet | 3,048 sqft |
| Total Square Feet | 3,498 sqft |
| New Construction | No |
| Style | One Story |
| Type | Site-Built Home |
| Basement | Yes |
| Bedrooms | 4 |
| Bathrooms | 3 (2 Full, 1 Half) |
| Annual Taxes | $3,318.00 |
| Year Taxes Payable | 2025 |
| Year Built | 1985 |
| Virtual Tour | propertypanorama.com » |
| Days on Market | 63 |
| Homestead Year | No |
| Cooling | Central Air |
|---|---|
| Heating | Gas, Forced Air |
| Garage | Attached |
| Hardwood Floors | Yes |
| Main Level Laundry | Yes |
| Living Room | 28 × 23 | Main Level |
| Dining Room | 14 × 10 | Main Level |
| Family Room | 24 × 13 | Lower Level |
| Kitchen | 13 × 13 | Main Level |
| Master Bedroom | 17 × 16 | Main Level |
| 2nd Bedroom | 15 × 12 | Main Level |
| 3rd Bedroom | 19 × 12 | Lower Level |
| 4th Bedroom | 15 × 12 | Lower Level |
| Full Baths | 1 Main, 1 Lower |
| Half Baths | 1 Main |
| Construction | Site-Built Home |
|---|---|
| Exterior | Brick,Wood |
| Lot Size | 69,696 sq ft |
| Acreage | 1.60 Acre |
| Lot Dimensions | Irregular |
| Sewer | Septic |
| Water | Well |
| Fence | Full,Metal |
| Area | Elkhart County |
|---|---|
| County | Elkhart |
| Subdivision | None |
| Township | Washington |
| City | Bristol |
| State | IN |
| Zip | 46507 |
| School District | Elkhart Community Schools |
|---|---|
| Elementary | Bristol |
| Middle School | Pierre Moran |
| High School | Elkhart |
| Financing Terms | Cash, Conventional |
|---|---|
| Assoc. Dues | $0.00 Not Applicable |

MLS# 202631311
Listing Provided Courtesy of Amy Troyer
Snyder Strategy Realty Inc.
Cell: 574-354-1841
Listing updated September 8, 2026 at 4:00 pm
Last checked 12 minutes ago
IDX information provided by the Indiana Regional MLS. IDX information is provided exclusively for consumers’ personal, non-commercial use and may not be used for any purpose other than to identify prospective properties consumers may be interested in purchasing. Data is deemed reliable but is not guaranteed accurate by the MLS.