- amilakis@gmail.com
- Direct (765) 418-4771
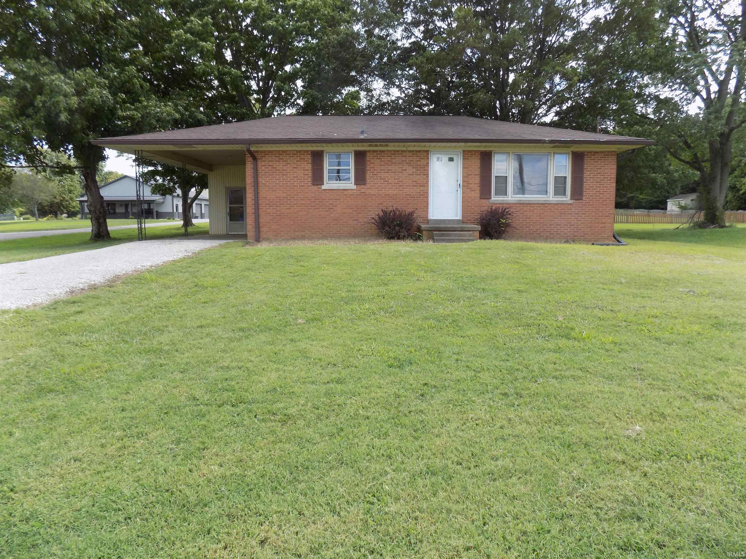

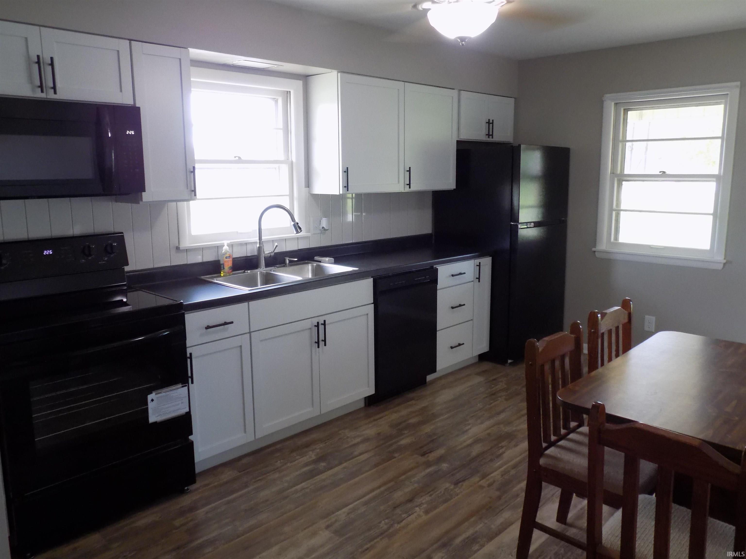
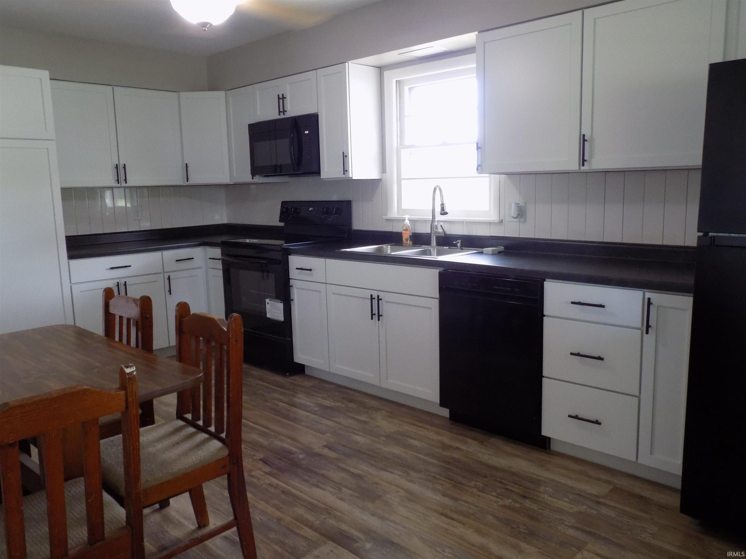
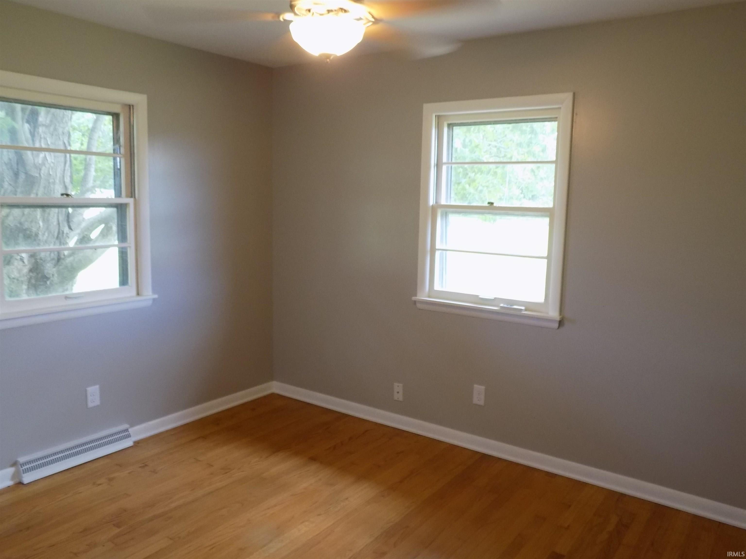
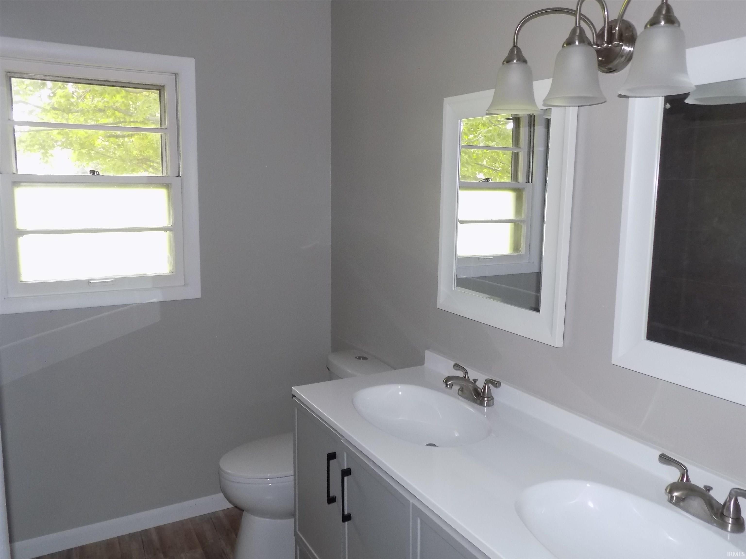
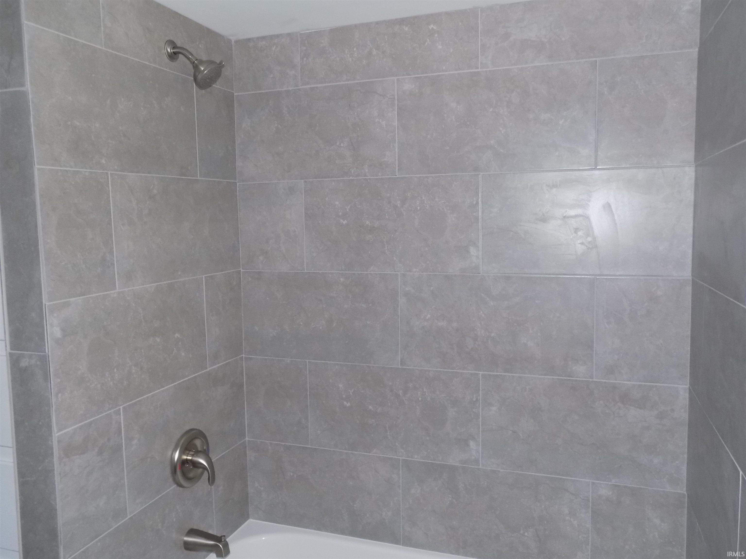
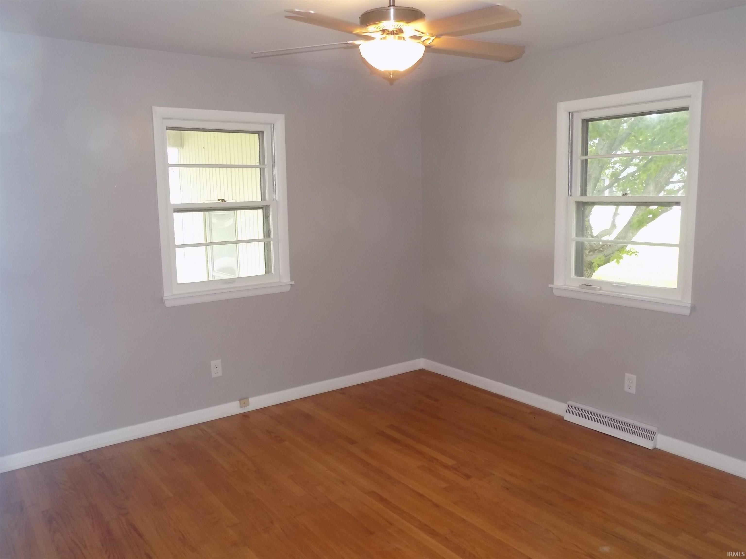
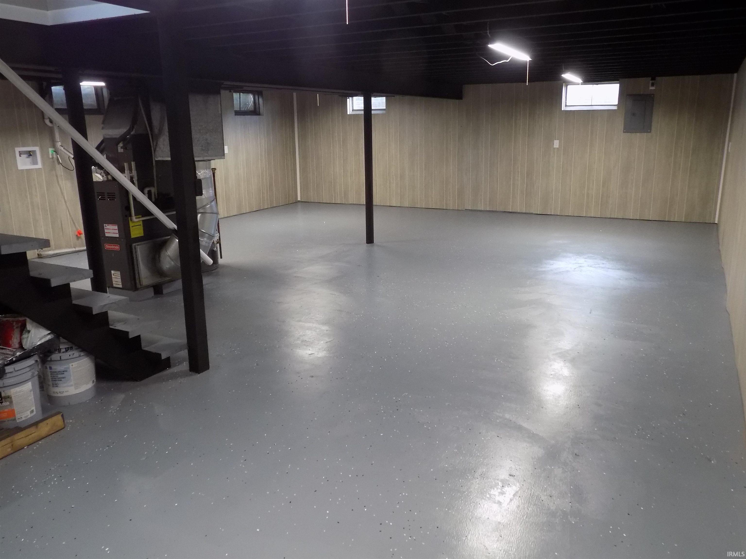
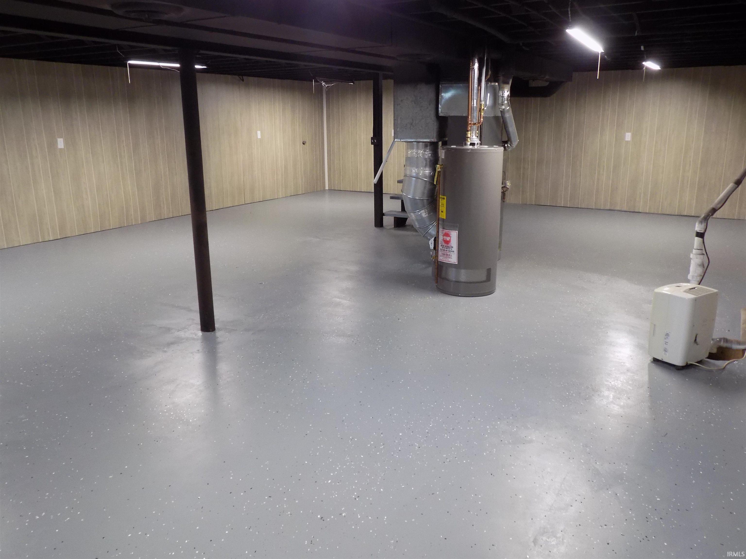
Charming 2-Bedroom Brick Home with Finished Basement on .38 Acres! This beautifully updated 2-bedroom, 1-bath full brick home offers comfort, style, and plenty of space both inside and out. Situated on a generous .38-acre lot, this move-in-ready home features numerous recent updates throughout. Step into the spacious front living room, where abundant natural light pours in through large windows, highlighting the new flooring and fresh paint. The completely remodeled eat-in kitchen boasts brand-new cabinetry, countertops, sink, faucet, ceiling fan, flooring, tiled back splash, and all new appliances making it both functional and inviting.Both bedrooms feature beautiful hardwood floors, fresh paint, and new ceiling fans. The remodeled bathroom includes a stylish double-sink vanity, new toilet, and a tub/shower combination with a tiled surround. A built-in linen cabinet with drawers provides convenient storage for towels and toiletries.The full finished basement expands your living space with new paneled walls, a black dry-fall painted ceiling, a dedicated laundry area, and an attractive gray painted concrete floor with decorative flecks. Whether you're looking for a recreation room, home gym, game room, or family lounge, this versatile space offers endless possibilities. There's even ample room to frame in an additional bedroom if desired.The attached one-car carport provides direct access to the kitchen, making it easy to unload groceries and stay out of the weather on rainy days.With quality updates, flexible living space, and a large yard, this charming home is ready for its next owner to move right in and enjoy!
From the Lloyd Expressway, North on Bell Road, Right on Oak Grove Rd, home will be on the right.
Ceiling Fan(s), Countertops-Laminate, Detector-Smoke, Disposal, Dryer Hook Up Electric, Eat-In Kitchen, Range/Oven Hook Up Elec, Twin Sink Vanity, Tub/Shower Combination, Sump Pump, Washer Hook-Up
Sale IncludesDishwasher, Microwave, Refrigerator, Range-Electric, Sump Pump, Water Heater Gas
| MLS # | 202631314 |
|---|---|
| Date Listed | 2026-08-01 |
| Status | Active |
| Property Type | Residential |
| Property SubType | Site-Built Home |
| Square Feet | 2,000 sqft |
| New Construction | No |
| Style | One Story |
| Type | Site-Built Home |
| Basement | Yes |
| Bedrooms | 2 |
| Bathrooms | 1 |
| Annual Taxes | $1,752.94 |
| Year Taxes Payable | 2026 |
| Year Built | 1965 |
| Virtual Tour | propertypanorama.com » |
| Days on Market | 63 |
| Homestead Year | No |
| Design | Ranch |
|---|---|
| Cooling | Central Air |
| Heating | Gas, Forced Air |
| Carport | Yes |
| Hardwood Floors | Yes |
| Living Room | 18 × 14 | Main Level |
| Kitchen | 17 × 10 | Main Level |
| Master Bedroom | 12 × 12 | Main Level |
| 2nd Bedroom | 10 × 12 | Main Level |
| Recreation Room | 35 × 25 | Basement Level |
| Full Baths | 1 Main |
| Construction | Site-Built Home |
|---|---|
| Exterior | Brick |
| Lot Size | 16,553 sq ft |
| Acreage | 0.38 Acres |
| Lot Dimensions | 0.38 acres |
| Sewer | Septic |
| Water | Public |
| Fence | None |
| Area | Warrick County |
|---|---|
| Location | City/Town/Suburb |
| County | Warrick |
| Subdivision | None |
| Township | Ohio |
| City | Newburgh |
| State | IN |
| Zip | 47630 |
| School District | Warrick County School Corp. |
|---|---|
| Elementary | Castle |
| Middle School | Castle North |
| High School | Castle |
| Financing Terms | Cash, Conventional |
|---|---|
| Assoc. Dues | $0.00 Not Applicable |

MLS# 202631314
Listing Provided Courtesy of Michael Fisher
4Realty, LLC
cell: 812-319-2037
Listing updated October 3, 2026 at 2:45 pm
Last checked 3 minutes ago
IDX information provided by the Indiana Regional MLS. IDX information is provided exclusively for consumers’ personal, non-commercial use and may not be used for any purpose other than to identify prospective properties consumers may be interested in purchasing. Data is deemed reliable but is not guaranteed accurate by the MLS.