Property Description
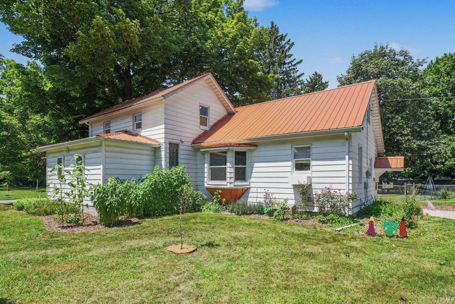
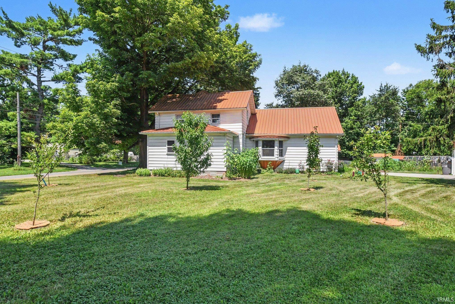
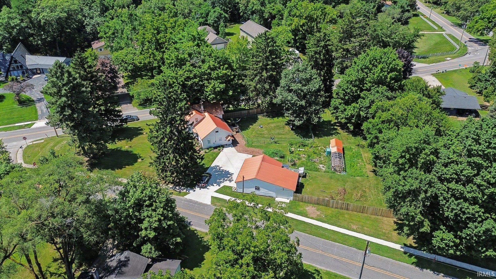
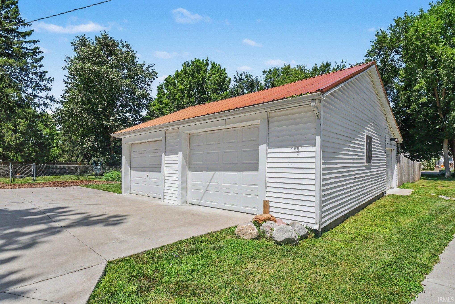
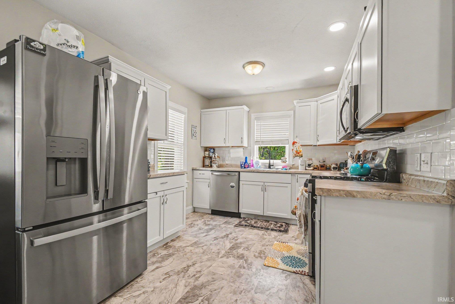
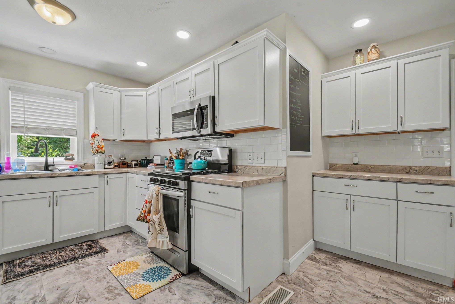
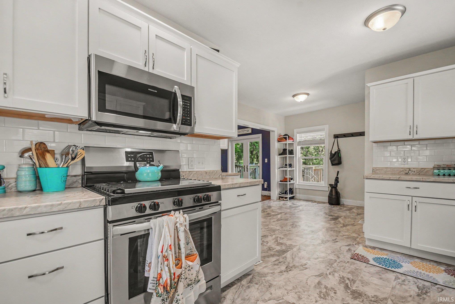
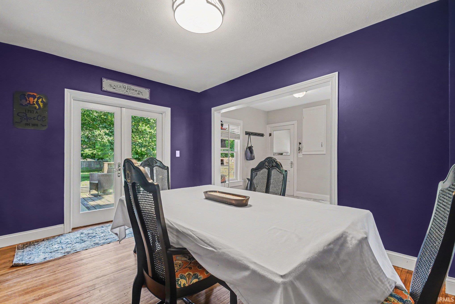
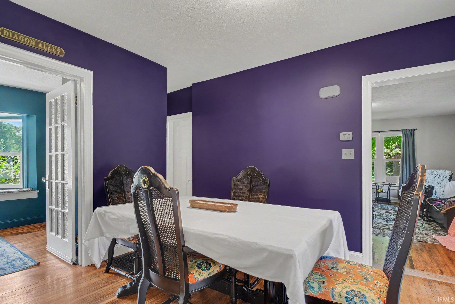
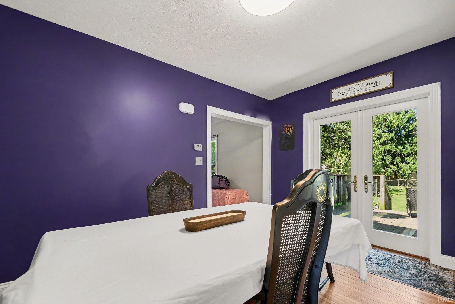
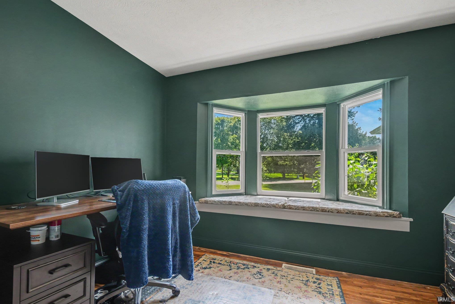

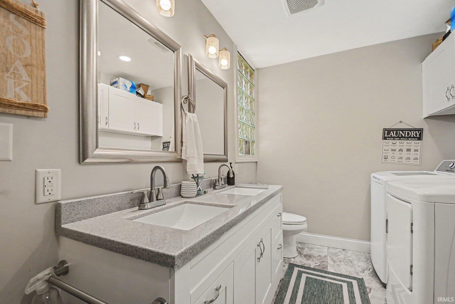
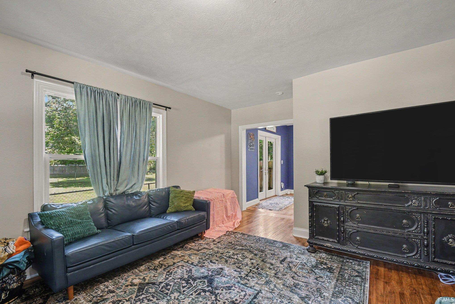
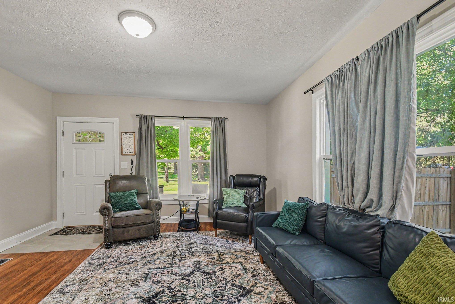
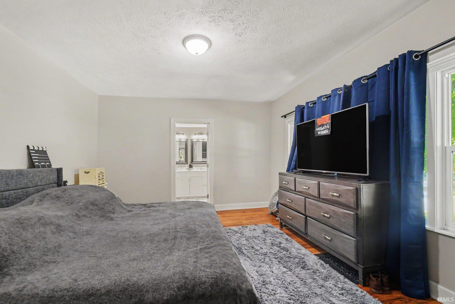
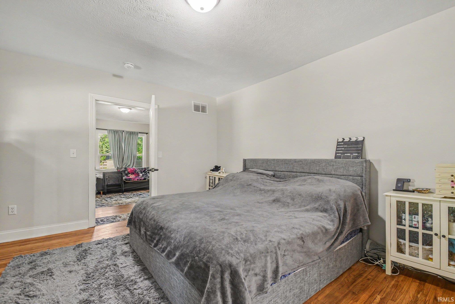
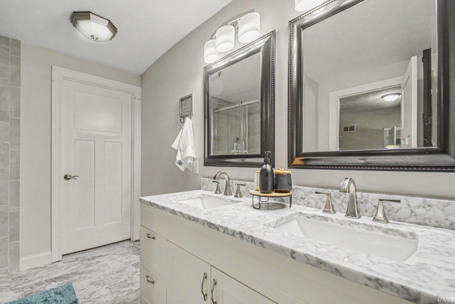
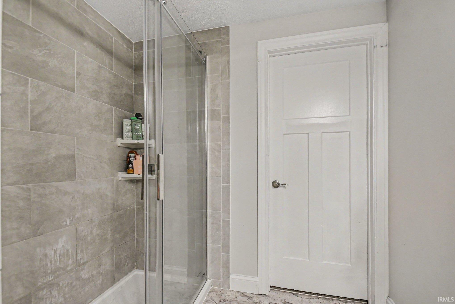
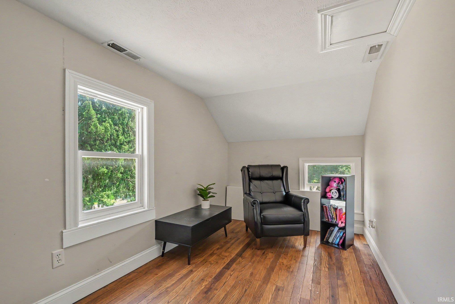
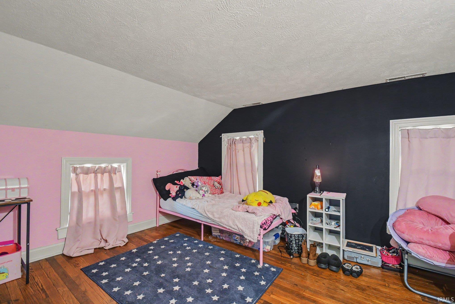
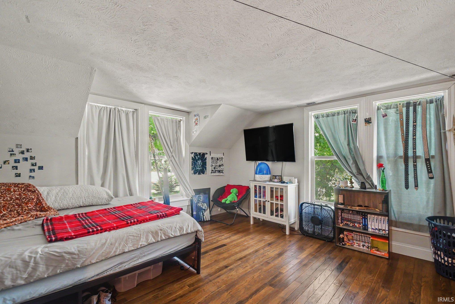
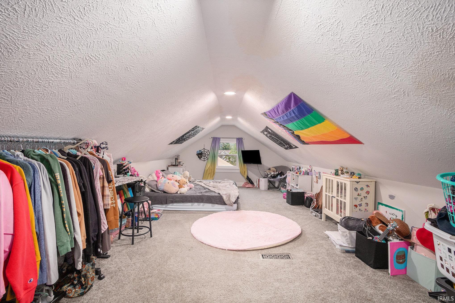
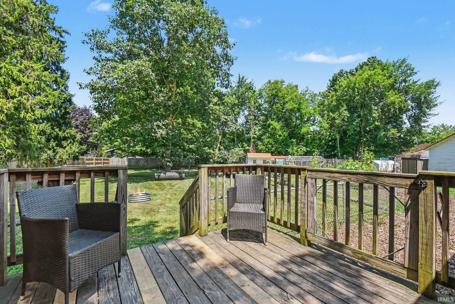
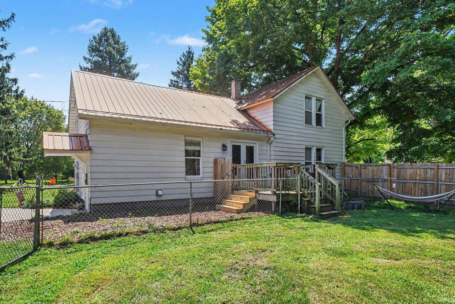
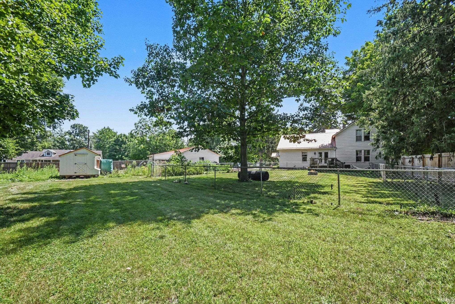
Welcome to this picture-perfect 4-bedroom, 2-bathroom Bristol farmhouse, anchored on a massive, fenced lot that serves up authentic, room-to-breathe homesteading energy. Step inside to gorgeous hardwood floors flowing straight through warm, sunlit living spaces and directly into an open kitchen-and-dining setup made for real life and easy host-duty. The main floor hits every convenience mark with two full bathrooms, a practical laundry area, and a private main-level suite you'll love retreating to. Head upstairs where an adorable sitting nook awaits at the landing, leading to two genuinely spacious bedrooms and a massive 24x12 bonus room ready to become your dream media hideaway, work-from-home setup, or play lounge. Outside is an absolute paradise: roll up your sleeves in the dedicated garden area, pick fresh harvests from your fruit trees, or take advantage of the massive 3-car detached garage for all your vehicles and big-project workshop ideas. A matching chicken coop is negotiable with offer (city permit required for chickens). Historic warmth meets serious room to roam—this Bristol gem is one you just have to feel in person.
Directions
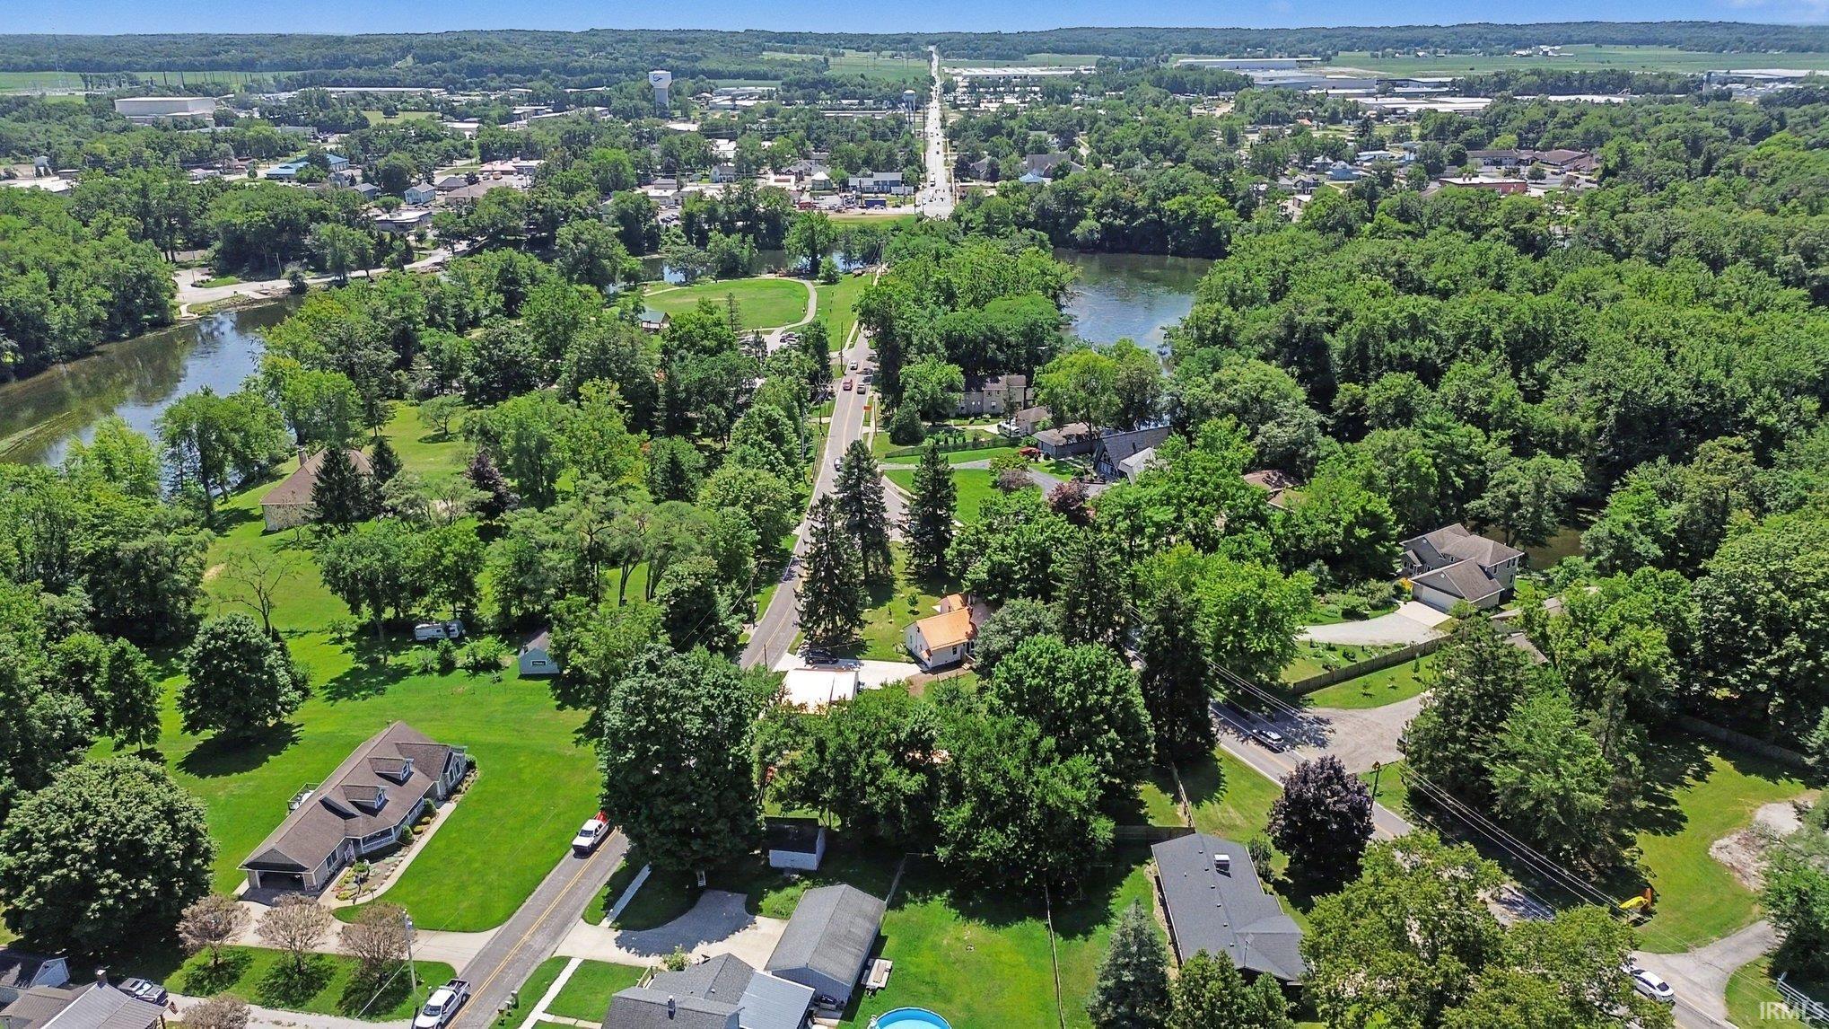
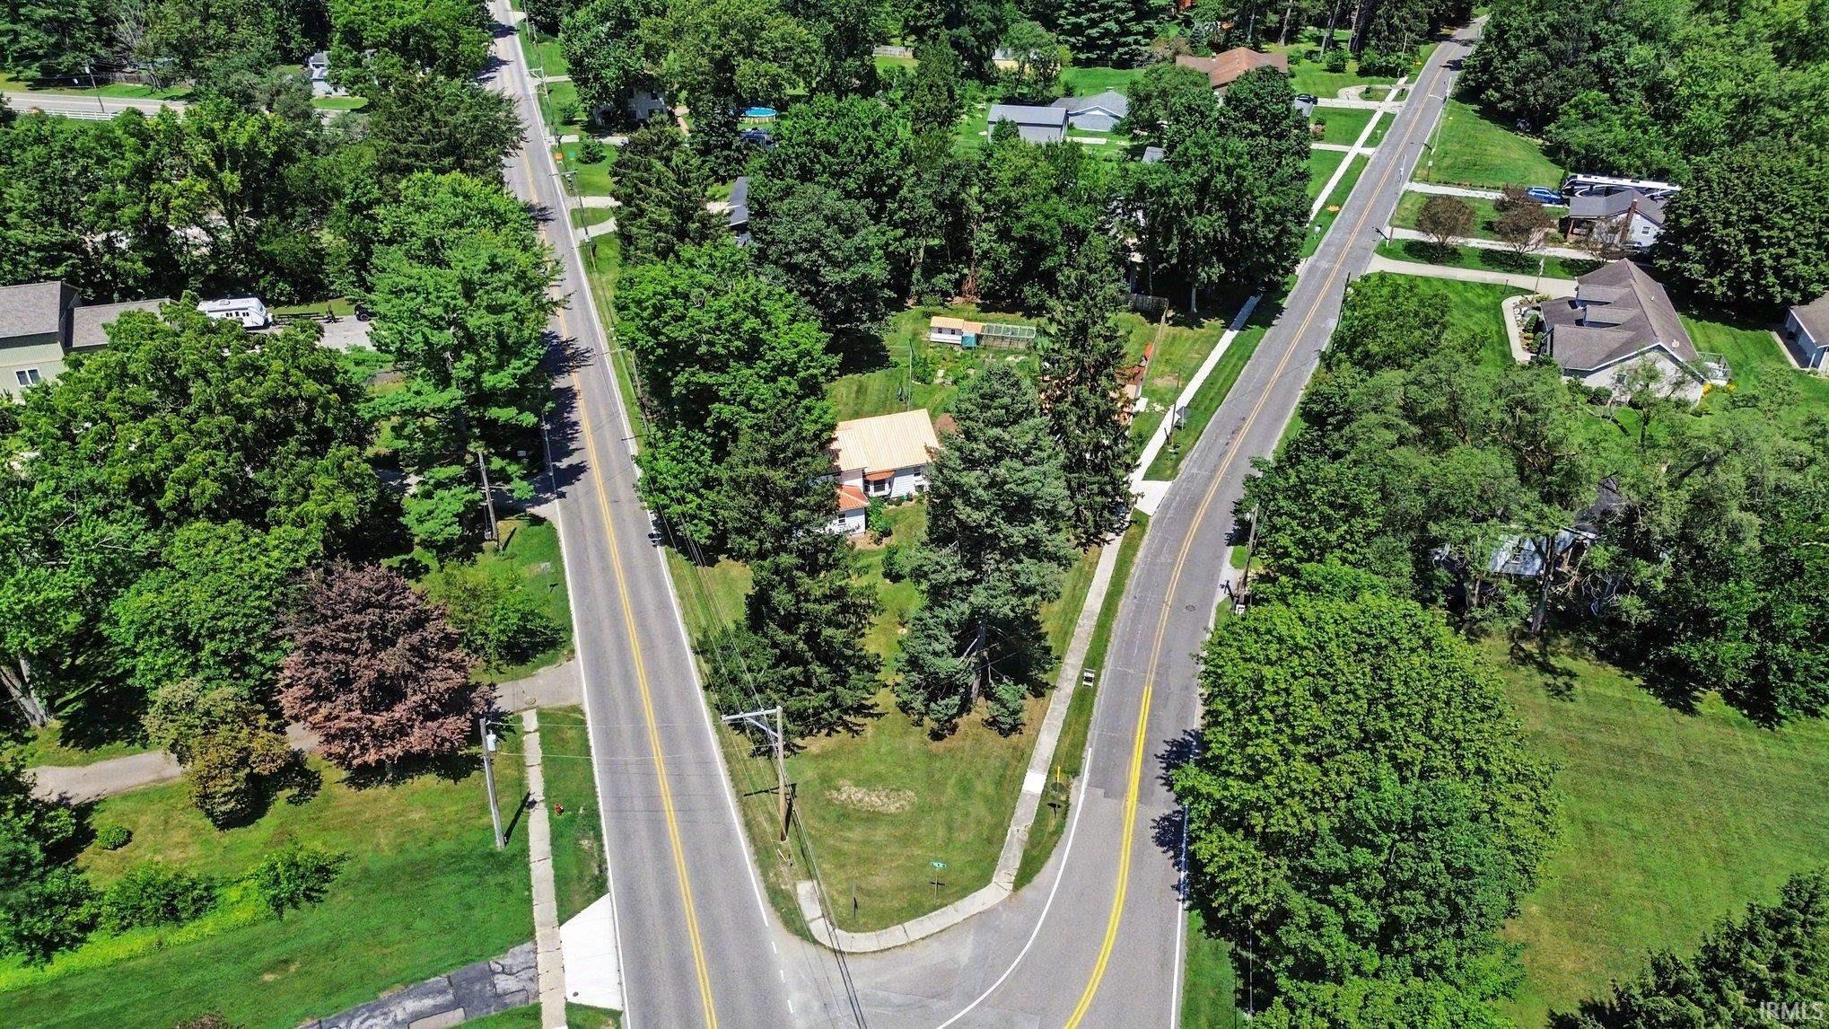
Home is on the Corner of Division st and Trout Creek Road
Amenities
Deck Open, Main Floor Laundry
Sale Includes
Dishwasher, Microwave, Refrigerator, Washer, Dryer-Gas, Range-Gas, Water Heater Gas
Property
| MLS # |
202631317 |
| Date Listed |
2026-08-02 |
| Status |
Active |
| Property Type |
Residential |
| Property SubType |
Site-Built Home |
| Finished Square Feet |
2,106 sqft |
| Total Square Feet |
2,627 sqft |
| New Construction |
No |
| Style |
Two Story |
| Type |
Site-Built Home |
| Basement |
Yes |
| Bedrooms |
4 |
| Bathrooms |
2 |
| Annual Taxes |
$2,186.54 |
| Year Taxes Payable |
2025 |
| Year Built |
1890 |
| Virtual Tour |
propertypanorama.com » |
| Days on Market |
61 |
| Homestead Year |
No |
Additional
| Cooling |
Central Air |
| Heating |
Gas, Forced Air |
| Garage |
Detached |
| Hardwood Floors |
Yes |
| Main Level Laundry |
Yes |
Room Dimensions
| Master Bedroom |
15 × 12 |
Main Level |
| 2nd Bedroom |
14 × 14 |
Upper Level |
| 3rd Bedroom |
12 × 13 |
Upper Level |
| 4th Bedroom |
7 × 12 |
Main Level |
Bathroom Locations
External Features
| Construction |
Site-Built Home |
| Exterior |
Aluminum |
| Lot Size |
37,026 sq ft |
| Acreage |
0.85 Acres |
| Lot Dimensions |
Irreglar |
| Sewer |
City |
| Water |
City |
| Fence |
Chain Link,Privacy,Wood |
Location
| Area |
Elkhart County |
| Location |
City/Town/Suburb |
| County |
Elkhart |
| Subdivision |
None |
| Township |
Washington |
| City |
Bristol |
| State |
IN |
| Zip |
46507 |
Schools
| School District |
Elkhart Community Schools |
| Elementary |
Bristol |
| Middle School |
Pierre Moran |
| High School |
Elkhart |
Financial
| Financing Terms |
Cash, Conventional, FHA |
| Assoc. Dues |
$0.00 Not Applicable |
IDX information provided by the Indiana Regional MLS.
IDX information is provided exclusively for consumers’ personal, non-commercial use and may not be used for any purpose other than to identify prospective properties consumers may be interested in purchasing. Data is deemed reliable but is not guaranteed accurate by the MLS.