Property Description
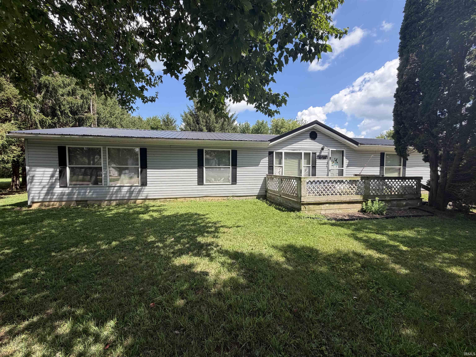
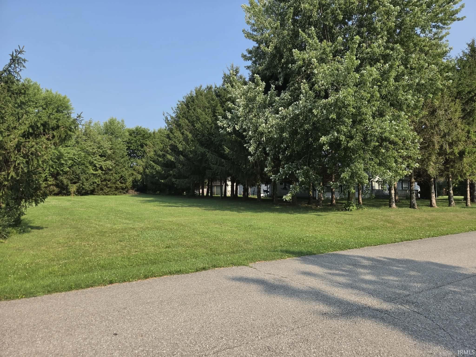
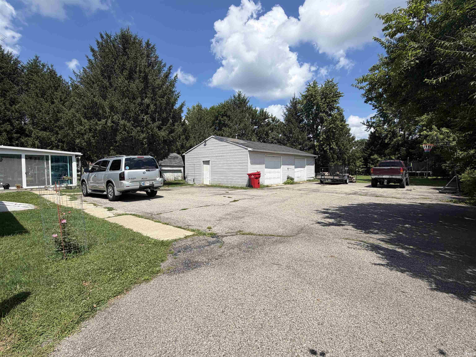
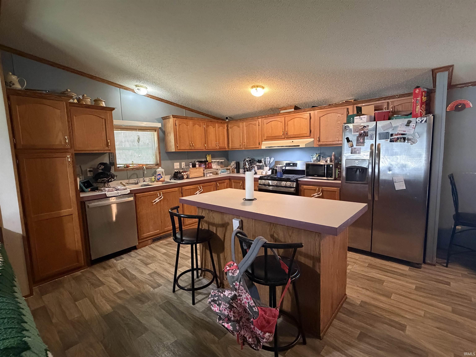
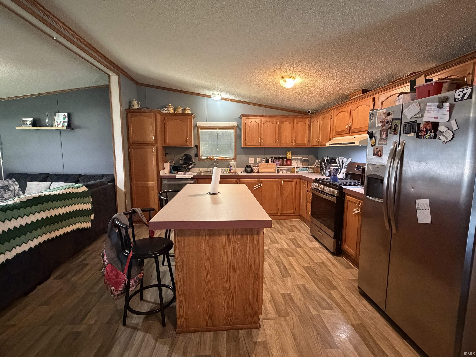
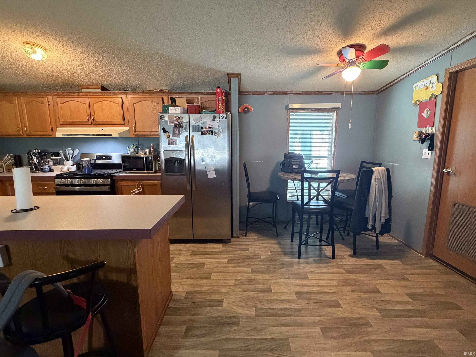
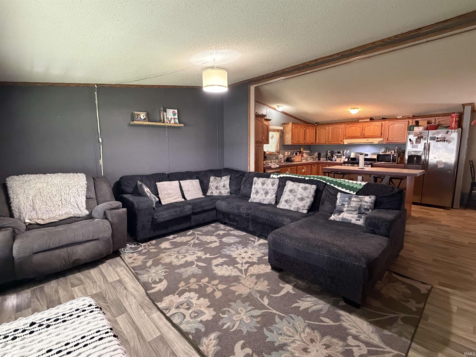
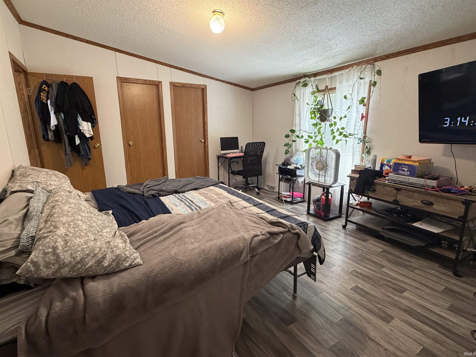
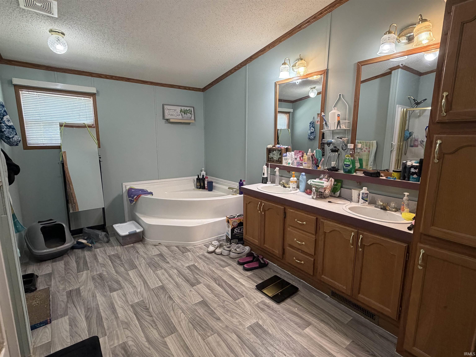
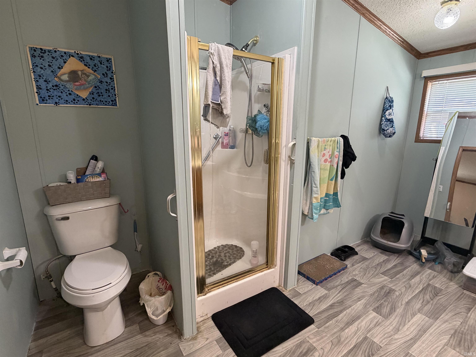
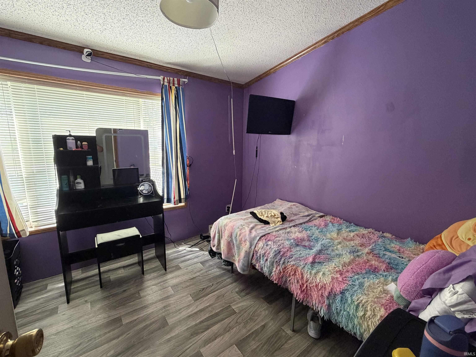
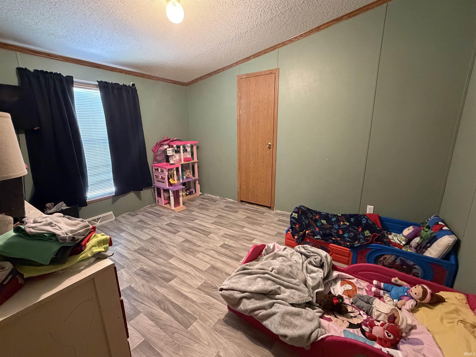
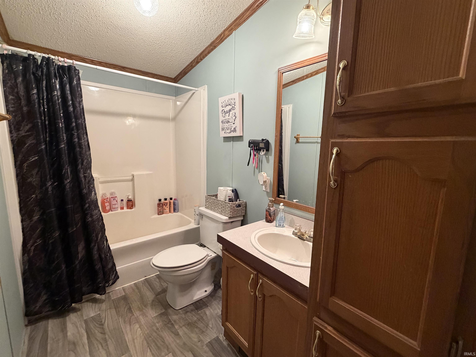
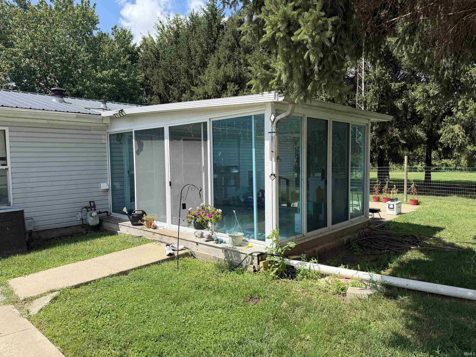
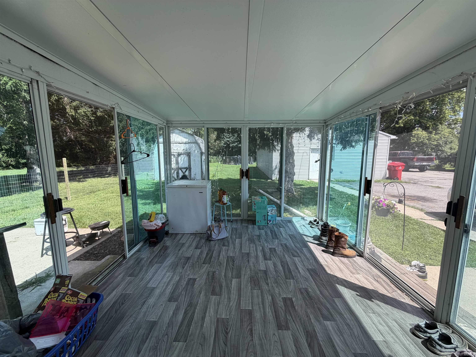
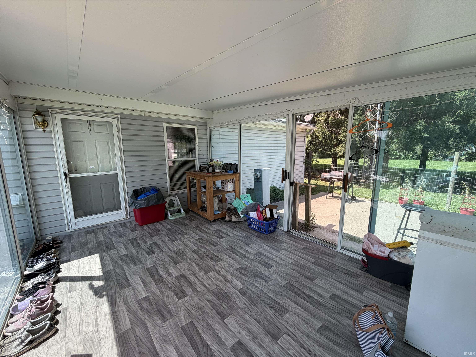
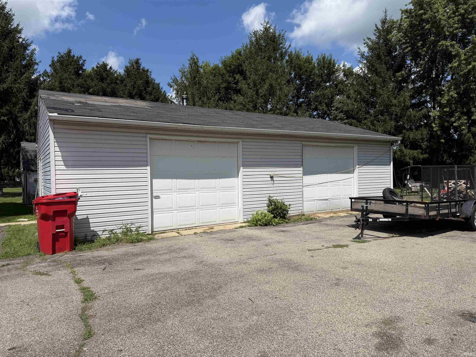
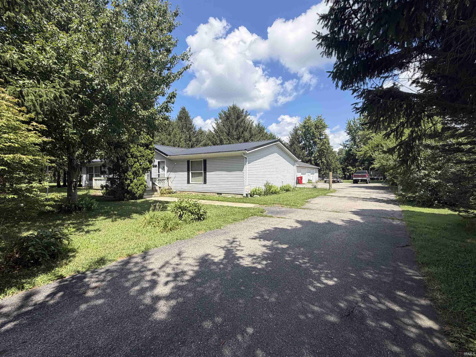
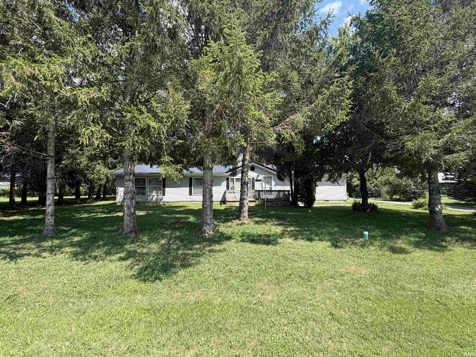
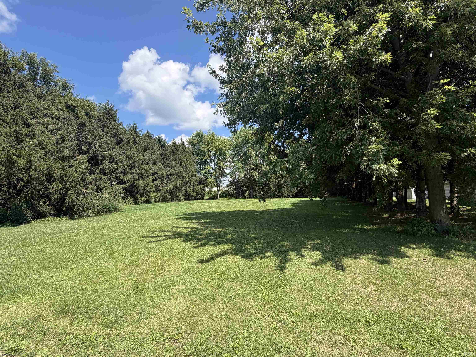
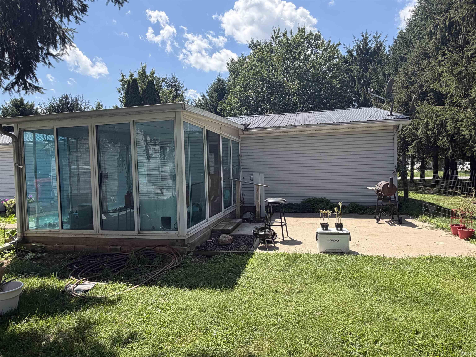
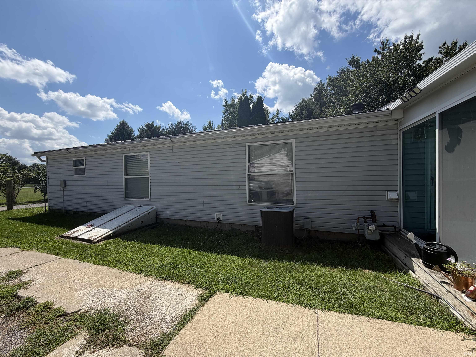
**Sellers are offering a $2,000 credit with a reasonable offer!** Welcome home to this spacious 5-bedroom, 2-bath property situated on nearly an acre of beautiful tree-lined grounds that offers exceptional privacy and endless possibilities. The expansive yard features a large open area with ample bare ground, providing the perfect canvas for gardening, recreation, or a future outbuilding. Inside, you'll love the open-concept layout that seamlessly connects the living, dining, and kitchen areas. The kitchen comes complete with all appliances included in the sale. The spacious primary suite features a private bathroom with both a relaxing soaking tub and a separate walk-in shower. Four additional bedrooms and a second full bathroom provide plenty of space for friends, family, or office space. Enjoy your morning coffee or unwind in the enclosed rear porch overlooking the peaceful backyard. You'll appreciate the large driveway and impressive 28' x 40' detached garage. The home was previously a 3 bedroom. A buyer could open back up the front living room for extra living space if desired.
Directions
Head north on 35 from Logansport, turn left onto SR 16, turn left onto Michael Ln, home is on the left side
Amenities
Ceiling Fan(s), Countertops-Laminate, Kitchen Island, Open Floor Plan, Porch Enclosed, Tub and Separate Shower, Tub/Shower Combination, Main Level Bedroom Suite, Main Floor Laundry, Washer Hook-Up, Garage Utilities
Sale Includes
Dishwasher, Microwave, Refrigerator, Range-Gas, Water Softener-Owned
Property
| MLS # |
202631320 |
| Date Listed |
2026-08-02 |
| Status |
Active |
| Property Type |
Residential |
| Property SubType |
Manuf. Home/Mobile Home |
| Square Feet |
1,848 sqft |
| New Construction |
No |
| Style |
One Story |
| Type |
Manuf. Home/Mobile Home |
| Bedrooms |
5 |
| Bathrooms |
2 |
| Annual Taxes |
$1,251.00 |
| Year Taxes Payable |
25 PAY 26 |
| Year Built |
1995 |
| Virtual Tour |
propertypanorama.com » |
| Days on Market |
63 |
| Homestead Year |
No |
Additional
| Cooling |
Central Air |
| Heating |
Gas, Forced Air |
| Garage |
Detached |
| Main Level Laundry |
Yes |
| Outbuilding |
Shed |
Room Dimensions
| Living Room |
14 × 18 |
Main Level |
| Dining Room |
14 × 12 |
Main Level |
| Kitchen |
14 × 18 |
Main Level |
| Master Bedroom |
14 × 14 |
Main Level |
| 2nd Bedroom |
14 × 14 |
Main Level |
| 3rd Bedroom |
14 × 16 |
Main Level |
| 4th Bedroom |
9 × 10 |
Main Level |
| 5th Bedroom |
9 × 10 |
Main Level |
Bathroom Locations
External Features
| Construction |
Manuf. Home/Mobile Home |
| Exterior |
Vinyl |
| Lot Size |
41,818 sq ft |
| Acreage |
0.96 Acres |
| Lot Dimensions |
x |
| Out Buildings |
Shed |
| Sewer |
City |
| Water |
City |
| Fence |
Partial,Other-See Remarks |
Location
| Area |
Cass County |
| Location |
City/Town/Suburb |
| County |
Cass |
| Subdivision |
None |
| Township |
Boone |
| City |
Royal Center |
| State |
IN |
| Zip |
46978 |
Schools
| School District |
Pioneer Regional School Corp. |
| Elementary |
Pioneer |
| Middle School |
Pioneer Jr/Sr |
| High School |
Pioneer Jr/Sr |
Financial
| Financing Terms |
Cash, Conventional, FHA, VA |
| Assoc. Dues |
$0.00 Not Applicable |
IDX information provided by the Indiana Regional MLS.
IDX information is provided exclusively for consumers’ personal, non-commercial use and may not be used for any purpose other than to identify prospective properties consumers may be interested in purchasing. Data is deemed reliable but is not guaranteed accurate by the MLS.