- amilakis@gmail.com
- Direct (765) 418-4771
304 Oxford Way Street
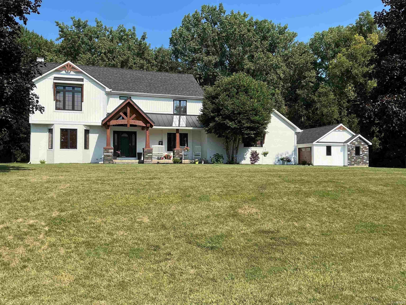
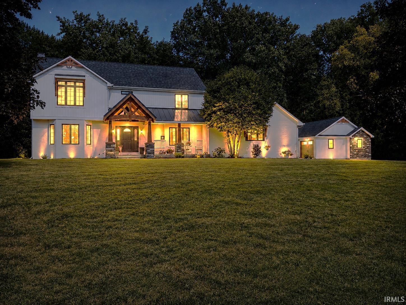
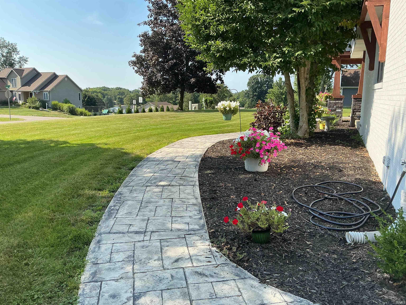
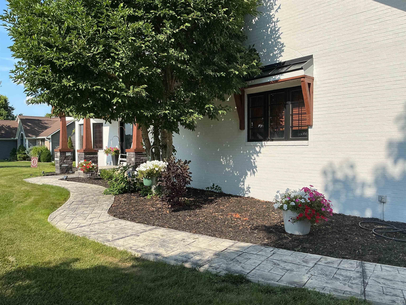
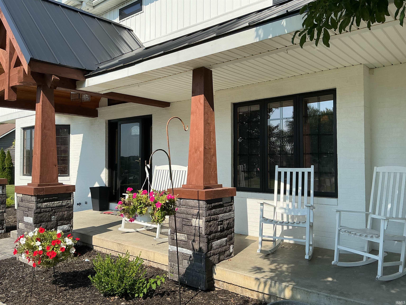
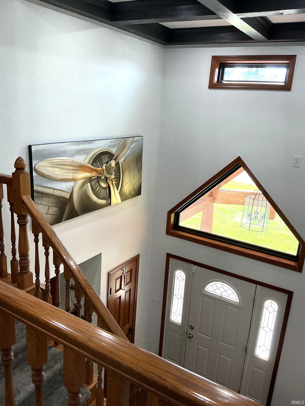

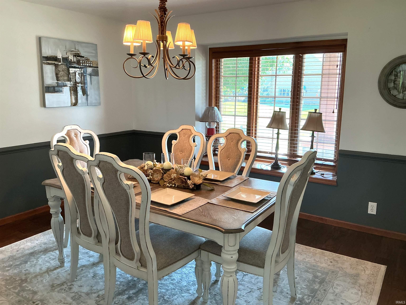
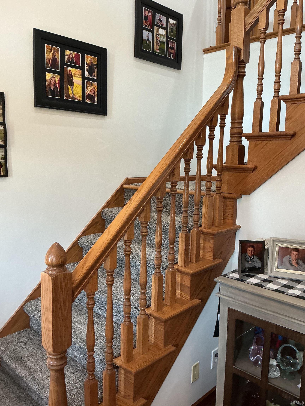
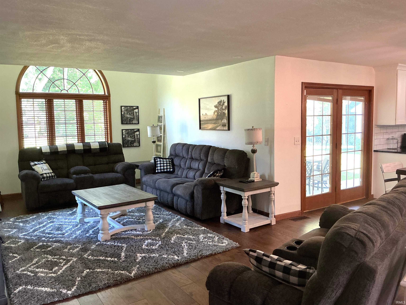
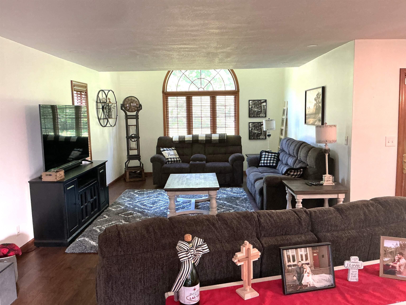
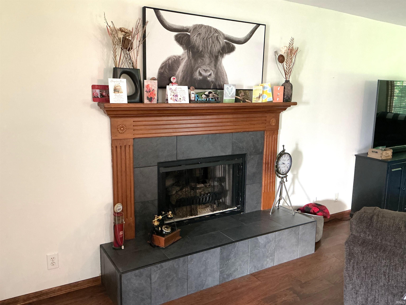
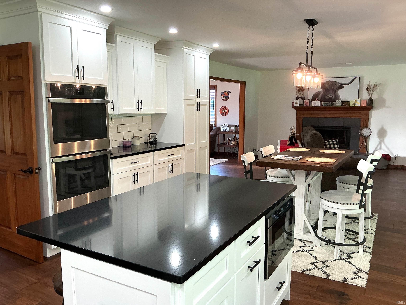

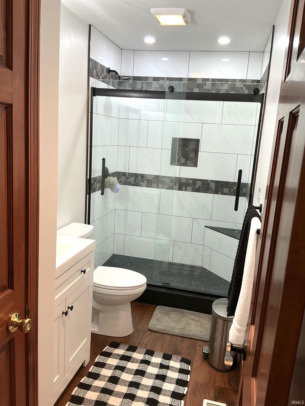
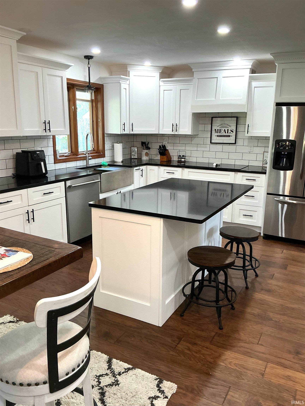
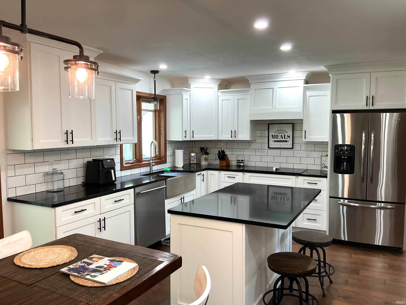


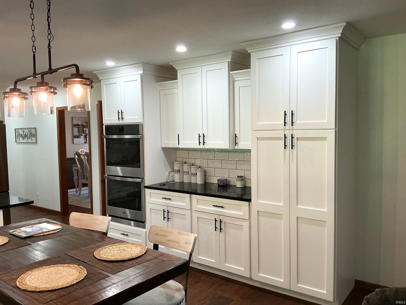
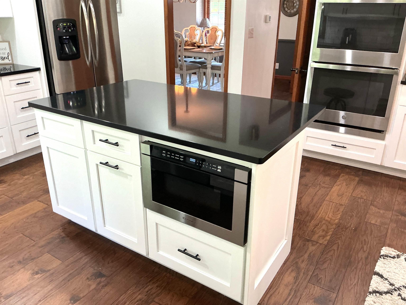
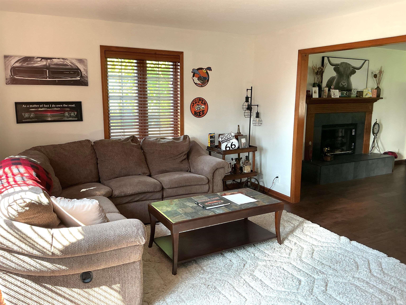
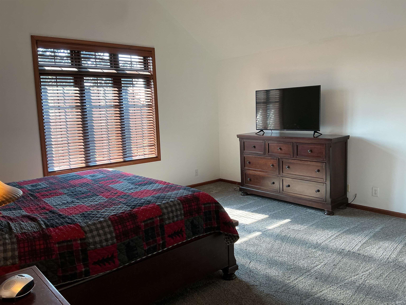
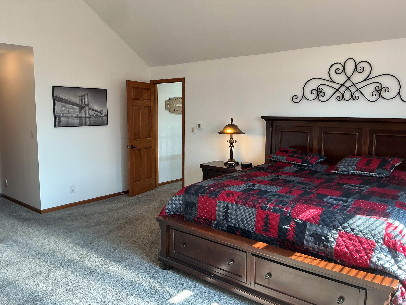
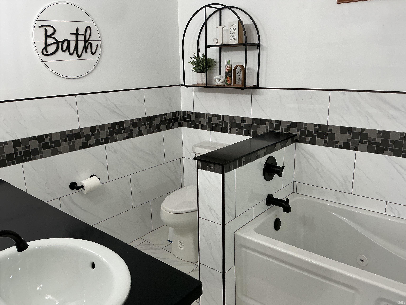

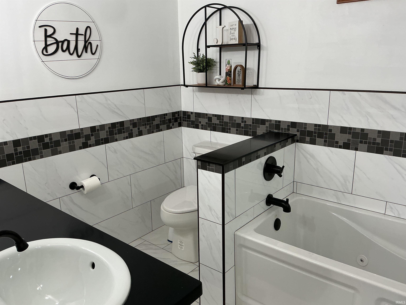
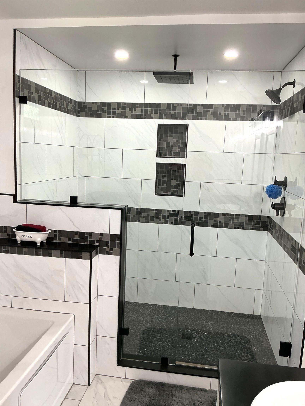

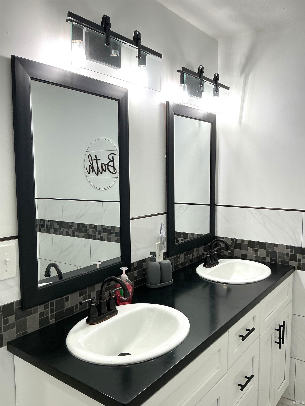
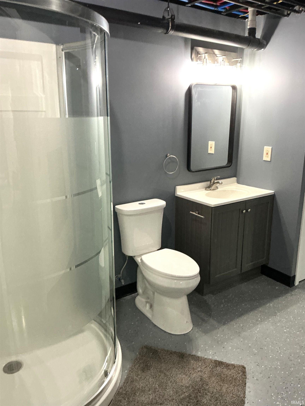
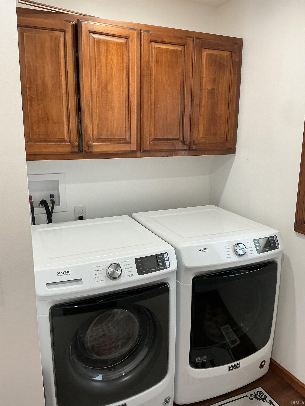

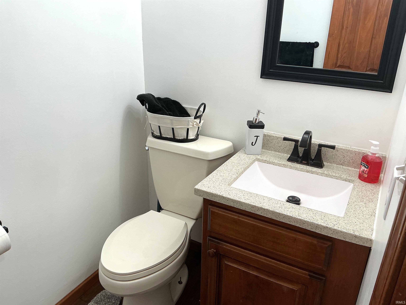
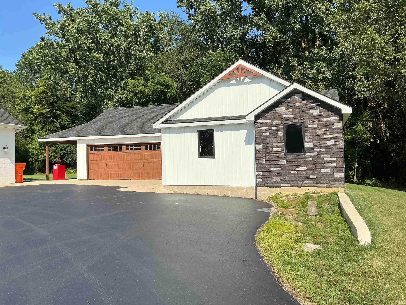


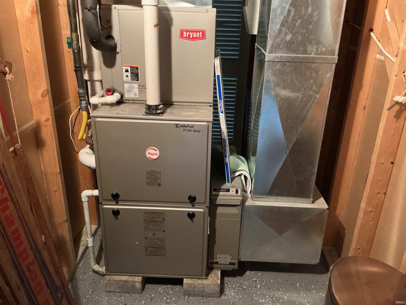

LOVE WHERE YOU LIVE, after a 300K Total Renovation this exceptional Property offers Perfect Craftsmanship and Amenities Galore. Everything has been Totally Remodeled 2023 and After, Starting with the Spacious Entry, Open Stairway, Formal Dining Room, a Fully Applianced Kitchen with Bosch Touch Screen Appliances, Ovens are Blue Tooth, Build in Double Oven with Touch Screen and Blue Tooth, Island with Microwave Oven Draw, Cook top is Touch Screen, Built-in Dishwasher, Recessed Lighting, Deep Kitchen Sink, Family Room with Gas Log Fireplace, Hugh Master Bedroom with Master Bath with Tub and Separate Shower, Walk-in Closet, Master Bathroom added an additional 120 Sq. Ft., Front Porch is a post frame Cedar out of Pennsylvania, Beams are 10X10 solid Logs, Seller has added a total 320 Sq. Ft. to this property with additional Sq. Ft., in the Family Room, Seller added a 5 Car Detached Garage in 2023, all New Hardwood Floors (High End Flooring) Kitchen is all Custom Crafted, all Tile flooring is New, Coffered Ceilings in the Main Foyer, Updated Plumbing, Updated GFA Furnace and Central AC, Updated Roof, Updated Exterior, New Rear Covered Porch, all New Sidewalks, All New Garage Doors, All New Tile Work around the Fireplace, New Backsplash Everywhere, New Mop Sink, Absolutely Everything is this HOME has been Updated. After a $300K Total Renovation this HOME IS PERFECT!
High Street to Canterbury Lane to Oxford Way
Ceiling Fan(s), Deck Covered, Deck Open, Foyer Entry, Garage Door Opener, Kitchen Island, Landscaped, Range/Oven Hook Up Elec, Stand Up Shower, Tub and Separate Shower, Formal Dining Room, Main Floor Laundry, Washer Hook-Up
Sale IncludesDishwasher, Microwave, Refrigerator, Washer, Oven-Electric, Range-Electric
| MLS # | 202631341 |
|---|---|
| Date Listed | 2026-08-01 |
| Status | Active |
| Property Type | Residential |
| Property SubType | Site-Built Home |
| Square Feet | 4,346 sqft |
| New Construction | No |
| Style | Two Story |
| Type | Site-Built Home |
| Basement | Yes |
| Bedrooms | 4 |
| Bathrooms | 4 (3 Full, 1 Half) |
| Annual Taxes | $3,464.32 |
| Year Taxes Payable | 2025 Due 2026 |
| Year Built | 1994 |
| Virtual Tour | propertypanorama.com » |
| Days on Market | 63 |
| Homestead Year | No |
| Cooling | Central Air |
|---|---|
| Heating | Forced Air |
| Garage | Attached |
| Hardwood Floors | Yes |
| Main Level Laundry | Yes |
| Living Room | 28 × 13 | Main Level |
| Dining Room | 14 × 12 | Main Level |
| Family Room | 16 × 13 | Main Level |
| Kitchen | 18 × 15 | Main Level |
| Master Bedroom | 16 × 14 | Upper Level |
| 2nd Bedroom | 12 × 10 | Upper Level |
| 3rd Bedroom | 12 × 12 | Upper Level |
| 4th Bedroom | 14 × 12 | Upper Level |
| Recreation Room | 20 × 24 | Lower Level |
| Extra Room | 24 × 15 | Lower Level |
| Full Baths | 2 Upper, 1 Lower |
| Half Baths | 1 Main |
| Construction | Site-Built Home |
|---|---|
| Exterior | Brick,Stone,Vinyl |
| Lot Size | 47,916 sq ft |
| Acreage | 1.10 Acre |
| Lot Dimensions | 1.1 |
| Sewer | Septic |
| Water | Well |
| Fence | None |
| Area | Cass County |
|---|---|
| Location | City/Town/Suburb |
| County | Cass |
| Subdivision | Other |
| Township | Miami |
| City | Logansport |
| State | IN |
| Zip | 46947 |
| School District | Logansport Community School Corp. |
|---|---|
| Elementary | Landis |
| Middle School | Logansport |
| High School | Logansport |
| Assoc. Dues | $0.00 Not Applicable |
|---|

MLS# 202631341
Listing Provided Courtesy of Malinda Galloway
Envision Real Estate Team - Logansport
Cell: 574-721-1354
Listing updated September 10, 2026 at 10:00 am
Last checked 6 minutes ago
IDX information provided by the Indiana Regional MLS. IDX information is provided exclusively for consumers’ personal, non-commercial use and may not be used for any purpose other than to identify prospective properties consumers may be interested in purchasing. Data is deemed reliable but is not guaranteed accurate by the MLS.