Property Description
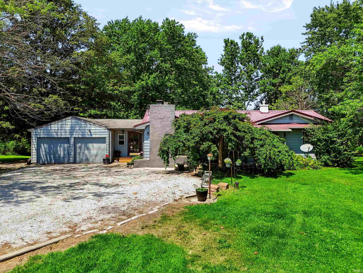
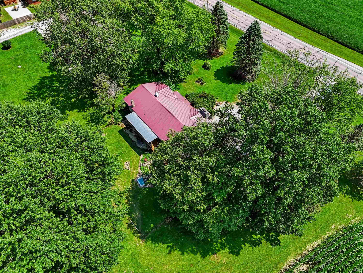
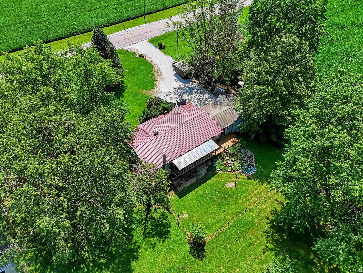
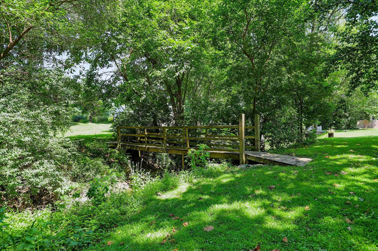
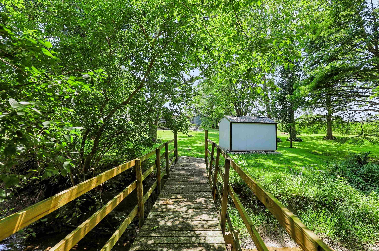
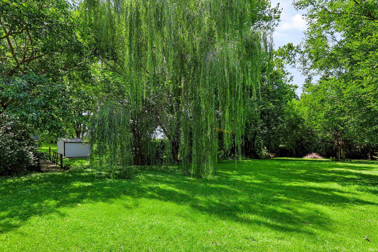
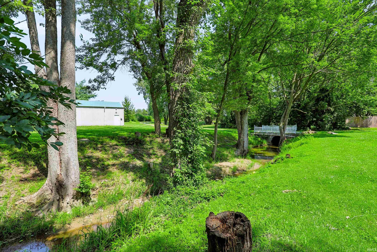
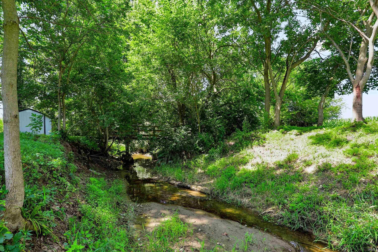
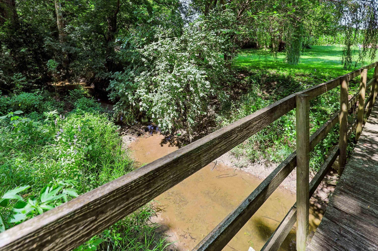
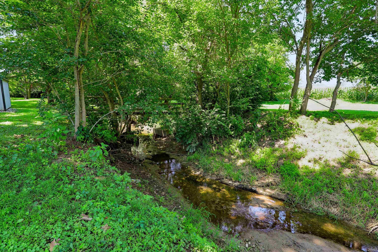
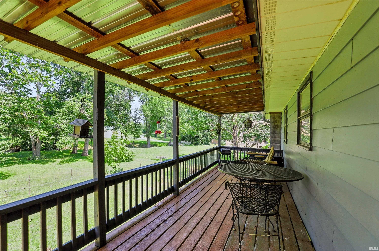
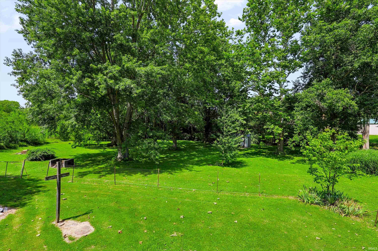
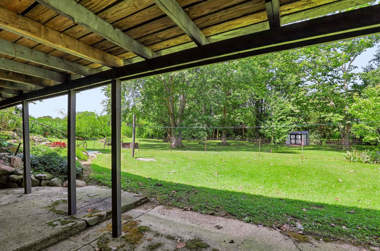
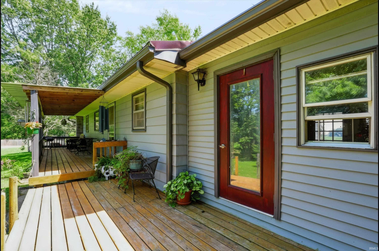
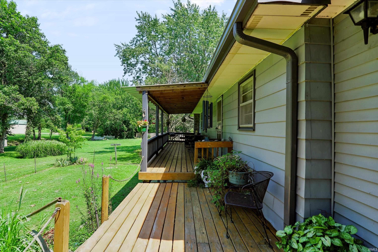
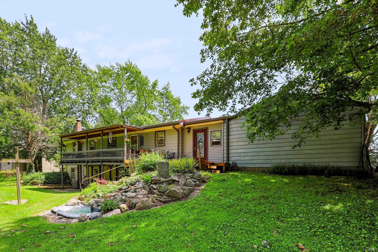
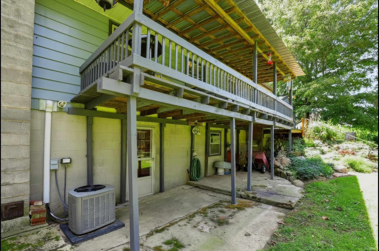
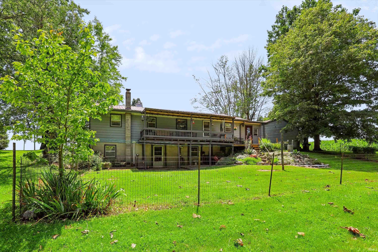
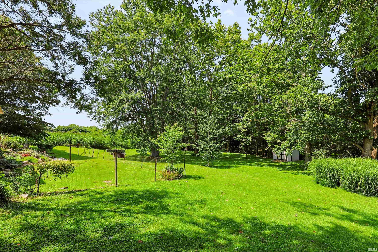
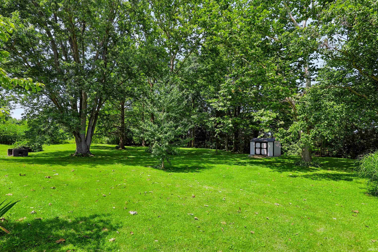
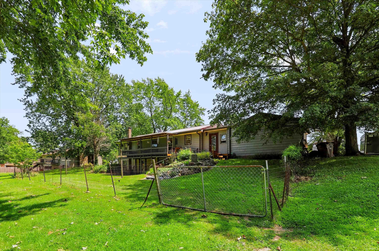
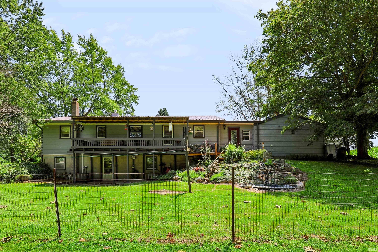
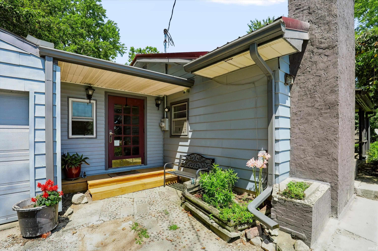
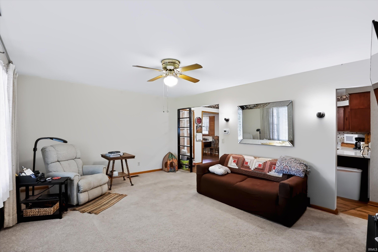
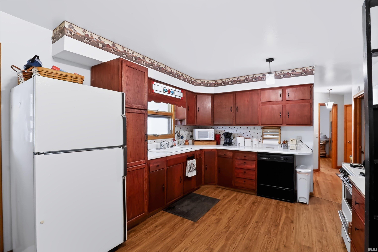
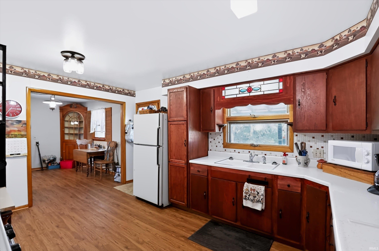
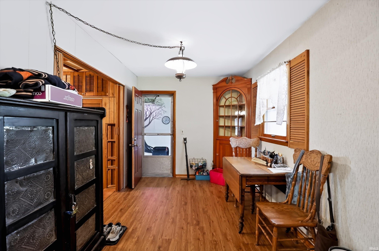
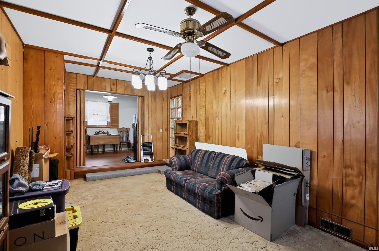
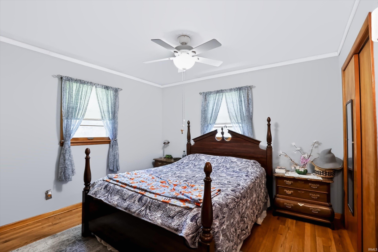
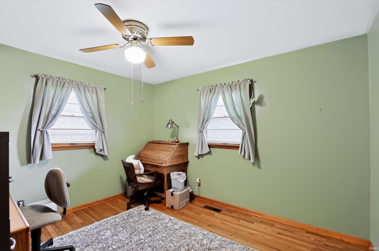
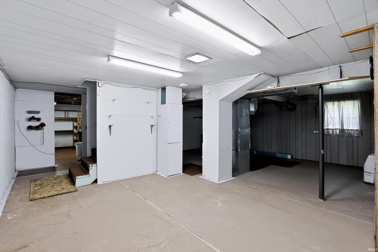
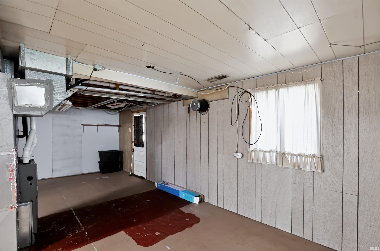
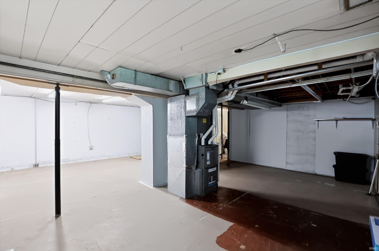
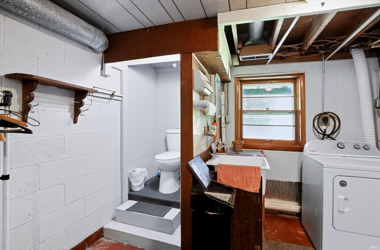
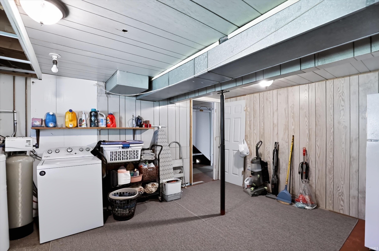
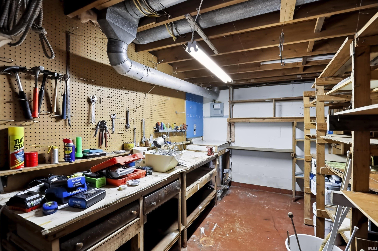
**Seller will consider an interest rate buy down to help buyers with their financing!** Incredible setting on 1.3 Acres just outside of town! It's an Easy Living Ranch over a Walk-Out Basement! You'll adore the breeze and birds off the back covered deck as you look out into serenity! Its a peaceful setting with beautiful gardens, a bridge over the back creek and mature trees! The inside provides a Wood-Burn Fireplace to enjoy in the Family Room, New Flooring throughout the Eat-in Kitchen/Dining Areas and 2 main level good-sized bedrooms. The home has phenomenal bones and practicality including a Metal Roof, NEW Gutters w/Leaf Filters, An HVAC serviced annually, A new garage door opener at the 21 x 19 2-Car GRG and a Full Basement ready for your finishing touches already with a workshop to house your tools! Need more storage - how about a Brand New Outside Shed! The basement also boasts a half bath, utility tub and HUGE Laundry Room!
Directions
22 West from downtown Kokomo or east of 29. Property on North side of street.
Amenities
Built-In Bookcase, Ceiling Fan(s), Deck Covered, Eat-In Kitchen, Firepit, Foyer Entry, Garage Door Opener, Patio Covered, Utility Sink, Workshop
Sale Includes
Dishwasher, Refrigerator, Oven-Gas, Range-Gas, Water Heater Electric, Water Softener-Owned, Window Treatment-Blinds
Property
| MLS # |
202631345 |
| Date Listed |
2026-08-03 |
| Status |
Active |
| Property Type |
Residential |
| Property SubType |
Site-Built Home |
| Finished Square Feet |
1,468 sqft |
| Total Square Feet |
2,569 sqft |
| New Construction |
No |
| Style |
One Story |
| Type |
Site-Built Home |
| Basement |
Yes |
| Bedrooms |
2 |
| Bathrooms |
2 (1 Full, 1 Half) |
| Annual Taxes |
$1,031.00 |
| Year Taxes Payable |
2025 |
| Year Built |
1957 |
| Virtual Tour |
propertypanorama.com » |
| Days on Market |
61 |
| Homestead Year |
No |
Additional
| Design |
Traditional,Walkout Ranch |
| Cooling |
Central Air |
| Heating |
Forced Air |
| Garage |
Attached |
| Hardwood Floors |
Yes |
| Outbuilding |
Shed |
Room Dimensions
| Living Room |
17 × 13 |
Main Level |
| Dining Room |
12 × 8 |
Main Level |
| Family Room |
19 × 11 |
Main Level |
| Kitchen |
15 × 11 |
Main Level |
| Master Bedroom |
12 × 11 |
Main Level |
| 2nd Bedroom |
12 × 11 |
Main Level |
Bathroom Locations
| Full Baths |
1 Main |
| Half Baths |
1 Lower |
External Features
| Construction |
Site-Built Home |
| Exterior |
Aluminum |
| Lot Size |
56,628 sq ft |
| Acreage |
1.30 Acre |
| Lot Dimensions |
56628 SqFt |
| Parking |
No |
| Out Buildings |
Shed |
| Sewer |
Septic |
| Water |
Well |
| Fence |
None |
Location
| Area |
Howard County |
| County |
Howard |
| Subdivision |
None |
| Township |
Ervin |
| City |
Kokomo |
| State |
IN |
| Zip |
46901 |
Schools
| School District |
Northwestern School Corp. |
| Elementary |
Northwestern |
| Middle School |
Northwestern |
| High School |
Northwestern |
Financial
| Financing Terms |
Cash, Conventional, FHA, USDA, VA |
| Assoc. Dues |
$0.00 |
IDX information provided by the Indiana Regional MLS.
IDX information is provided exclusively for consumers’ personal, non-commercial use and may not be used for any purpose other than to identify prospective properties consumers may be interested in purchasing. Data is deemed reliable but is not guaranteed accurate by the MLS.