- amilakis@gmail.com
- Direct (765) 418-4771
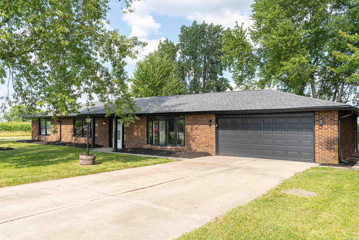
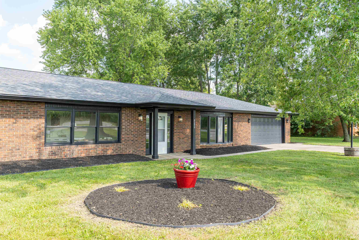
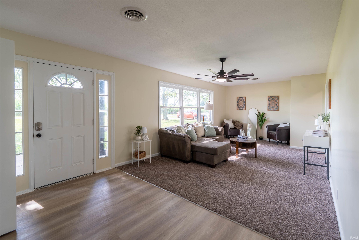
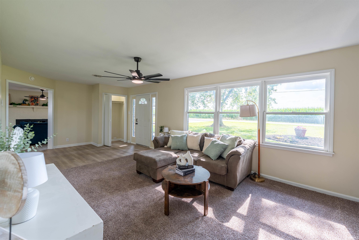
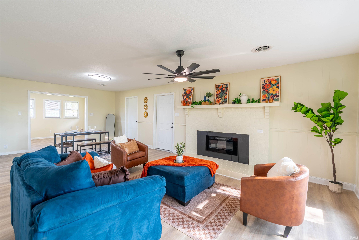
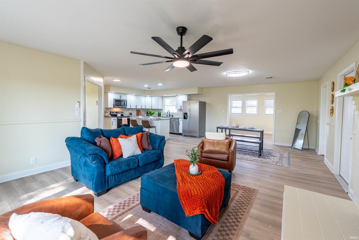
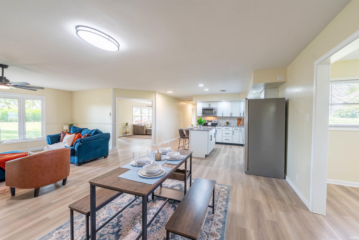
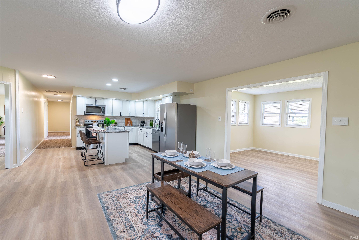
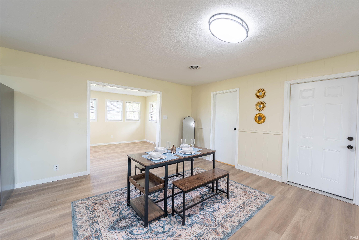
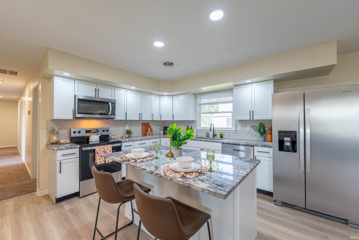
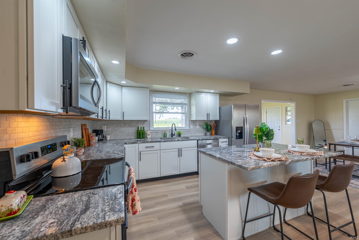
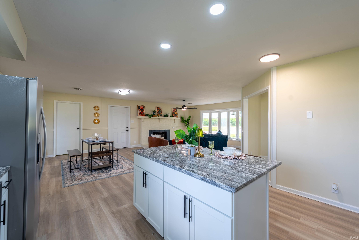
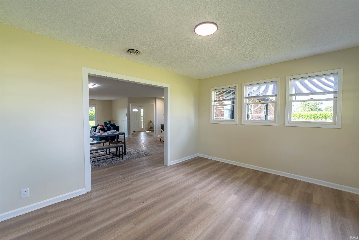
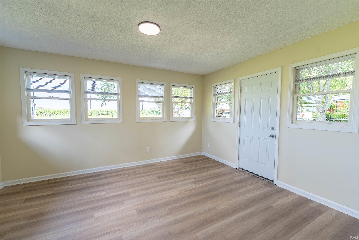
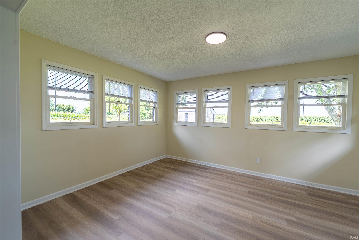
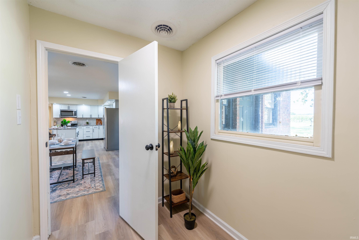
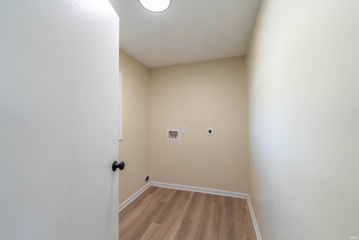
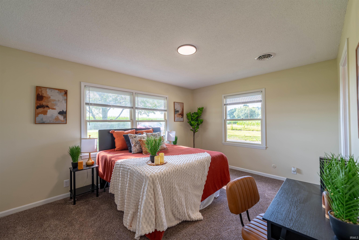
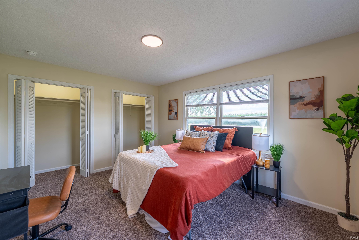
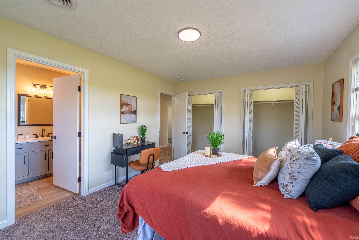
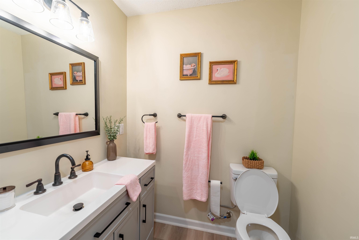
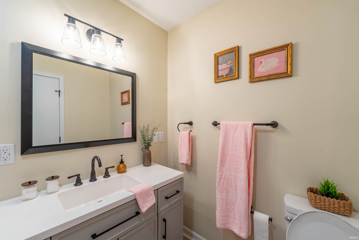
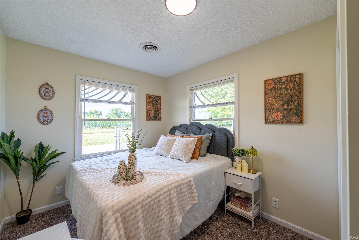
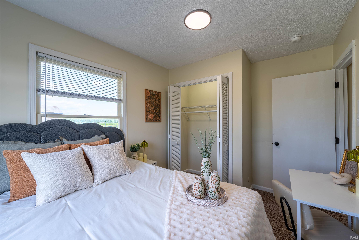
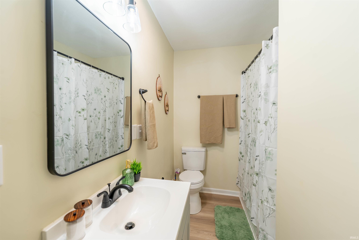
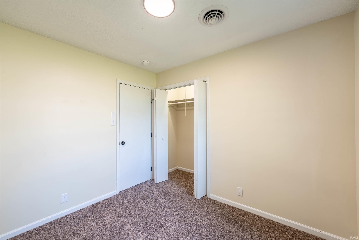
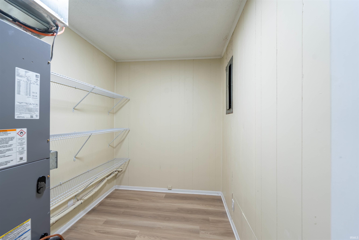
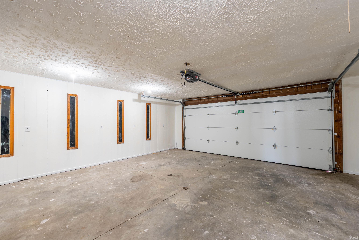
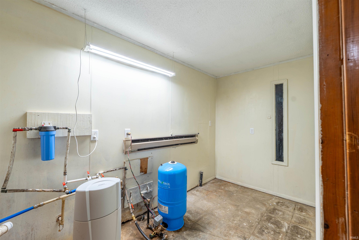
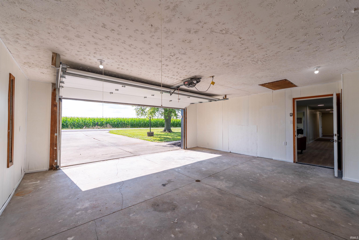
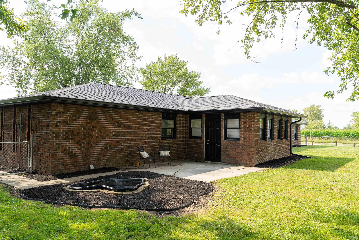
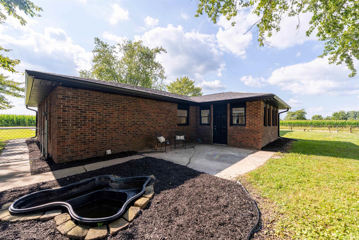
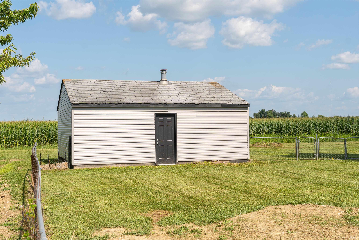
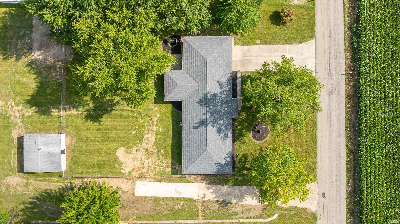
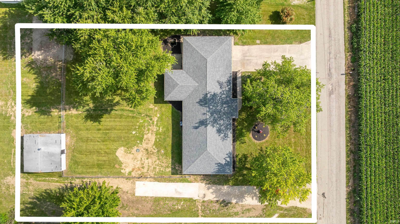
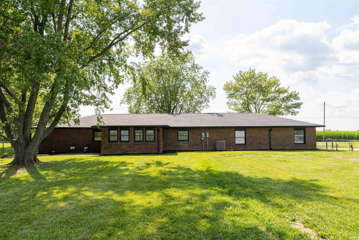
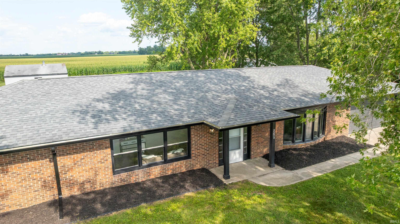
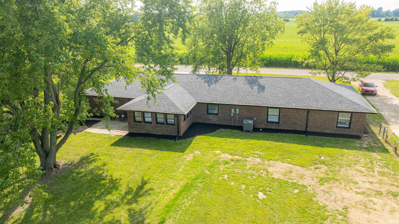
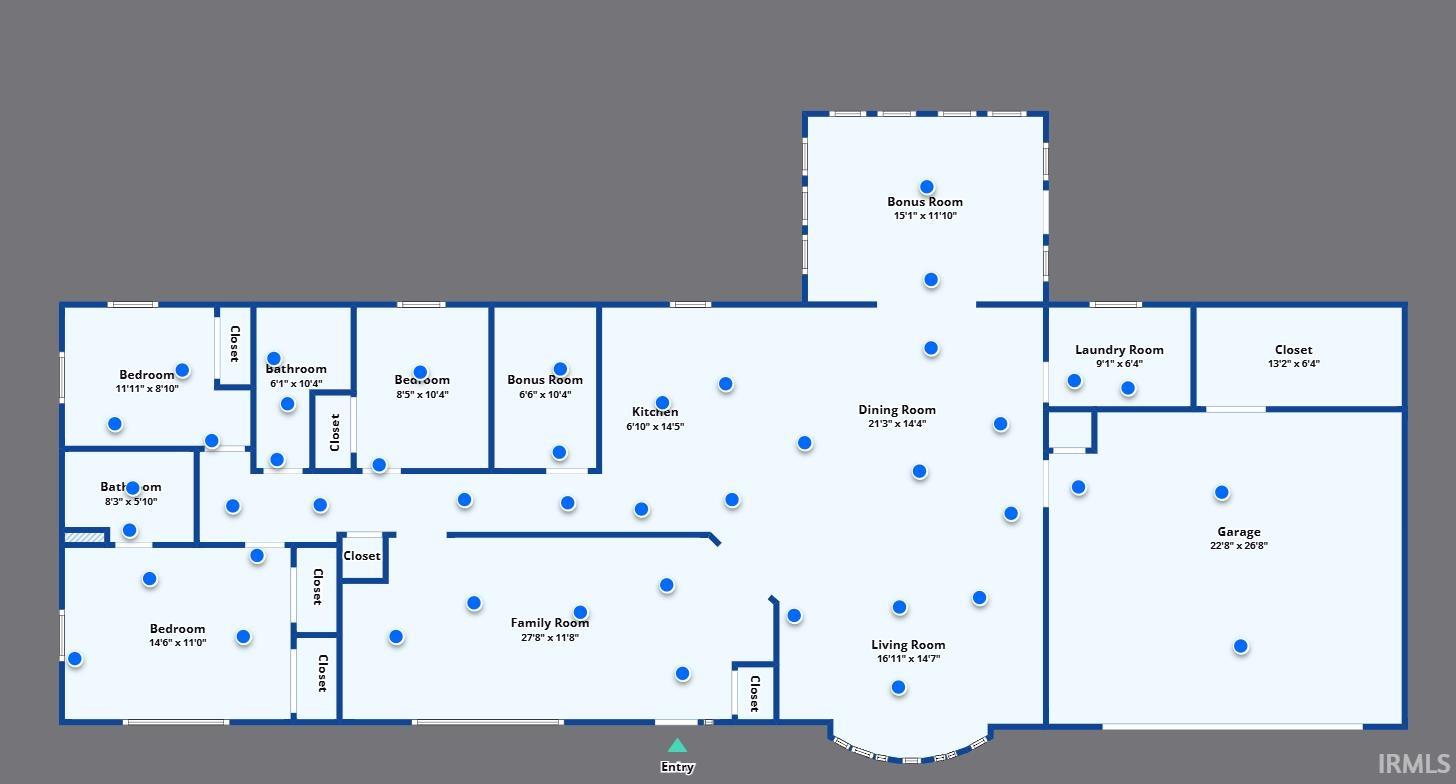
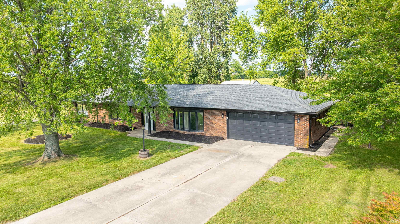
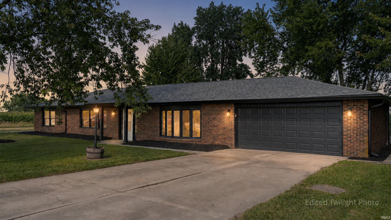
Imagine finding a home where all of the renovations are already finished, the spaces feel right, and you can simply move in and enjoy it! At this 3 bedroom, 2 bathroom brick ranch in the Cowan School District, nearly every major project has already been completed, leaving you with a beautiful home designed for everyday life. The brand new kitchen gives everyone a natural place to gather, with white cabinetry, granite countertops, new appliances, and a stunning island. Its open connection to the living room keeps everyone close, while two separate living areas provide enough space to relax, entertain, or enjoy a little quiet. The white brick electric fireplace is a standout, and the multipurpose room off the kitchen is surrounded by windows that fill the space with natural light. It's a multipurpose room meant to suit what best fits your needs! The primary bedroom includes its own en-suite bathroom, both of the bathrooms are brand new. Other major updates include a new roof and gutters, exterior paint, well pump and expansion tank, water filtration system, complete HVAC system with new ductwork, electric water heater, LVP and carpet flooring, interior paint, light fixtures, and new siding on the detached garage. Outside, the 0.85 acre lot is framed by mature trees and open views with a back patio which also has plenty of yard to enjoy that’s fenced in. The attached 2-car garage offers additional storage as well. This is a home where the expensive work is finished, the gathering spaces feel welcoming with functionality that's hard to beat, with endless room to settle in and make it your very own!
GPS Friendly. Take IN-67 S., turn west onto W. CR 600 S., then turn south onto S. CR 200 W. Property is on the east side of the road.
Ceiling Fan(s), Countertops-Stone, Detector-Smoke, Dryer Hook Up Gas/Elec, Eat-In Kitchen, Kitchen Island, Landscaped, Open Floor Plan, Patio Open, Main Level Bedroom Suite, Formal Dining Room, Main Floor Laundry, Washer Hook-Up, Other-See Remarks, Garage Utilities
Sale IncludesDishwasher, Microwave, Refrigerator, Range-Electric, Water Heater Electric
| MLS # | 202631353 |
|---|---|
| Date Listed | 2026-08-03 |
| Status | Active |
| Property Type | Residential |
| Property SubType | Site-Built Home |
| Finished Square Feet | 2,116 sqft |
| Total Square Feet | 2,600 sqft |
| New Construction | No |
| Style | One Story |
| Type | Site-Built Home |
| Bedrooms | 3 |
| Bathrooms | 2 |
| Annual Taxes | $1,961.38 |
| Year Taxes Payable | 2026 |
| Year Built | 1980 |
| Virtual Tour | zillow.com » |
| Days on Market | 50 |
| Homestead Year | No |
| Cooling | Central Air |
|---|---|
| Heating | Electric, Heat Pump |
| Garage | Attached |
| Main Level Laundry | Yes |
| Outbuilding | Shed |
| Living Room | 17 × 15 | Main Level |
| Dining Room | 21 × 14 | Main Level |
| Family Room | 28 × 12 | Main Level |
| Kitchen | 15 × 7 | Main Level |
| Master Bedroom | 15 × 11 | Main Level |
| 2nd Bedroom | 12 × 9 | Main Level |
| 3rd Bedroom | 10 × 9 | Main Level |
| Recreation Room | 16 × 12 | Main Level |
| Extra Room | 10 × 7 | Main Level |
| Full Baths | 2 Main |
| Construction | Site-Built Home |
|---|---|
| Exterior | Brick |
| Lot Size | 37,026 sq ft |
| Acreage | 0.85 Acres |
| Lot Dimensions | 160x235 |
| Out Buildings | Shed |
| Sewer | Septic |
| Water | Well |
| Fence | Full,Chain Link |
| Area | Delaware County |
|---|---|
| Location | City/Town/Suburb |
| County | Delaware |
| Subdivision | None |
| Township | Monroe |
| City | Muncie |
| State | IN |
| Zip | 47302 |
| School District | Cowan Community School Corp. |
|---|---|
| Elementary | Cowan |
| Middle School | Cowan |
| High School | Cowan |
| Financing Terms | Cash, Conventional, FHA, USDA, VA |
|---|---|
| Assoc. Dues | $0.00 Not Applicable |
| Assoc. Restrictions | No |

MLS# 202631353
Listing Provided Courtesy of Bronwyn Wuthrich
NextHome Elite Real Estate
Cell: 765-730-4509
Listing updated September 15, 2026 at 3:00 pm
Last checked 10 minutes ago
IDX information provided by the Indiana Regional MLS. IDX information is provided exclusively for consumers’ personal, non-commercial use and may not be used for any purpose other than to identify prospective properties consumers may be interested in purchasing. Data is deemed reliable but is not guaranteed accurate by the MLS.