- amilakis@gmail.com
- Direct (765) 418-4771
2512 E Rock Creek Drive









Sun, Oct 4, 1:00pm – 3:00pm
Hosted by Michelle Papp
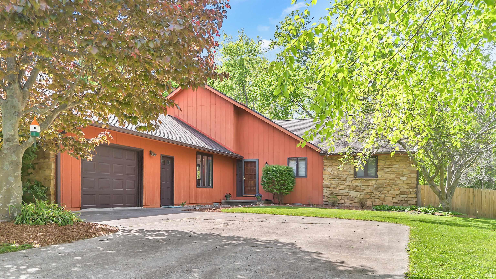
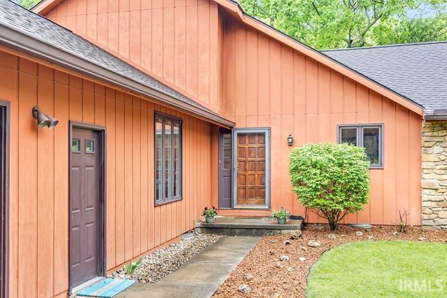
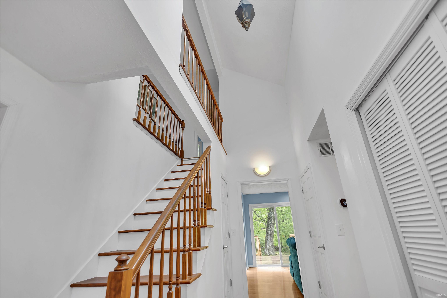
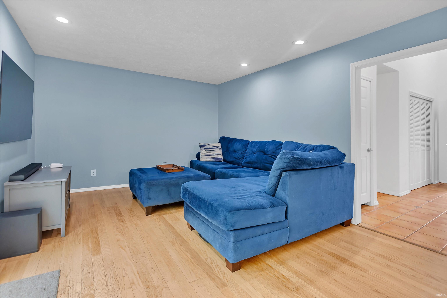
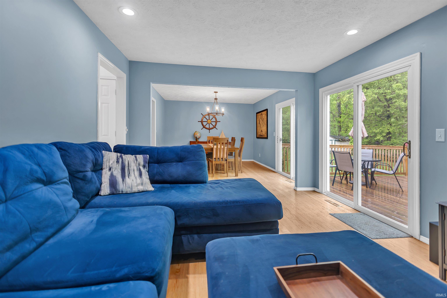
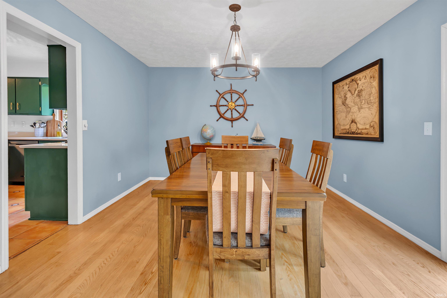
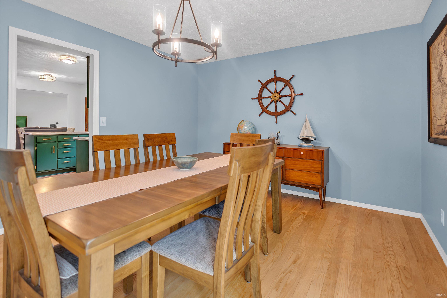
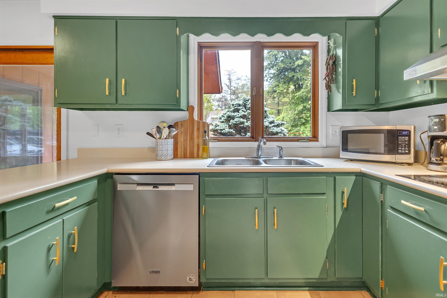
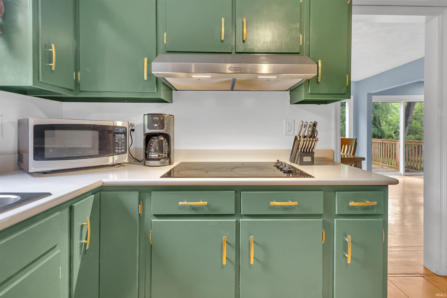
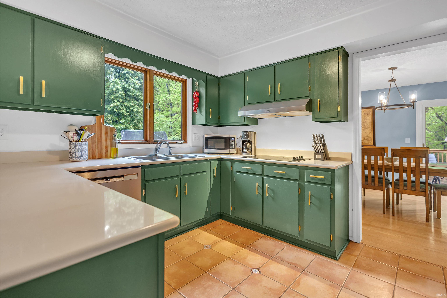
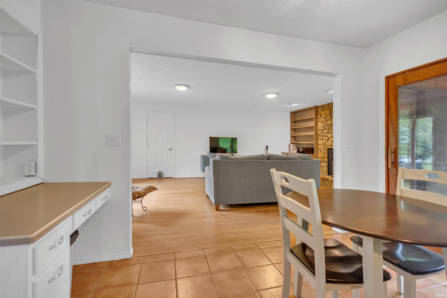
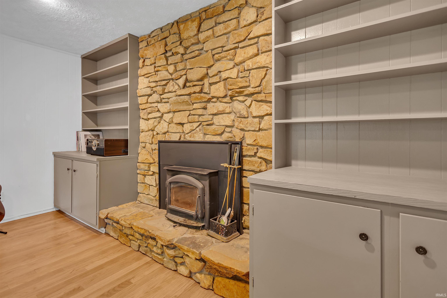
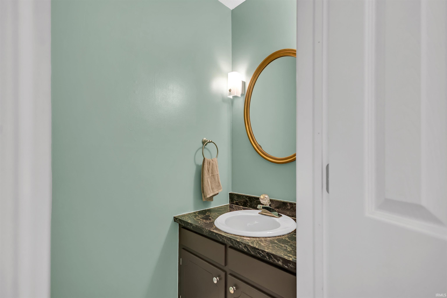
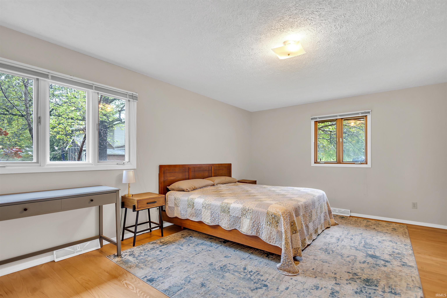
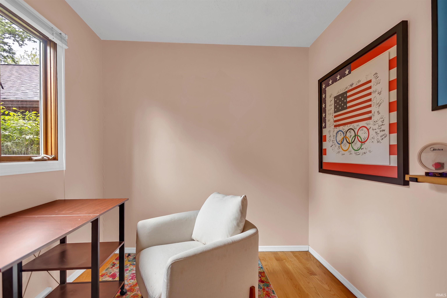
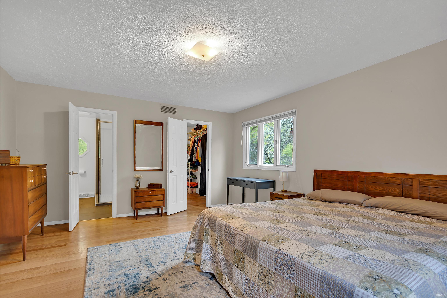
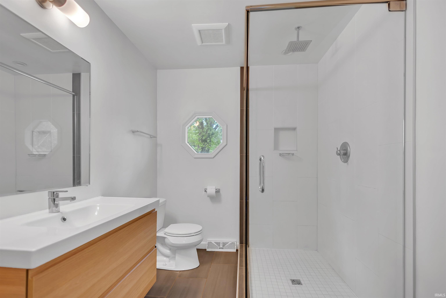
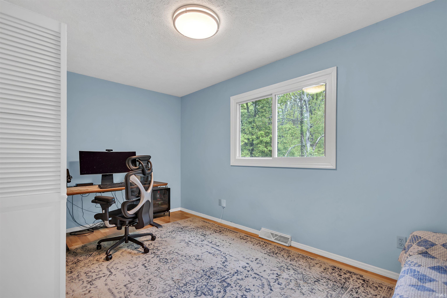
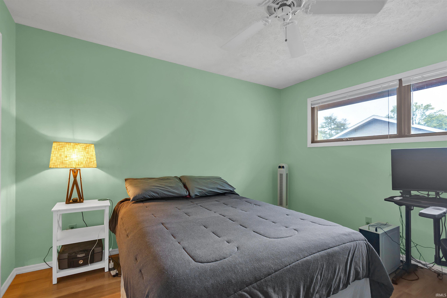
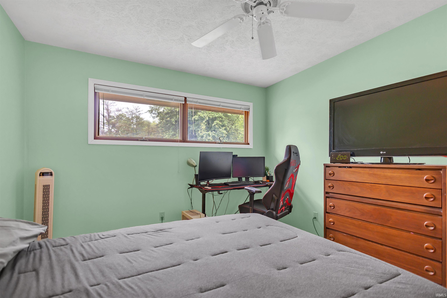
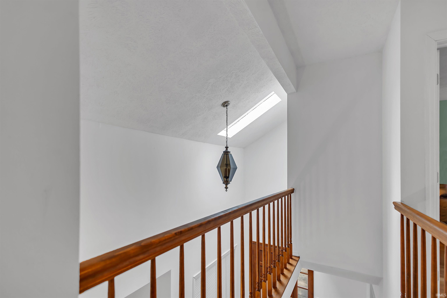
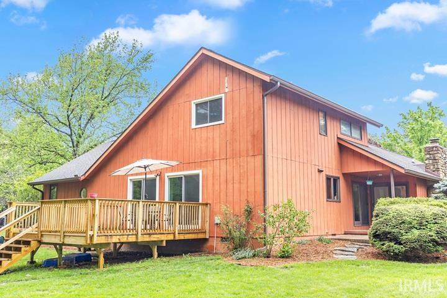
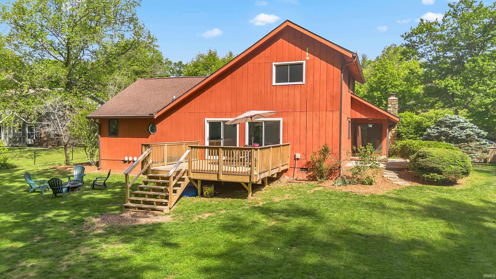
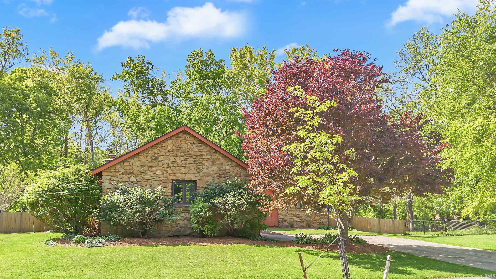
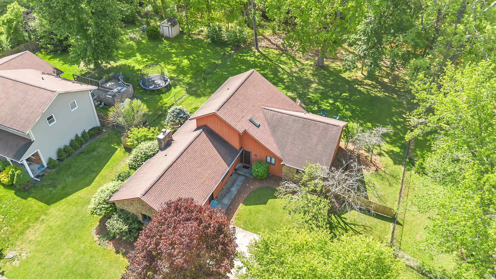
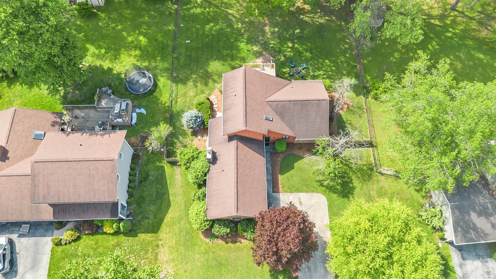
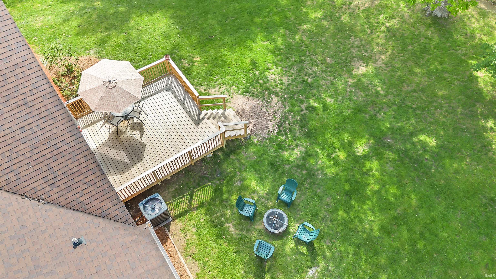
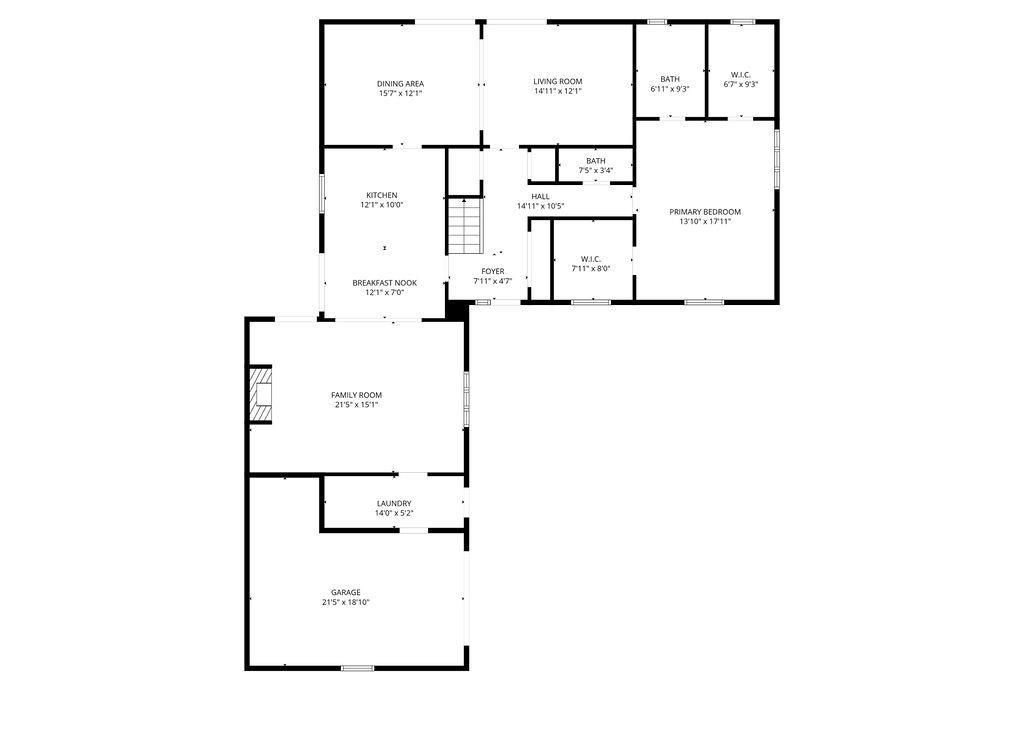
Tucked among mature trees on a spacious lot, this distinctive contemporary home offers the perfect blend of character, comfort, and flexible living space. The striking cedar-style exterior, stone accents, and inviting curb appeal set the tone for the warm and functional interior. Inside, you’ll find an open and airy main level featuring a generous living room, formal dining area, and a bright kitchen with stainless steel appliances and adjoining breakfast nook—ideal for everyday living and entertaining alike. The expansive family room features a cozy fireplace and provides additional gathering space with easy access to the backyard deck, creating a seamless indoor-outdoor flow. The main-floor primary suite offers privacy and convenience with a walk-in closet, a dedicated office area and ensuite bath. Upstairs, two additional bedrooms, a full bath, and a large bonus attic space provide endless possibilities. Step outside to enjoy the oversized deck overlooking the peaceful fenced backyard, perfect for relaxing evenings, outdoor dining, and entertaining guests. Additional highlights include a dedicated laundry room, attached garage, abundant storage, and a unique multi-level layout full of architectural charm. With spacious rooms, versatile living areas, and a beautiful natural setting, this home delivers comfort, style, and room to grow. As well as peace of mind with newer water heater, 1 year old HVAC system, and 1 year old deck.
South on High Street, turn East on Rock Creek, follow to home on the Right.
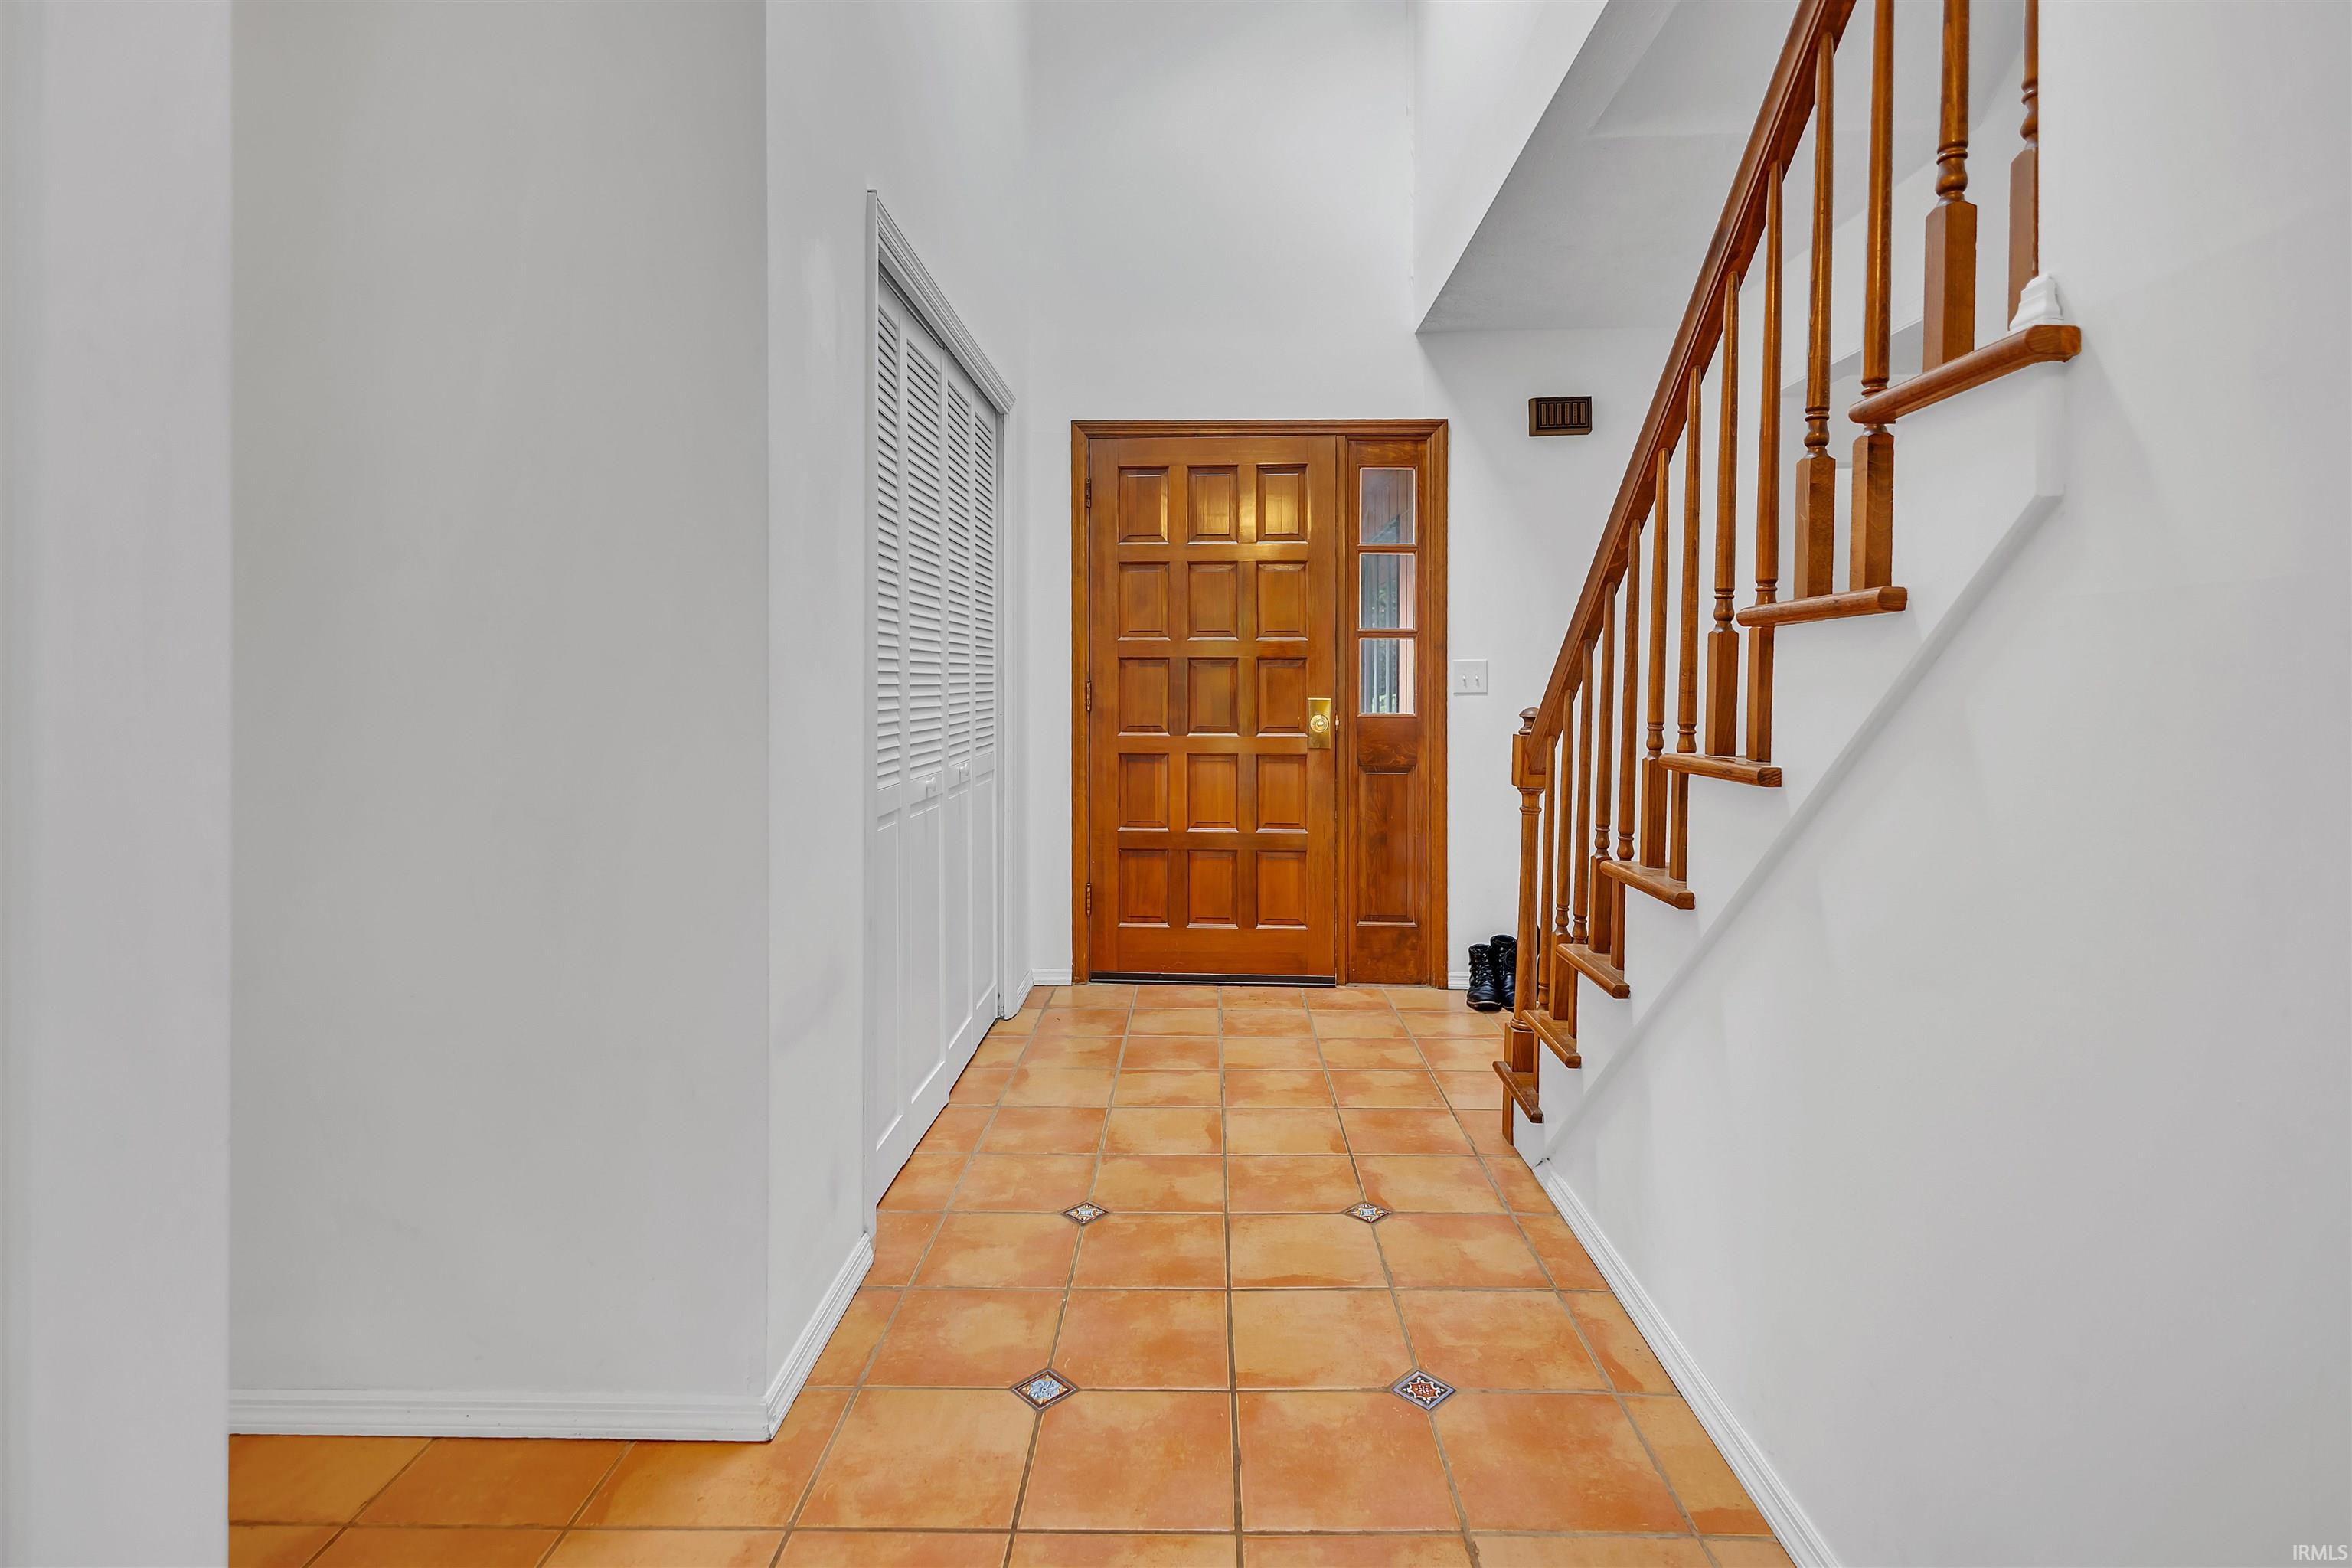
Built-In Bookcase, Built-in Desk, Ceiling Fan(s), Closet(s) Walk-in, Deck Open, Dryer Hook Up Electric, Foyer Entry, Garage Door Opener, Porch Covered, Porch Open, Skylight(s), Utility Sink, Stand Up Shower, Main Level Bedroom Suite, Formal Dining Room, Main Floor Laundry, Washer Hook-Up
Sale IncludesDishwasher, Microwave, Refrigerator, Washer, Cooktop-Electric, Dryer-Electric, Kitchen Exhaust Hood, Oven-Built-In, Oven-Double, Water Heater Electric
| MLS # | 202631381 |
|---|---|
| Date Listed | 2026-08-03 |
| Status | Active |
| Property Type | Residential |
| Property SubType | Site-Built Home |
| Square Feet | 2,571 sqft |
| New Construction | No |
| Style | Two Story |
| Type | Site-Built Home |
| Bedrooms | 3 |
| Bathrooms | 3 (2 Full, 1 Half) |
| Annual Taxes | $4,511.00 |
| Year Taxes Payable | 2026 |
| Year Built | 1974 |
| Virtual Tour | propertypanorama.com » |
| Days on Market | 61 |
| Homestead Year | No |
| Design | Contemporary |
|---|---|
| Cooling | Central Air |
| Heating | Electric, Heat Pump |
| Garage | Attached |
| Hardwood Floors | Yes |
| Main Level Laundry | Yes |
| Living Room | 15 × 12 | Main Level |
| Dining Room | 16 × 12 | Main Level |
| Family Room | 21 × 15 | Main Level |
| Kitchen | 12 × 10 | Main Level |
| Breakfast Area | 12 × 7 | Main Level |
| Den | 8 × 8 | Main Level |
| Master Bedroom | 18 × 13 | Main Level |
| 2nd Bedroom | 16 × 11 | Upper Level |
| 3rd Bedroom | 12 × 10 | Upper Level |
| Full Baths | 1 Main, 1 Upper |
| Half Baths | 1 Main |
| Construction | Site-Built Home |
|---|---|
| Exterior | Cedar |
| Lot Size | 21,344 sq ft |
| Acreage | 0.49 Acres |
| Lot Dimensions | Irregular |
| Sewer | City |
| Water | City |
| Fence | Chain Link,Privacy |
| Area | Monroe County |
|---|---|
| Location | City/Town/Suburb |
| County | Monroe |
| Subdivision | Sycamore Knolls |
| Township | Perry |
| City | Bloomington |
| State | IN |
| Zip | 47401 |
| School District | Monroe County Community School Corp. |
|---|---|
| Elementary | Childs |
| Middle School | Jackson Creek |
| High School | Bloomington South |
| Financing Terms | Cash, Conventional, FHA, VA |
|---|---|
| Assoc. Dues | $0.00 Not Applicable |

MLS# 202631381
Listing Provided Courtesy of Amy Kopp
RE/MAX Acclaimed Properties
Cell: 812-272-3000
Listing updated September 28, 2026 at 2:15 pm
Last checked 15 minutes ago
IDX information provided by the Indiana Regional MLS. IDX information is provided exclusively for consumers’ personal, non-commercial use and may not be used for any purpose other than to identify prospective properties consumers may be interested in purchasing. Data is deemed reliable but is not guaranteed accurate by the MLS.