Property Description
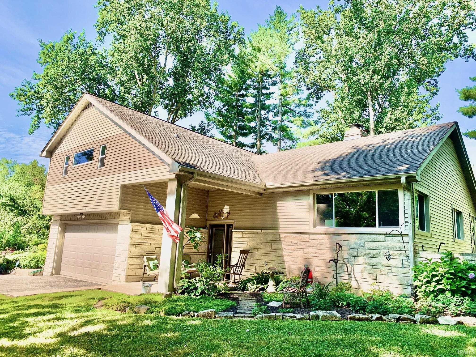
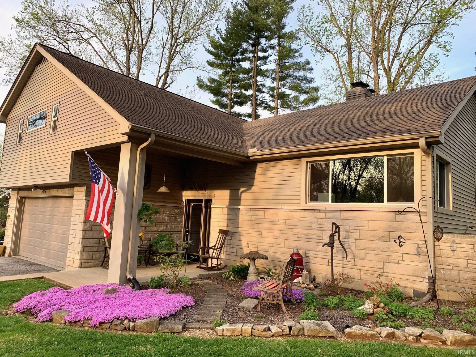
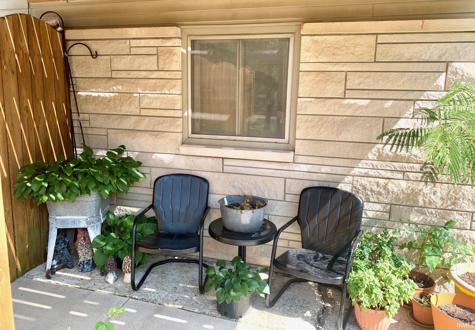
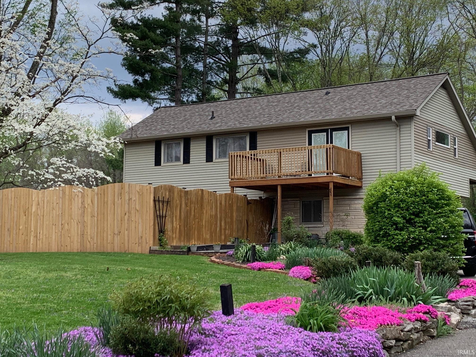
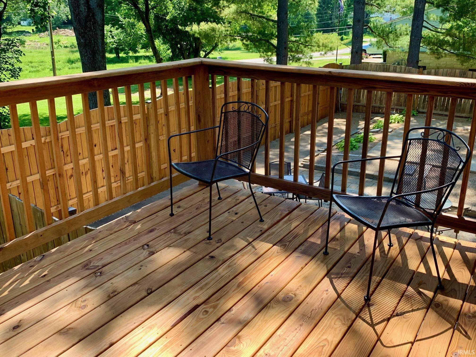
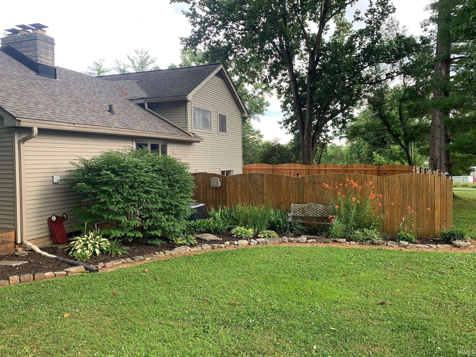
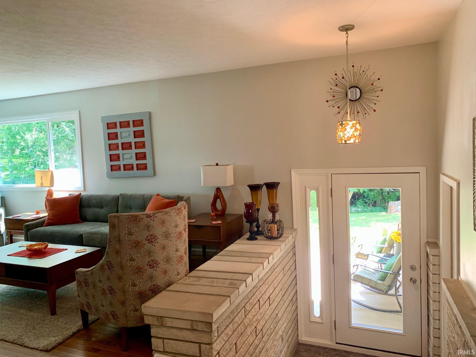
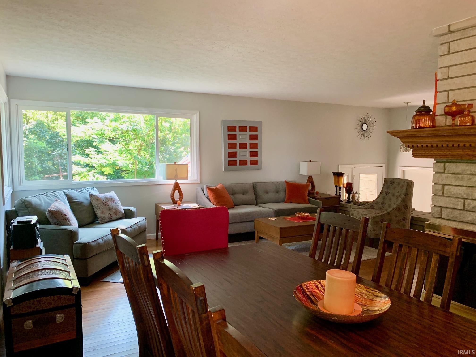
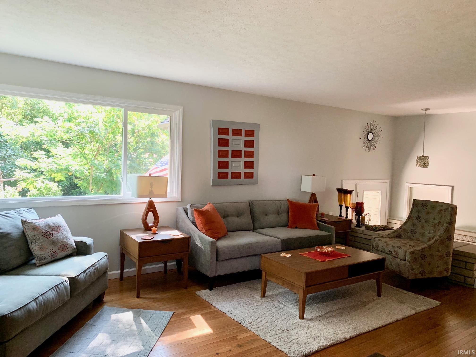
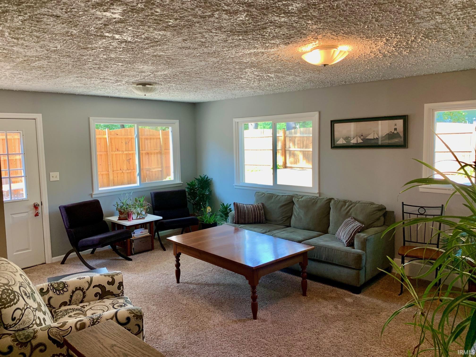
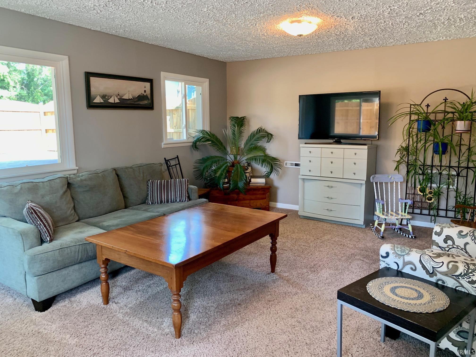
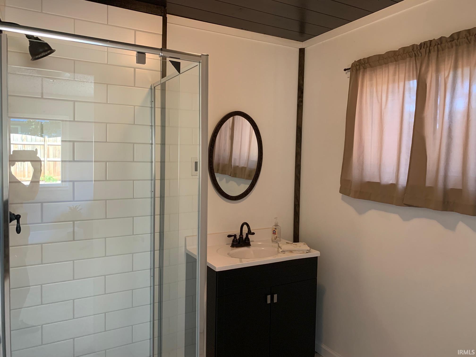
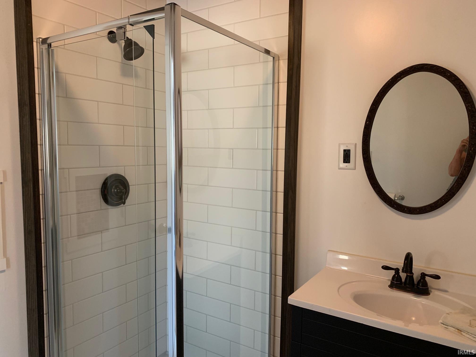
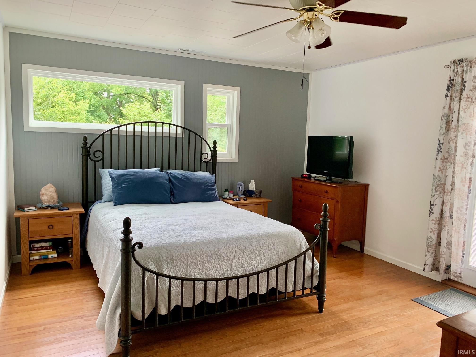
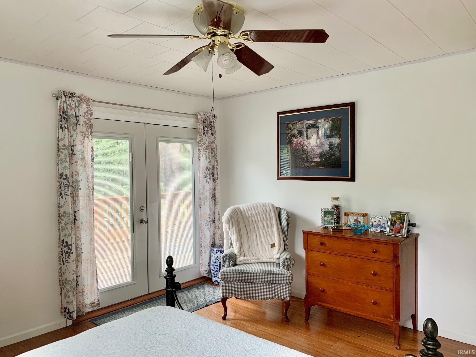
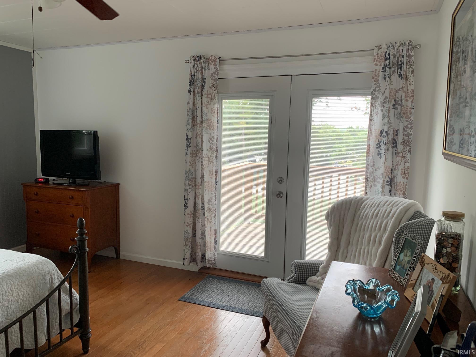
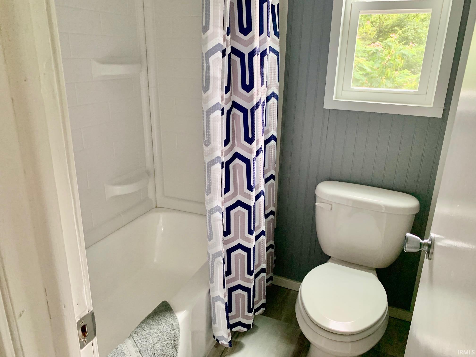
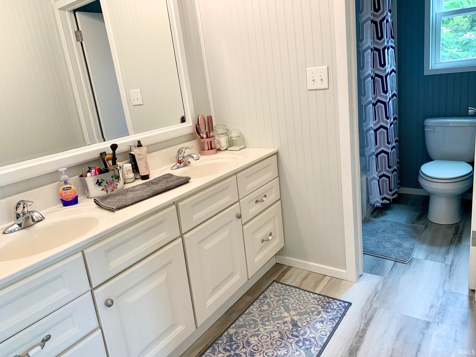
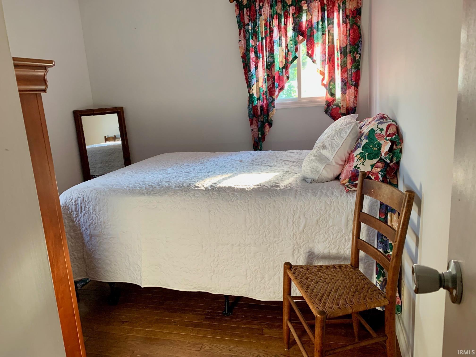
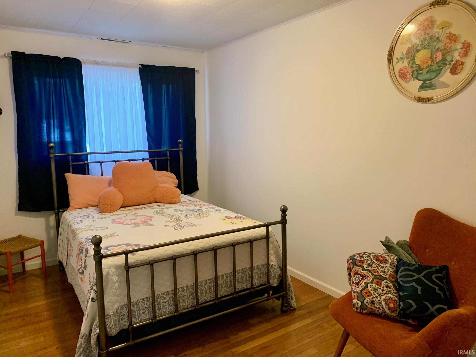
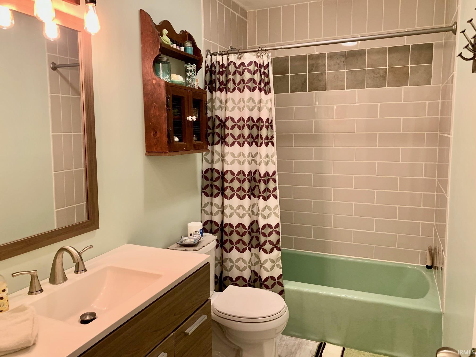
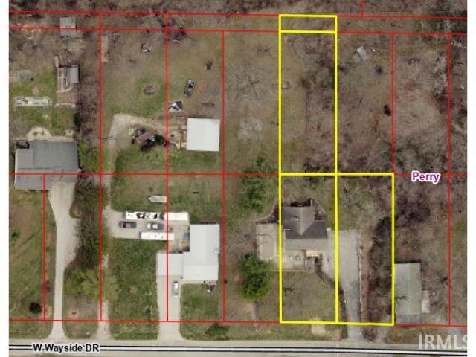
Lots to see here! This quad-level home offers over 3,010 finished square feet of living space and sits on nearly an acre, just a short drive to Bloomington's south side with convenient access to State Road 37/I-69. From the entry, head upstairs to the spacious living and dining area featuring a gas fireplace and beautiful hardwood floors. The completely updated kitchen includes new cabinets, quartz countertops, a center island, new sink, updated flooring, appliances, and a built-in wood/charcoal fireplace-grill that's perfect for indoor grilling and entertaining. The upper level features all four bedrooms and two full baths, including a spacious primary suite with a walk-in closet and private balcony with new decking boards. Hardwood floors continue throughout this level, and all bedroom closets are cedar lined. Fresh paint throughout the home adds a clean, move-in-ready feel. The main-level family room features new carpet and is conveniently located next to a third full bath. Step outside to enjoy the newly replaced deck, a private patio enclosed by a privacy fence, and the expansive yard with plenty of room to relax or entertain. Owner is a licensed Real Estate Broker.
Directions
S Walnut St/S Old St. Rd. 37, Right on Wayside
Amenities
1st Bdrm En Suite, Ceiling Fan(s), Closet(s) Cedar, Closet(s) Walk-in, Countertops-Laminate, Deck Open, Dryer Hook Up Electric, Foyer Entry, Garage Door Opener, Landscaped, Patio Covered
Sale Includes
Dishwasher, Refrigerator, Kitchen Exhaust Hood, Range-Electric, Water Heater Gas
Property
| MLS # |
202631383 |
| Date Listed |
2026-08-03 |
| Status |
Active |
| Property Type |
Residential |
| Property SubType |
Site-Built Home |
| Square Feet |
3,010 sqft |
| New Construction |
No |
| Style |
Quad-Level |
| Type |
Site-Built Home |
| Basement |
Yes |
| Bedrooms |
4 |
| Bathrooms |
3 |
| Annual Taxes |
$1,622.84 |
| Year Taxes Payable |
2025 Pay 2026 |
| Year Built |
1950 |
| Virtual Tour |
propertypanorama.com » |
| Days on Market |
61 |
| Homestead Year |
No |
Additional
| Cooling |
Central Air |
| Heating |
Gas |
| Garage |
Attached |
| Main Level Laundry |
Yes |
Room Dimensions
| Living Room |
25 × 13 |
Main Level |
| Dining Room |
10 × 13 |
Main Level |
| Family Room |
20 × 14 |
Lower Level |
| Kitchen |
17 × 13 |
Main Level |
| Master Bedroom |
16 × 13 |
Upper Level |
| 2nd Bedroom |
13 × 8 |
Upper Level |
| 3rd Bedroom |
10 × 10 |
Upper Level |
| 4th Bedroom |
10 × 9 |
Upper Level |
Bathroom Locations
| Full Baths |
1 Main, 2 Upper |
External Features
| Construction |
Site-Built Home |
| Exterior |
Stone,Vinyl |
| Lot Size |
30,928 sq ft |
| Acreage |
0.71 Acres |
| Lot Dimensions |
Irregular |
| Parking |
Yes |
| Sewer |
Septic |
| Water |
City |
| Fence |
Privacy |
Location
| Area |
Monroe County |
| County |
Monroe |
| Subdivision |
Other |
| Township |
Perry |
| City |
Bloomington |
| State |
IN |
| Zip |
47403 |
Schools
| School District |
Monroe County Community School Corp. |
| Elementary |
Clear Creek |
| Middle School |
Batchelor |
| High School |
Bloomington South |
Financial
| Assoc. Dues |
$0.00 Not Applicable |
IDX information provided by the Indiana Regional MLS.
IDX information is provided exclusively for consumers’ personal, non-commercial use and may not be used for any purpose other than to identify prospective properties consumers may be interested in purchasing. Data is deemed reliable but is not guaranteed accurate by the MLS.