Property Description
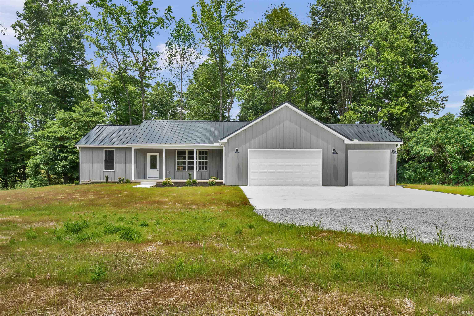
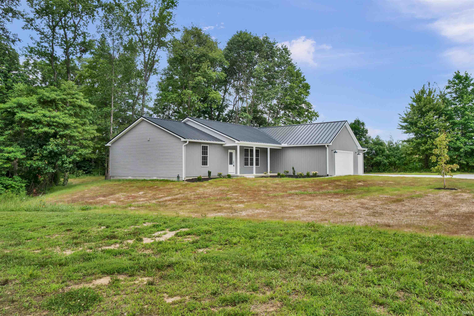
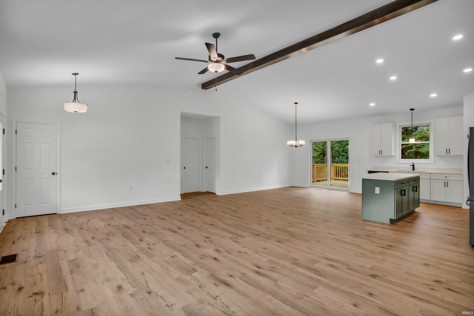
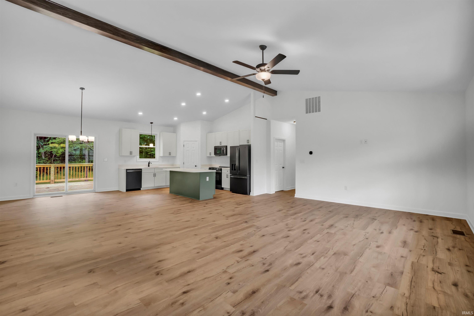
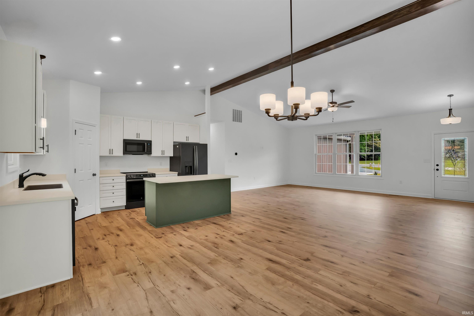
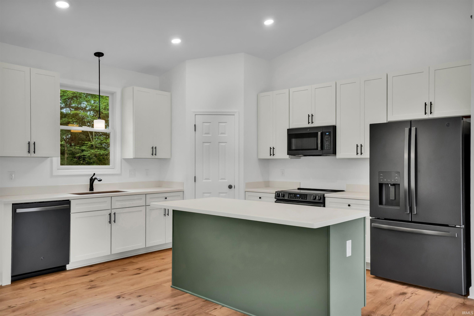
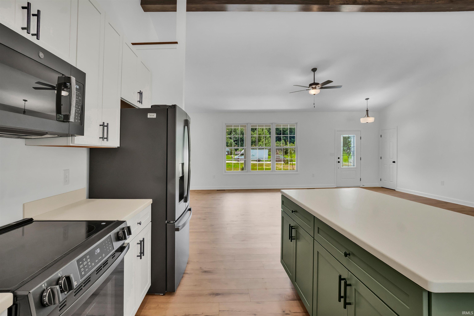
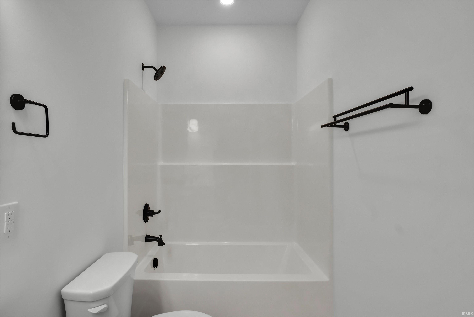
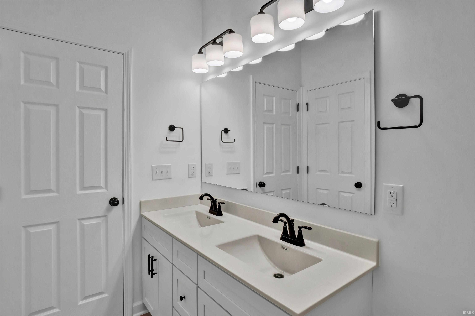
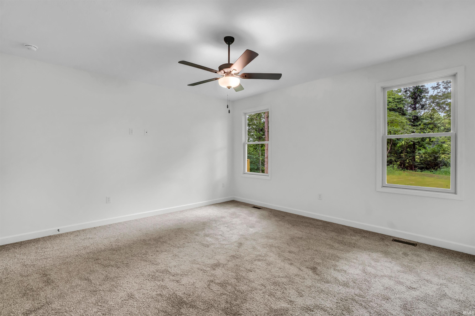
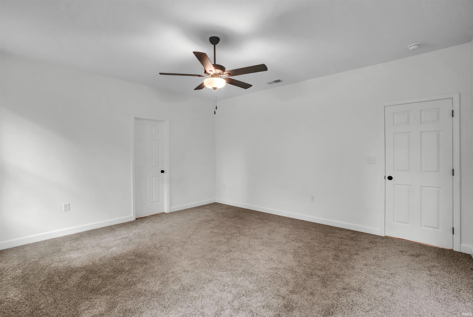
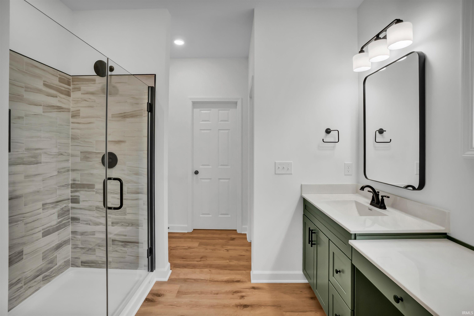
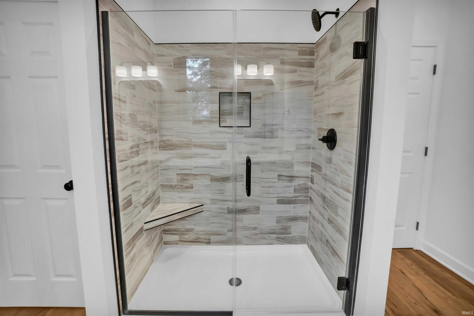
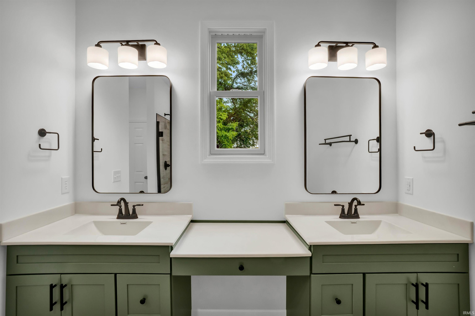
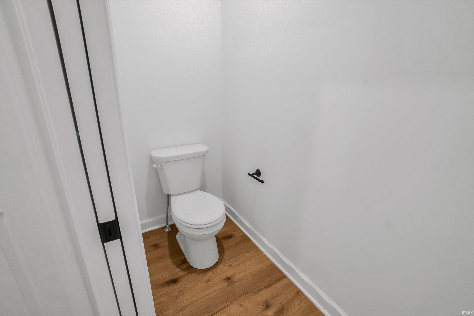
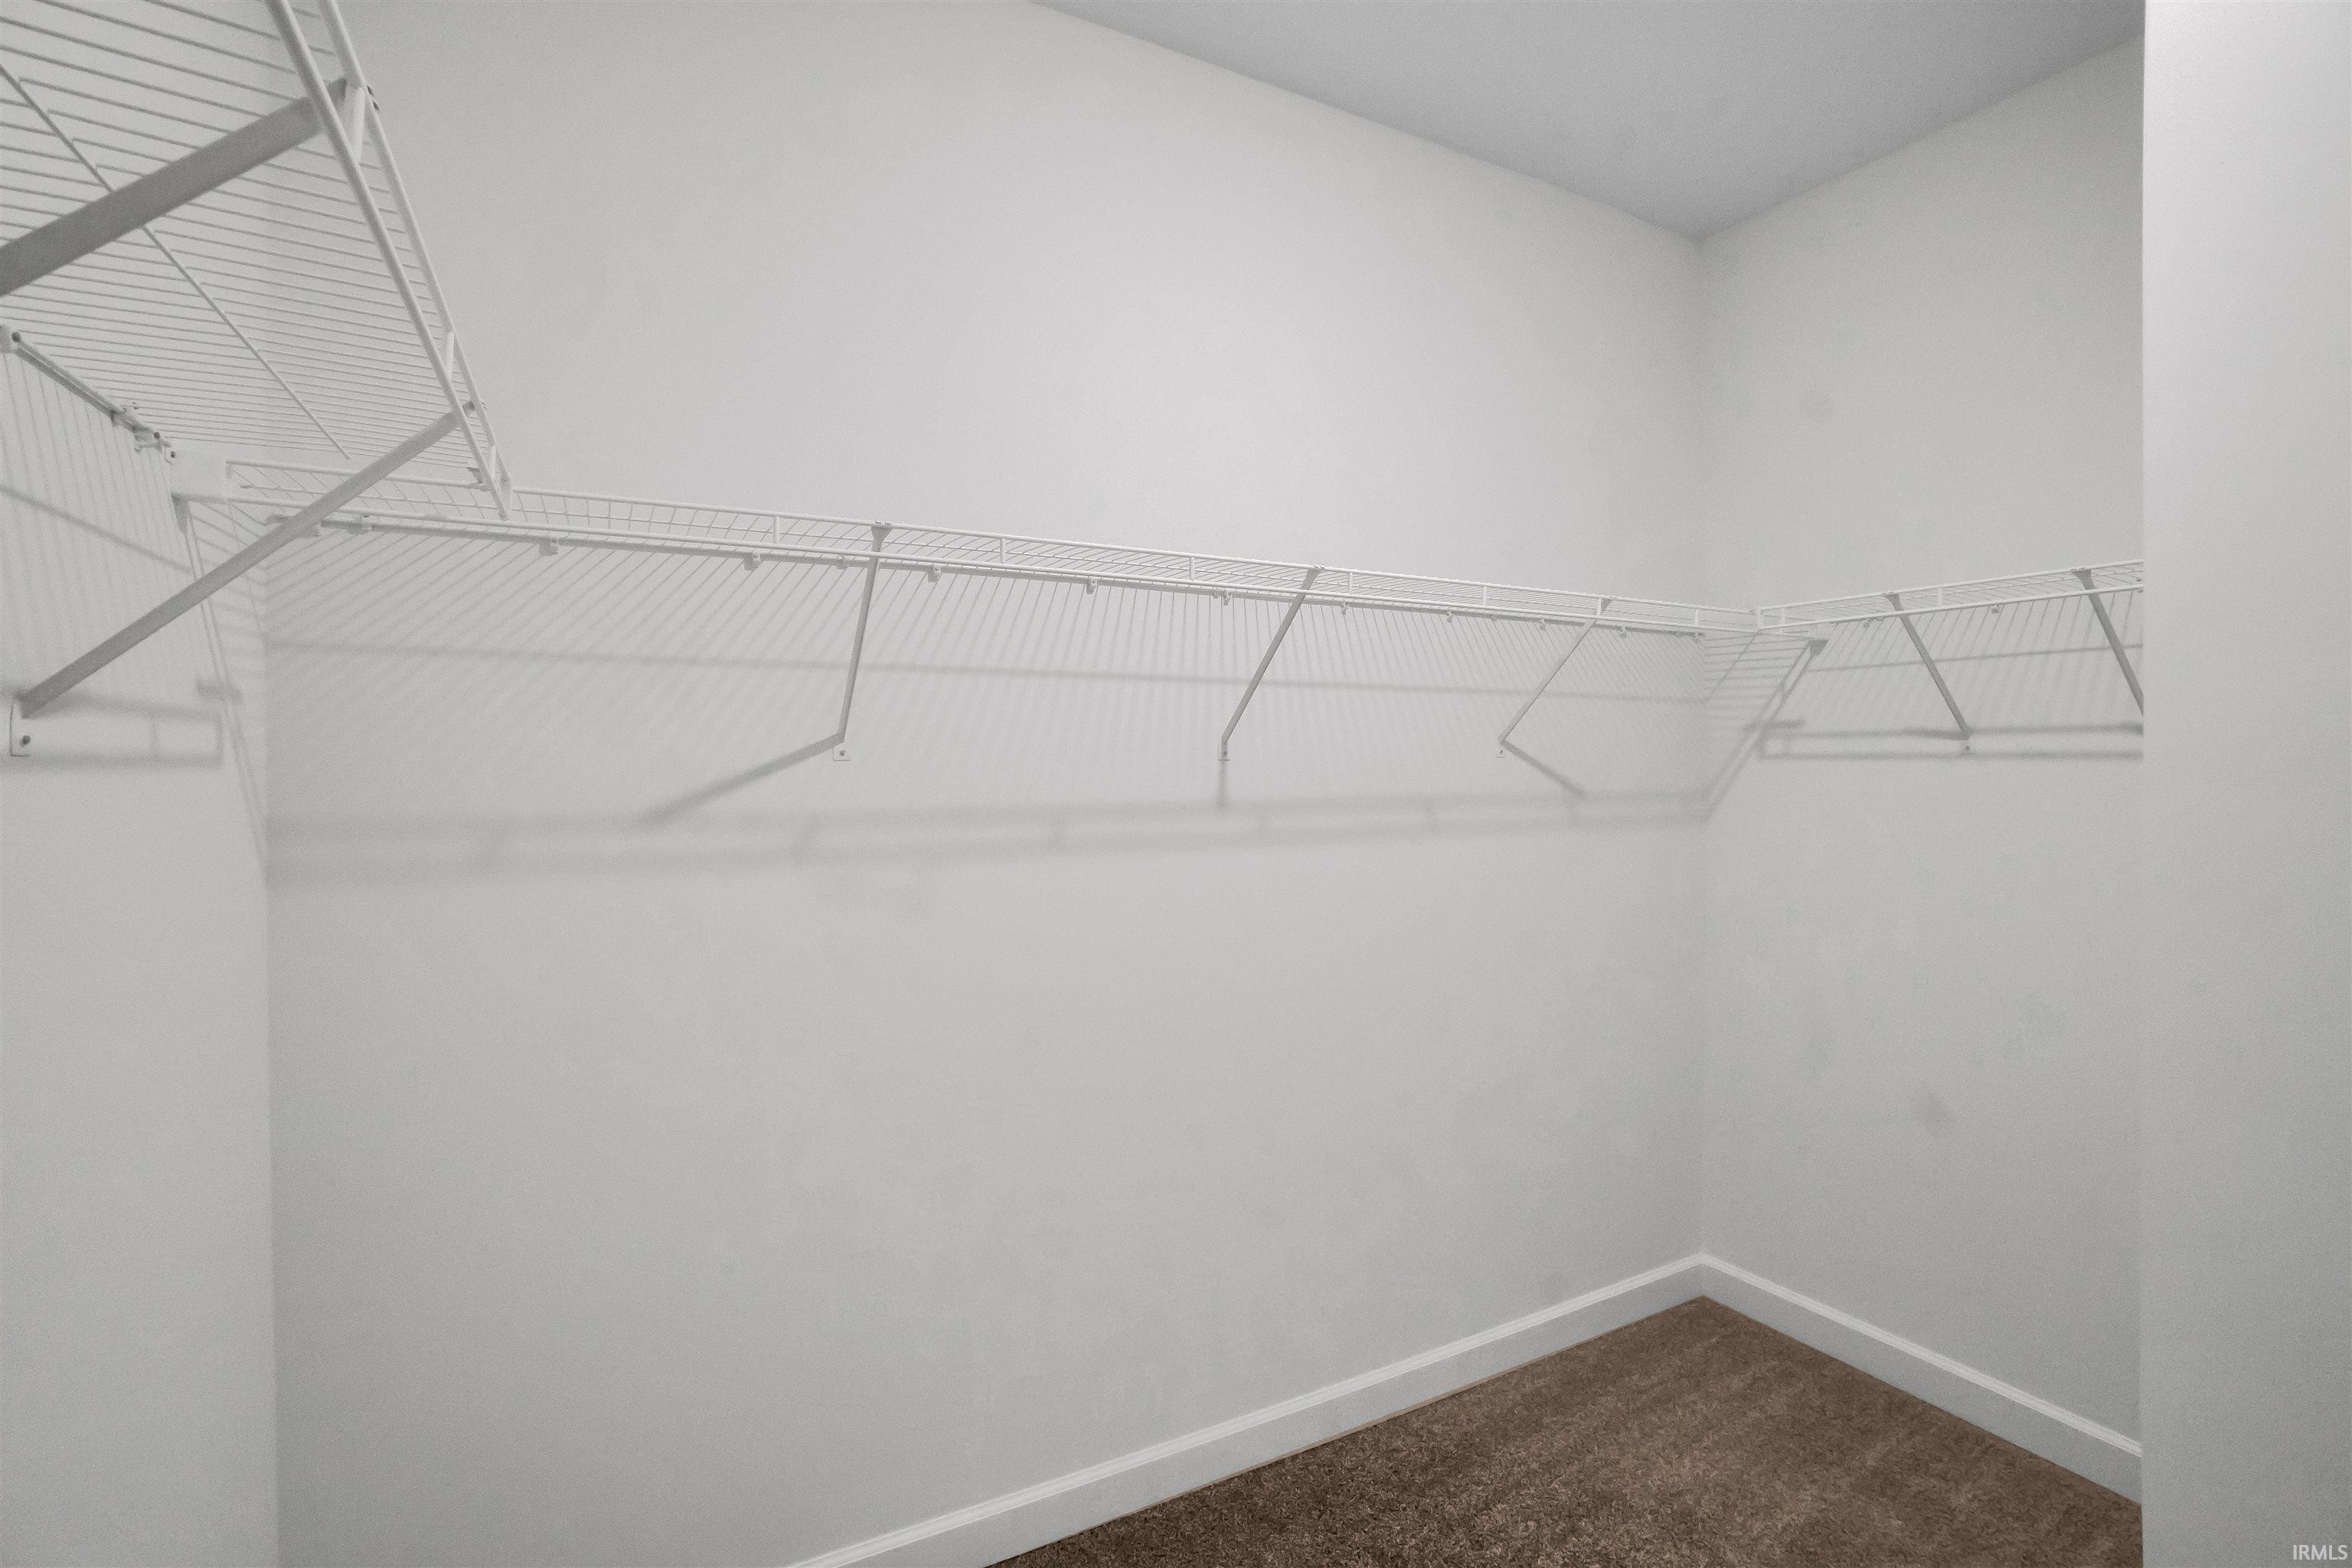
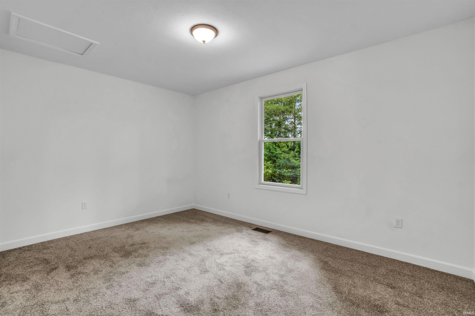
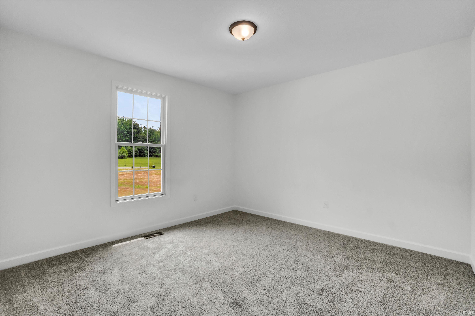
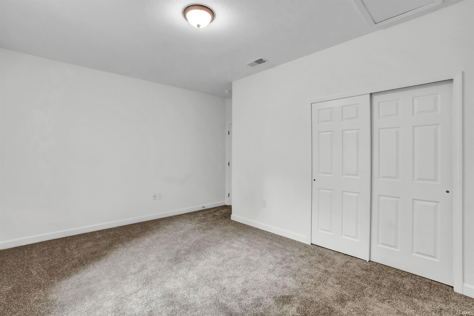
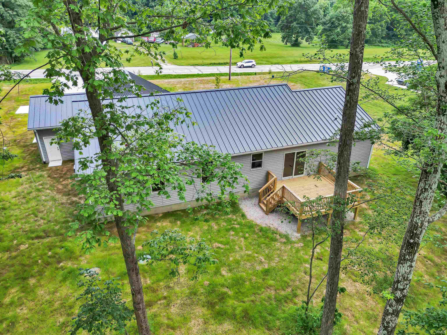
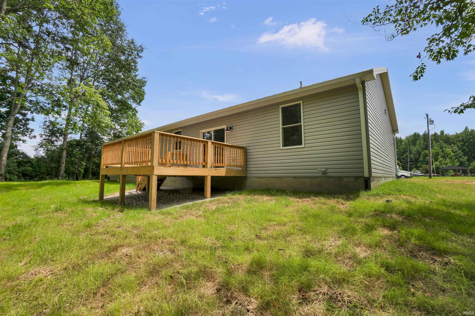
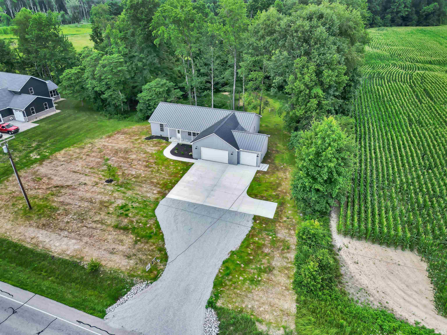
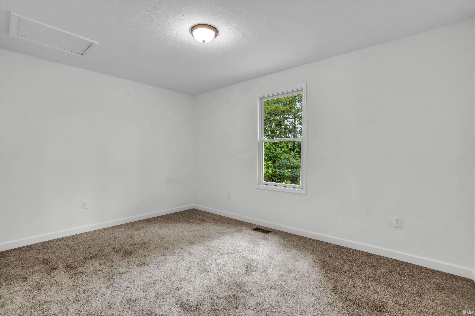
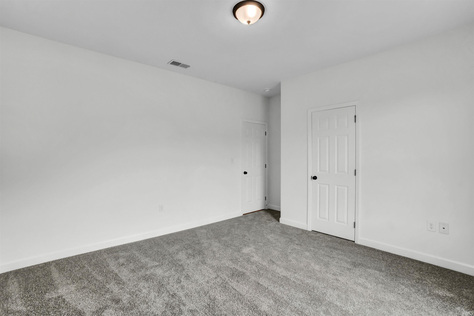
New construction, premium finishes, and a peaceful one-acre setting—this beautiful ranch home checks every box! Designed with comfort and functionality in mind, this home offers three spacious bedrooms, two full bathrooms, and an inviting open layout featuring 9-foot ceilings and a vaulted living room that fills the space with natural light. The impressive kitchen is the centerpiece of the home, complete with granite countertops, a large gathering island, soft-close cabinetry, and abundant workspace perfect for cooking, entertaining, or everyday living. Retreat to the spacious primary suite featuring a luxurious ensuite bath with a double bowl vanity, an oversized walk-in tile shower, and a generous walk-in closet. Every bedroom boasts its own walk-in closet, providing exceptional storage throughout. Built with durable metal siding and a metal roof, this home offers lasting quality and curb appeal. Outside, the covered back porch overlooks a private wooded view, creating the perfect place to relax and enjoy nature from the comfort of your own backyard. Experience the perfect combination of modern design and quality craftsmanship, in this exceptional new home.
Amenities
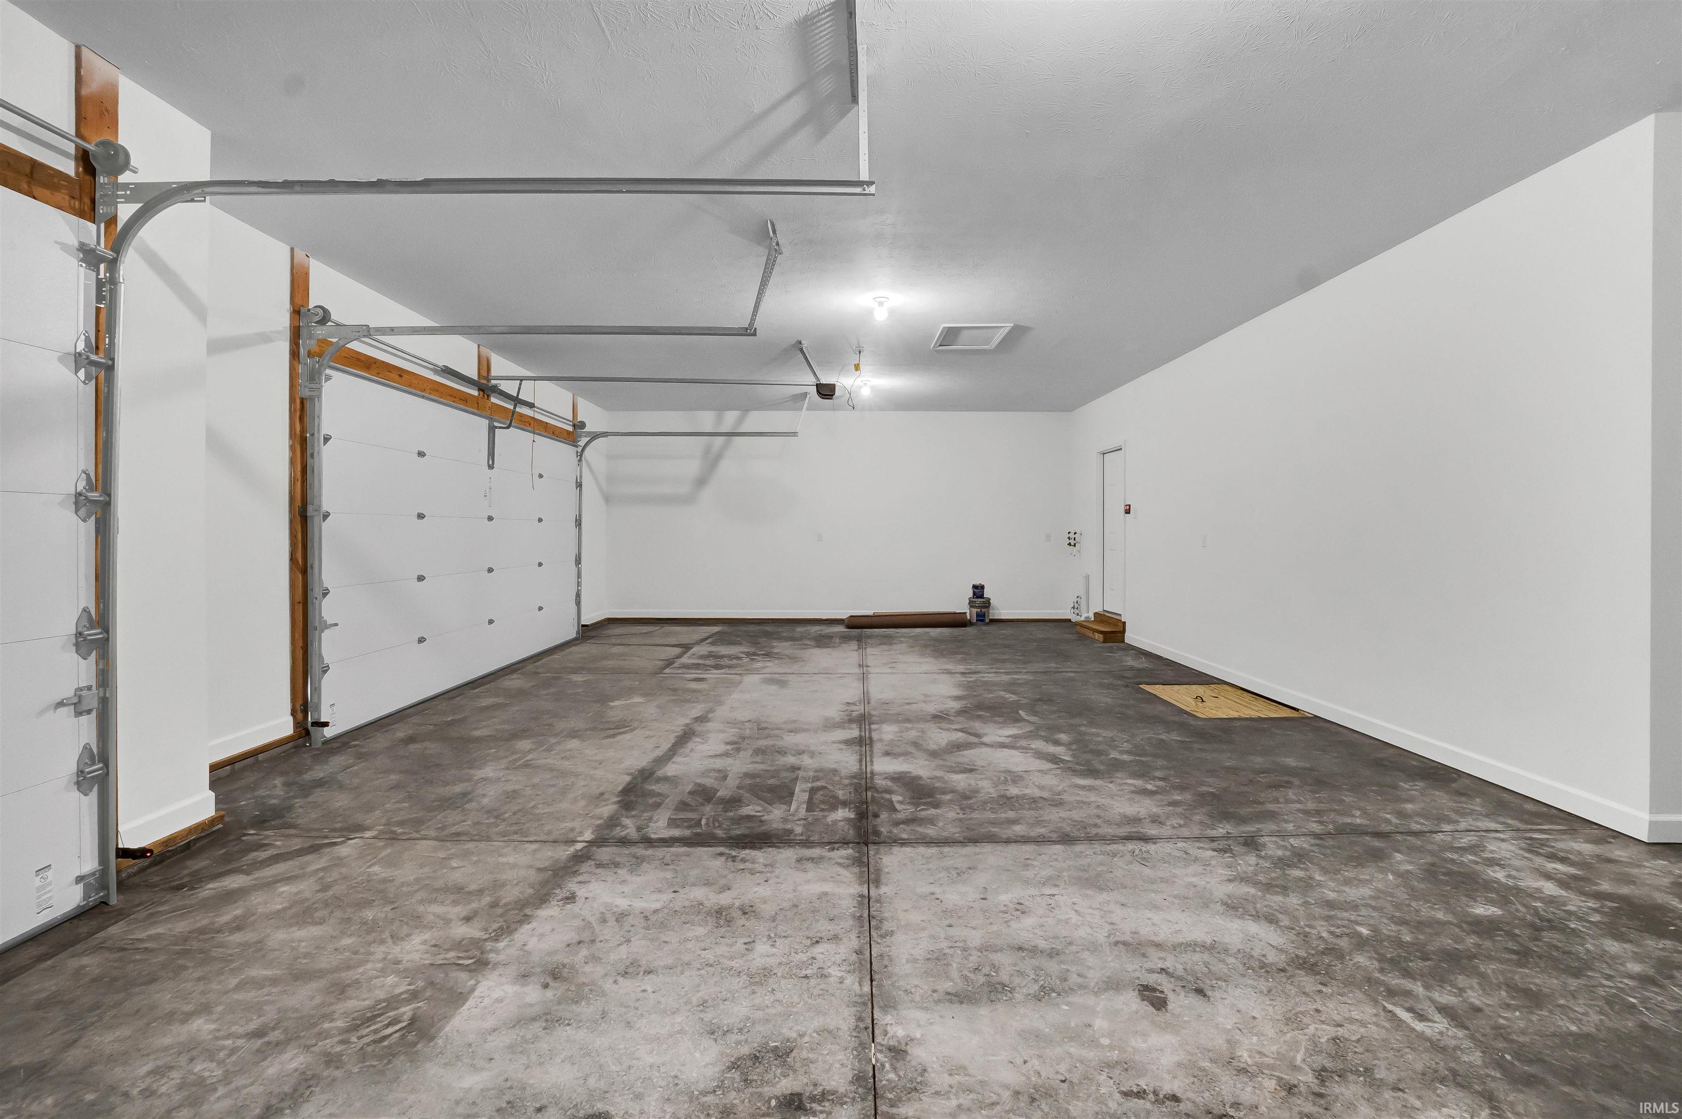
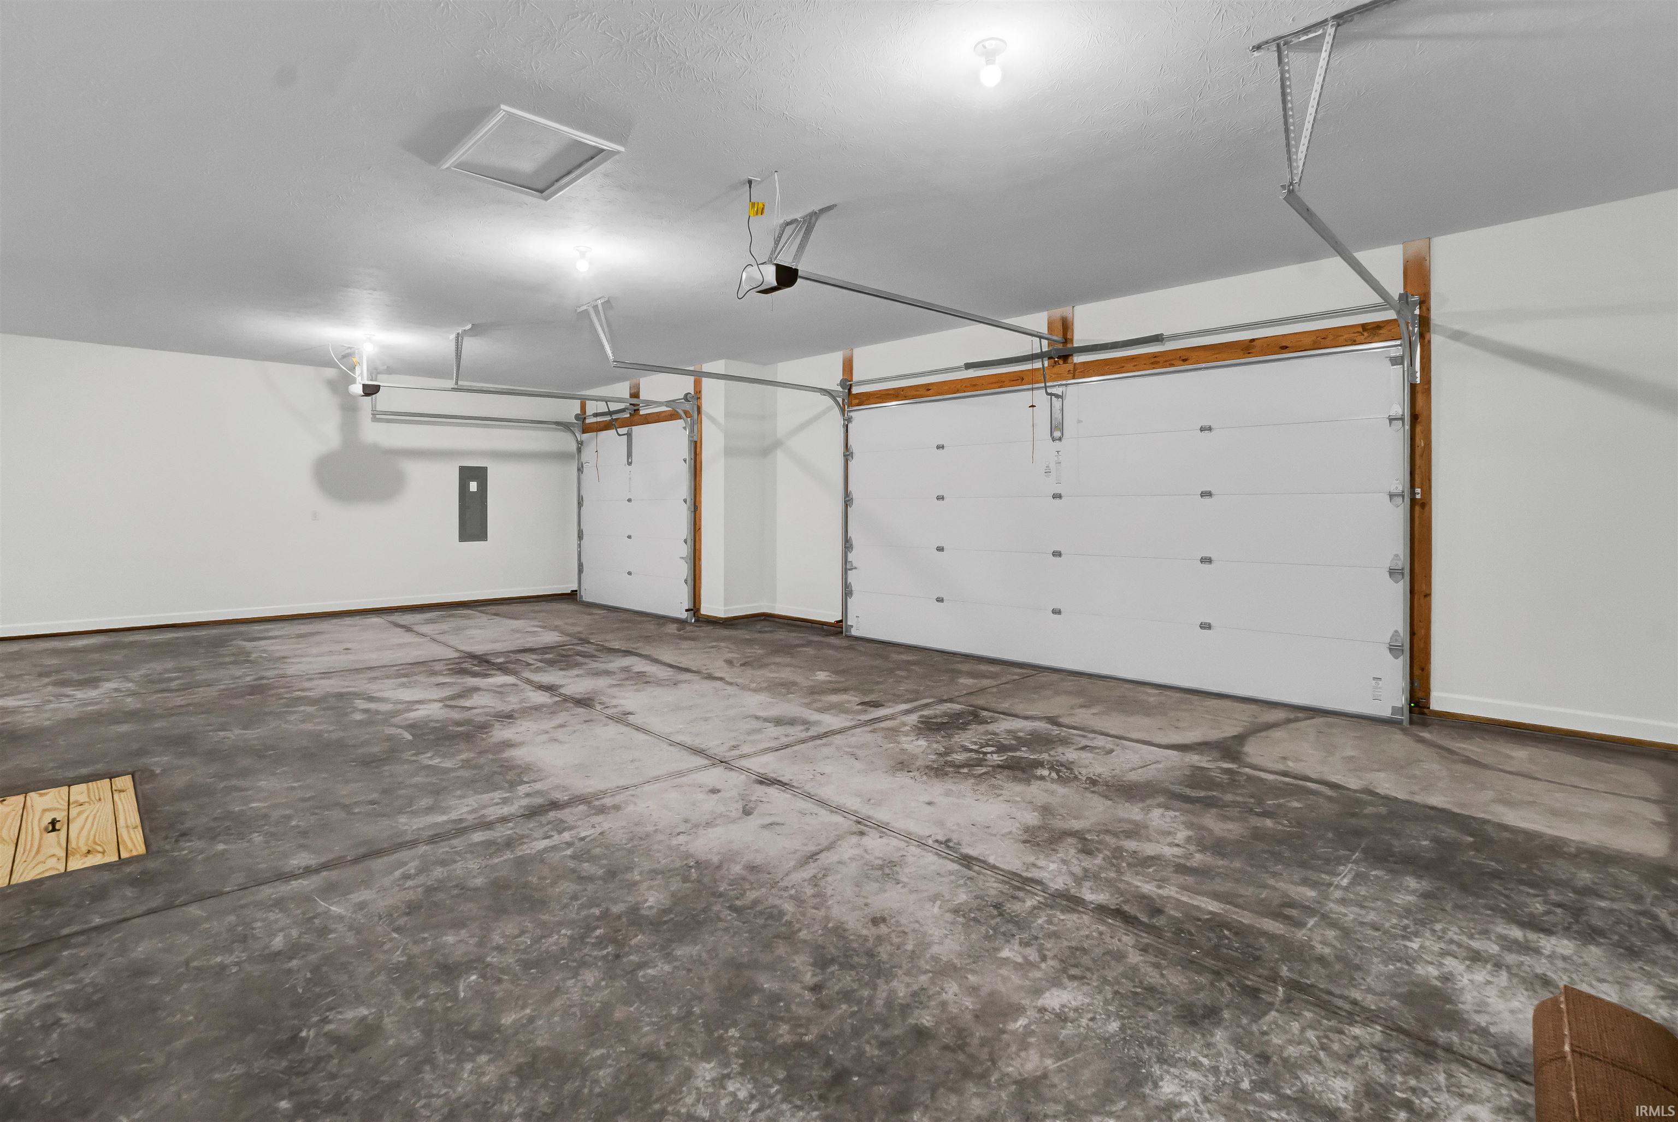
1st Bdrm En Suite, Ceiling-9+, Closet(s) Walk-in, Countertops-Stone, Garage Door Opener, Sump Pump
Sale Includes
Dishwasher, Microwave, Refrigerator, Range-Electric, Sump Pump
Property
| MLS # |
202631420 |
| Date Listed |
2026-08-03 |
| Status |
Active |
| Property Type |
Residential |
| Property SubType |
Site-Built Home |
| Square Feet |
2,156 sqft |
| New Construction |
Spec |
| Style |
One Story |
| Type |
Site-Built Home |
| Bedrooms |
3 |
| Bathrooms |
2 |
| Year Taxes Payable |
2026 |
| Year Built |
2026 |
| Builder Name |
TK Constructors Inc |
| Virtual Tour |
propertypanorama.com » |
| Days on Market |
61 |
| Homestead Year |
No |
Additional
| Cooling |
Central Air |
| Heating |
Electric, Heat Pump |
| Garage |
Attached |
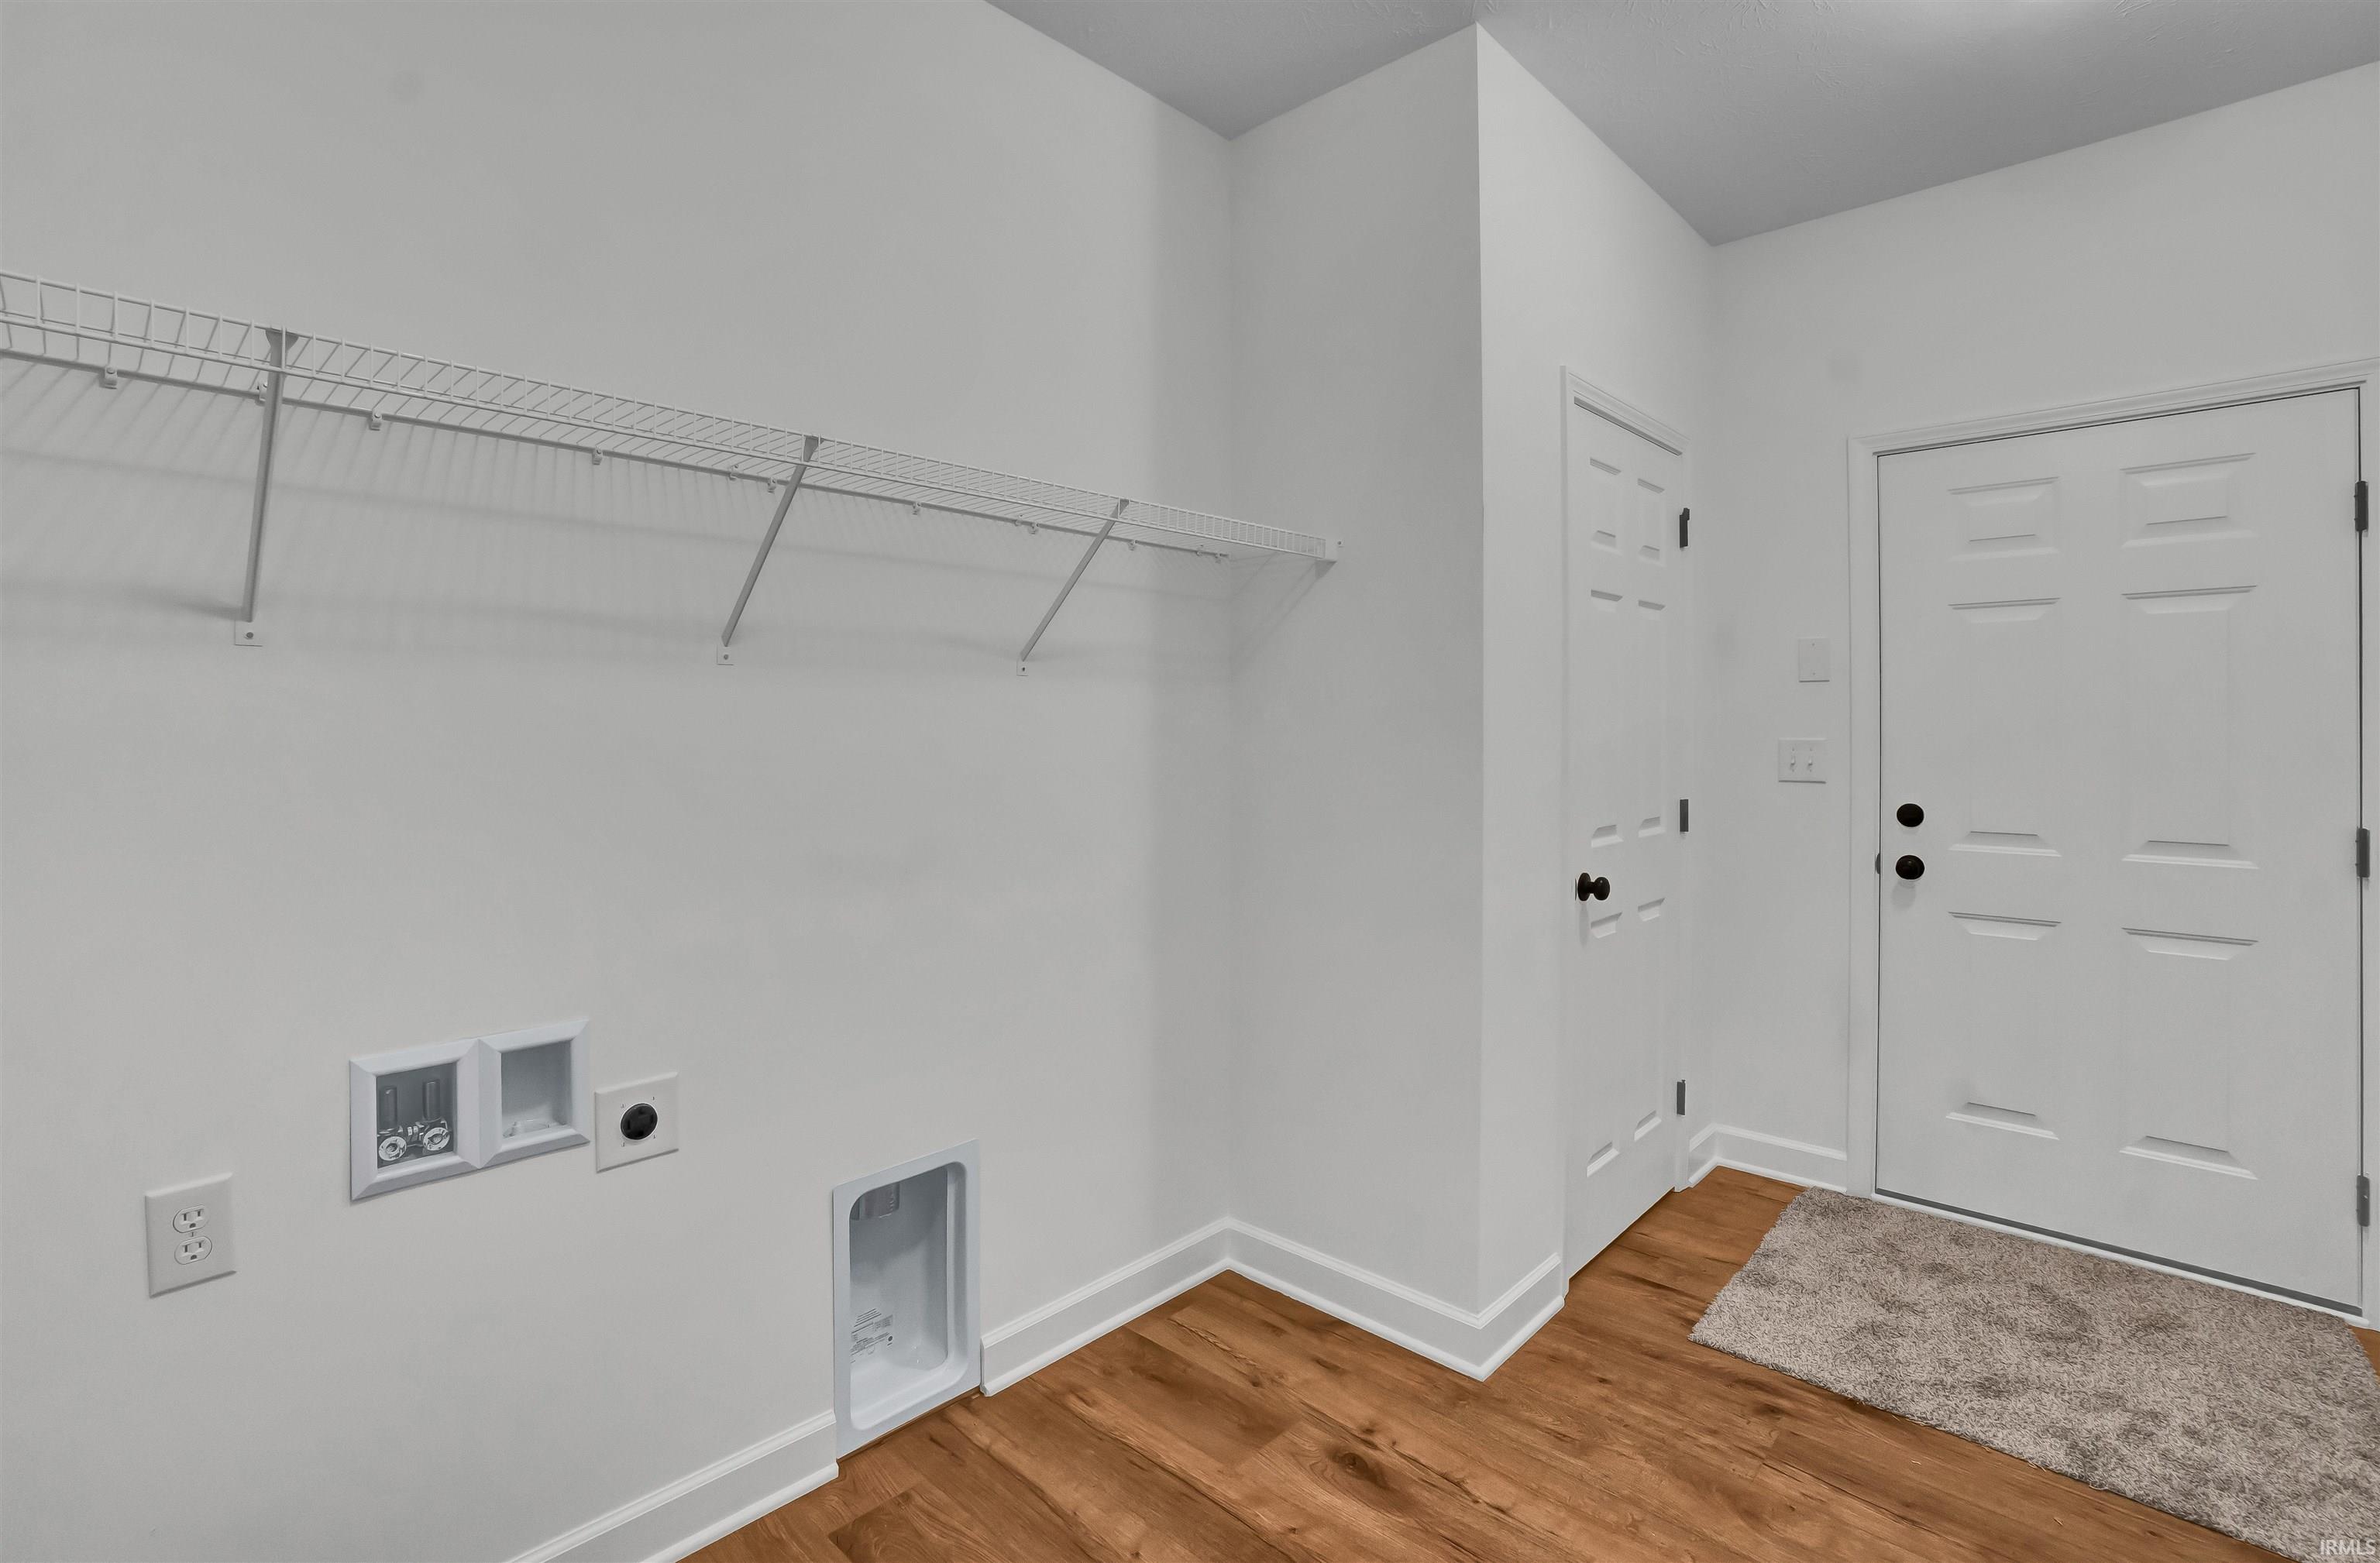
| Main Level Laundry |
Yes |
Room Dimensions
| Living Room |
23 × 13 |
Main Level |
| Kitchen |
11 × 13 |
Main Level |
| Breakfast Area |
13 × 11 |
Main Level |
| Den |
15 × 11 |
Main Level |
| Master Bedroom |
15 × 15 |
Main Level |
| 2nd Bedroom |
15 × 11 |
Main Level |
| 3rd Bedroom |
13 × 12 |
Main Level |
Bathroom Locations
External Features
| Construction |
Site-Built Home |
| Exterior |
Metal |
| Lot Size |
50,530 sq ft |
| Acreage |
1.16 Acre |
| Lot Dimensions |
150 x 305 x 375 x 156 |
| Sewer |
Septic |
| Water |
City |
| Fence |
None |
Location
| Area |
Jennings County |
| County |
Jennings |
| Subdivision |
None |
| Township |
Campbell |
| City |
Seymour |
| State |
IN |
| Zip |
47274 |
Schools
| School District |
Jennings County Schools |
| Elementary |
North Vernon |
| Middle School |
Jennings County |
| High School |
Jennings County |
Financial
| Financing Terms |
Cash, FHA, USDA, VA |
| Assoc. Dues |
$0.00 Not Applicable |
IDX information provided by the Indiana Regional MLS.
IDX information is provided exclusively for consumers’ personal, non-commercial use and may not be used for any purpose other than to identify prospective properties consumers may be interested in purchasing. Data is deemed reliable but is not guaranteed accurate by the MLS.