Property Description
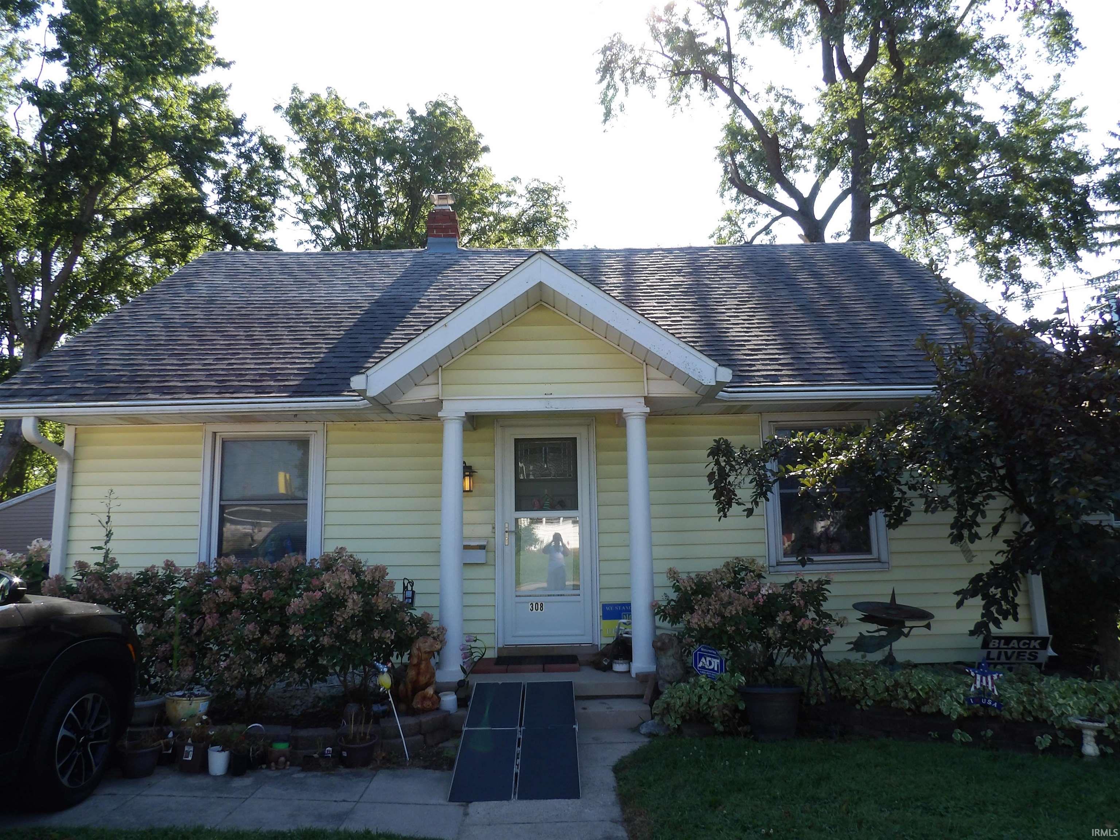
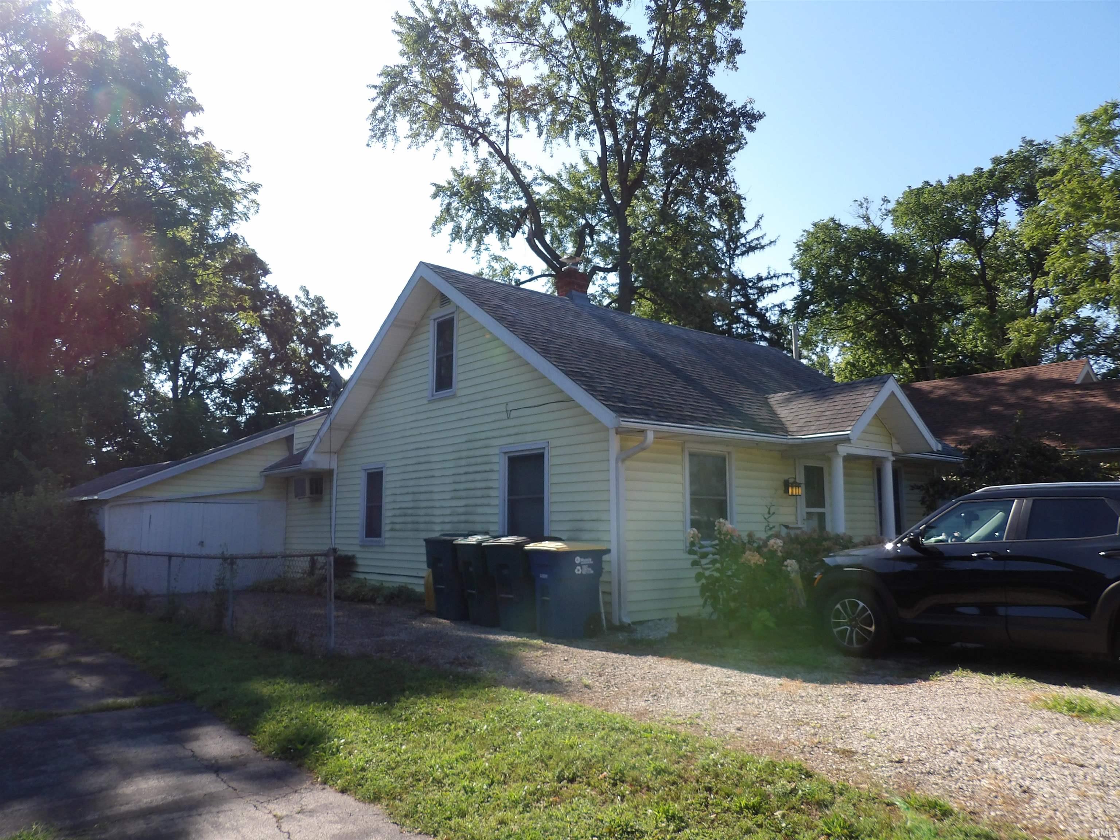
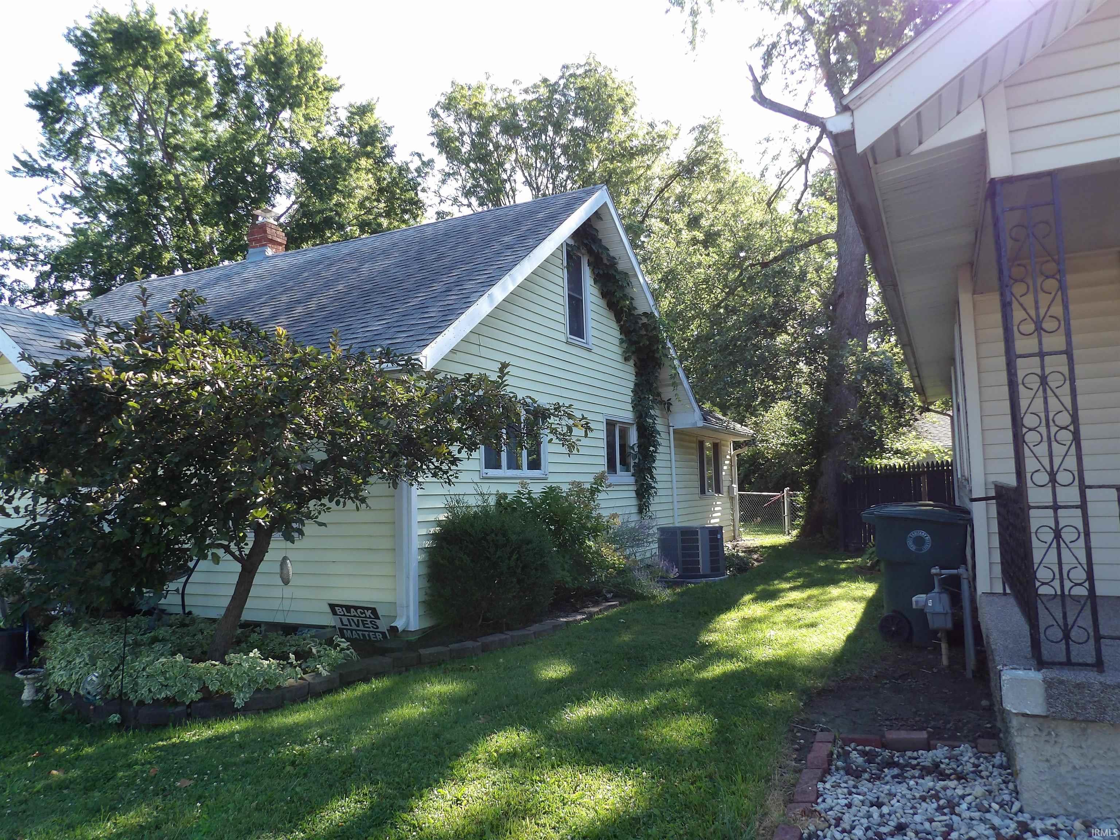
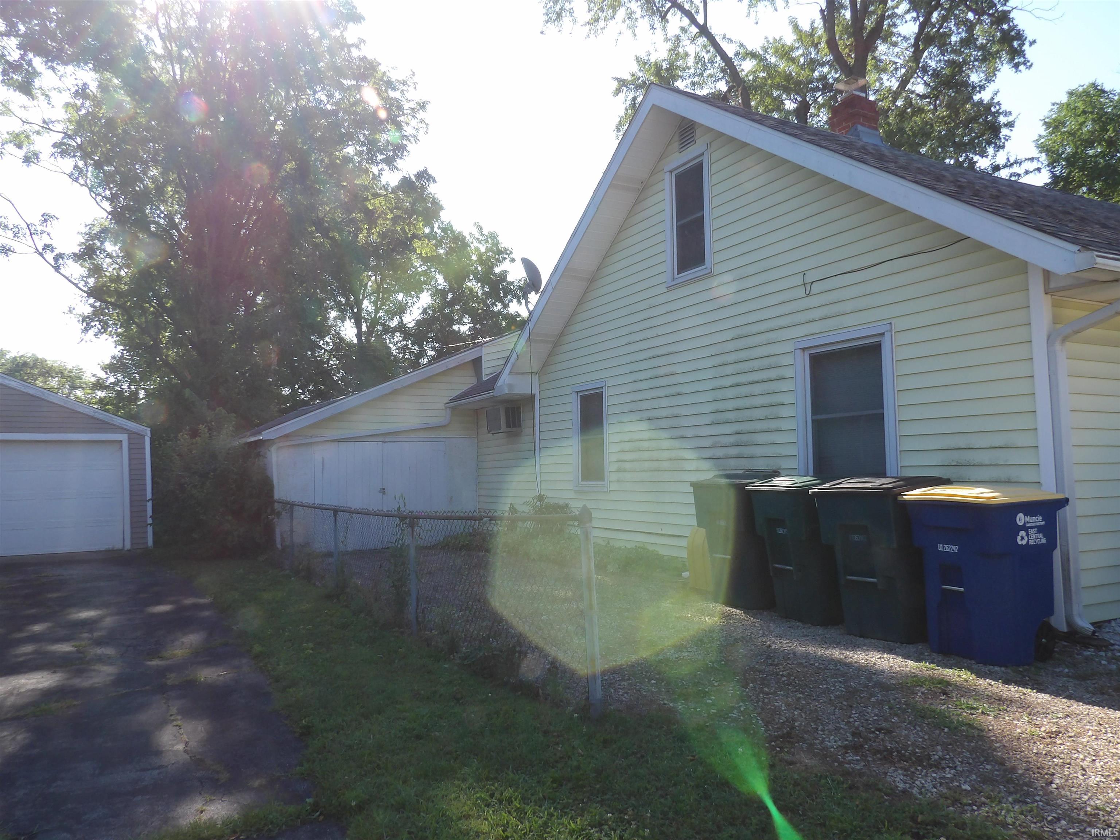
Currently being used as a single residence but could be three units. Fenced rear yard Deck. Located on a quiet city lot close to church, shopping, bus stop and hairdresser. Sidewalks to stroll on in the quiet evenings to get an ice cream delight. all appliances remain. Yard is maintained by a lawn company. Extra parking.
Directions
Tillotson to West Jackson, turn east to Manning, turn south to property
Amenities
Ceiling Fan(s), Countertops-Laminate, Deck Open, Detector-Smoke, Disposal, Dryer Hook Up Electric, Open Floor Plan, Range/Oven Hook Up Elec, Storm Doors, Tub/Shower Combination, Main Level Bedroom Suite, Formal Dining Room, Main Floor Laundry, Sump Pump
Sale Includes
Dishwasher, Microwave, Refrigerator, Washer, Window Treatments, Dryer-Electric, Laundry-Stacked W/D, Range-Electric, Sump Pump, Water Heater Electric, Water Heater - Rental
Property
| MLS # |
202631421 |
| Date Listed |
2026-08-03 |
| Status |
Active |
| Property Type |
Residential |
| Property SubType |
Site-Built Home |
| Finished Square Feet |
1,194 sqft |
| Total Square Feet |
1,970 sqft |
| New Construction |
No |
| Style |
Two Story |
| Type |
Site-Built Home |
| Basement |
Yes |
| Bedrooms |
3 |
| Bathrooms |
3 |
| Annual Taxes |
$2,007.68 |
| Year Taxes Payable |
2025 |
| Year Built |
1919 |
| Virtual Tour |
propertypanorama.com » |
| Days on Market |
61 |
| Homestead Year |
No |
Additional
| Design |
Bungalow |
| Cooling |
Central Air |
| Heating |
Electric, Forced Air, Heat Pump |
| Garage |
Attached |
| Main Level Laundry |
Yes |
Room Dimensions
| Living Room |
10 × 12 |
Main Level |
| Dining Room |
10 × 11 |
Main Level |
| Kitchen |
9 × 10 |
Main Level |
| Master Bedroom |
10 × 12 |
Main Level |
| 2nd Bedroom |
9 × 10 |
Main Level |
| 3rd Bedroom |
9 × 10 |
Upper Level |
| Extra Room |
8 × 9 |
Main Level |
Bathroom Locations
| Full Baths |
2 Main, 1 Upper |
External Features
| Construction |
Site-Built Home |
| Exterior |
Vinyl |
| Lot Size |
7,100 sq ft |
| Acreage |
0.16 Acres |
| Lot Dimensions |
50x142 |
| Parking |
Yes |
| Sewer |
City |
| Water |
City |
| Fence |
Partial |
Location
| Area |
Delaware County |
| Location |
City/Town/Suburb |
| County |
Delaware |
| Subdivision |
West Side / Westside |
| Township |
Center |
| City |
Muncie |
| State |
IN |
| Zip |
47303 |
Schools
| School District |
Muncie Community Schools |
| Elementary |
Westview |
| Middle School |
Northside |
| High School |
Central |
Financial
| Financing Terms |
Cash, Conventional |
| Assoc. Dues |
$0.00 Not Applicable |
| Other Fees |
$108.00 Annually |
IDX information provided by the Indiana Regional MLS.
IDX information is provided exclusively for consumers’ personal, non-commercial use and may not be used for any purpose other than to identify prospective properties consumers may be interested in purchasing. Data is deemed reliable but is not guaranteed accurate by the MLS.