- amilakis@gmail.com
- Direct (765) 418-4771
5210 Union Chapel Road

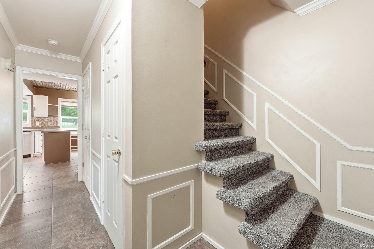
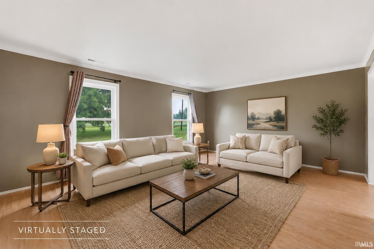
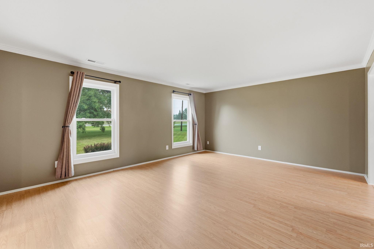
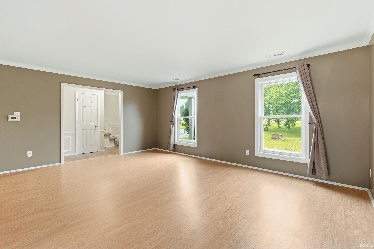
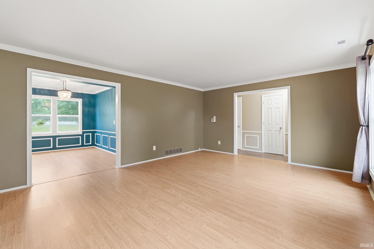
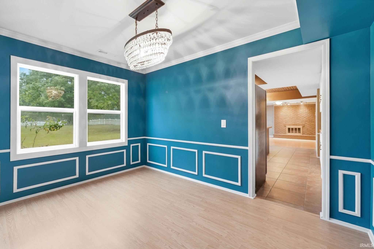
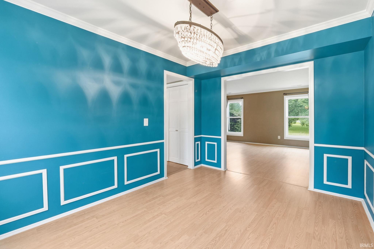
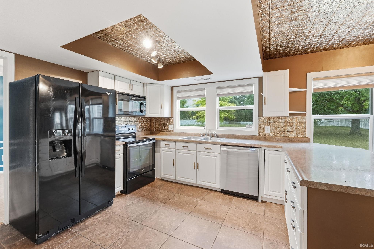
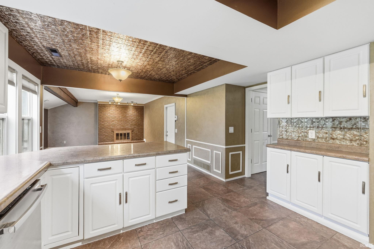
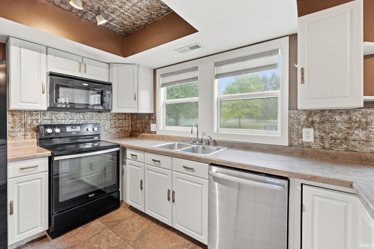
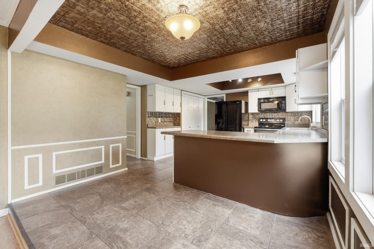
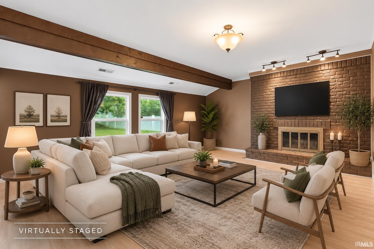
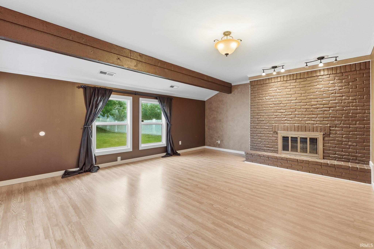
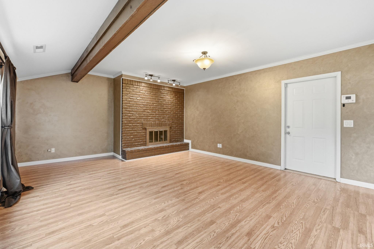

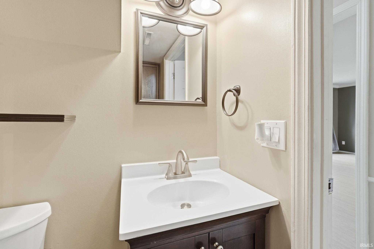
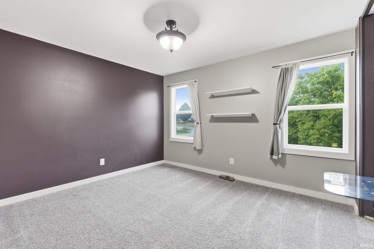
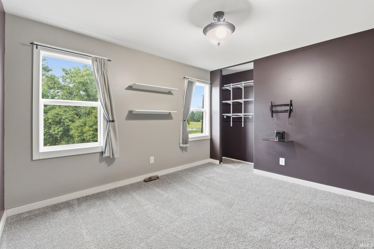
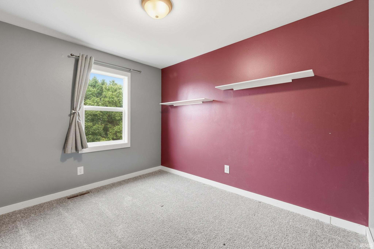
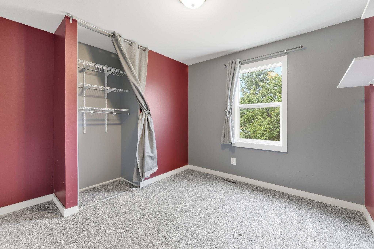
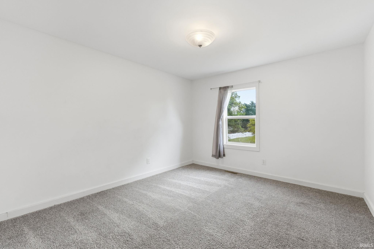
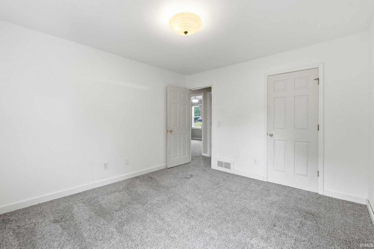
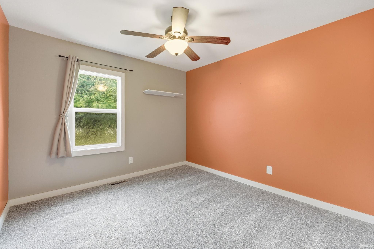
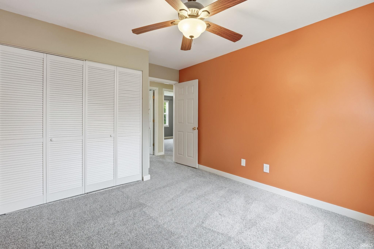
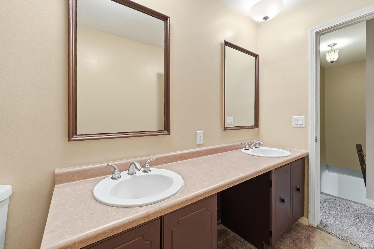

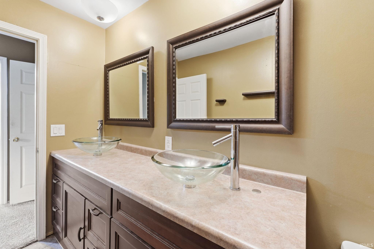
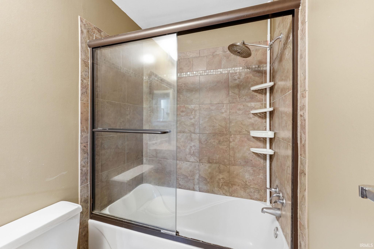
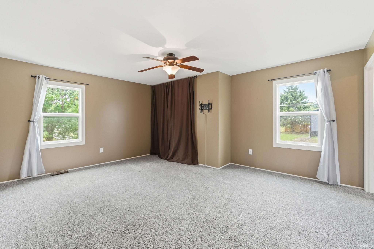
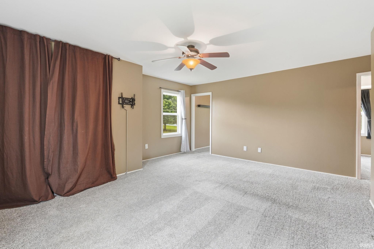
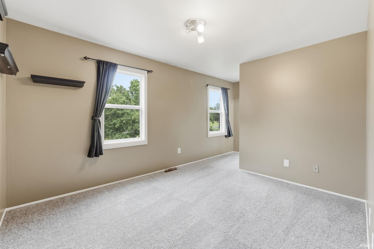
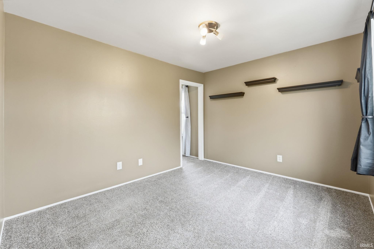
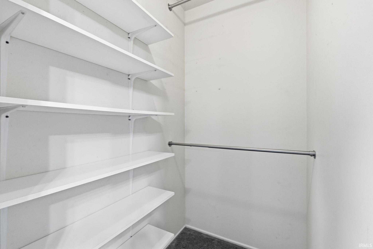
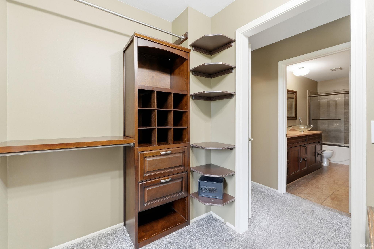
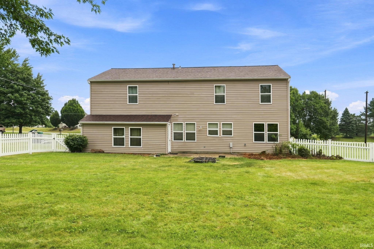
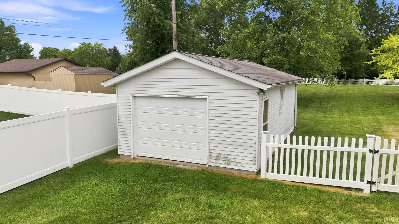
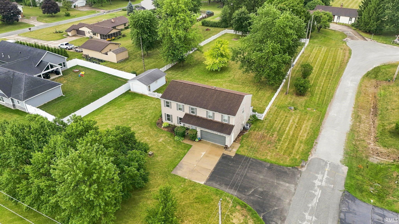
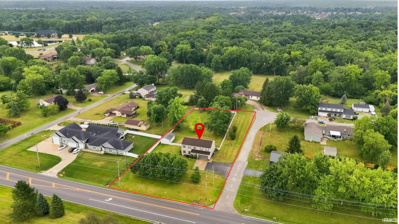

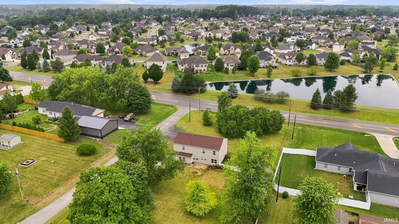
Welcome to 5210 Union Chapel Road, where space, convenience, and flexibility come together on a beautiful 1.2-acre lot in Fort Wayne’s desirable northeast corridor and NACS school district. This spacious two-story home offers 5 bedrooms, providing plenty of room for a growing household, guests, home offices, workout spaces, or whatever fits your lifestyle. The layout creates a comfortable separation between the main living areas and private sleeping spaces, giving everyone room to spread out. Outside, enjoy the freedom that comes with 1.2 acres, perfect for outdoor entertaining, gardening, relaxing around a fire pit, or simply enjoying the extra space and privacy. Conveniently located just minutes from Dupont, Parkview Regional Medical Center, shopping, dining, and I-69, this property offers the peaceful feel of a larger lot without sacrificing access to everyday amenities. If you’ve been looking for more space inside and out in a convenient Fort Wayne location, this is one you won’t want to miss!
From I -69 Head East on Union Chapel Road, the home sits on the left hand side of the road.
Closet(s) Walk-in
| MLS # | 202631422 |
|---|---|
| Date Listed | 2026-08-03 |
| Status | Active |
| Property Type | Residential |
| Property SubType | Site-Built Home |
| Square Feet | 2,625 sqft |
| New Construction | No |
| Style | Two Story |
| Type | Site-Built Home |
| Bedrooms | 5 |
| Bathrooms | 3 (2 Full, 1 Half) |
| Annual Taxes | $2,080.82 |
| Year Taxes Payable | 2026 |
| Year Built | 1972 |
| Virtual Tour | propertypanorama.com » |
| Days on Market | 61 |
| Homestead Year | No |
| Cooling | Central Air |
|---|---|
| Heating | Forced Air |
| Garage | Attached |
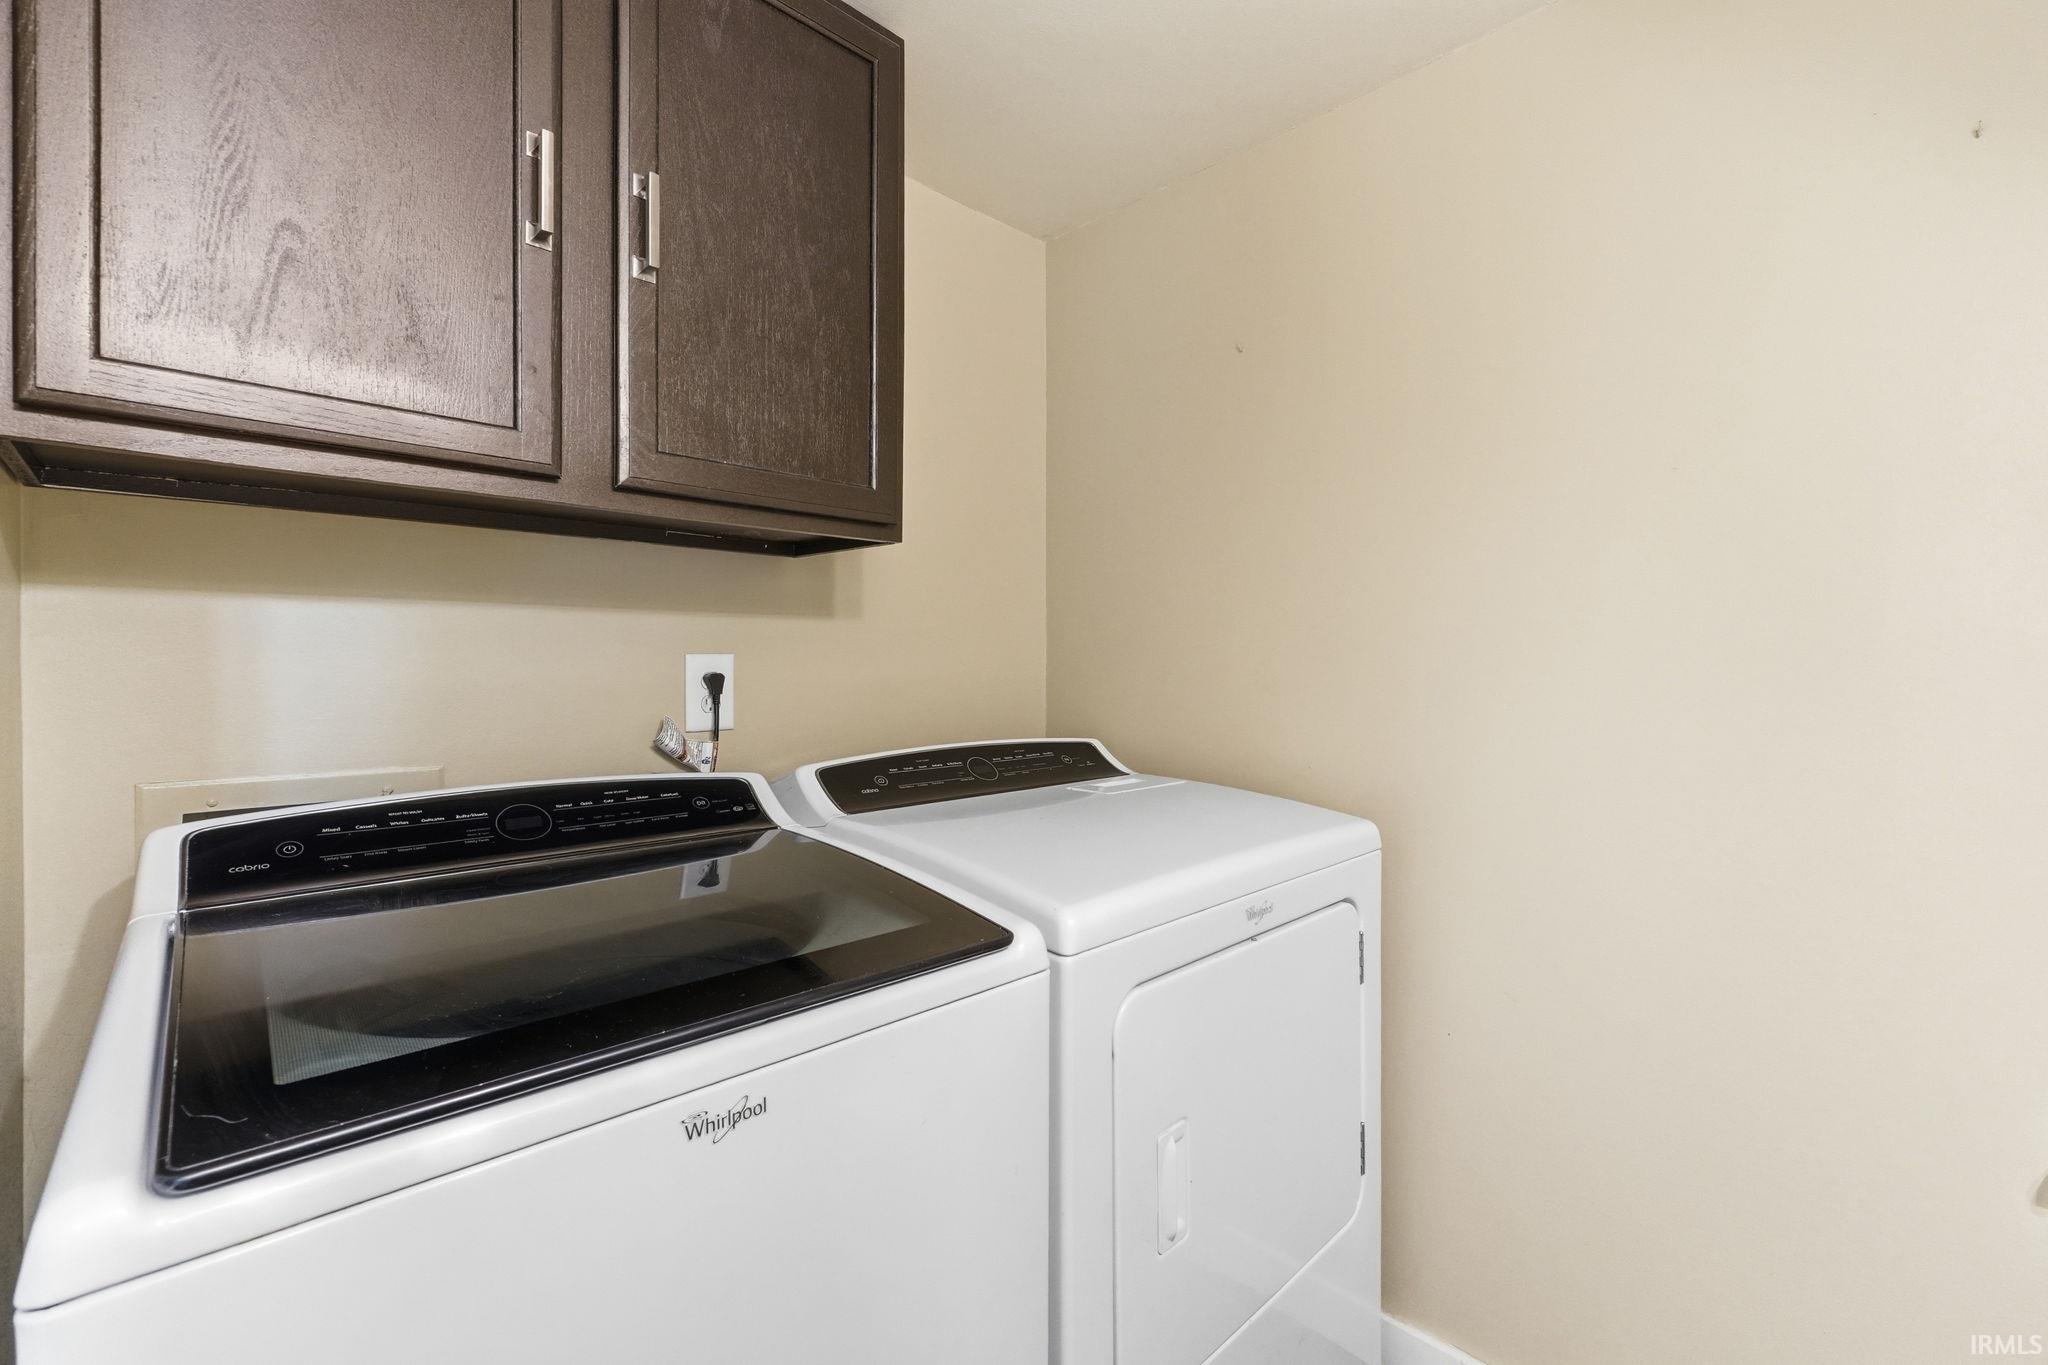
| Main Level Laundry | Yes |
| Outbuilding | 2nd Detached Garage |
| Living Room | 15 × 19 | Main Level |
| Dining Room | 9 × 12 | Main Level |
| Family Room | 19 × 14 | Main Level |
| Kitchen | 18 × 11 | Main Level |
| Master Bedroom | 17 × 14 | Upper Level |
| 2nd Bedroom | 12 × 11 | Upper Level |
| 3rd Bedroom | 11 × 9 | Upper Level |
| 4th Bedroom | 11 × 13 | Upper Level |
| 5th Bedroom | 10 × 10 | Upper Level |
| Full Baths | 2 Upper |
| Half Baths | 1 Main |
| Construction | Site-Built Home |
|---|---|
| Exterior | Vinyl |
| Lot Size | 52,708 sq ft |
| Acreage | 1.21 Acre |
| Lot Dimensions | 120x450 |
| Out Buildings | 2nd Detached Garage |
| Sewer | City |
| Water | Well |
| Fence | None |
| Area | Allen County |
|---|---|
| County | Allen |
| Subdivision | None |
| Township | Perry |
| City | Fort Wayne |
| State | IN |
| Zip | 46845 |
| School District | Northwest Allen County |
|---|---|
| Elementary | Perry Hill |
| Middle School | Maple Creek |
| High School | Carroll |
| Financing Terms | Cash, Conventional, FHA, VA |
|---|---|
| Assoc. Dues | $0.00 Not Applicable |

MLS# 202631422
Listing Provided Courtesy of Colten VonDerau
Open Door Rentals and Real Est
Listing updated September 18, 2026 at 10:45 am
Last checked 11 minutes ago
IDX information provided by the Indiana Regional MLS. IDX information is provided exclusively for consumers’ personal, non-commercial use and may not be used for any purpose other than to identify prospective properties consumers may be interested in purchasing. Data is deemed reliable but is not guaranteed accurate by the MLS.