Property Description
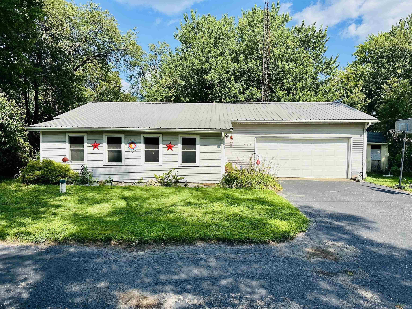
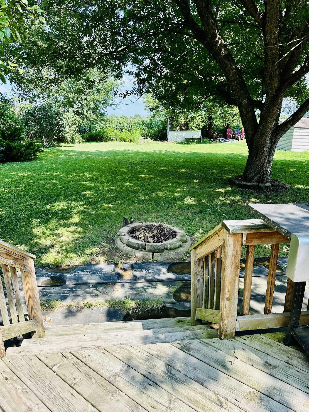
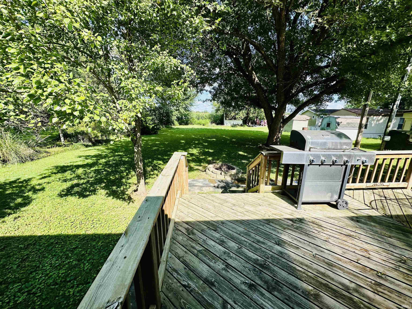
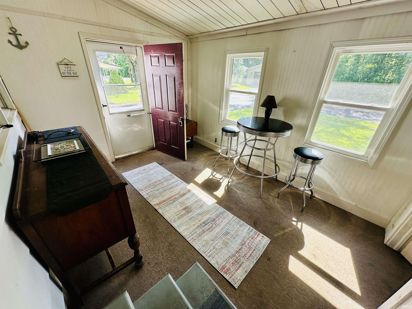
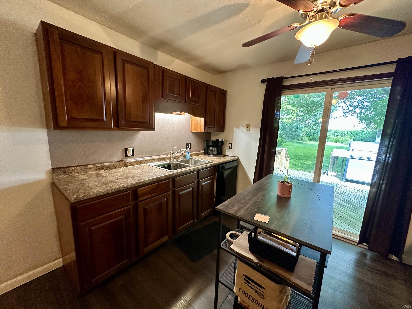
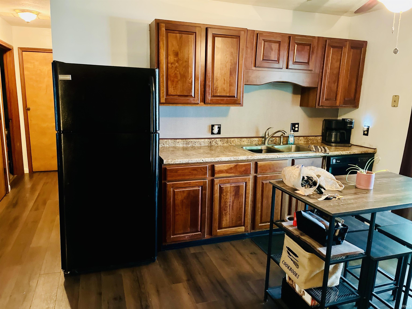
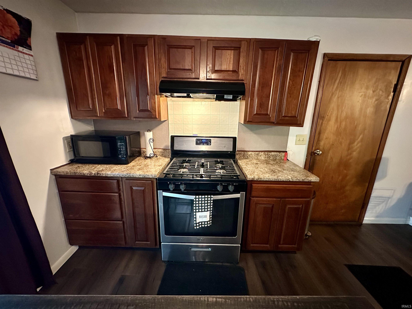
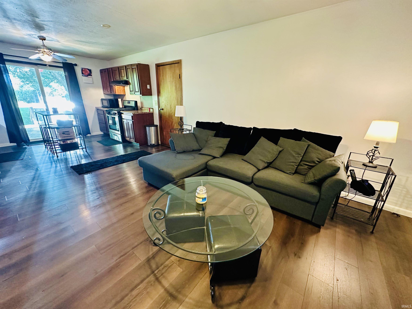
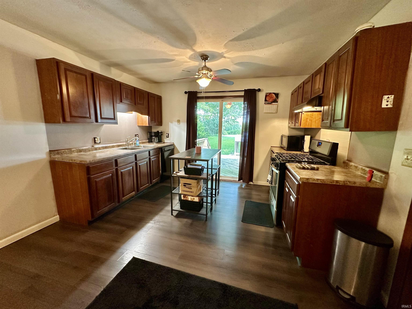
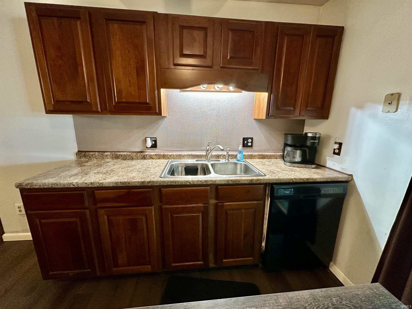
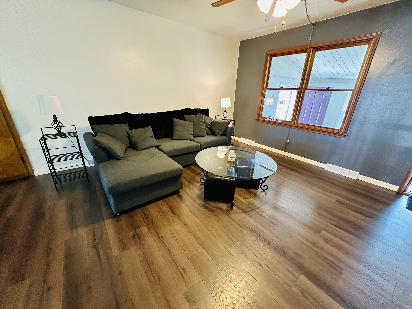
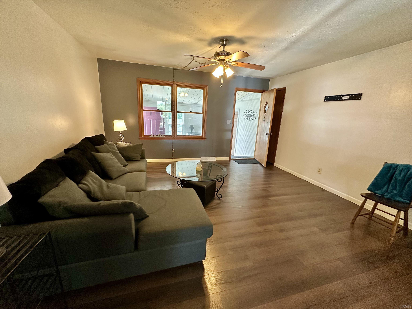
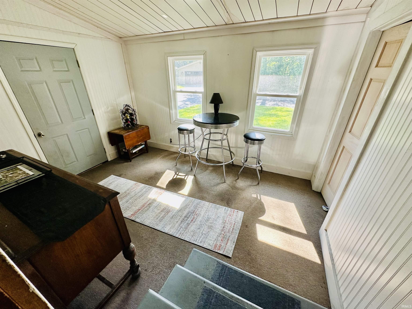
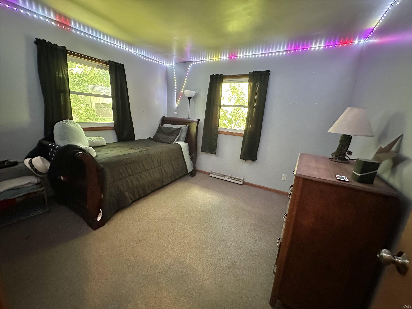
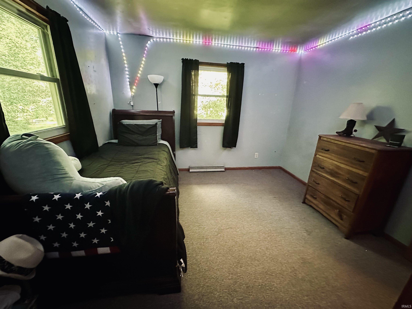
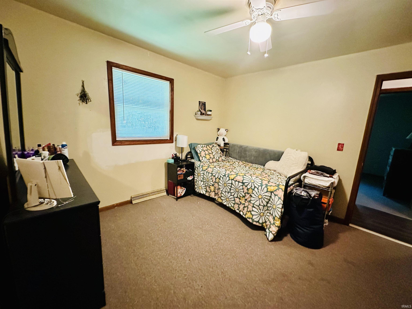
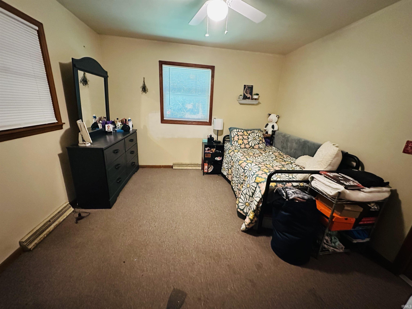
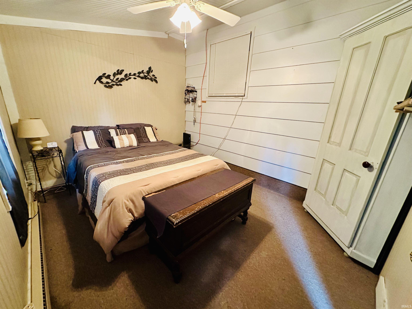
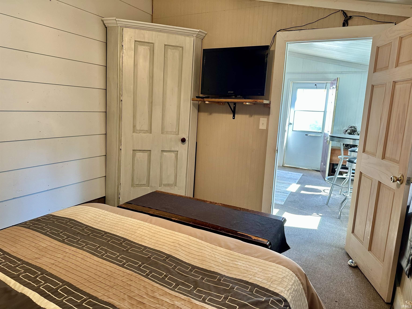
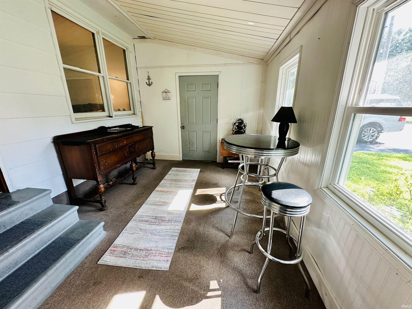
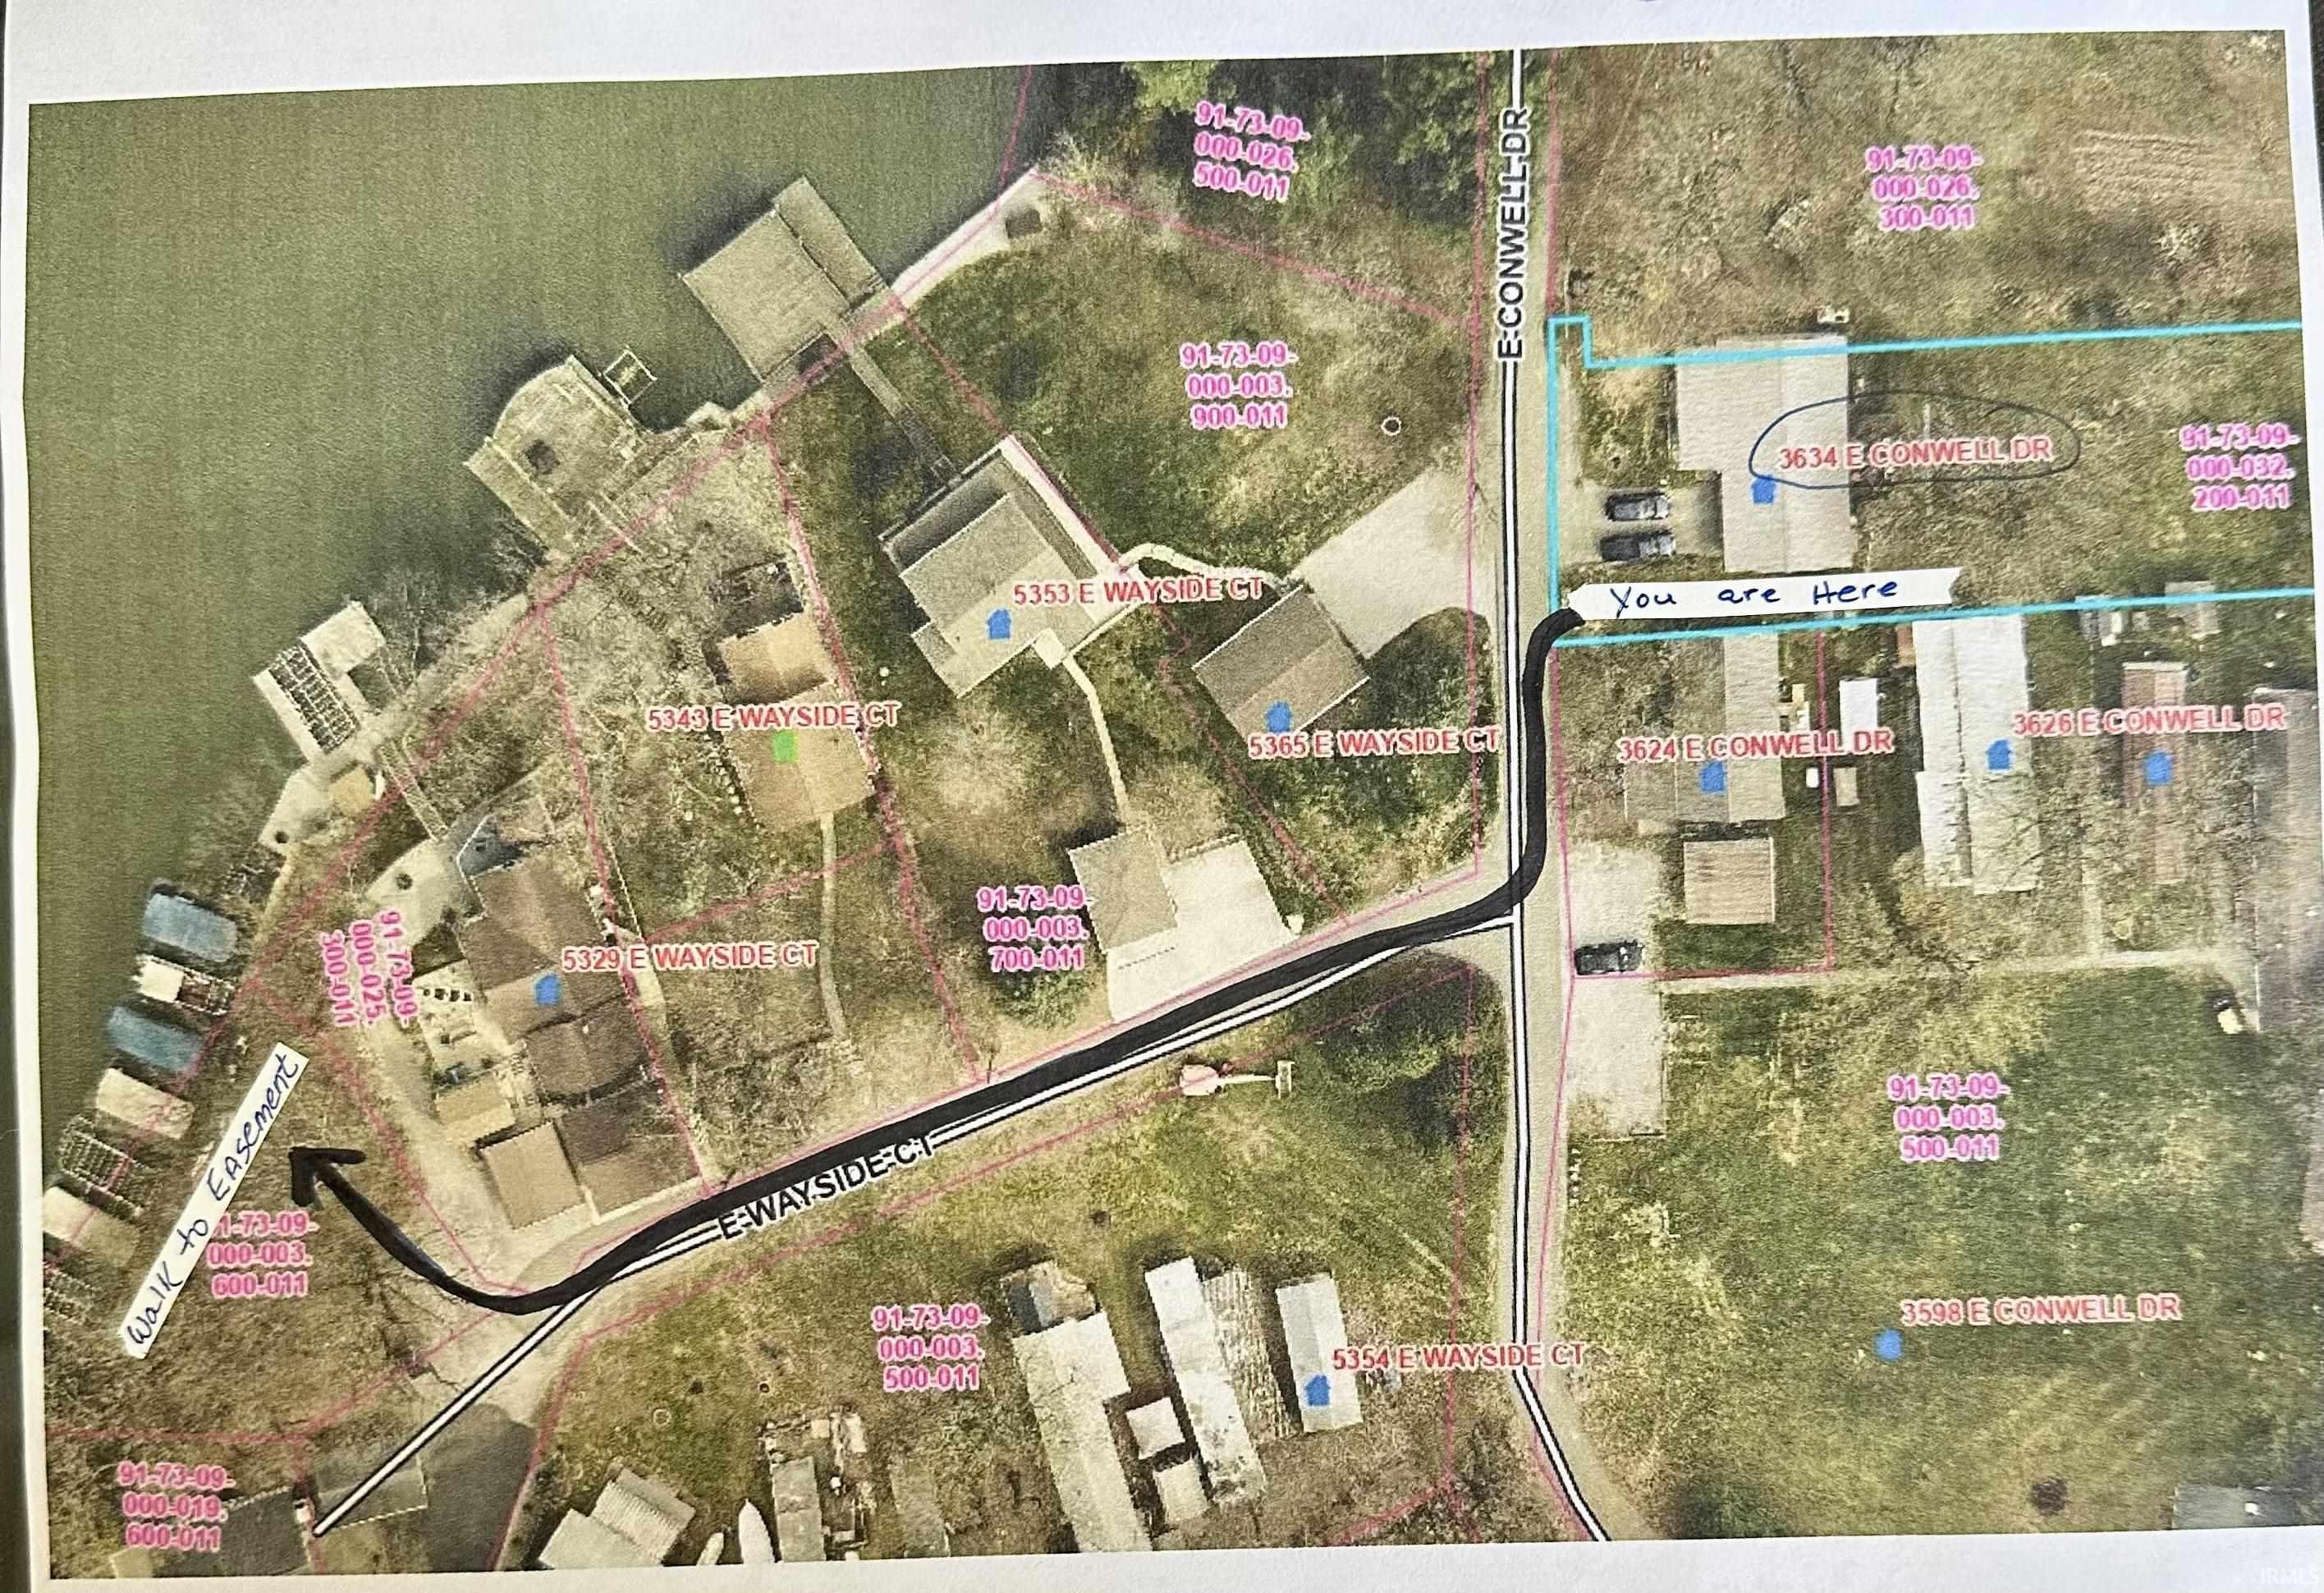
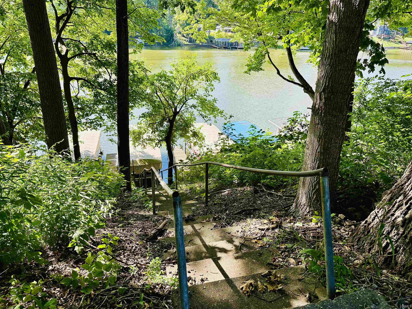
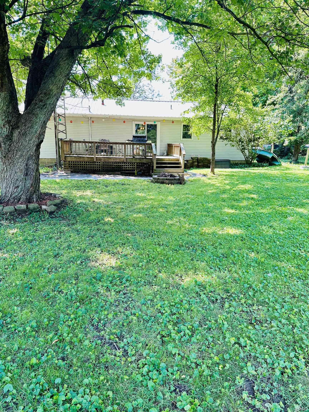
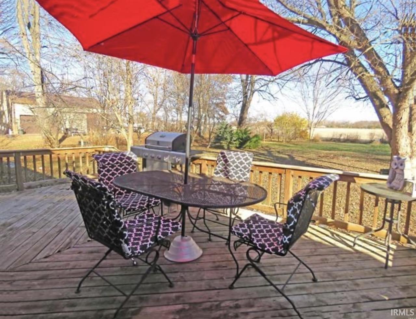
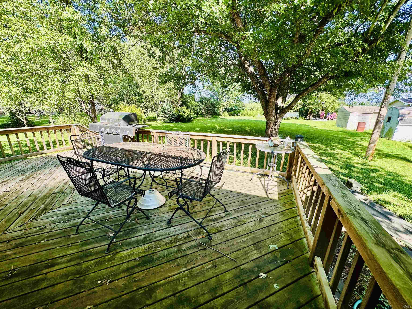
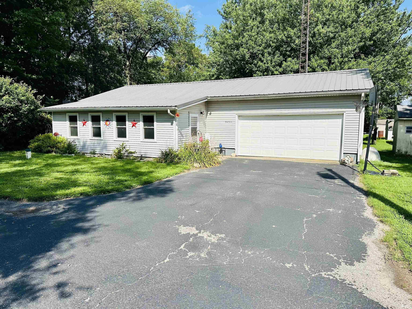
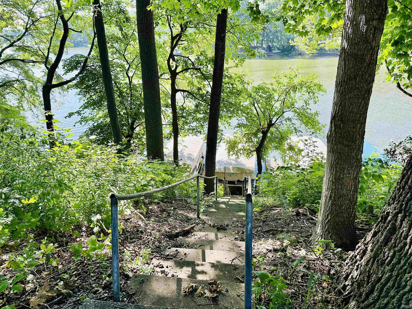
This charming 2-bedroom home features a bonus room that could easily serve as a 3rd bedroom, home office, or playroom, giving you the flexibility to fit your lifestyle. The open-concept living room and kitchen create a welcoming space that’s perfect for entertaining or spending time with family. Sliding glass doors lead to a spacious deck overlooking the large backyard—ideal for summer barbecues, relaxing evenings, or letting kids and pets play. Additional features include an attached 2-car garage and an enclosed porch, providing extra space to enjoy year-round. One of this home’s standout features is the walk-to-lake easement, making it easy to enjoy the water whenever you like! Recent updates include: New well, Pella replacement windows, Durable metal roof, Updated flooring in the kitchen and living room Don’t miss this opportunity to own a home that combines modern updates, flexible living space, and the added bonus of convenient lake access. Schedule your private showing today!
Amenities
Ceiling Fan(s), Deck Open, Firepit, Open Floor Plan, Porch Enclosed
Sale Includes
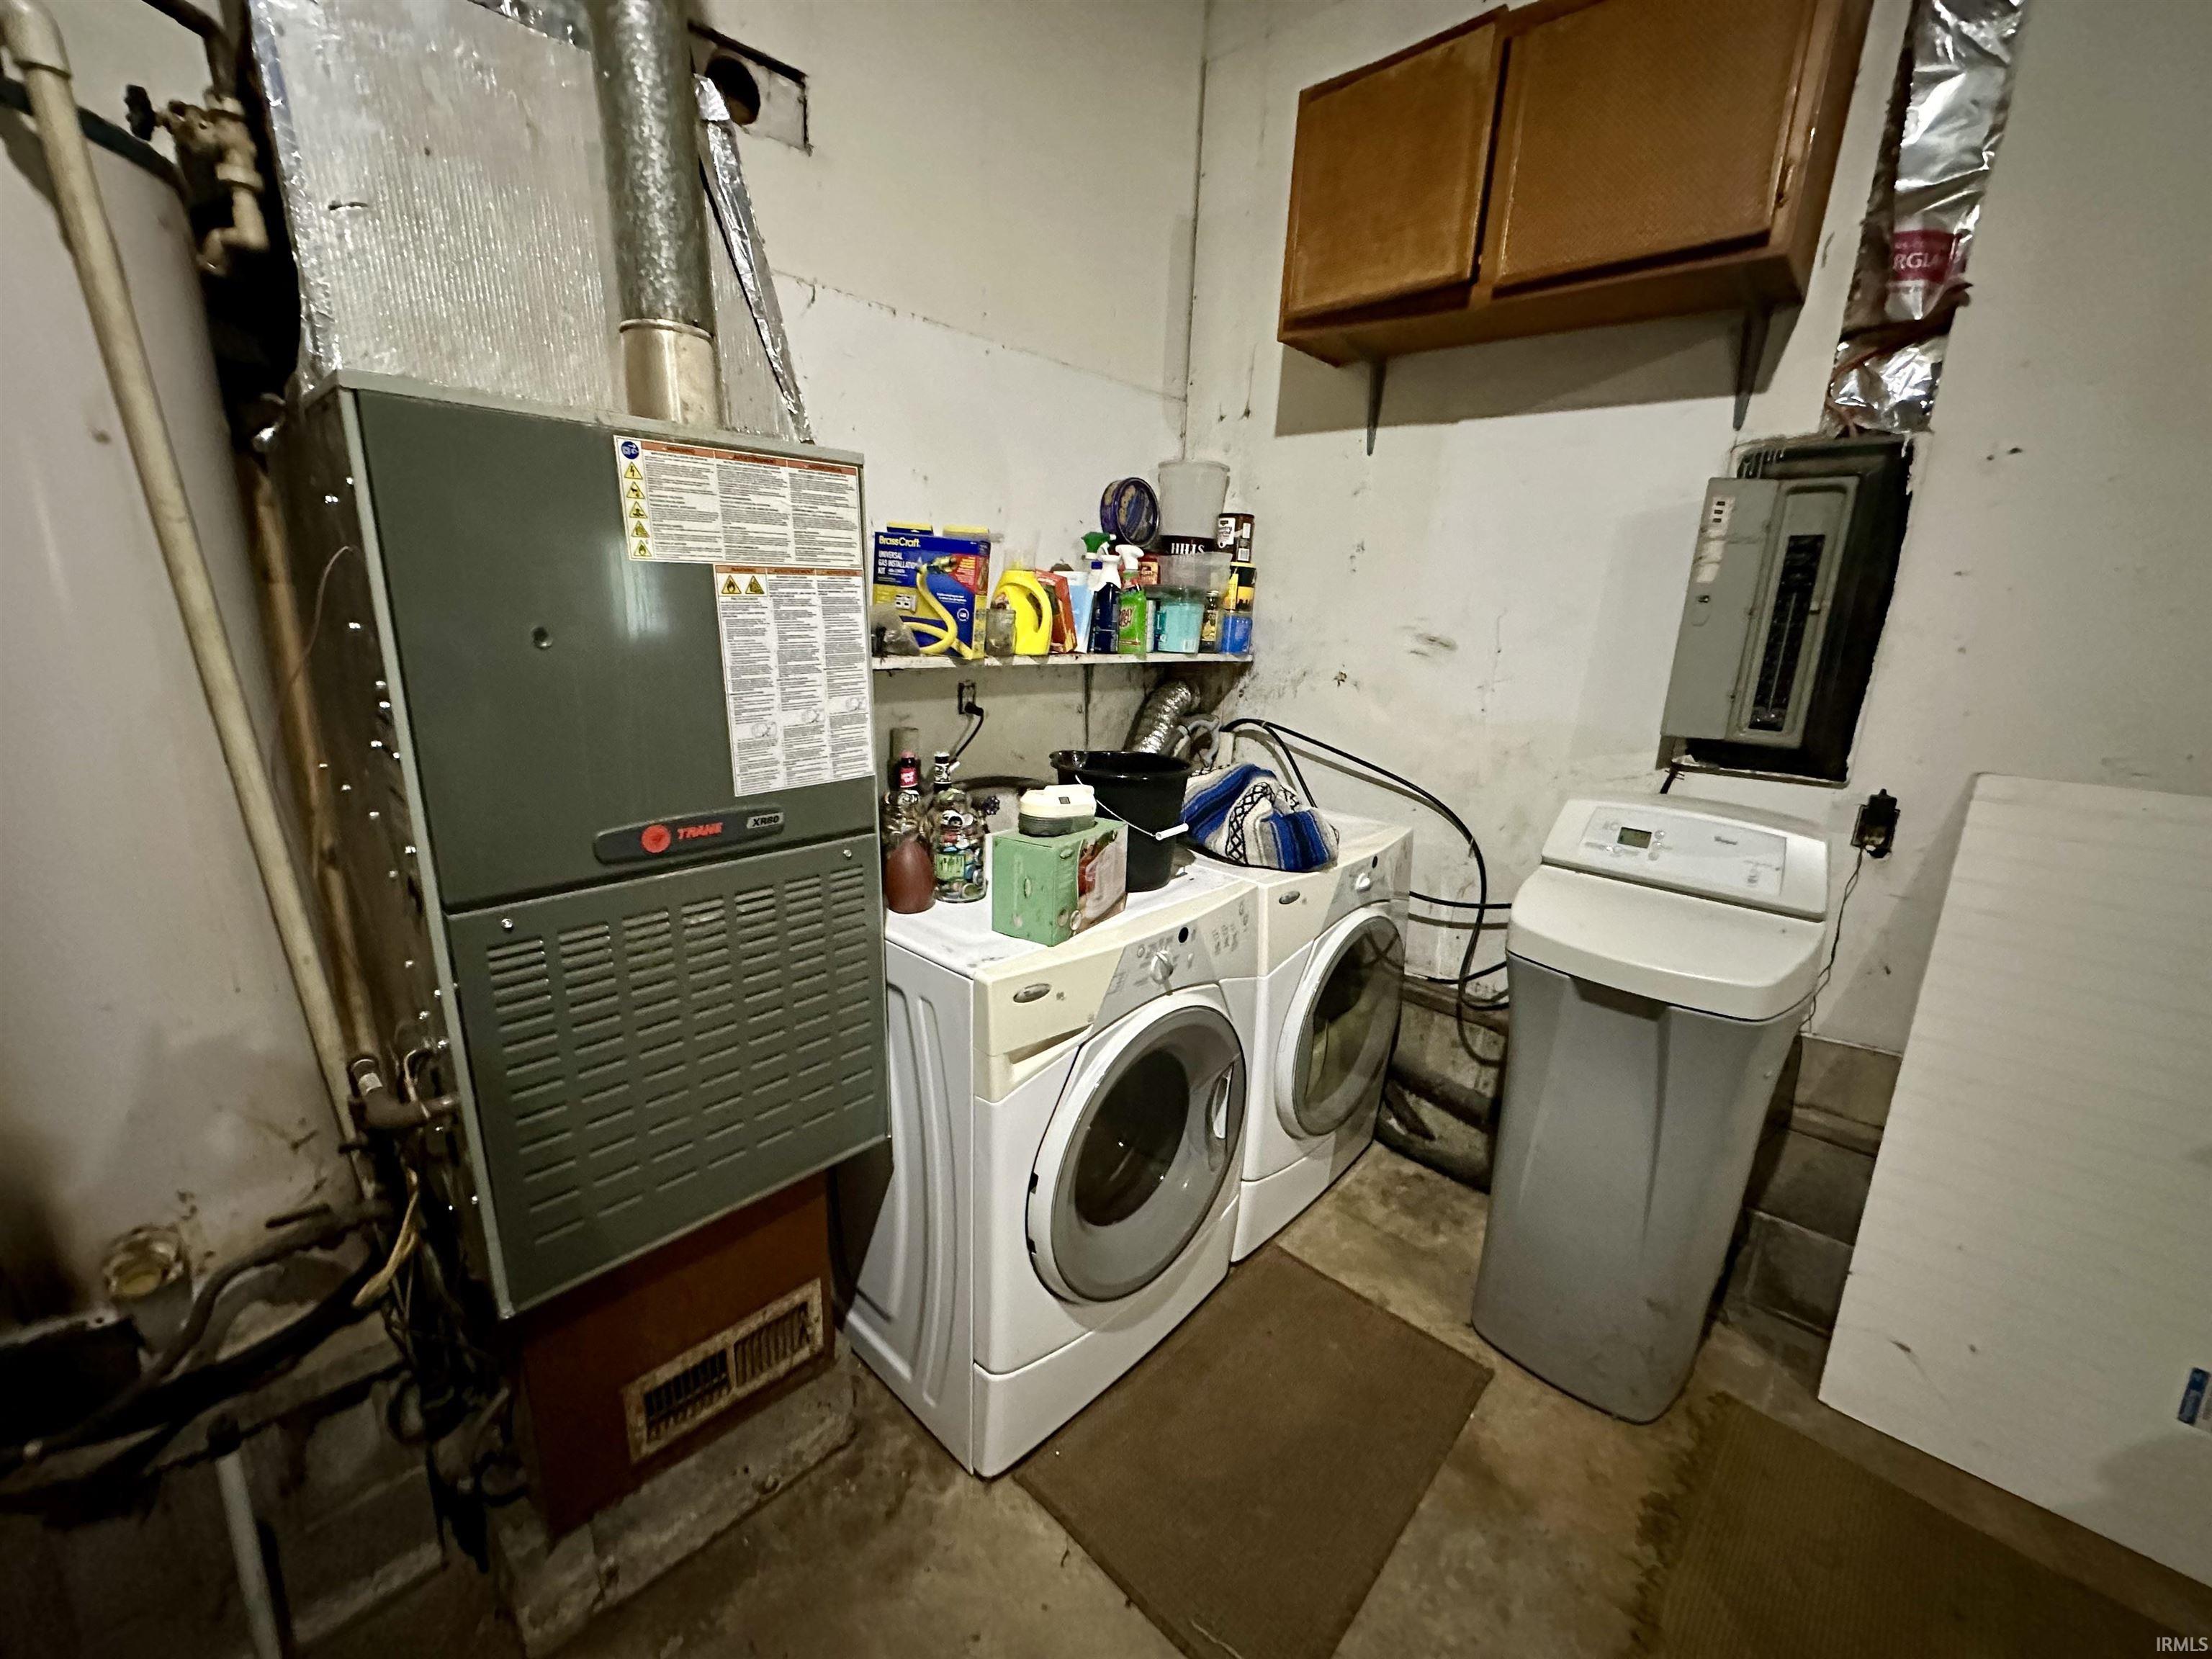
Dishwasher, Refrigerator, Washer, Dryer-Gas, Kitchen Exhaust Hood, Oven-Gas, Water Heater Gas, Water Softener-Owned
Property
| MLS # |
202631431 |
| Date Listed |
2026-08-03 |
| Status |
Active |
| Property Type |
Residential |
| Property SubType |
Site-Built Home |
| Square Feet |
1,040 sqft |
| New Construction |
No |
| Style |
One Story |
| Type |
Site-Built Home |
| Bedrooms |
2 |
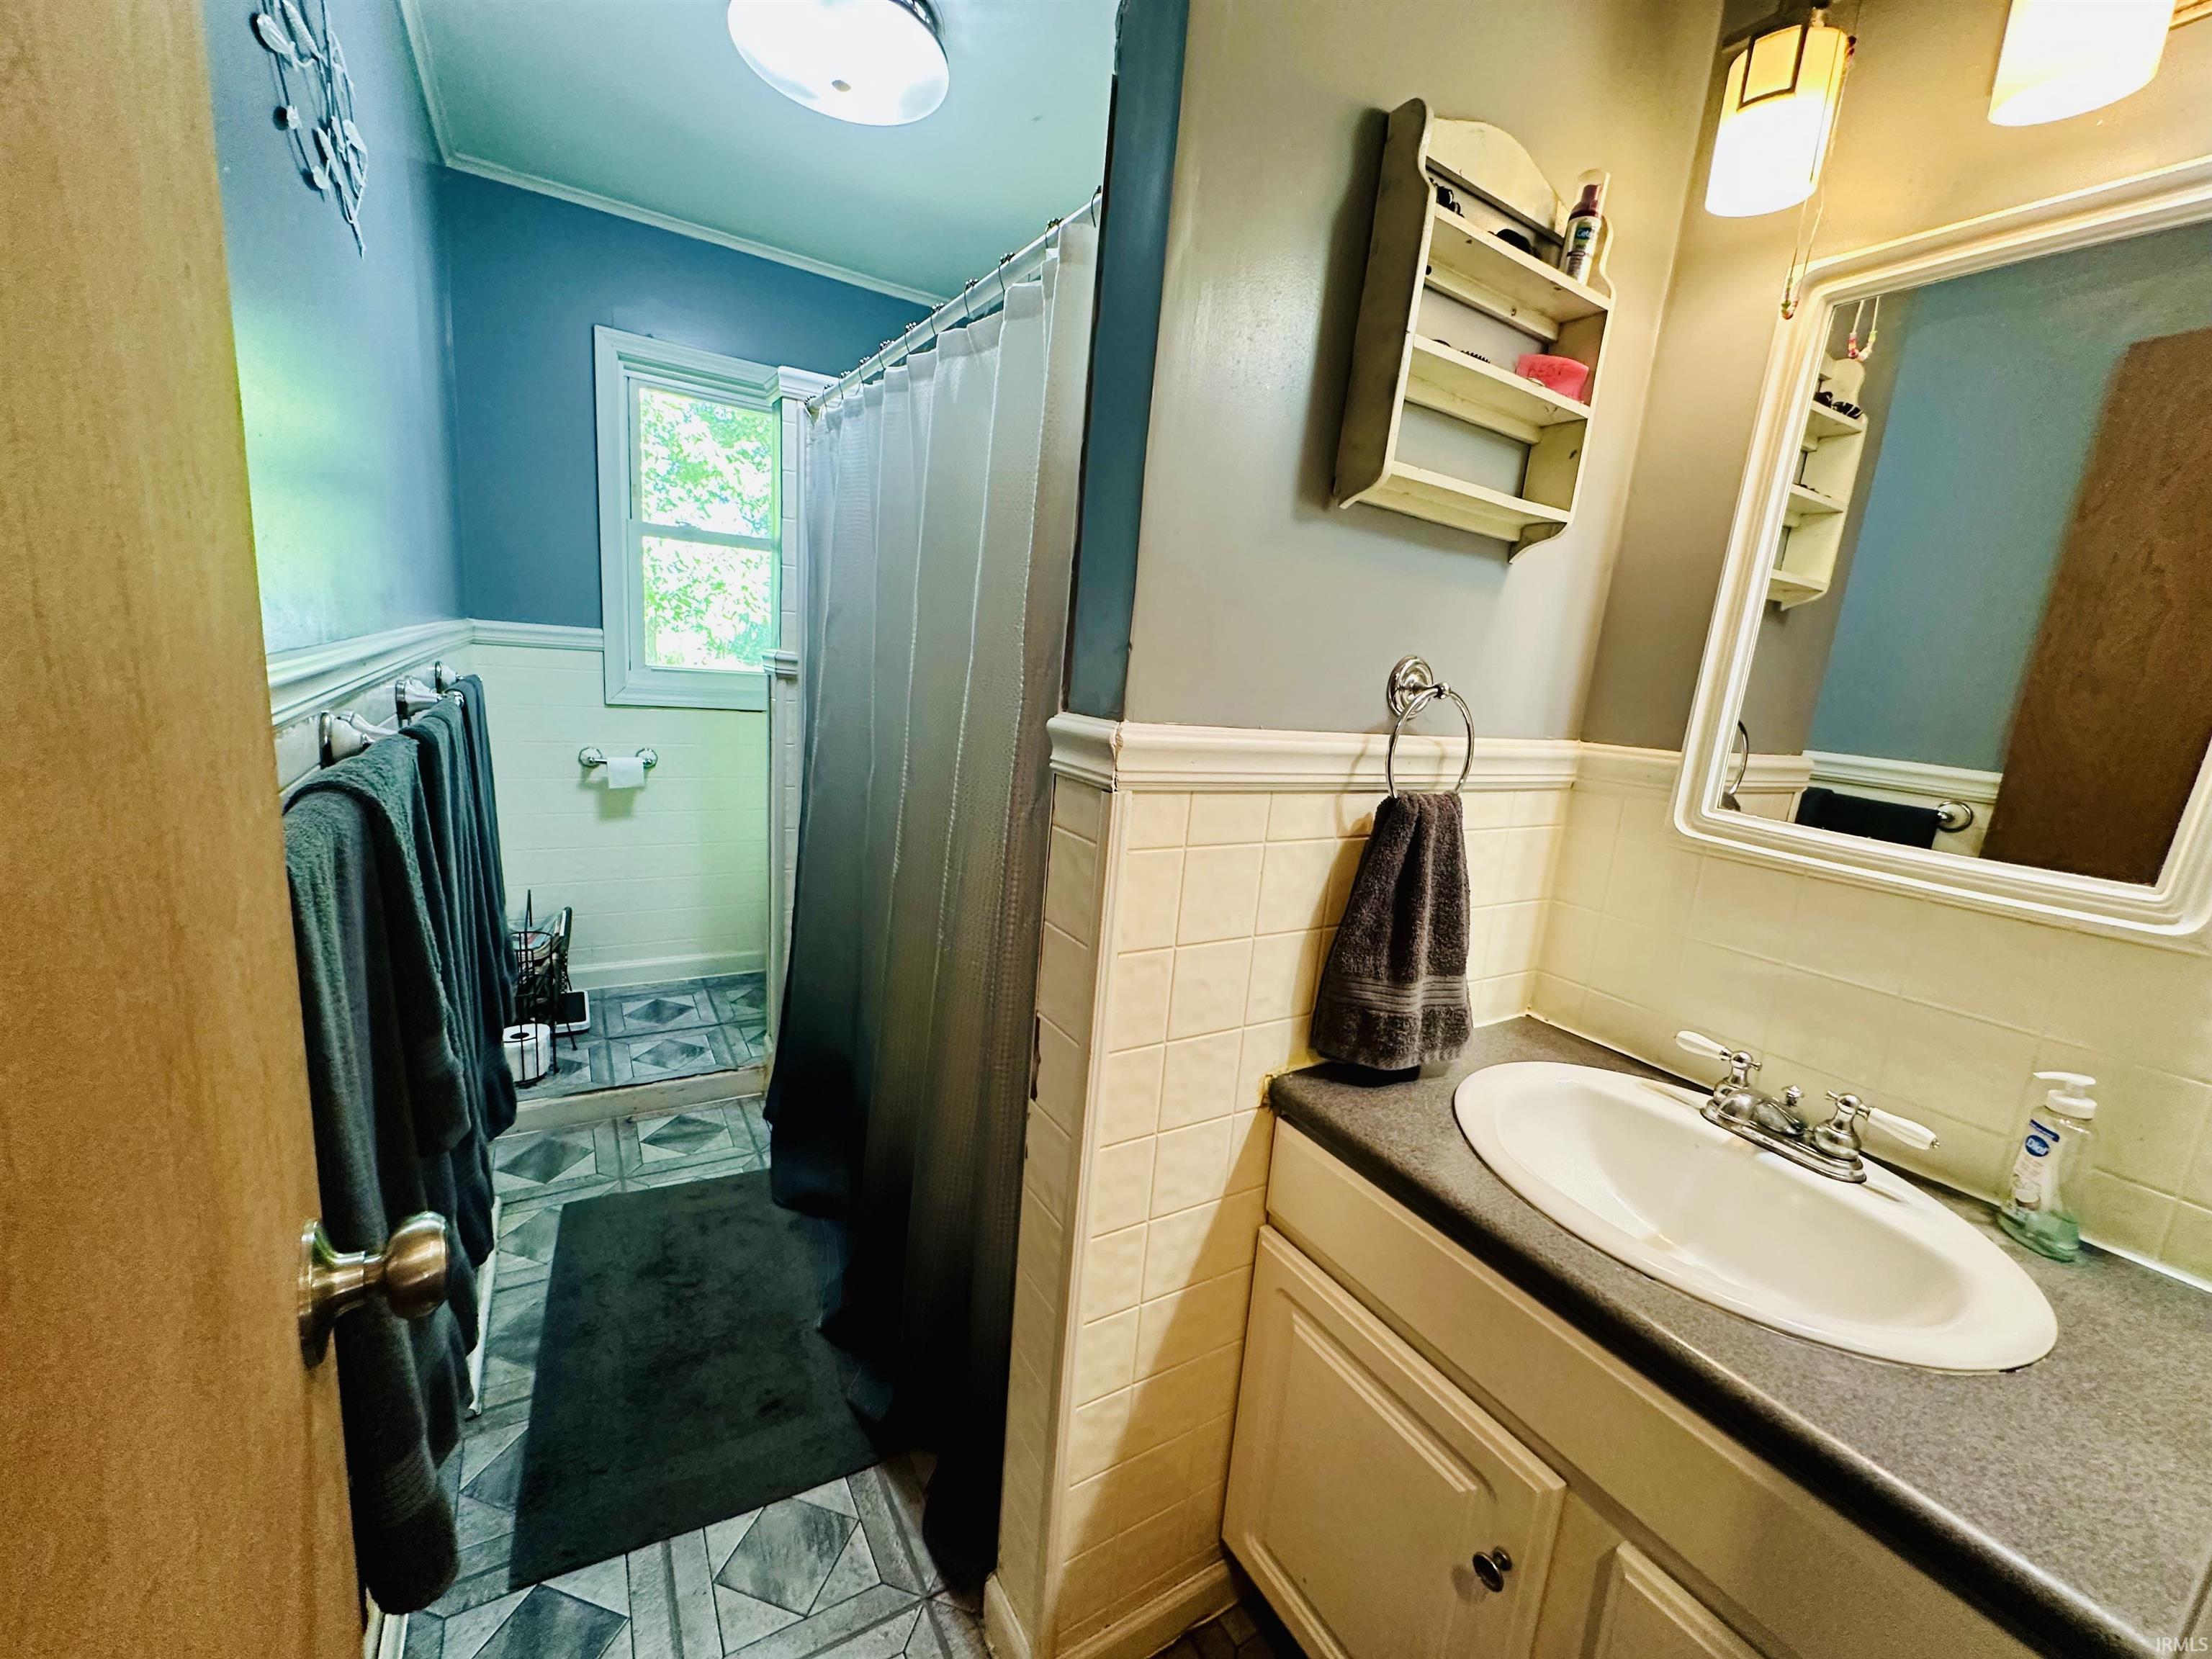
| Bathrooms |
1 |
| Annual Taxes |
$609.36 |
| Year Taxes Payable |
2025 |
| Year Built |
1965 |
| Virtual Tour |
propertypanorama.com » |
| Days on Market |
60 |
| Homestead Year |
No |
Additional
| Design |
Ranch |
| Cooling |
Central Air |
| Heating |
Forced Air |
| Garage |
Attached |
| Main Level Laundry |
Yes |
| Outbuilding |
Shed |
Room Dimensions
| Living Room |
14 × 15 |
Main Level |
| Kitchen |
12 × 12 |
Main Level |
| Master Bedroom |
11 × 11 |
Main Level |
| 2nd Bedroom |
10 × 12 |
Main Level |
| Extra Room |
10 × 12 |
Level |
Bathroom Locations
External Features
| Construction |
Site-Built Home |
| Exterior |
Vinyl |
| Lot Size |
12,850 sq ft |
| Acreage |
0.30 Acres |
| Lot Dimensions |
0 |
| Out Buildings |
Shed |
| Sewer |
Regional |
| Water |
Well |
| Fence |
None |
Location
| Area |
White County |
| County |
White |
| Subdivision |
None |
| Township |
Liberty |
| City |
Monticello |
| State |
IN |
| Zip |
47960 |
Schools
| School District |
Twin Lakes School Corp. |
| Elementary |
Twin Lakes |
| Middle School |
Twin Lakes |
| High School |
Twin Lakes |
Financial
| Assoc. Dues |
$0.00 Not Applicable |
IDX information provided by the Indiana Regional MLS.
IDX information is provided exclusively for consumers’ personal, non-commercial use and may not be used for any purpose other than to identify prospective properties consumers may be interested in purchasing. Data is deemed reliable but is not guaranteed accurate by the MLS.