- amilakis@gmail.com
- Direct (765) 418-4771
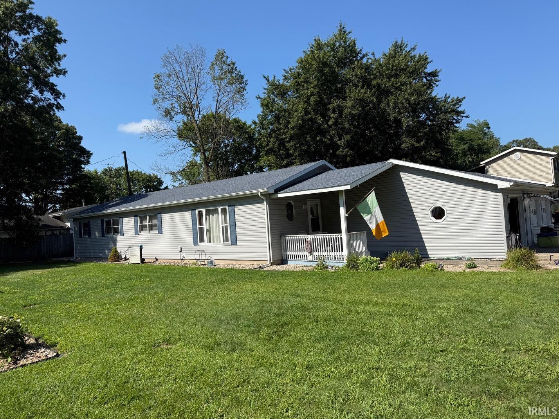
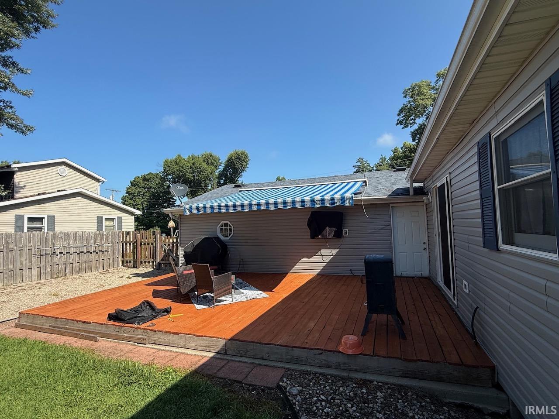
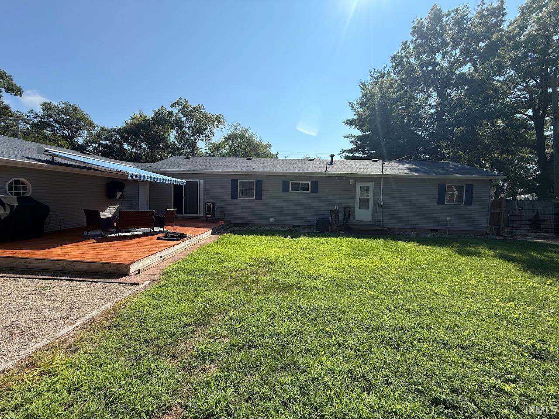
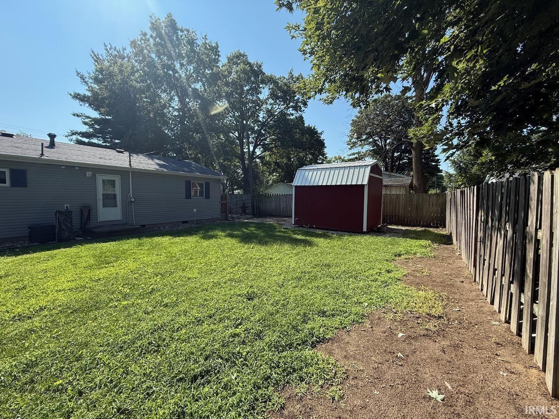

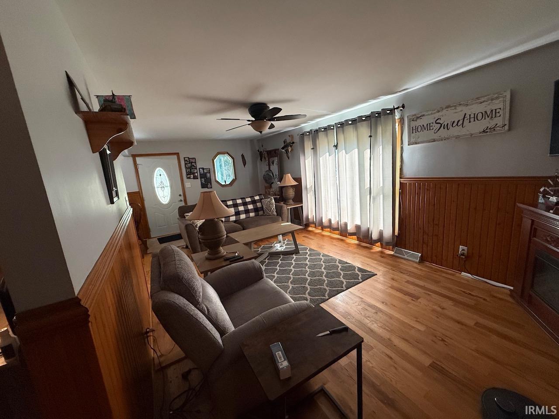
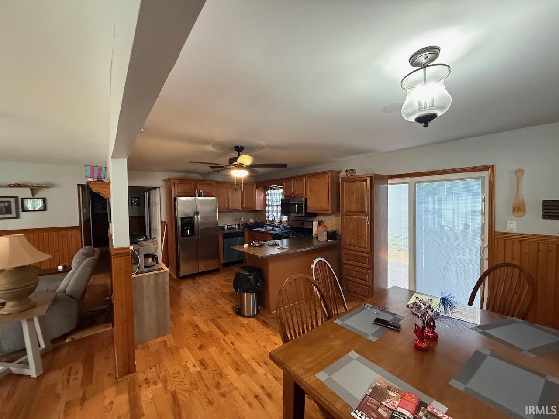


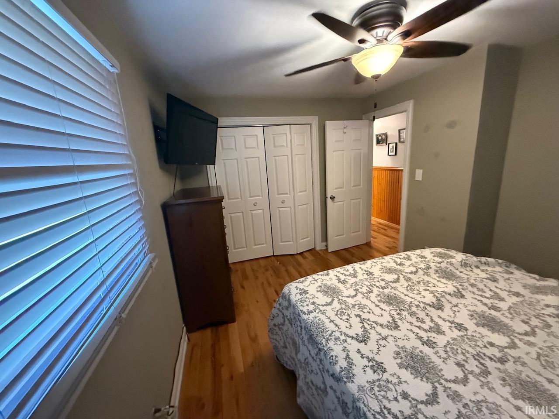
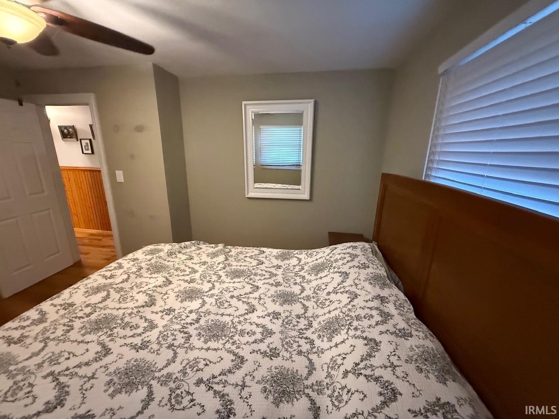

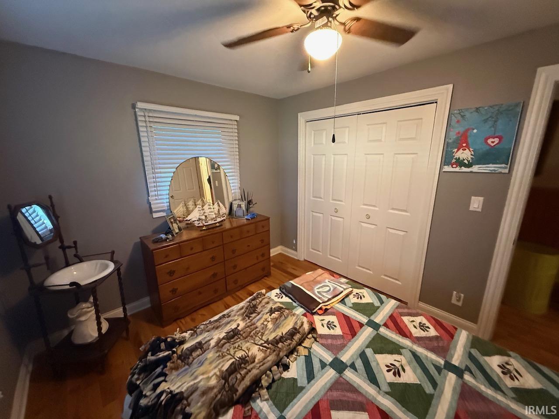

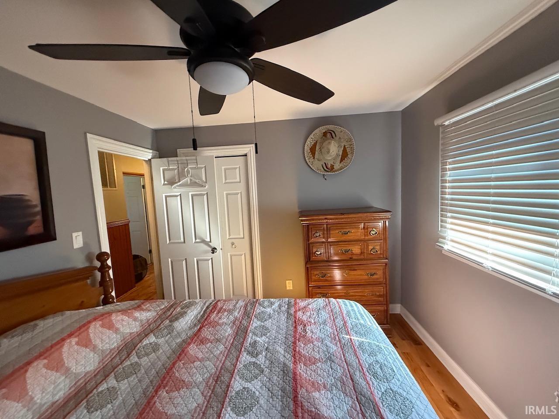

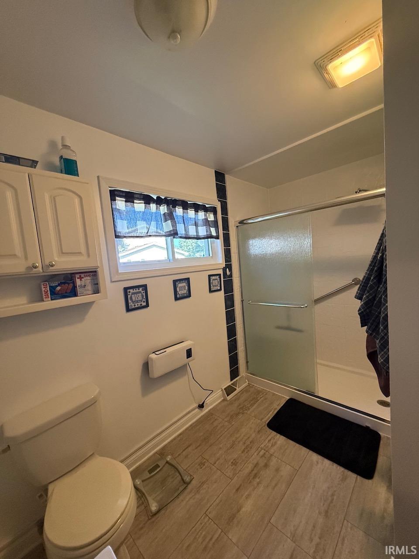
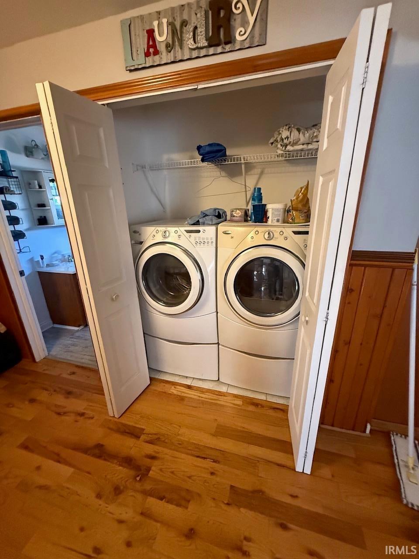

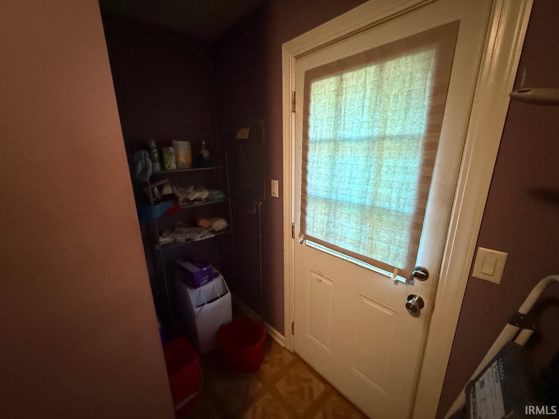


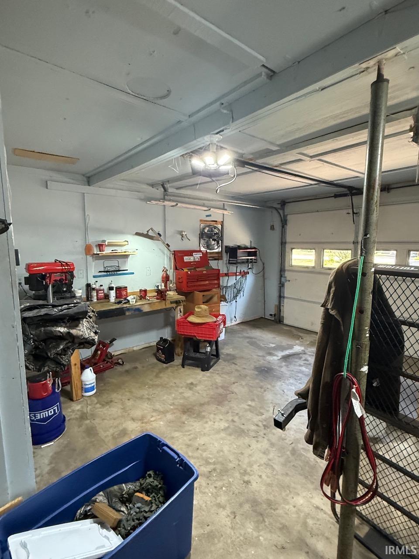
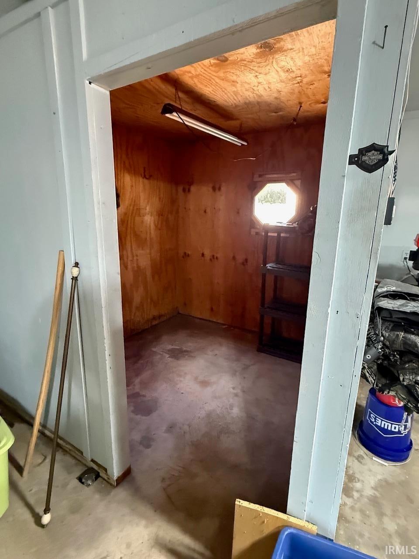
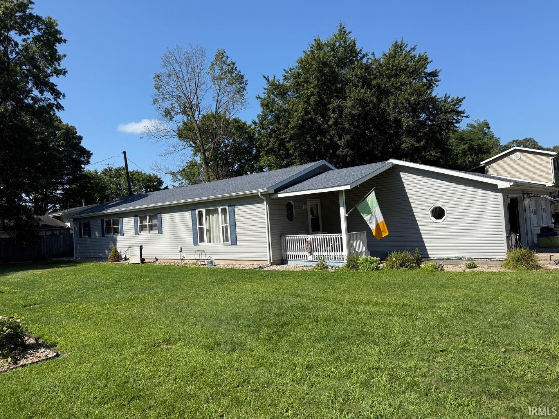
Well-maintained 4-bedroom, 1.5-bath ranch offering 1,452 square feet of living space, hardwood flooring throughout, and a long list of meaningful updates. Exterior improvements include new siding within the last year, a roof approximately four years old, including soffit facia and gutter install, various replacement windows, and a newer sliding patio door. The bathroom was remodeled approximately five years ago. Enjoy the fenced backyard from the 24' x 16' deck, complete with an electric SunSetter awning and outdoor TV installed approximately four years ago. The property also features an in-ground sprinkler system, an additional shed built approximately two years ago, and a heated three-bay attached garage—providing excellent space for vehicles, storage, hobbies, or a workshop. Move-in ready and designed for comfortable everyday living inside and out
from us 35 go east on Culver Road (Hwy 8) Turn south on McGill St, House on right, on corner of McGill and Star court.
Deck Open, Garage Door Opener, Main Level Bedroom Suite, Garage-Heated
Sale IncludesMicrowave, Refrigerator
| MLS # | 202631436 |
|---|---|
| Date Listed | 2026-08-03 |
| Status | Active |
| Property Type | Residential |
| Property SubType | Site-Built Home |
| Square Feet | 1,452 sqft |
| New Construction | No |
| Style | One Story |
| Type | Site-Built Home |
| Bedrooms | 4 |
| Bathrooms | 2 (1 Full, 1 Half) |
| Annual Taxes | $1,276.00 |
| Year Taxes Payable | 2026 |
| Year Built | 1960 |
| Virtual Tour | propertypanorama.com » |
| Days on Market | 61 |
| Homestead Year | No |
| Design | Ranch |
|---|---|
| Cooling | Central Air |
| Heating | Forced Air |
| Garage | Attached |
| Main Level Laundry | Yes |
| Outbuilding | Garden Shed |
| Living Room | 21 × 12 | Main Level |
| Kitchen | 21 × 12 | Main Level |
| Master Bedroom | 10 × 11 | Main Level |
| 2nd Bedroom | 10 × 11 | Main Level |
| 3rd Bedroom | 10 × 12 | Main Level |
| 4th Bedroom | 11 × 14 | Main Level |
| Full Baths | 1 Main |
| Half Baths | 1 Main |
| Construction | Site-Built Home |
|---|---|
| Exterior | Vinyl |
| Lot Size | 15,246 sq ft |
| Acreage | 0.35 Acres |
| Lot Dimensions | 76x160 |
| Parking | Yes |
| Out Buildings | Garden Shed |
| Sewer | City |
| Water | City |
| Fence | None |
| Area | Starke County |
|---|---|
| County | Starke |
| Subdivision | None |
| Township | Center |
| City | Knox |
| State | IN |
| Zip | 46534 |
| School District | Knox Community School Corp. |
|---|---|
| Elementary | Knox |
| Middle School | Knox |
| High School | Knox |
| Financing Terms | Cash, Conventional, FHA |
|---|---|
| Assoc. Dues | $0.00 Not Applicable |

MLS# 202631436
Listing Provided Courtesy of Philip "Scott" King
Team King & Company
Listing updated September 21, 2026 at 7:00 pm
Last checked 8 minutes ago
IDX information provided by the Indiana Regional MLS. IDX information is provided exclusively for consumers’ personal, non-commercial use and may not be used for any purpose other than to identify prospective properties consumers may be interested in purchasing. Data is deemed reliable but is not guaranteed accurate by the MLS.