Property Description
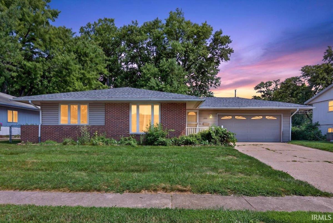
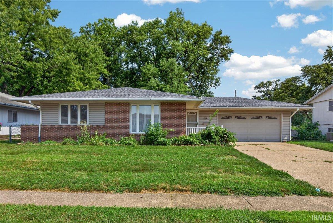
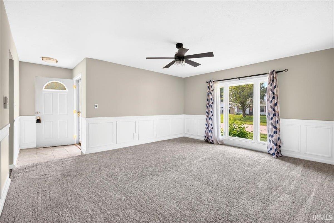
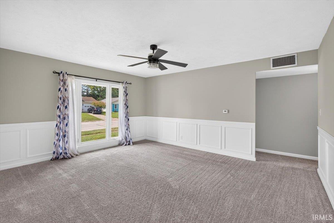
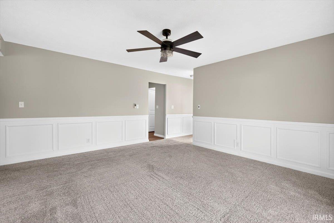
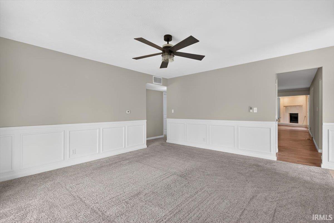
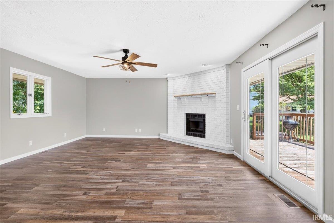
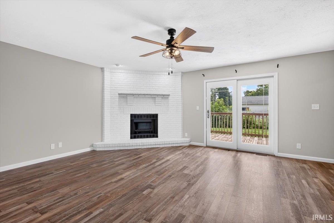
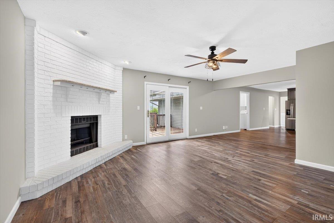
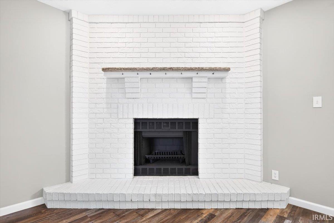
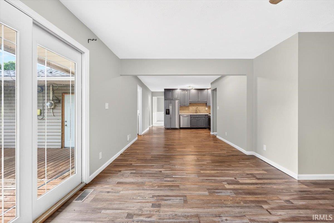
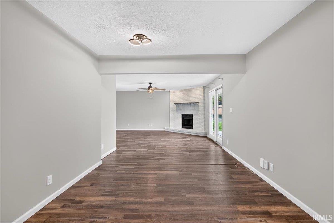
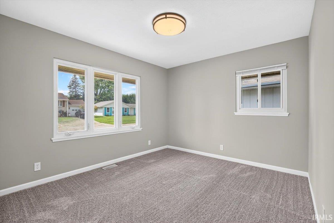
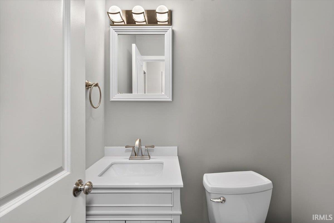
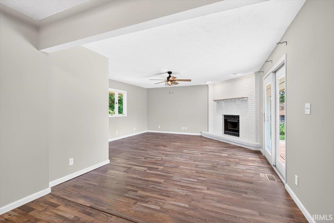
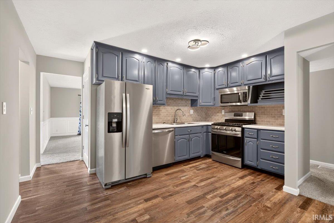
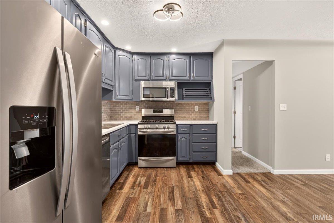
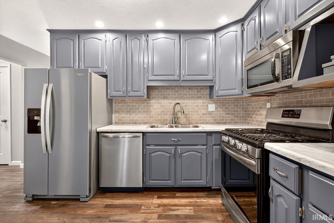
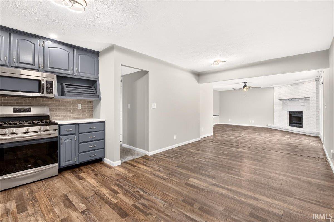
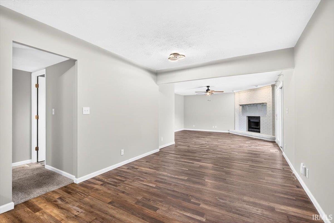
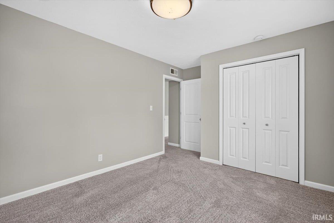
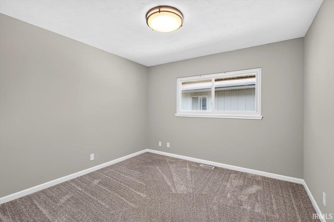
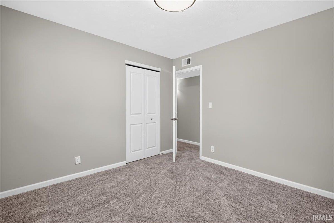
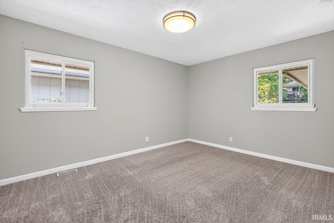
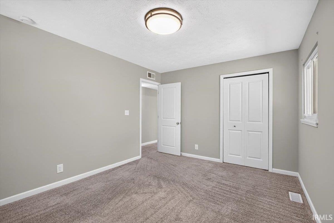
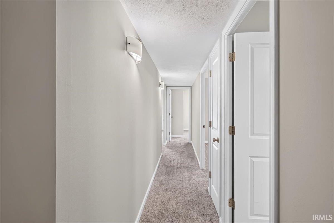
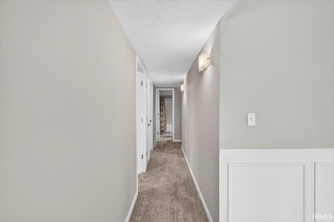
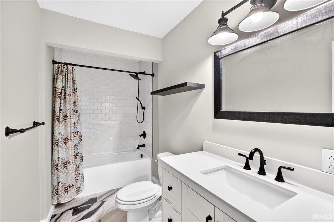
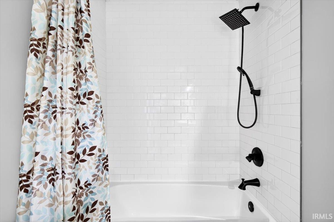
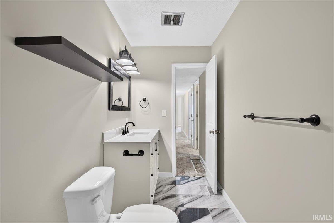
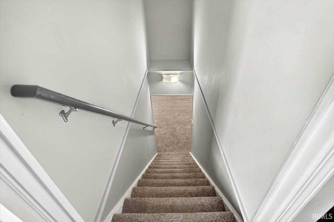
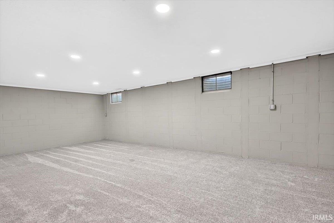
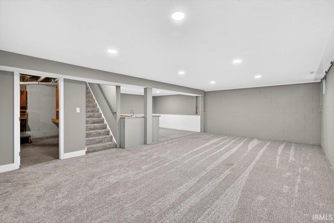
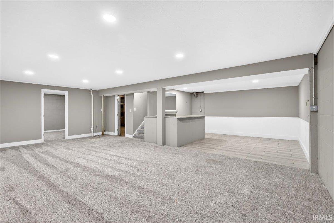
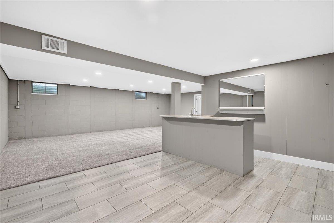
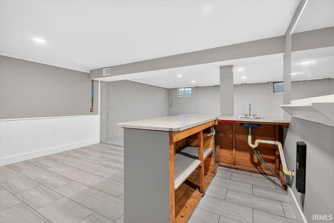
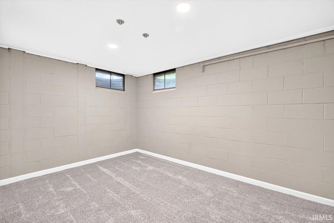
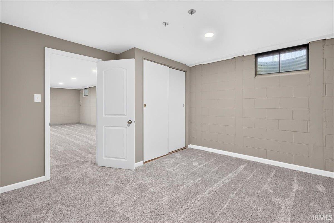
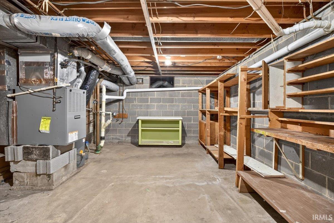
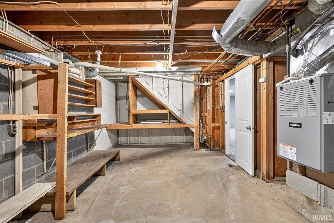
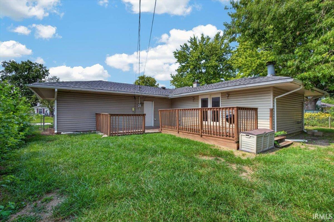
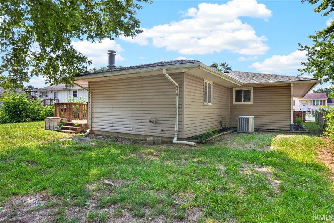
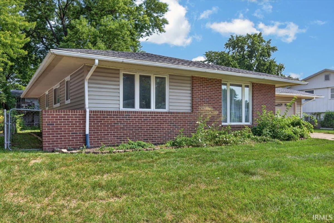
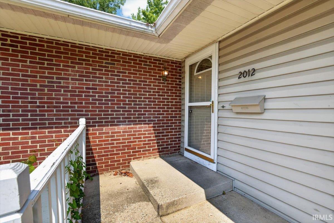
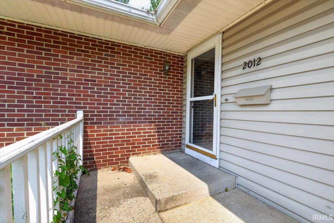
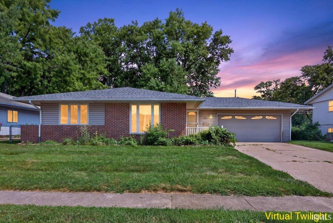
Discover this beautifully remodeled 3-bedroom ranch, offering nearly 2,200 + square feet of finished living space. This home features an inviting layout highlighted by attractive wainscoting and modern laminate flooring. The cozy living area is centered around a wood-burning fireplace, and includes a versatile, partially finished basement that provides a bar area and extra room for a home office, recreation, entertaining, etc. Meticulously updated and move-in ready, this home offers both style and function. Schedule your showing today to experience all the updates firsthand. Buyers are advised to independently verify all property information, including but not limited to, total square footage, school district boundaries, and room dimensions.
Directions
S 18th, East on Beck, South on Algonquin Dr, East on Arapahoe
Amenities
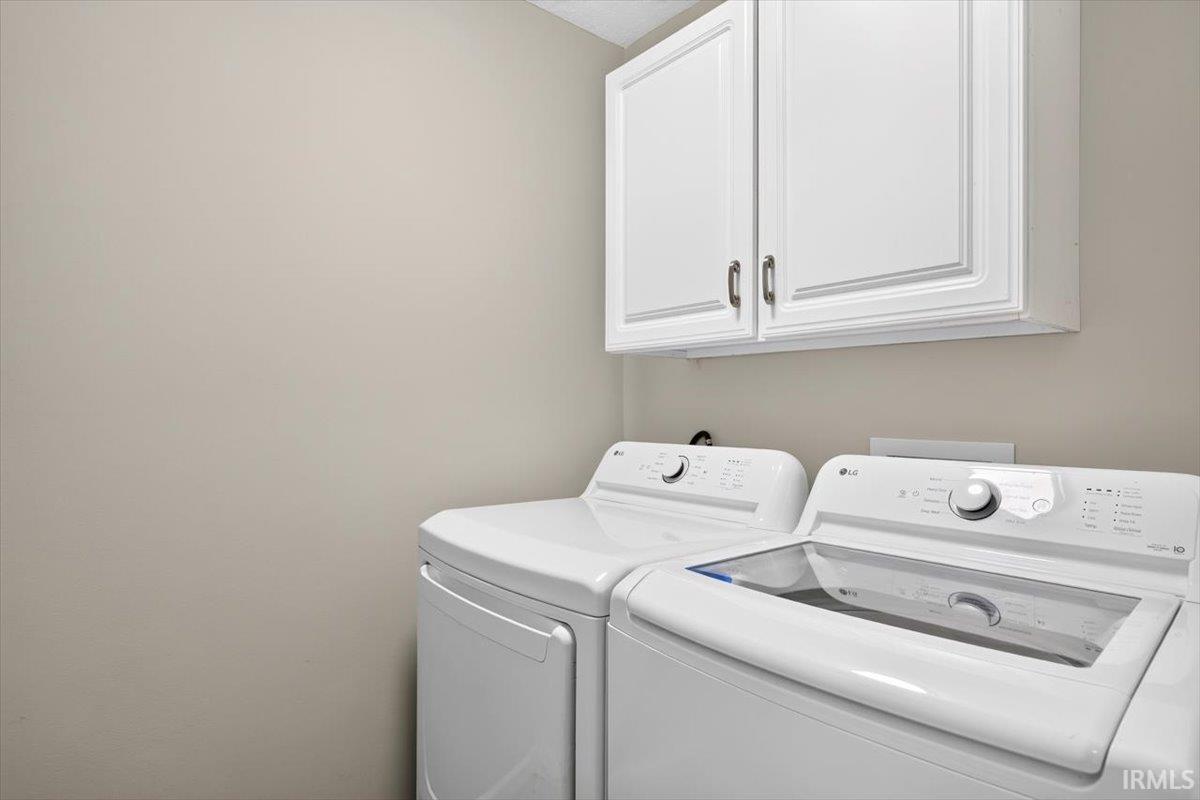
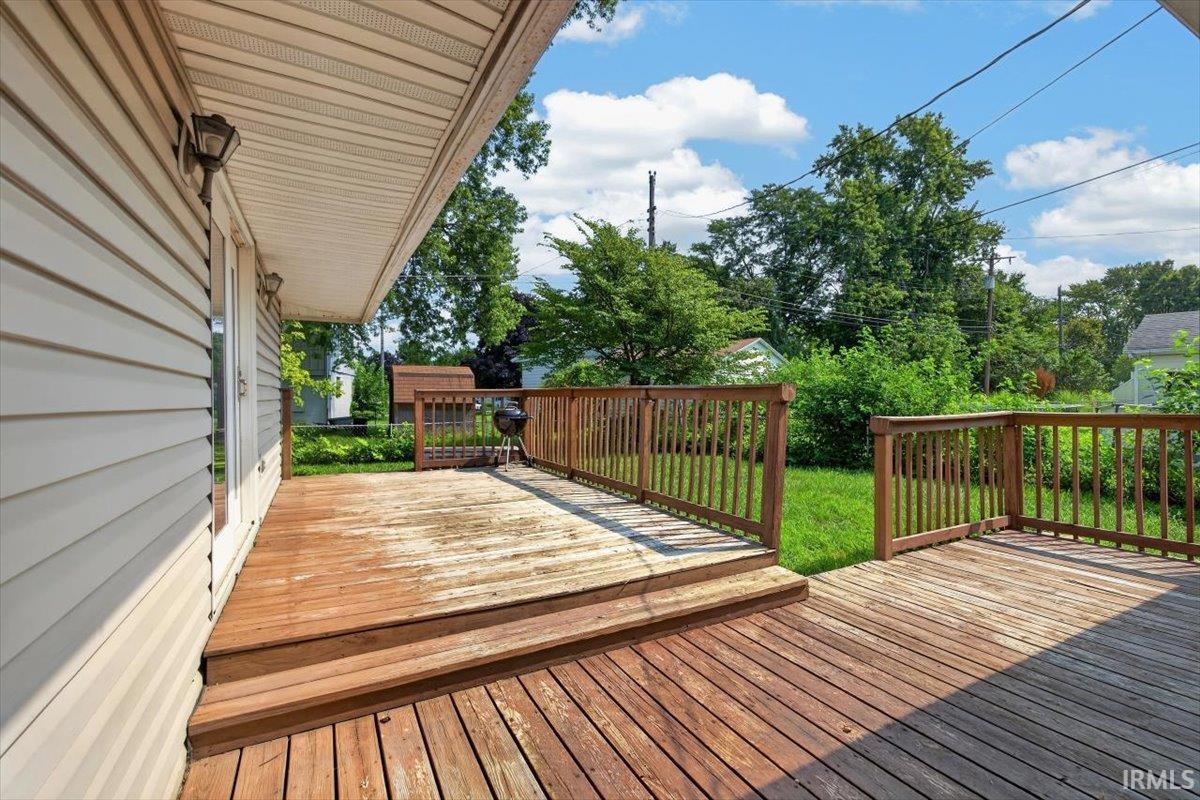
Bar, Ceiling Fan(s), Deck Open, Disposal, Main Floor Laundry
Sale Includes
Microwave, Refrigerator, Washer, Window Treatments, Dryer-Electric, Range-Gas, Water Heater Gas
Property
| MLS # |
202631437 |
| Date Listed |
2026-08-01 |
| Status |
Active |
| Property Type |
Residential |
| Property SubType |
Site-Built Home |
| Finished Square Feet |
2,259 sqft |
| Total Square Feet |
2,790 sqft |
| New Construction |
No |
| Style |
One Story |
| Type |
Site-Built Home |
| Basement |
Yes |
| Bedrooms |
3 |
| Bathrooms |
2 (1 Full, 1 Half) |
| Annual Taxes |
$2,247.30 |
| Year Taxes Payable |
2025 |
| Year Built |
1963 |
| Virtual Tour |
realestatemarketingpro.hd.pics » |
| Days on Market |
62 |
| Homestead Year |
No |
Additional
| Design |
Ranch |
| Cooling |
Central Air |
| Heating |
Gas, Forced Air |
| Garage |
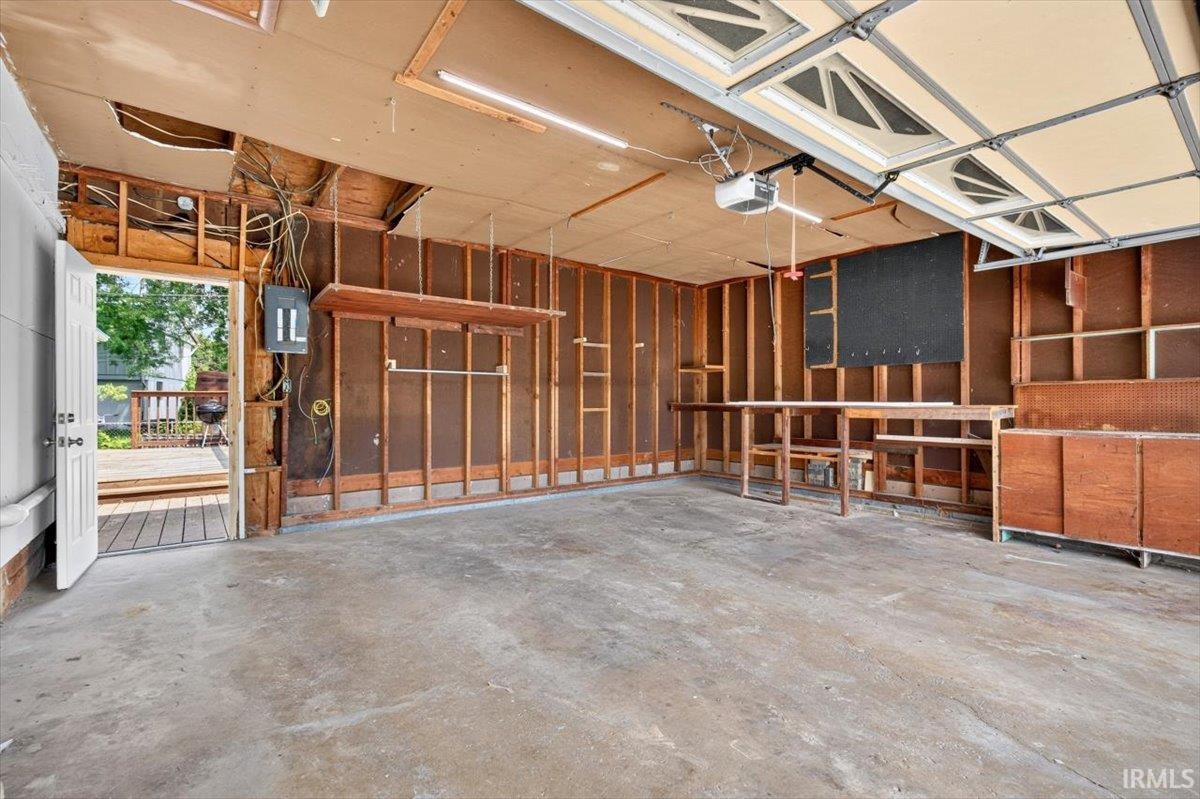
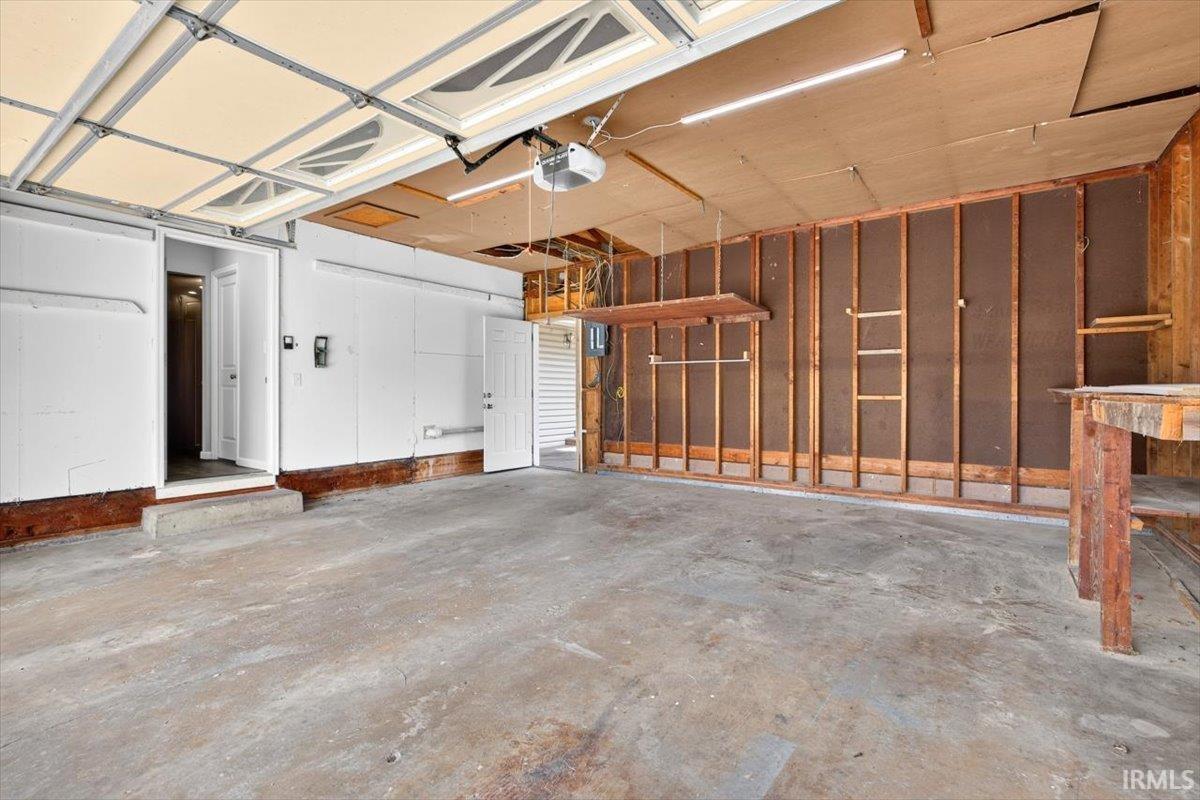
Attached |
| Main Level Laundry |
Yes |
Room Dimensions
| Living Room |
14 × 16 |
Main Level |
| Dining Room |
10 × 10 |
Main Level |
| Family Room |
17 × 19 |
Main Level |
| Kitchen |
8 × 4 |
Main Level |
| Den |
10 × 11 |
Basement Level |
| Master Bedroom |
10 × 14 |
Main Level |
| 2nd Bedroom |
10 × 11 |
Main Level |
| 3rd Bedroom |
10 × 14 |
Main Level |
Bathroom Locations
| Full Baths |
1 Main |
| Half Baths |
1 Main |
External Features
| Construction |
Site-Built Home |
| Exterior |
Brick |
| Lot Size |
7,405 sq ft |
| Acreage |
0.17 Acres |
| Lot Dimensions |
68x107 |
| Sewer |
City |
| Water |
City |
| Fence |
Full,Chain Link |
Location
| Area |
Tippecanoe County |
| Location |
City/Town/Suburb |
| County |
Tippecanoe |
| Subdivision |
Tecumseh |
| Township |
Wea |
| City |
Lafayette |
| State |
IN |
| Zip |
47909 |
Schools
| School District |
Lafayette |
| Elementary |
Miami |
| Middle School |
Sunnyside/Tecumseh |
| High School |
Jefferson |
Financial
| Financing Terms |
Cash, Conventional, FHA, VA |
| Assoc. Dues |
$0.00 Not Applicable |
IDX information provided by the Indiana Regional MLS.
IDX information is provided exclusively for consumers’ personal, non-commercial use and may not be used for any purpose other than to identify prospective properties consumers may be interested in purchasing. Data is deemed reliable but is not guaranteed accurate by the MLS.