Property Description
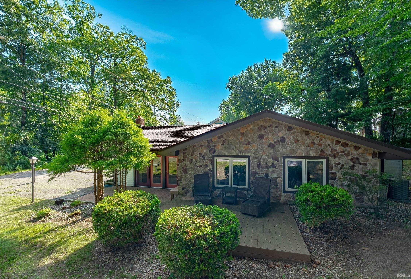
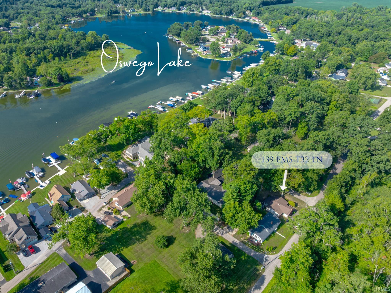
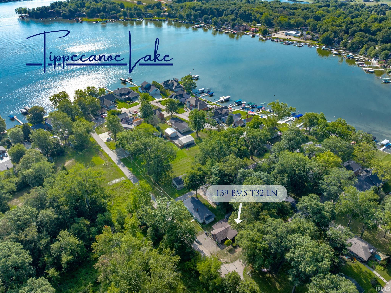
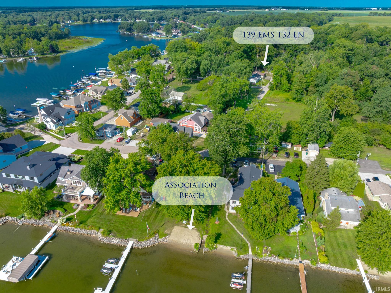
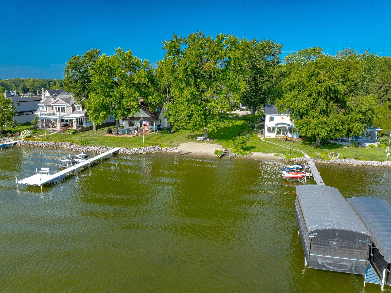
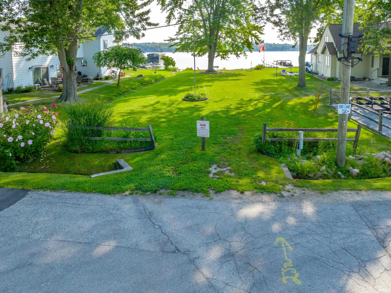
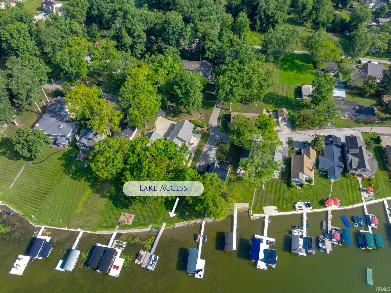
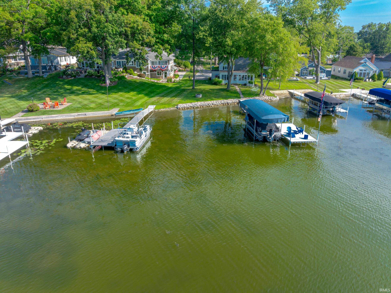
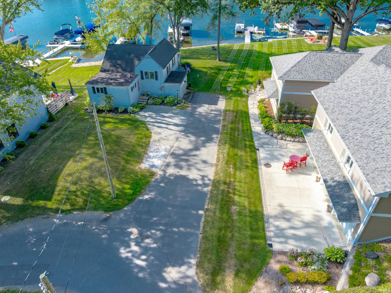
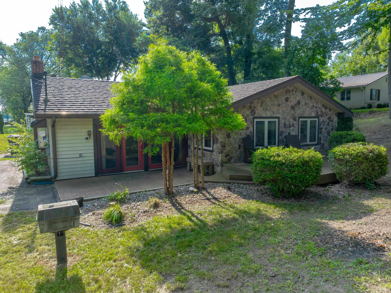
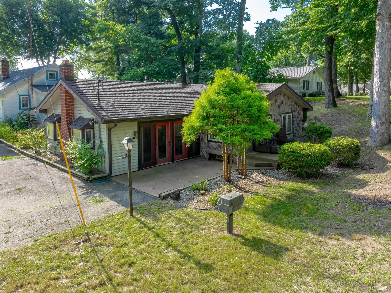
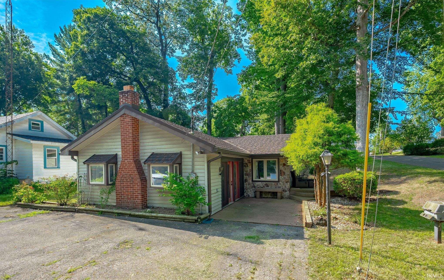
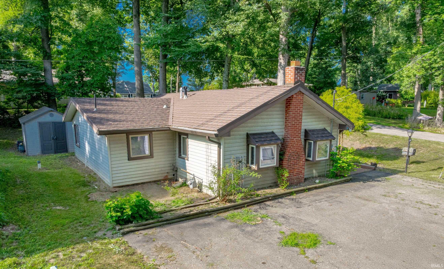
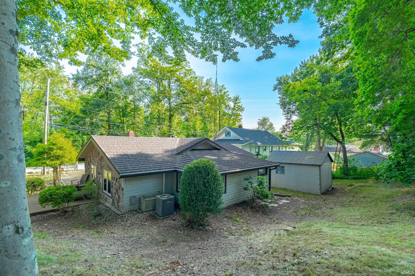
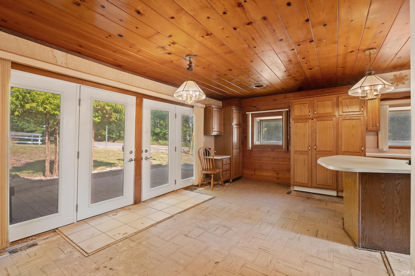
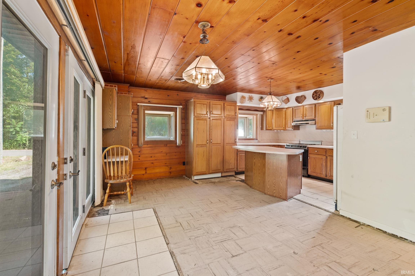
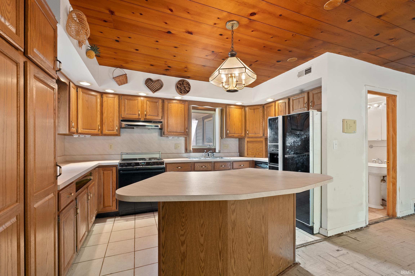
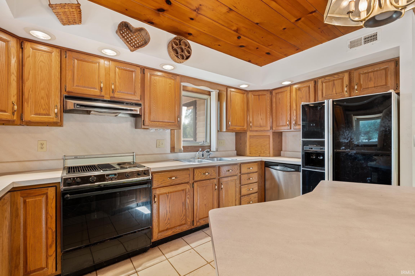
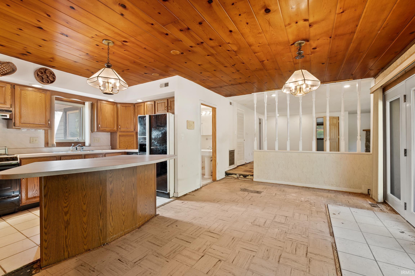
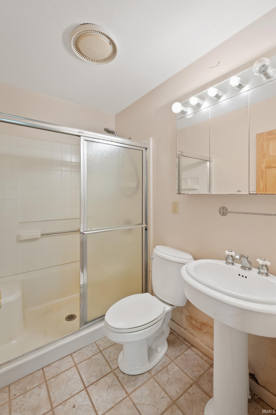
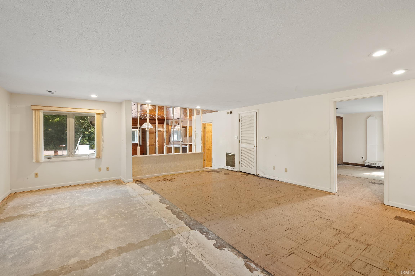
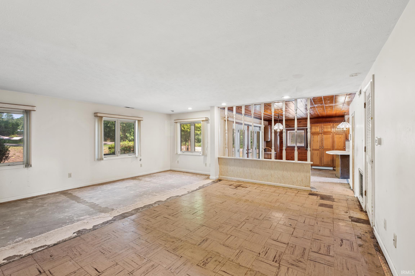
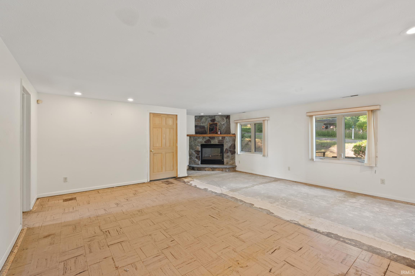
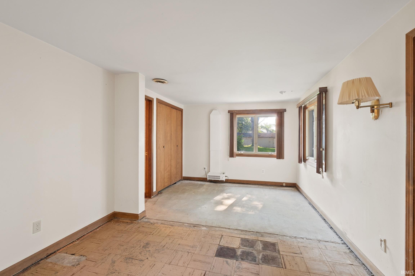
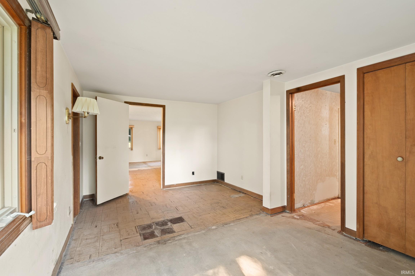
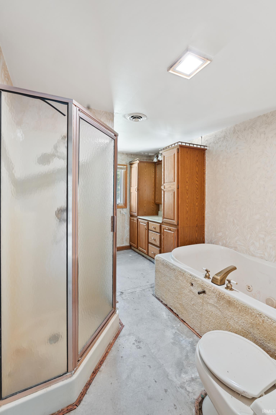
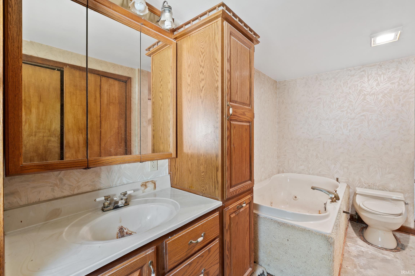
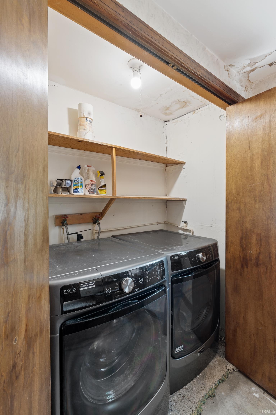
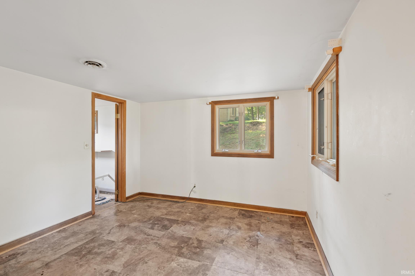
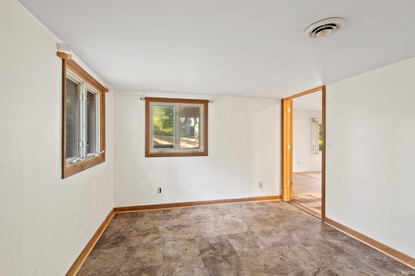
Your Cottage Retreat Awaits! Bring your vision and creativity to this charming cottage-style home and transform it into the lake getaway you've always imagined. Whether you're dreaming of a cozy weekend escape or a year-round home, this property offers the opportunity to design every space with your own personal style and finishes. Start your mornings with coffee on the deck, then spend the day enjoying what the Bell-Rohr community has to offer. Stroll to the neighborhood beach for a swim in the crystal-clear waters of 786-acre Tippecanoe Lake, one of Indiana's deepest natural lakes with depths reaching 122 feet. Spend your summers boating, skiing, tubing, or casting a line for bluegill, crappie, largemouth bass, northern pike, and more. There is lake access so you have your boat ready for endless days on the water! Inside, you'll find a spacious layout that's ready for a refresh. A fresh coat of paint and new flooring would make an immediate impact, or take the opportunity to redesign the interior into the home you've always envisioned. The generous kitchen offers abundant cabinetry, pantry storage, a center island with breakfast bar, and plenty of room to gather. The large living room is anchored by a beautiful stone gas fireplace, creating a warm and inviting space. The owner's suite features a walk-in closet, jetted tub, separate shower, and conveniently located laundry. A second bedroom provides comfortable accommodations for guests or a home office. Outside, a storage shed is ready to house your kayaks, paddleboards, fishing gear, and all your lake toys. If you've been searching for an affordable way to enjoy the Tippecanoe Lake lifestyle while creating a home that's uniquely yours, this is your chance.
Directions
Heading N on IN15, turn right onto W Van Buren St, left onto E Harper Rd, continue on E 700 N, right onto N 300 E, turn left onto EMS T32 LN, home is on the right.
Amenities
1st Bdrm En Suite, Breakfast Bar, Closet(s) Walk-in, Deck Open, Kitchen Island, Open Floor Plan, Range/Oven Hook Up Gas, Stand Up Shower, Tub and Separate Shower, Main Level Bedroom Suite, Main Floor Laundry, Washer Hook-Up
Sale Includes
Refrigerator, Washer, Dryer-Electric, Oven-Gas, Range-Gas, Water Softener-Owned
Property
| MLS # |
202631439 |
| Date Listed |
2026-08-03 |
| Status |
Active |
| Property Type |
Residential |
| Property SubType |
Site-Built Home |
| Square Feet |
1,454 sqft |
| New Construction |
No |
| Style |
One Story |
| Type |
Site-Built Home |
| Bedrooms |
2 |
| Bathrooms |
2 |
| Annual Taxes |
$845.00 |
| Year Taxes Payable |
2026 |
| Year Built |
1950 |
| Virtual Tour |
propertypanorama.com » |
| Days on Market |
61 |
| Homestead Year |
No |
Additional
| Cooling |
Central Air |
| Heating |
Gas, Forced Air |
| Main Level Laundry |
Yes |
| Outbuilding |
Shed |
Room Dimensions
| Living Room |
22 × 20 |
Main Level |
| Dining Room |
16 × 11 |
Main Level |
| Kitchen |
11 × 8 |
Main Level |
| Master Bedroom |
17 × 11 |
Main Level |
| 2nd Bedroom |
11 × 11 |
Main Level |
Bathroom Locations
External Features
| Construction |
Site-Built Home |
| Exterior |
Stone,Vinyl |
| Lot Size |
7,405 sq ft |
| Acreage |
0.17 Acres |
| Lot Dimensions |
100X73 |
| Parking |
Yes |
| Out Buildings |
Shed |
| Sewer |
None |
| Water |
Well |
| Fence |
None |
Location
| Area |
Kosciusko County |
| County |
Kosciusko |
| Subdivision |
Bellrohr Park |
| Township |
Plain |
| City |
Leesburg |
| State |
IN |
| Zip |
46538 |
Schools
| School District |
Warsaw Community |
| Elementary |
Leesburg |
| Middle School |
Lakeview |
| High School |
Warsaw |
Financial
| Financing Terms |
Cash, Conventional |
| Assoc. Dues |
$150.00 Annually |
IDX information provided by the Indiana Regional MLS.
IDX information is provided exclusively for consumers’ personal, non-commercial use and may not be used for any purpose other than to identify prospective properties consumers may be interested in purchasing. Data is deemed reliable but is not guaranteed accurate by the MLS.