Property Description
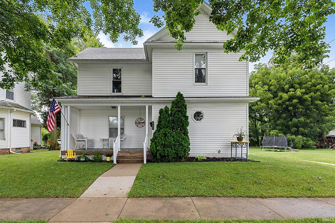
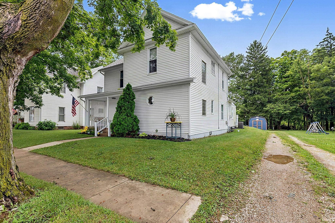
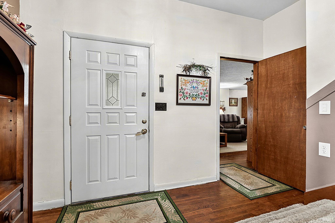
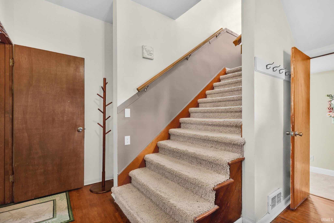
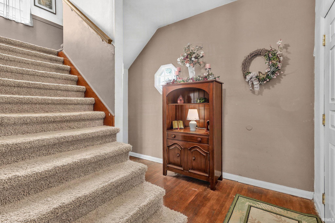
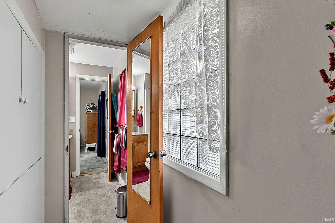
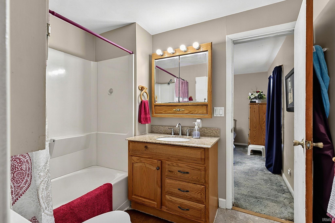
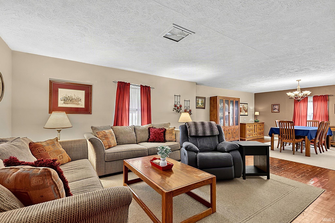
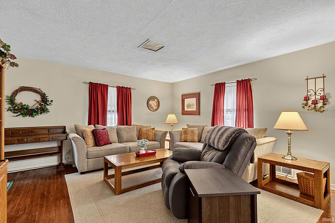
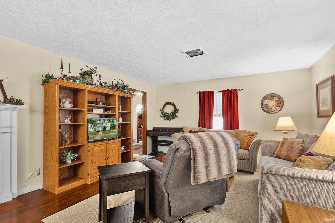
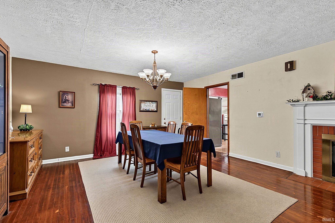
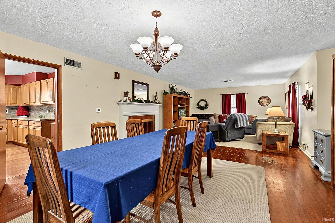
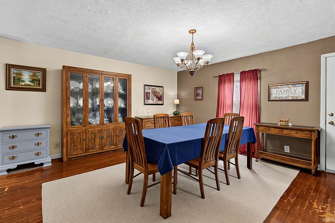
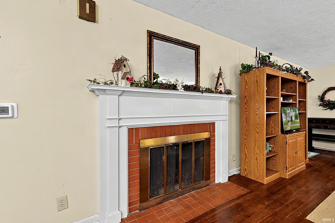
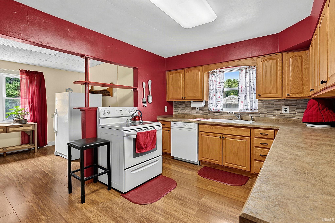
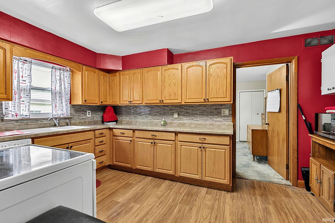
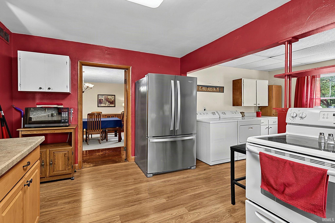
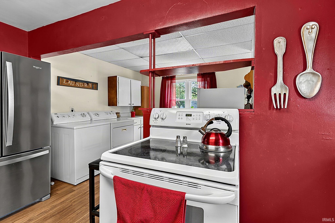
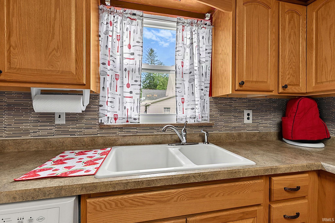
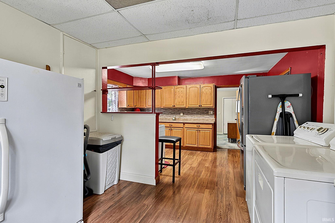
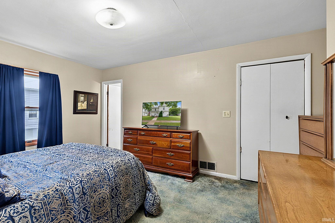
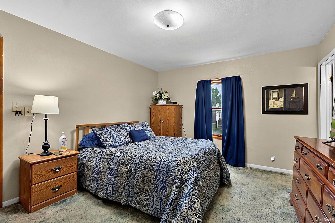
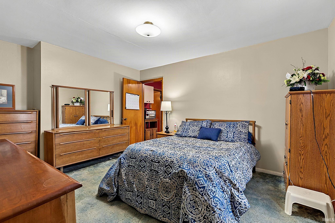
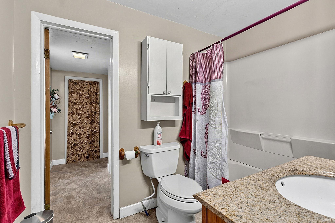
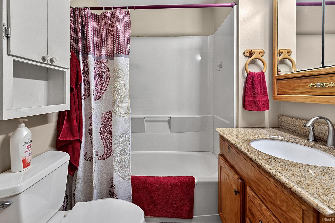
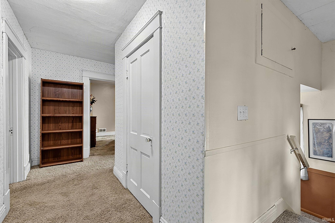
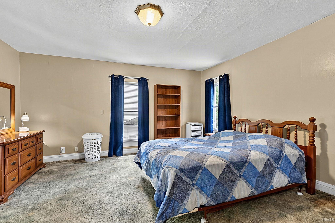
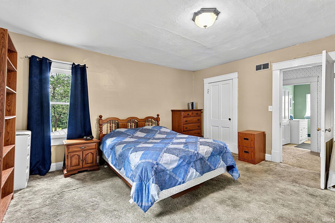
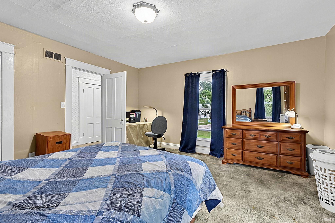
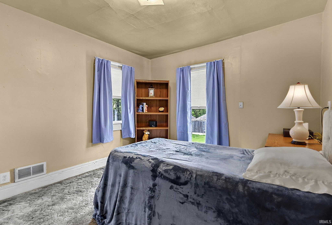
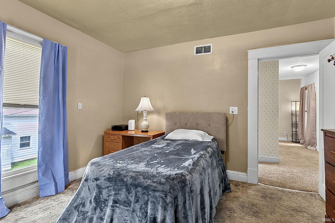
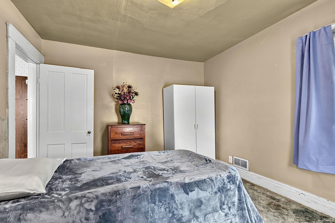
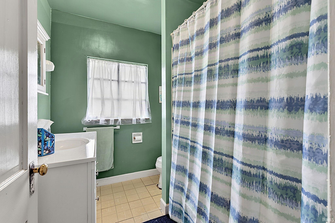
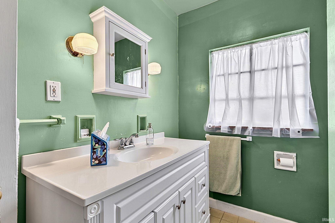
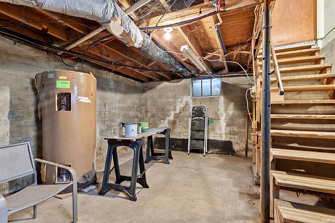
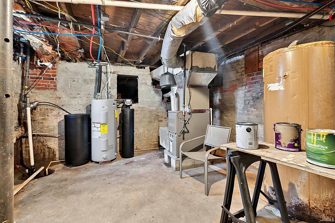
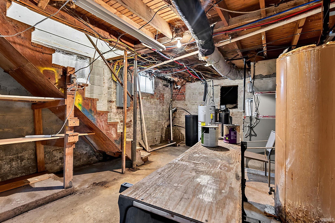
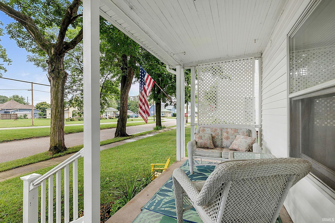
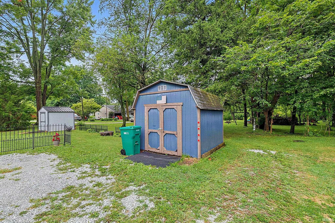
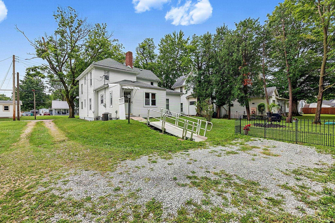
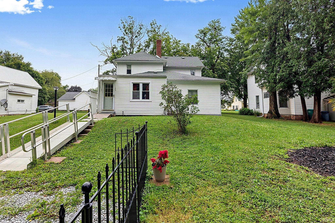
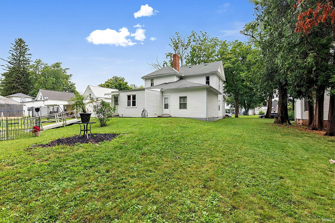
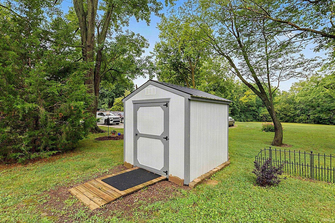
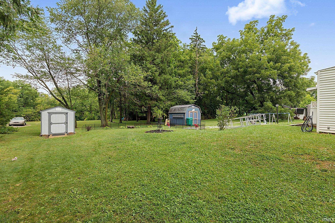
Welcome to this charming two-story, 3 bedroom home in the small town of Fairmount, Indiana, the birthplace of legendary actor James Dean! The spacious main living area features an open-concept layout that flows seamlessly into the dining room, with a cozy fireplace serving as a beautiful focal point between the two spaces. The updated kitchen offers ample counter space, plenty of cabinetry, and all appliances, making it both functional and inviting. The home offers one bedroom on the main level and two additional bedrooms upstairs, along with two full bathrooms. An unfinished basement provides plenty of additional storage space, while the outdoor storage shed offers even more room for your belongings. With its comfortable layout, inviting living spaces, and great flow for entertaining, this home has plenty to offer. Come enjoy small-town living in Fairmount, with the added charm of being the hometown of James Dean!
Directions
From St Rd 9, turn East on 950 S (Washington St), turn south on Mill Street.
Amenities
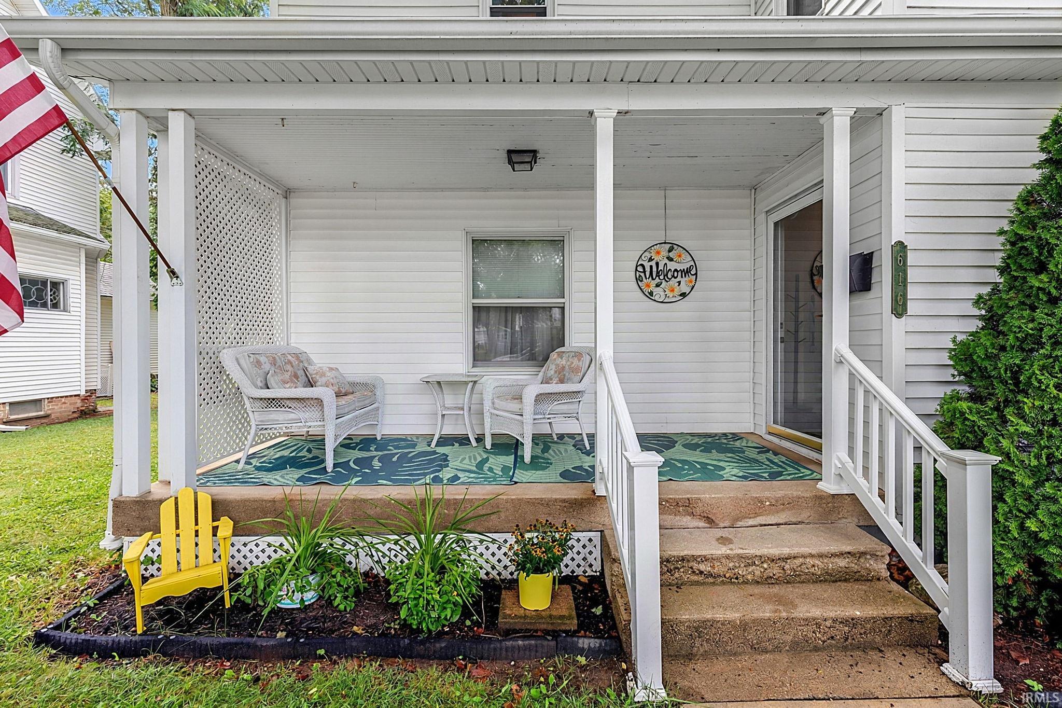
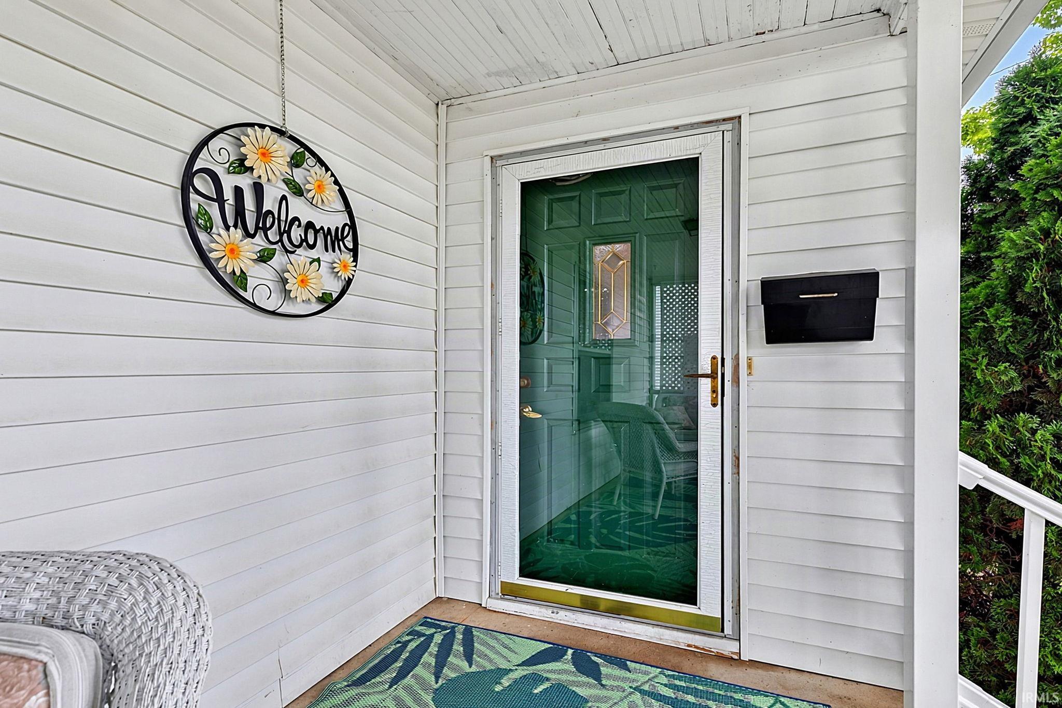
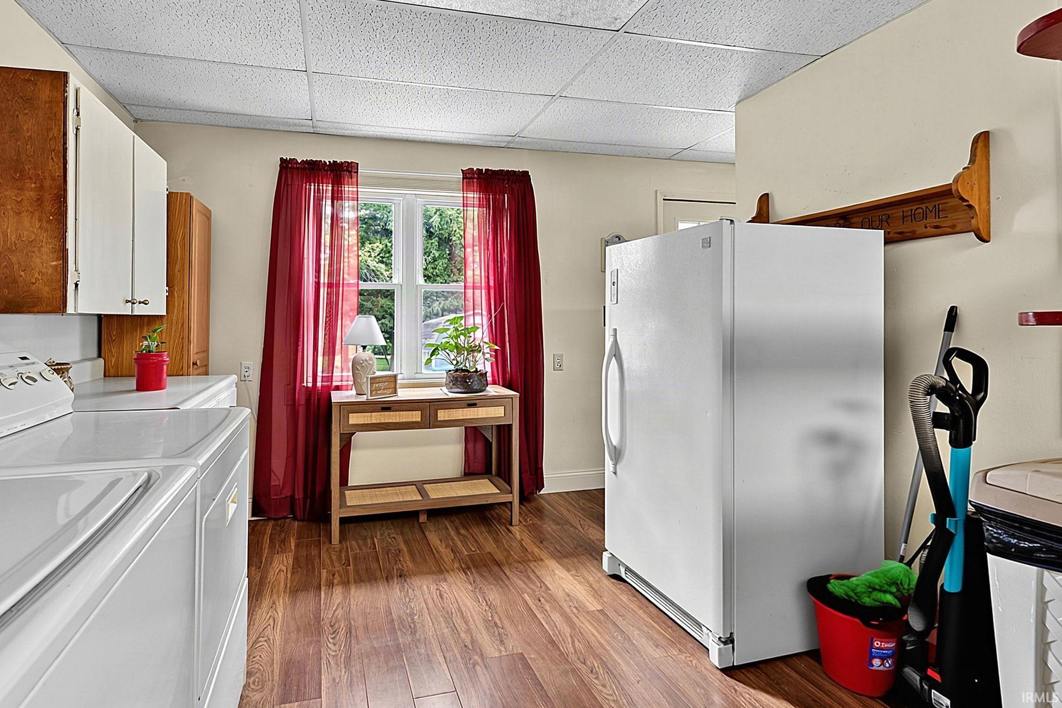
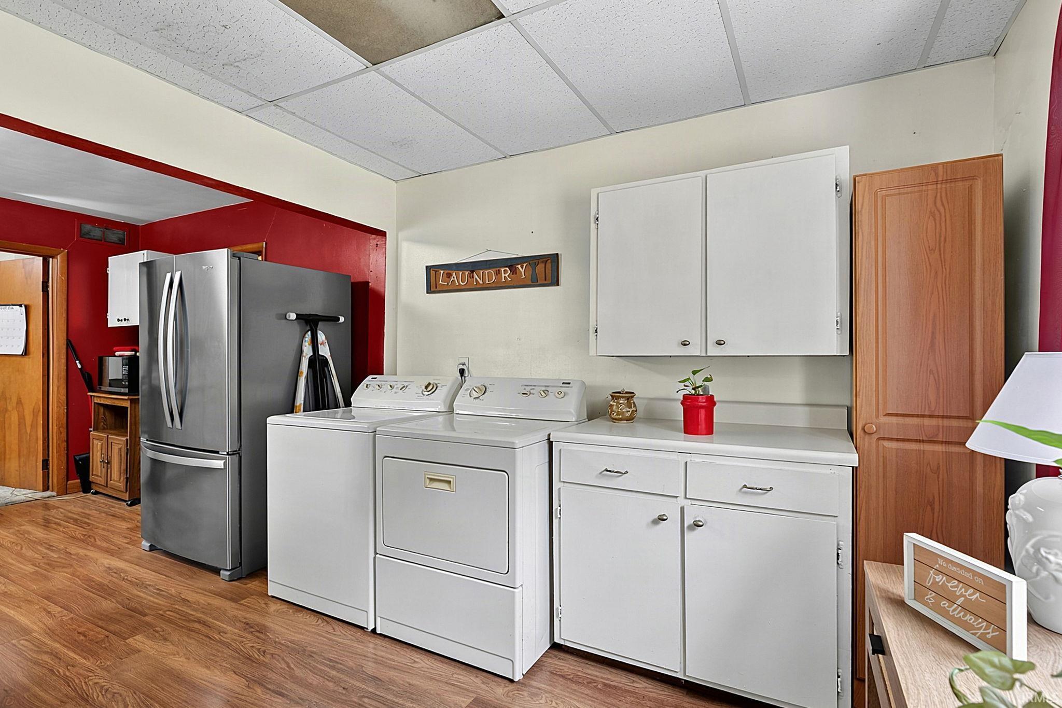
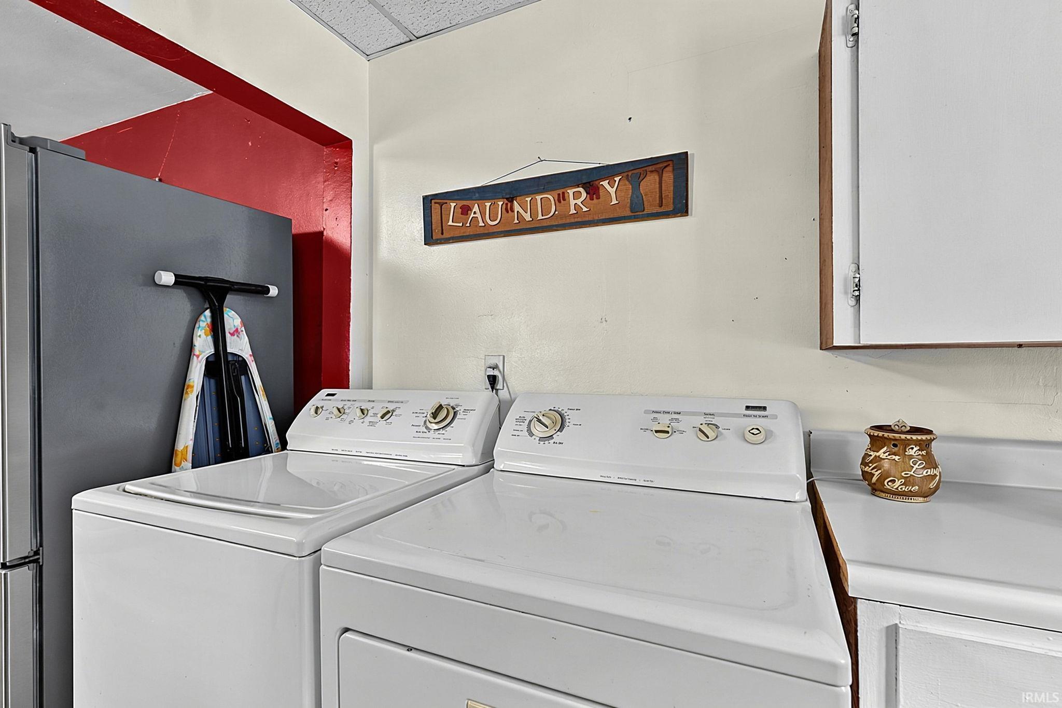
Porch Covered, Porch Open, Main Floor Laundry, Sump Pump
Sale Includes
Dishwasher, Microwave, Refrigerator, Washer, Dryer-Electric, Oven-Electric, Range-Electric, Water Heater Electric, Water Softener-Owned
Property
| MLS # |
202631474 |
| Date Listed |
2026-08-02 |
| Status |
Active |
| Property Type |
Residential |
| Property SubType |
Site-Built Home |
| Finished Square Feet |
1,932 sqft |
| Total Square Feet |
2,488 sqft |
| New Construction |
No |
| Style |
Two Story |
| Type |
Site-Built Home |
| Basement |
Yes |
| Bedrooms |
3 |
| Bathrooms |
2 |
| Annual Taxes |
$204.82 |
| Year Taxes Payable |
2026 |
| Year Built |
1920 |
| Virtual Tour |
propertypanorama.com » |
| Days on Market |
54 |
| Homestead Year |
No |
Additional
| Cooling |
Central Air |
| Heating |
Gas, Forced Air |
| Main Level Laundry |
Yes |
Room Dimensions
| Living Room |
15 × 16 |
Main Level |
| Dining Room |
16 × 16 |
Main Level |
| Kitchen |
10 × 14 |
Main Level |
| Master Bedroom |
12 × 14 |
Main Level |
| 2nd Bedroom |
15 × 15 |
Upper Level |
| 3rd Bedroom |
12 × 11 |
Upper Level |
Bathroom Locations
| Full Baths |
1 Main, 1 Upper |
External Features
| Construction |
Site-Built Home |
| Exterior |
Vinyl |
| Lot Size |
8,712 sq ft |
| Acreage |
0.20 Acres |
| Lot Dimensions |
66 X 132 |
| Sewer |
City |
| Water |
City |
| Fence |
None |
Location
| Area |
Grant County |
| County |
Grant |
| Subdivision |
None |
| Township |
Mill |
| City |
Fairmount |
| State |
IN |
| Zip |
46928 |
Schools
| School District |
Madison-Grant United School Corp. |
| Elementary |
Park |
| Middle School |
Madison Grant |
| High School |
Madison Grant |
Financial
| Assoc. Dues |
$0.00 Not Applicable |
IDX information provided by the Indiana Regional MLS.
IDX information is provided exclusively for consumers’ personal, non-commercial use and may not be used for any purpose other than to identify prospective properties consumers may be interested in purchasing. Data is deemed reliable but is not guaranteed accurate by the MLS.