- amilakis@gmail.com
- Direct (765) 418-4771
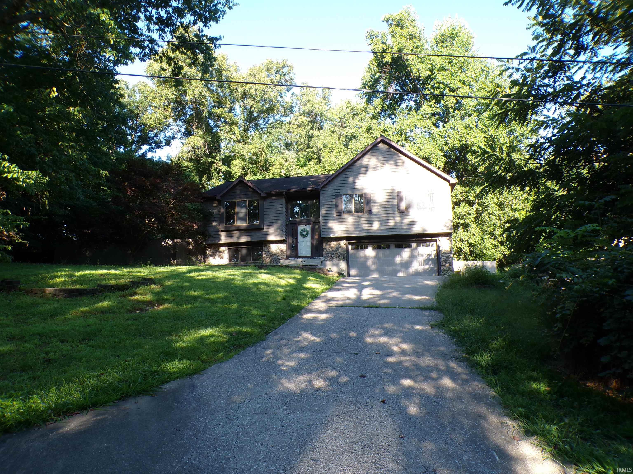
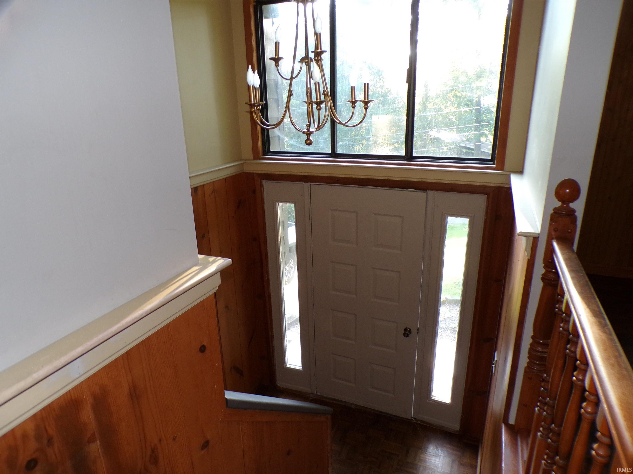
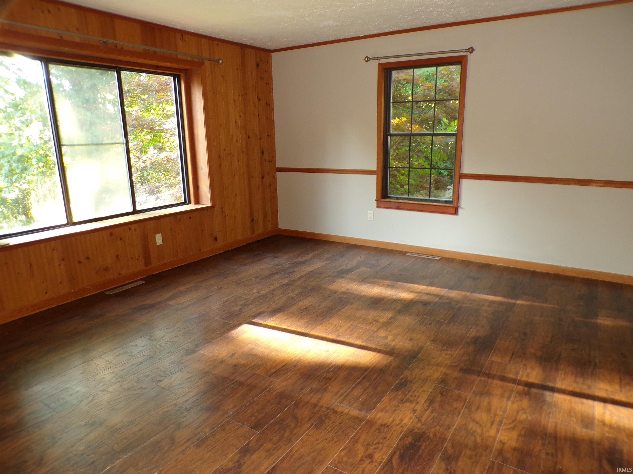
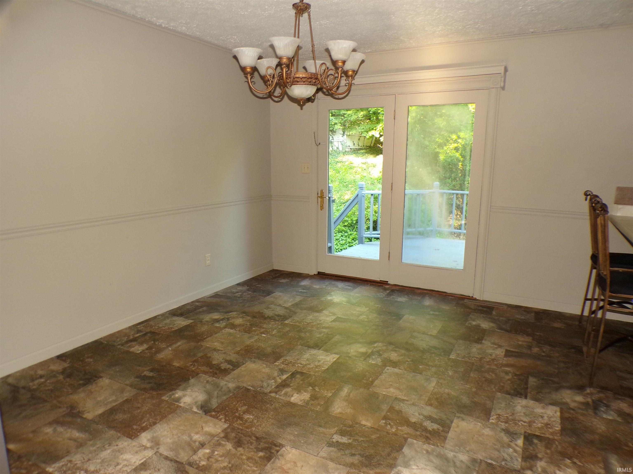
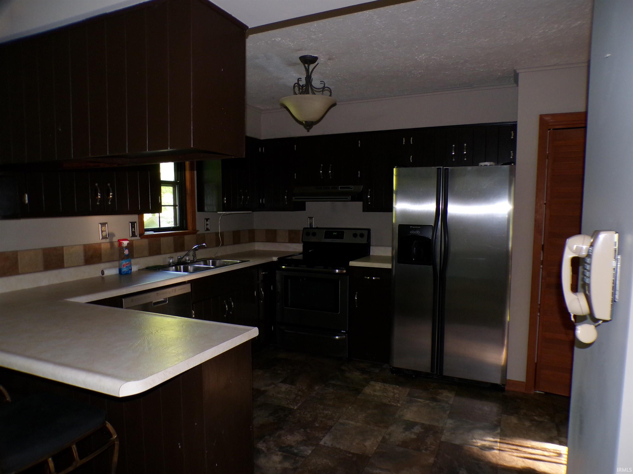

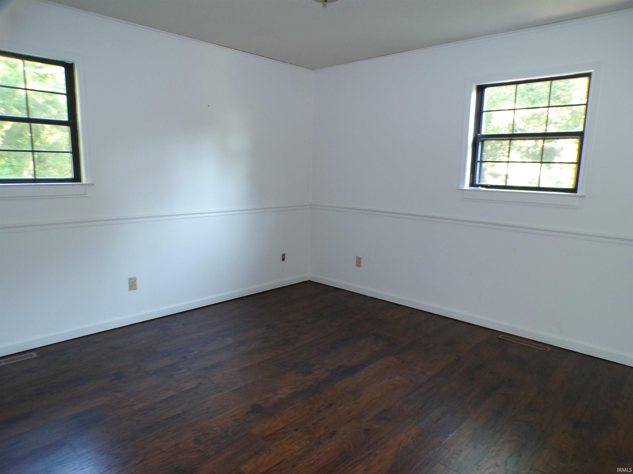
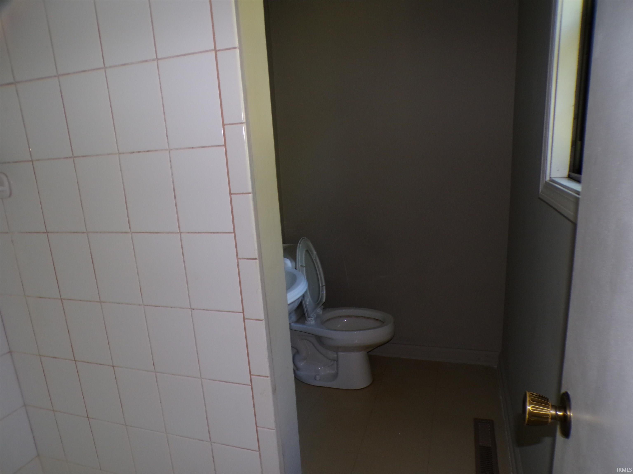
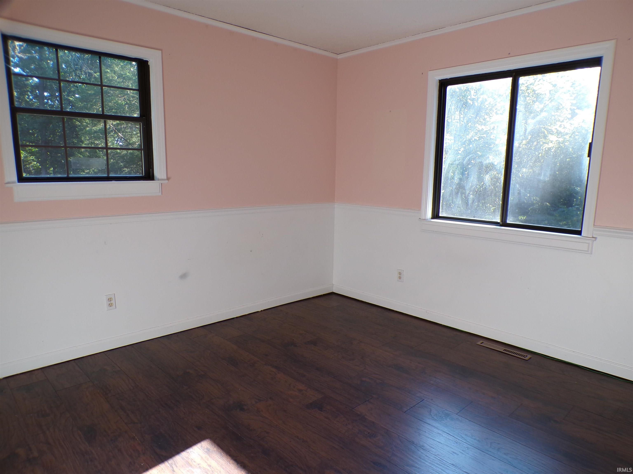
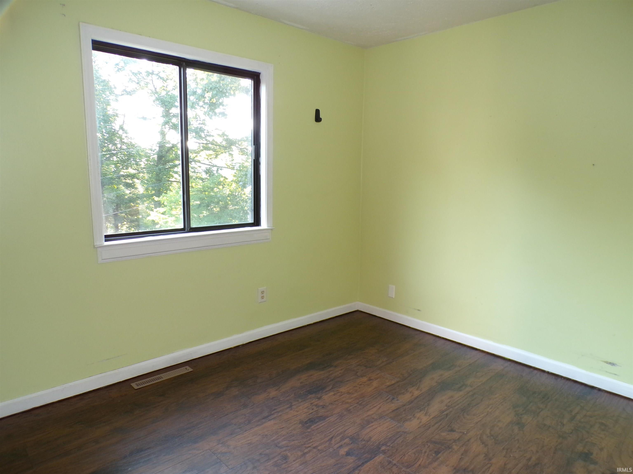
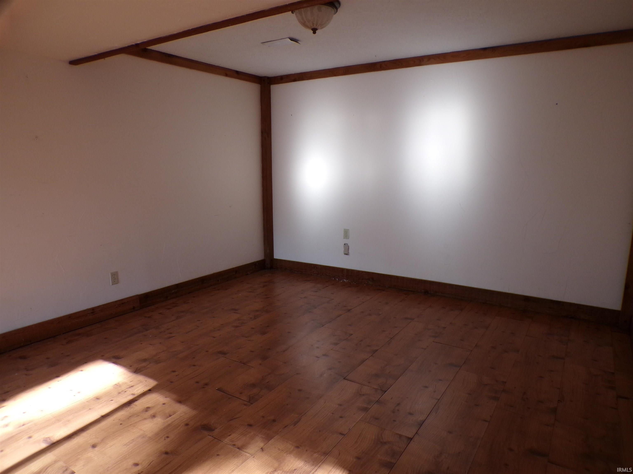

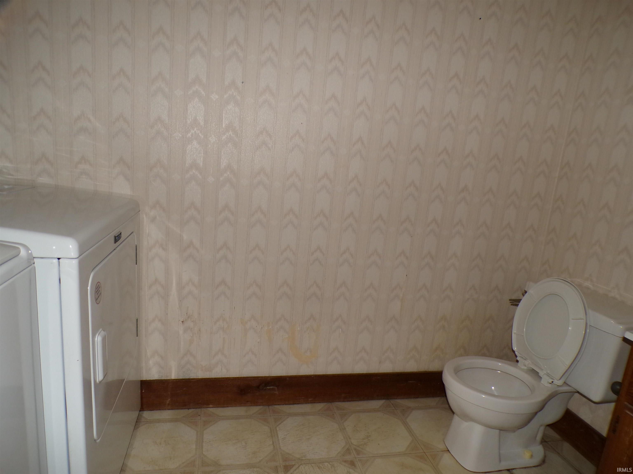
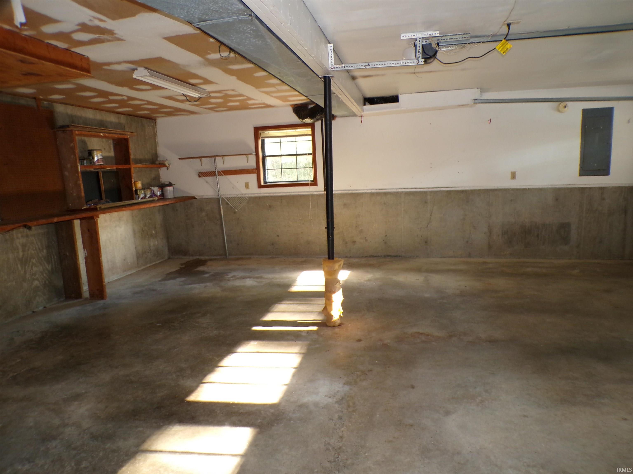

Welcome home to this well-maintained two-level home offering plenty of space, privacy, and convenient access to the golf course. The main level features 3 bedrooms and 2 full baths, along with a spacious living area and a large wood deck overlooking the private backyard—perfect for relaxing or entertaining. The full basement provides excellent additional space, with approximately half of the basement offering a 2-car drive-in garage and the remaining area featuring a family room, half bath, and utility area. There is plenty of room for storage, hobbies, or additional living space. Reduced to $275,000 (20,000 reduction). Although the owners have not lived in the home for several years, the property has been well cared for and is ready for its next family. Located in a peaceful, private setting while still being within walking distance of the golf course. A great opportunity for anyone looking for a spacious home with a private backyard, full basement, garage, and golf course convenience!
Go East from Paoli Square on SR 56 and turn as you go to Paoli Country Club and take right onto Indian Trail Rd. Home is just west of the golf course.
Deck Open
Sale IncludesDishwasher, Refrigerator
| MLS # | 202631501 |
|---|---|
| Date Listed | 2026-08-04 |
| Status | Active |
| Property Type | Residential |
| Property SubType | Site-Built Home |
| Finished Square Feet | 1,874 sqft |
| Total Square Feet | 2,470 sqft |
| New Construction | No |
| Style | Bi-Level |
| Type | Site-Built Home |
| Basement | Yes |
| Bedrooms | 3 |
| Bathrooms | 5 (4 Full, 1 Half) |
| Annual Taxes | $3,884.00 |
| Year Taxes Payable | 2026 |
| Year Built | 1987 |
| Virtual Tour | propertypanorama.com » |
| Days on Market | 60 |
| Homestead Year | No |
| Cooling | Central Air |
|---|---|
| Heating | Gas, Forced Air |
| Garage | Basement |
| Living Room | 15 × 15 | Main Level |
| Dining Room | 12 × 12 | Main Level |
| Family Room | 25 × 15 | Basement Level |
| Kitchen | 12 × 10 | Main Level |
| Master Bedroom | 14 × 12 | Main Level |
| 2nd Bedroom | 12 × 11 | Main Level |
| 3rd Bedroom | 11 × 9 | Main Level |
| Full Baths | 2 Main, 2 Upper |
| Half Baths | 1 Lower |
| Construction | Site-Built Home |
|---|---|
| Exterior | Stone,Wood |
| Lot Size | 12,632 sq ft |
| Acreage | 0.29 Acres |
| Lot Dimensions | .29 |
| Sewer | Public |
| Water | Public |
| Fence | Privacy |
| Area | Orange County |
|---|---|
| Location | City/Town/Suburb |
| County | Orange |
| Subdivision | None |
| Township | Paoli |
| City | Paoli |
| State | IN |
| Zip | 47454 |
| School District | Paoli Community School Corp. |
|---|---|
| Elementary | Throop |
| Middle School | Paoli |
| High School | Paoli |
| Financing Terms | Conventional, FHA, USDA |
|---|---|
| Assoc. Dues | $0.00 Not Applicable |

MLS# 202631501
Listing Provided Courtesy of ALAN WAYNICK
Brooks Galloway Real Estate
Office: 812-936-7301
Listing updated September 23, 2026 at 5:30 am
Last checked 2 minutes ago
IDX information provided by the Indiana Regional MLS. IDX information is provided exclusively for consumers’ personal, non-commercial use and may not be used for any purpose other than to identify prospective properties consumers may be interested in purchasing. Data is deemed reliable but is not guaranteed accurate by the MLS.