- amilakis@gmail.com
- Direct (765) 418-4771
217 N Kelsey Avenue
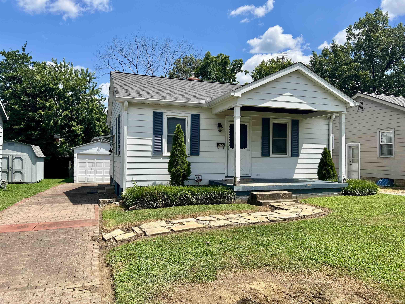
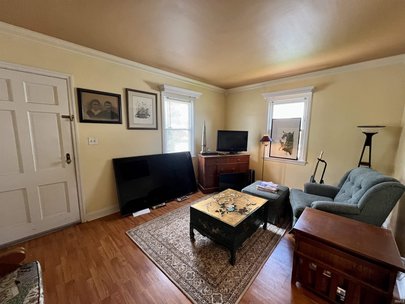
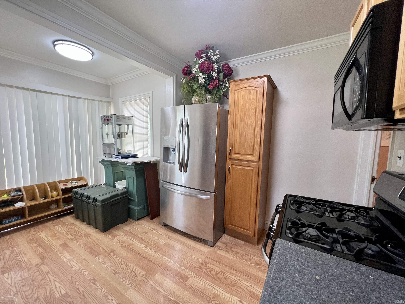
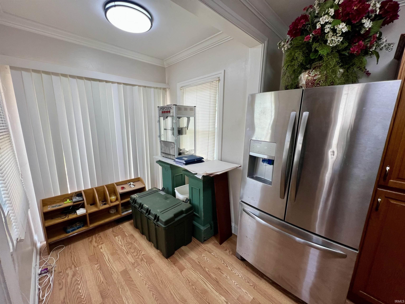
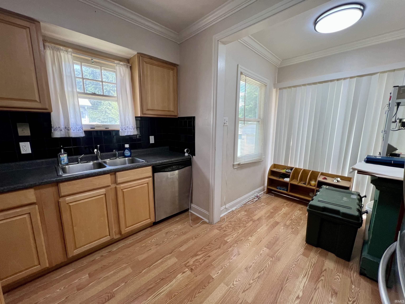
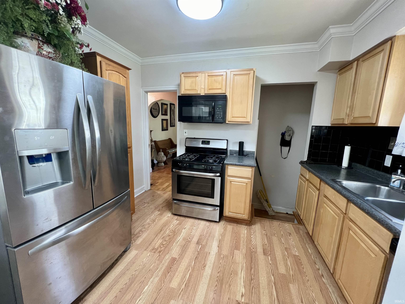
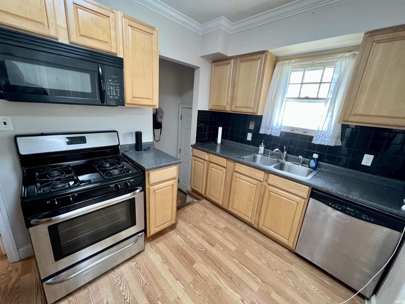
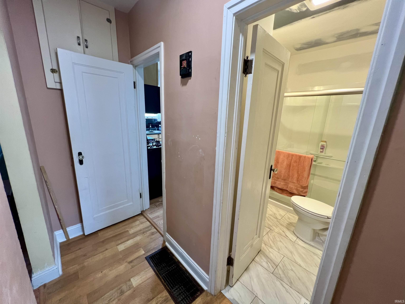
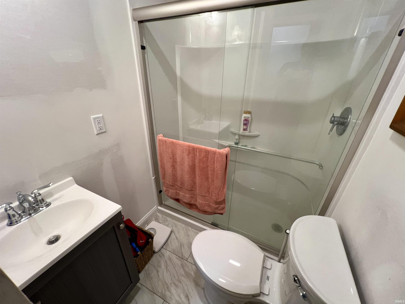
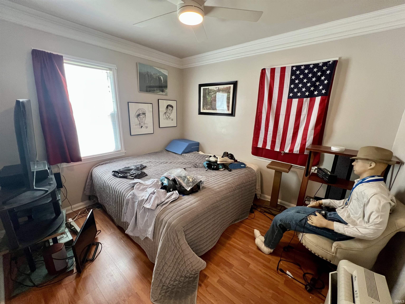
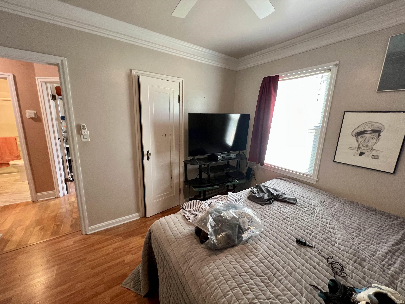
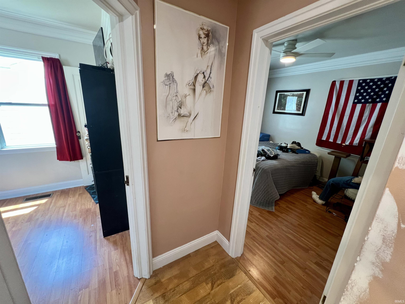
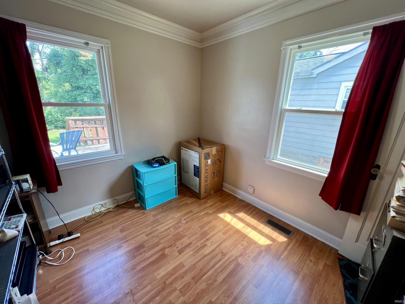
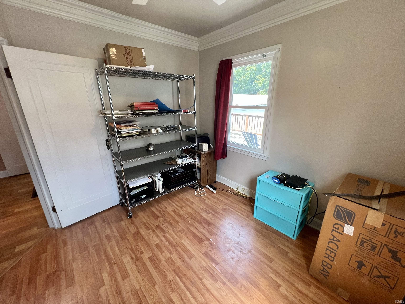
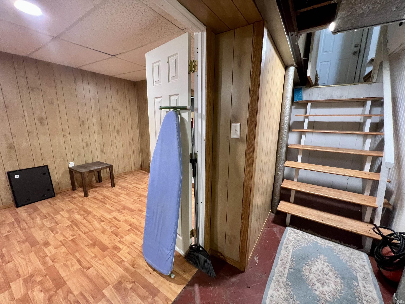
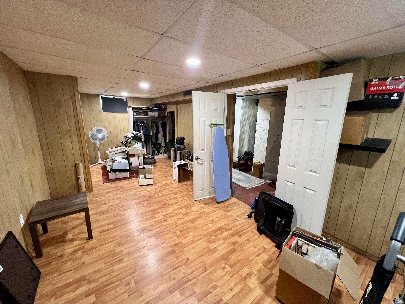
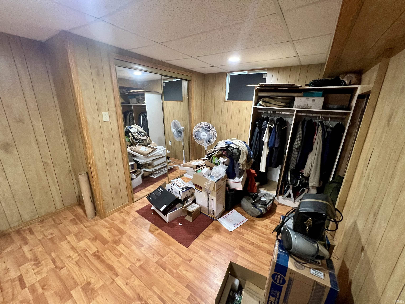
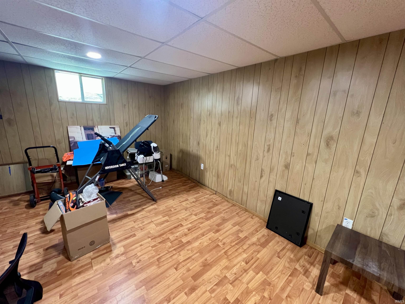
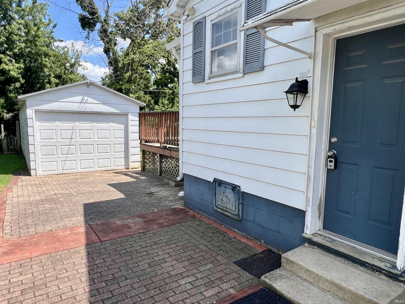
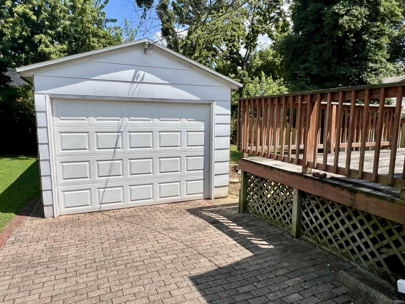
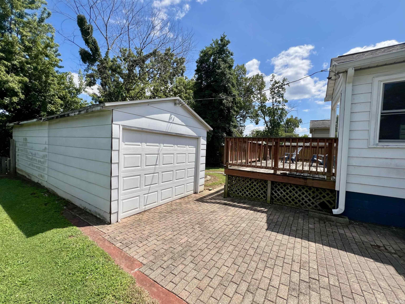
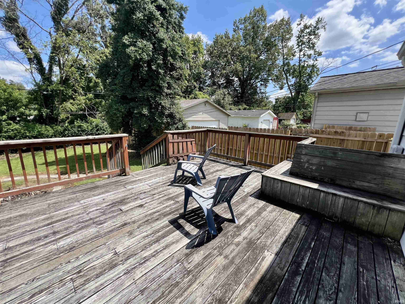
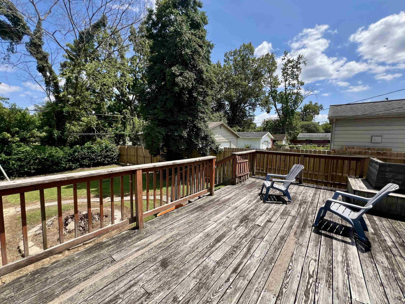
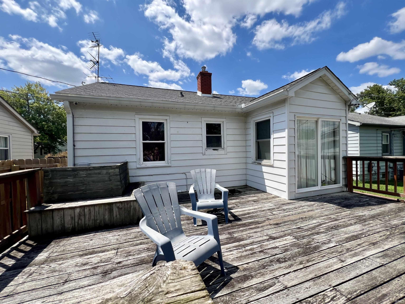
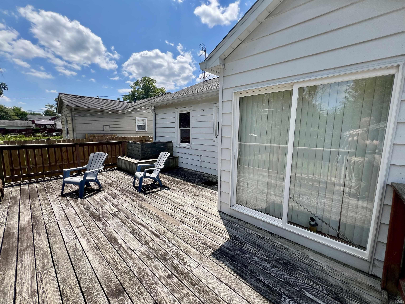
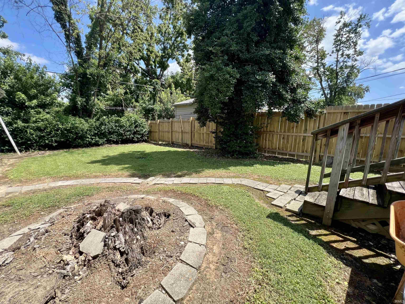
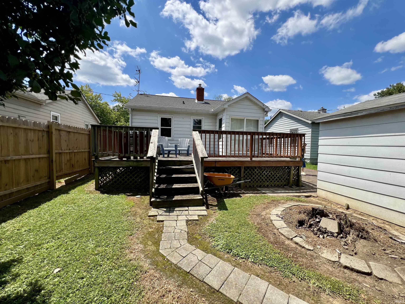
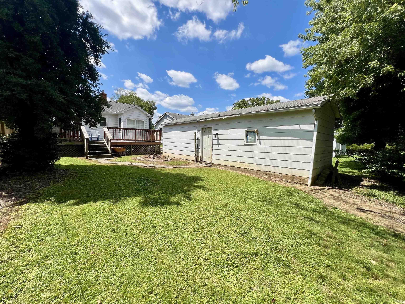
This adorable, move-in ready home features many updates, including laminate flooring, stainless steel appliances, and a remodeled bathroom. The main level offers two bedrooms, a bright living room, and a kitchen with a dining area surrounded by windows, creating the perfect spot to enjoy your morning coffee. A sliding glass door leads to a spacious rear deck, ideal for entertaining or relaxing. The partially finished basement includes a large, versatile room with closets and natural light that could serve as a third bedroom, family room, or bonus space. One of the standout features is the extended 35-foot-deep garage, providing ample room for extra storage, a workshop, or hobbies. The low-maintenance backyard and expansive deck offer plenty of space for kids, pets, and gatherings. Come see everything 217 N. Kelsey has to offer!
Headed E on Franklin, Right on Kelsey, 2nd home on left
Deck Open, Porch Covered
Sale IncludesDishwasher, Microwave, Refrigerator, Washer, Dryer-Electric, Range-Gas
| MLS # | 202631516 |
|---|---|
| Date Listed | 2026-08-04 |
| Status | Active |
| Property Type | Residential |
| Property SubType | Site-Built Home |
| Finished Square Feet | 980 sqft |
| Total Square Feet | 1,390 sqft |
| New Construction | No |
| Style | One Story |
| Type | Site-Built Home |
| Basement | Yes |
| Bedrooms | 2 |
| Bathrooms | 1 |
| Annual Taxes | $2,169.84 |
| Year Taxes Payable | 2027 |
| Year Built | 1940 |
| Virtual Tour | propertypanorama.com » |
| Days on Market | 60 |
| Homestead Year | No |
| Design | Bungalow |
|---|---|
| Cooling | Central Air |
| Heating | Gas |
| Garage | Detached |
| Living Room | 15 × 11 | Main Level |
| Dining Room | 6 × 5 | Main Level |
| Kitchen | 11 × 7 | Main Level |
| Master Bedroom | 11 × 10 | Main Level |
| 2nd Bedroom | 9 × 9 | Main Level |
| Recreation Room | 26 × 10 | Basement Level |
| Full Baths | 1 Main |
| Construction | Site-Built Home |
|---|---|
| Exterior | Vinyl |
| Lot Size | 5,663 sq ft |
| Acreage | 0.13 Acres |
| Lot Dimensions | 44x130 |
| Parking | Yes |
| Sewer | Public |
| Water | Public |
| Fence | None |
| Area | Vanderburgh County |
|---|---|
| County | Vanderburgh |
| Subdivision | Whitton Terrace |
| Township | Knight |
| City | Evansville |
| State | IN |
| Zip | 47711 |
| School District | Evansville-Vanderburgh School Corp. |
|---|---|
| Elementary | Harper |
| Middle School | Washington |
| High School | Bosse |
| Financing Terms | Cash, Conventional, FHA, VA |
|---|---|
| Assoc. Dues | $0.00 Not Applicable |

MLS# 202631516
Listing Provided Courtesy of Evan Birch
eXp Realty, LLC
Cell: 812-215-1057
Listing updated September 18, 2026 at 1:30 pm
Last checked 12 minutes ago
IDX information provided by the Indiana Regional MLS. IDX information is provided exclusively for consumers’ personal, non-commercial use and may not be used for any purpose other than to identify prospective properties consumers may be interested in purchasing. Data is deemed reliable but is not guaranteed accurate by the MLS.