- amilakis@gmail.com
- Direct (765) 418-4771


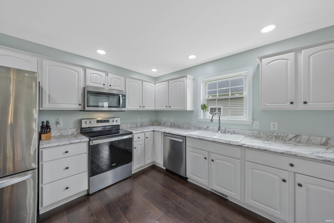
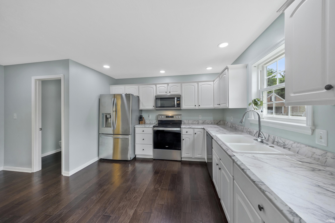
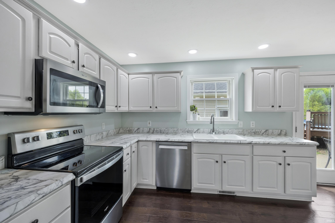
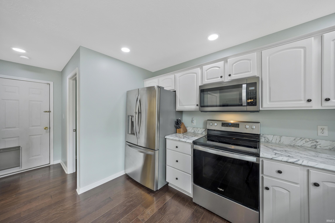
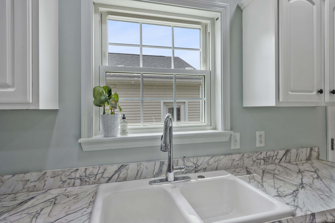
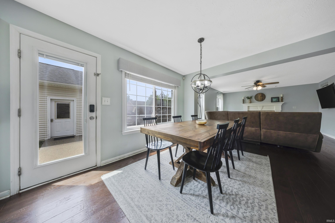
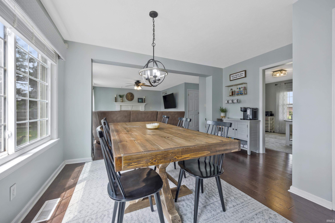
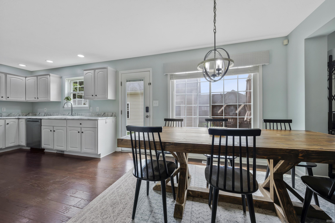
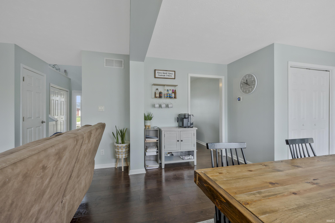
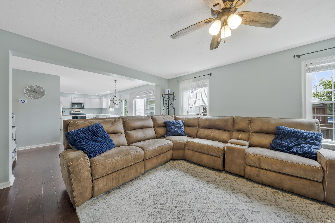
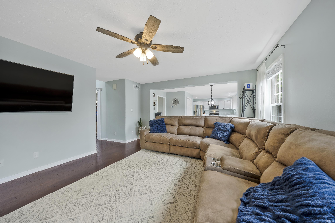
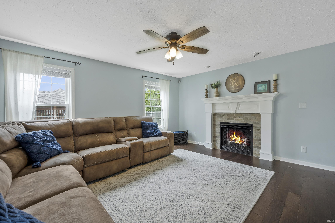
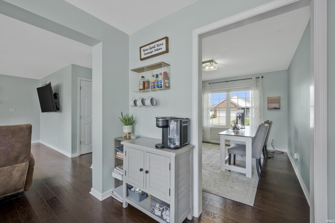
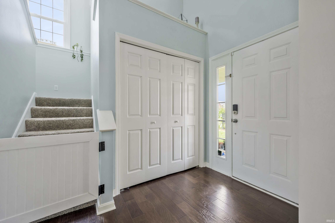
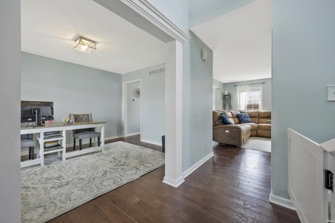

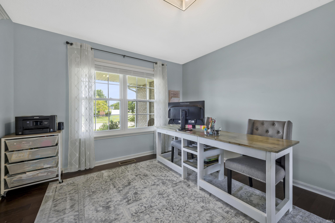
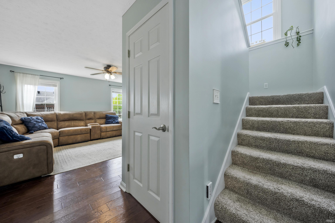

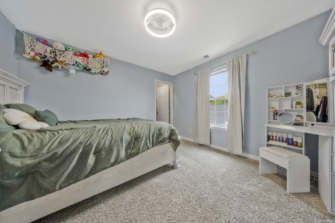
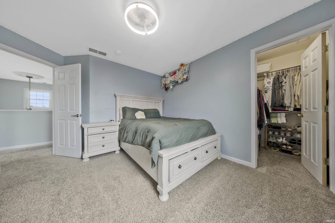
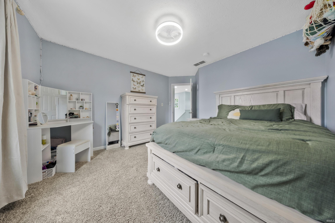
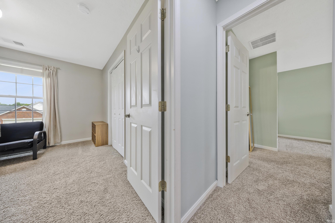
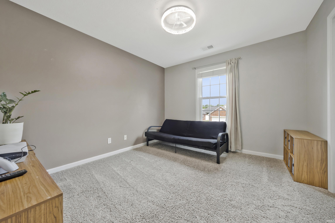
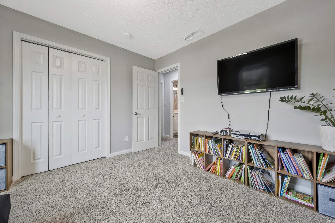
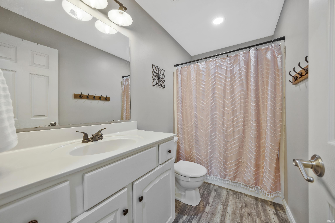
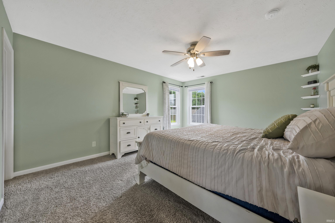
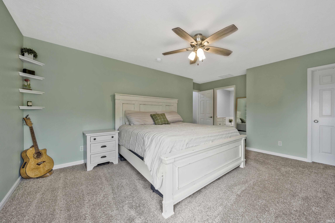
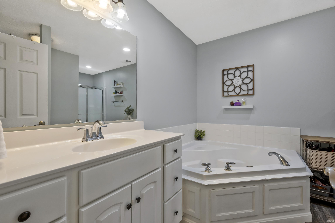
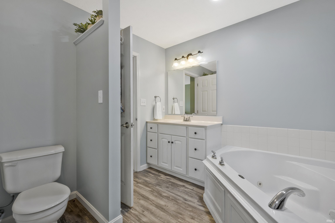
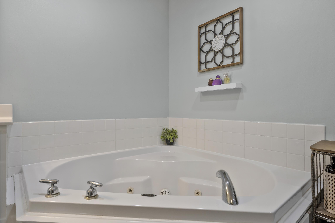
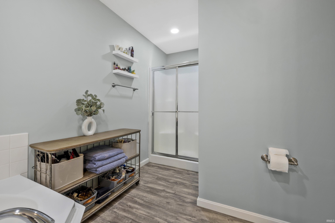
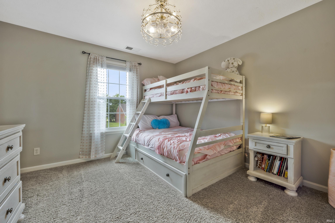
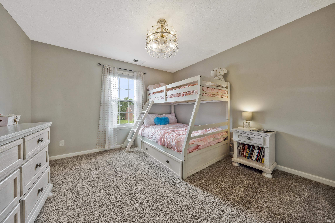
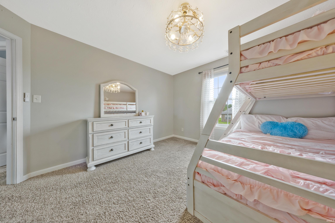
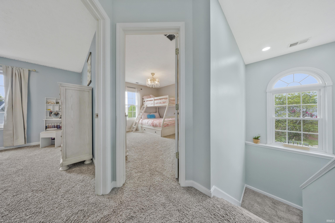
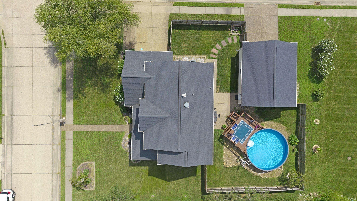
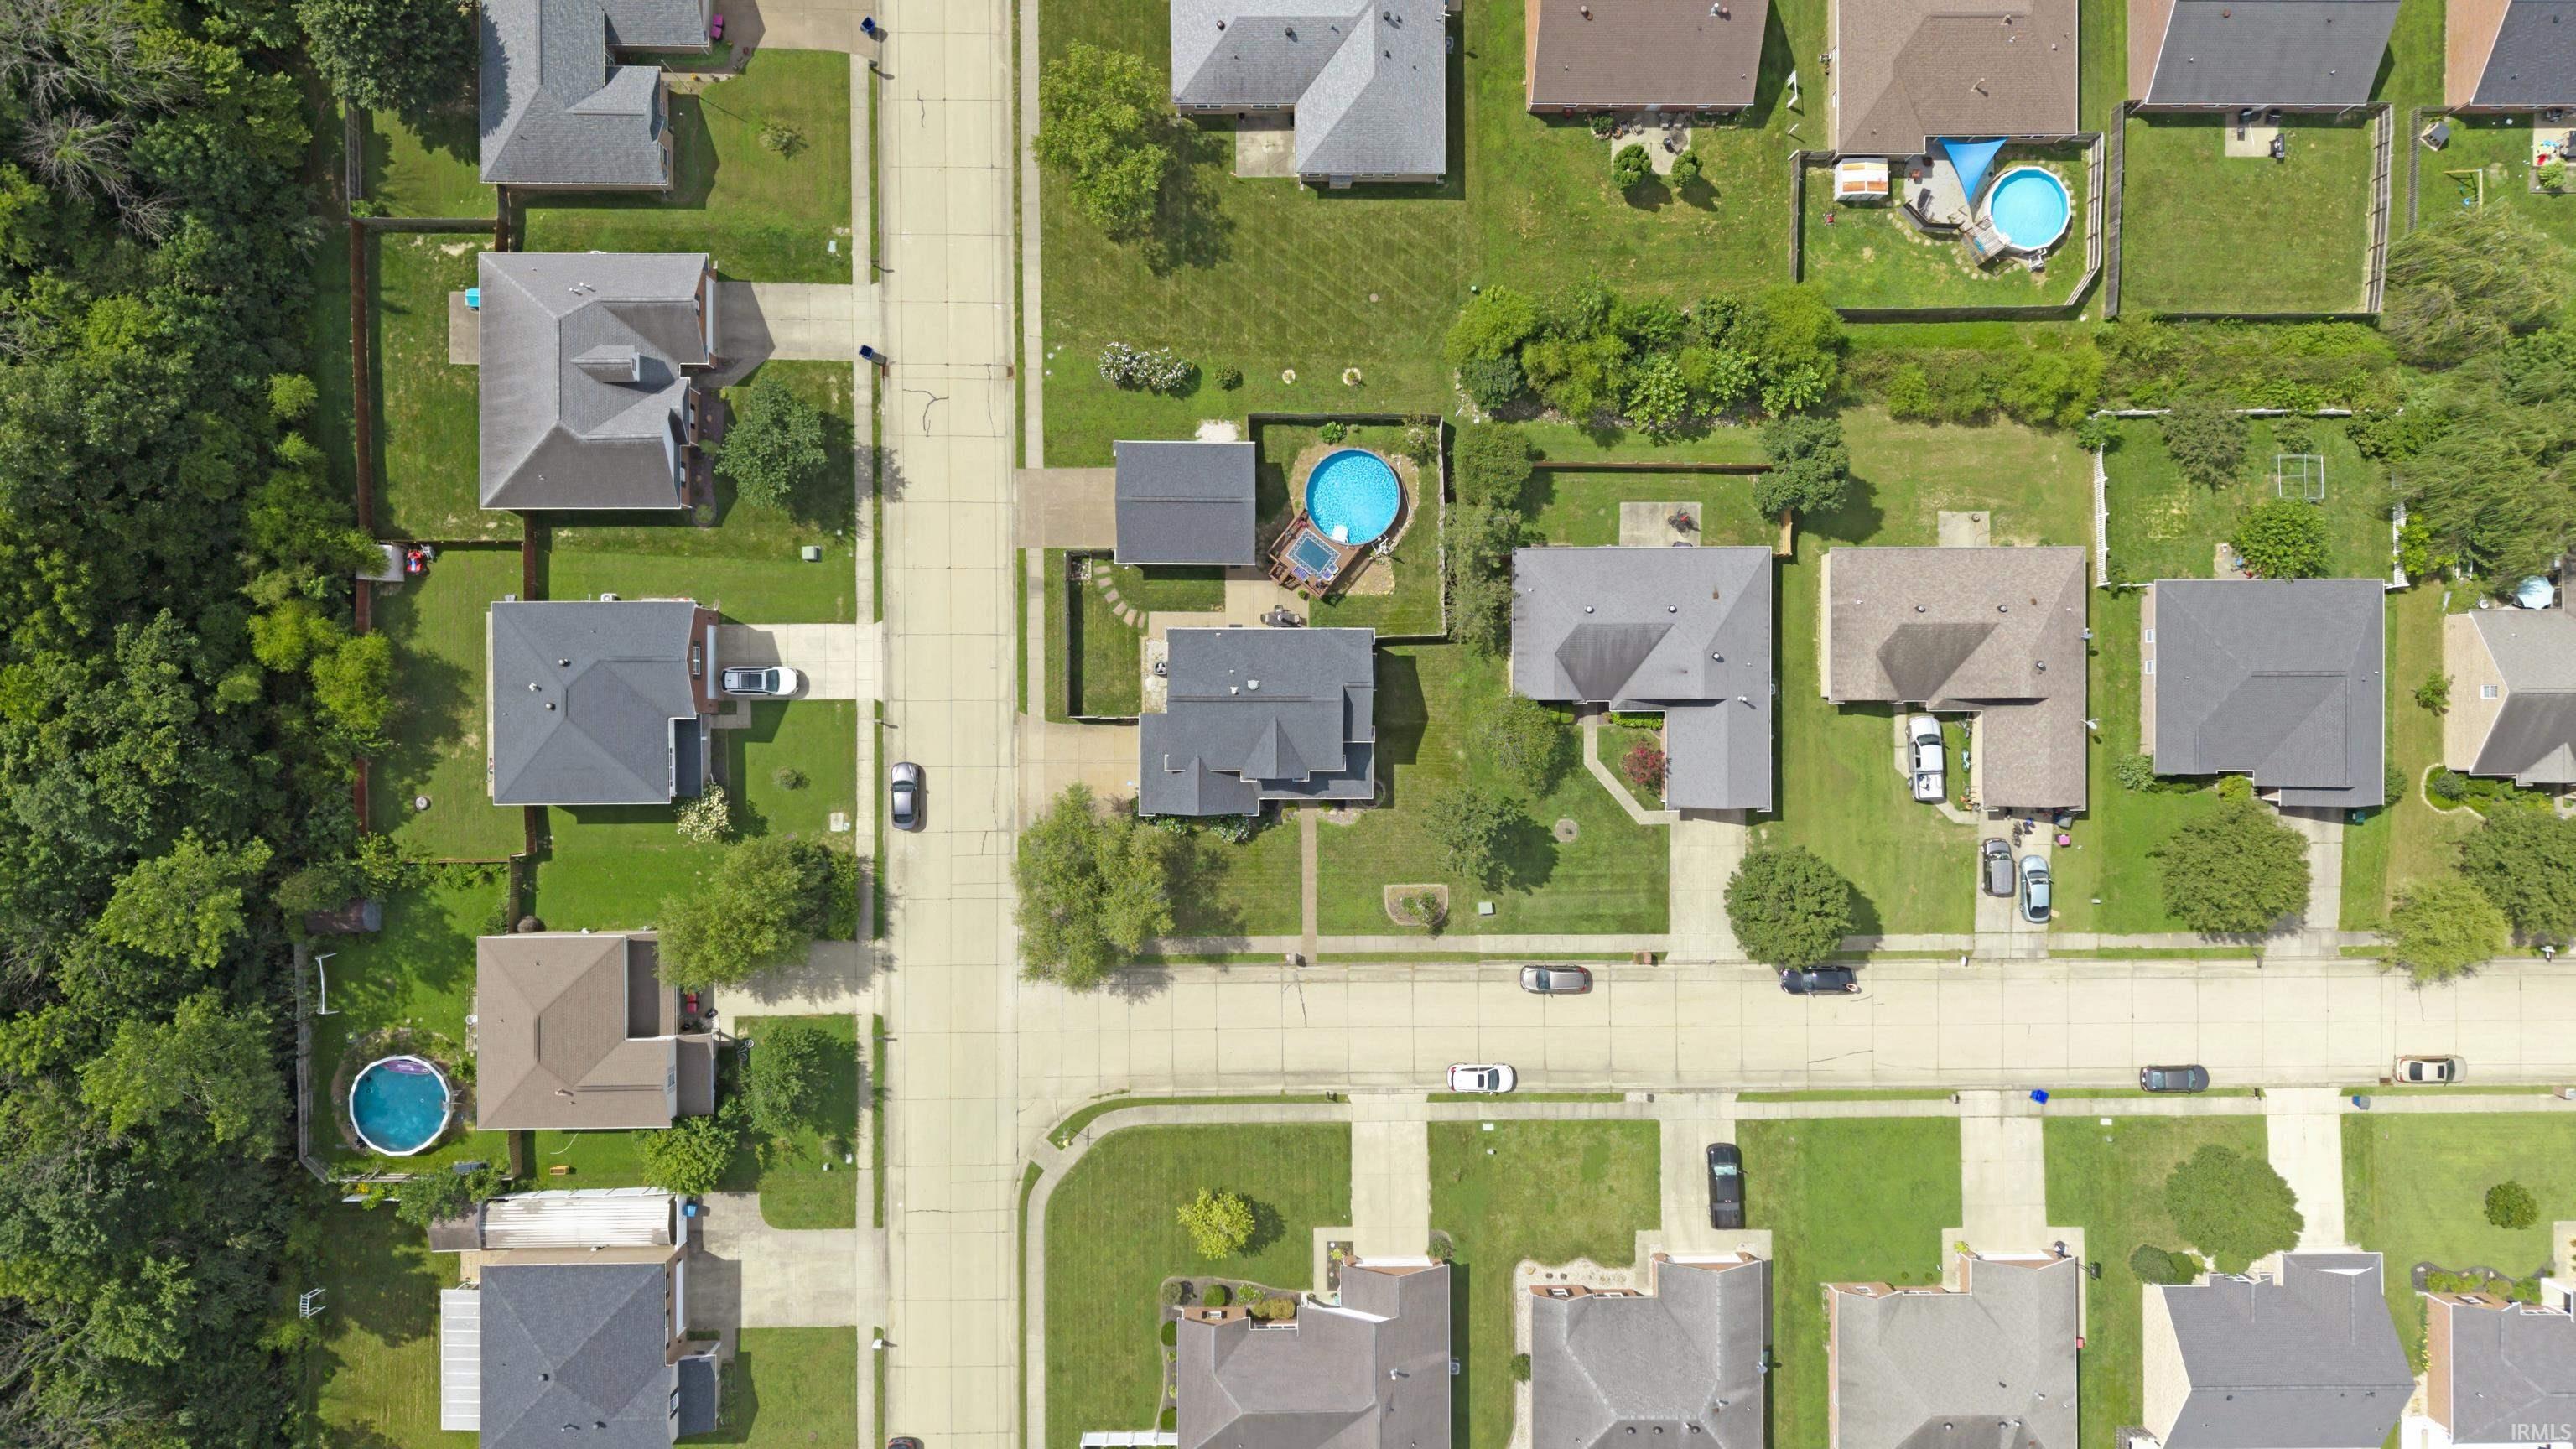
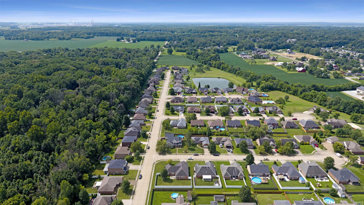
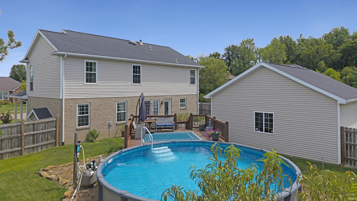
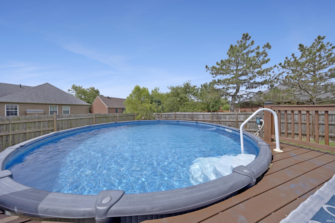
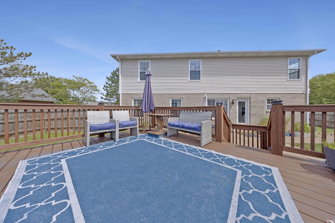
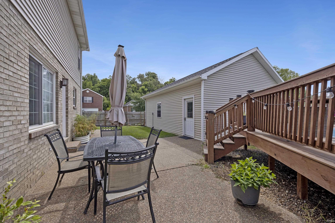
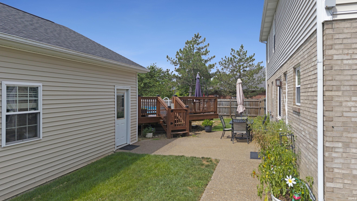
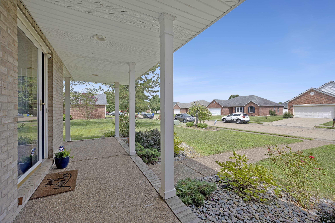
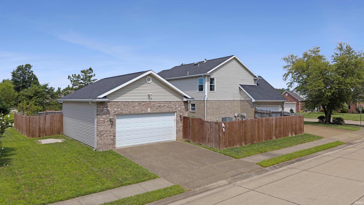
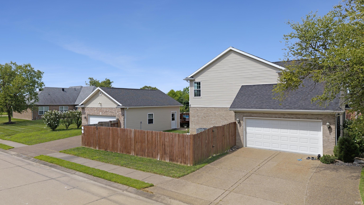

Welcome to this beautifully maintained and updated 4 bed/2.5 bath home located in Newburgh's Lincoln Pointe Estates. Upon entering you will be struck by the high ceilings and hand scraped hickory hard wood floors, that flow throughout the main level. The spacious kitchen boasts newer stainless steel appliances, beautiful white cabinetry, and ample counter space. With the floor plan being open, the kitchen flows nicely into the living and dining room areas, which is perfect for daily family life and entertaining alike. Just off the kitchen is a half bath, laundry room, and access to the attached garage. Upstairs is home to 4 bedrooms, including the large master suite, complete with walk in closet and jacuzzi tub. Once outside, you'll love the private outdoor retreat, complete with above ground pool with new UV light filter system, Trex composite deck, and a fully privacy fenced in back yard. One last HUGE bonus is the additional detached heated garage that offers the perfect spot for additional parking, workshop, or storage.
Head east from Evansville on Hwy 66 (Lloyd Expressway) turn left on Outer Lincoln Ave. Turn right on Lincoln Pointe Dr. Home on the Right at corner of Kevin Ct.
Alarm System-Sec. Cameras
Sale IncludesDishwasher, Microwave, Refrigerator, Range-Electric
| MLS # | 202631523 |
|---|---|
| Date Listed | 2026-08-04 |
| Status | Cont-First Right |
| Property Type | Residential |
| Property SubType | Site-Built Home |
| Square Feet | 2,235 sqft |
| New Construction | No |
| Style | Two Story |
| Type | Site-Built Home |
| Bedrooms | 4 |
| Bathrooms | 3 (2 Full, 1 Half) |
| Annual Taxes | $1,713.00 |
| Year Taxes Payable | 2026 |
| Year Built | 2000 |
| Virtual Tour | propertypanorama.com » |
| Days on Market | 61 |
| Homestead Year | No |
| Cooling | Central Air |
|---|---|
| Heating | Gas |
| Garage | Attached |
| Hardwood Floors | Yes |
| Main Level Laundry | Yes |
| Outbuilding | 2nd Detached Garage |
| Pool | Yes |
| Living Room | 11 × 13 | Main Level |
| Family Room | 17 × 14 | Main Level |
| Kitchen | 24 × 14 | Main Level |
| Master Bedroom | 18 × 13 | Upper Level |
| 2nd Bedroom | 12 × 12 | Upper Level |
| 3rd Bedroom | 12 × 12 | Upper Level |
| 4th Bedroom | 12 × 12 | Upper Level |
| Full Baths | 2 Upper |
| Half Baths | 1 Main |
| Construction | Site-Built Home |
|---|---|
| Exterior | Brick,Vinyl |
| Lot Size | 11,761 sq ft |
| Acreage | 0.27 Acres |
| Lot Dimensions | 95 x 115 |
| Out Buildings | 2nd Detached Garage |
| Sewer | Public |
| Water | Public |
| Fence | Privacy |
| Area | Warrick County |
|---|---|
| County | Warrick |
| Subdivision | Lincoln Pointe Estates |
| Township | Ohio |
| City | Newburgh |
| State | IN |
| Zip | 47630 |
| School District | Warrick County School Corp. |
|---|---|
| Elementary | Yankeetown |
| Middle School | Castle North |
| High School | Castle |
| Assoc. Dues | $0.00 Not Applicable |
|---|

MLS# 202631523
Listing Provided Courtesy of David Ernspiger
RE/MAX REVOLUTION
cell: 812-760-6951
Listing updated September 7, 2026 at 2:15 pm
Last checked 17 minutes ago
IDX information provided by the Indiana Regional MLS. IDX information is provided exclusively for consumers’ personal, non-commercial use and may not be used for any purpose other than to identify prospective properties consumers may be interested in purchasing. Data is deemed reliable but is not guaranteed accurate by the MLS.