Property Description
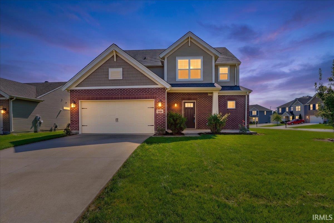
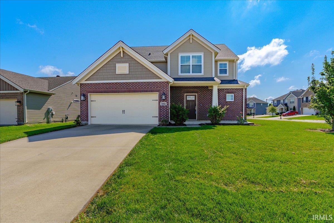
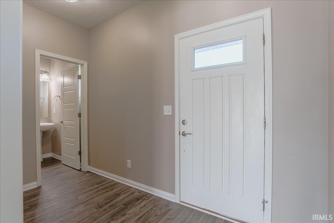
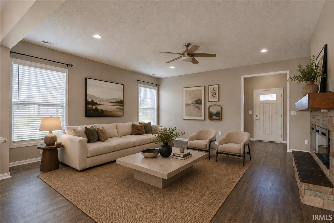
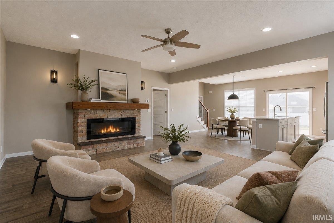
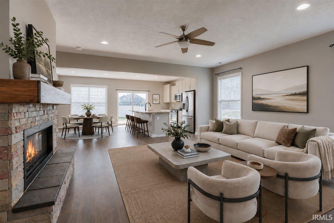
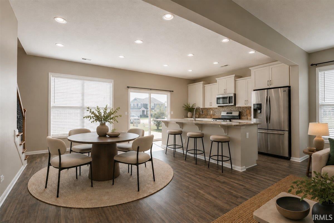
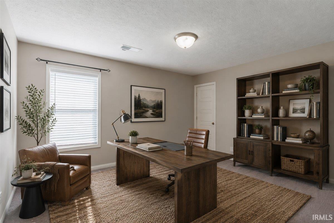
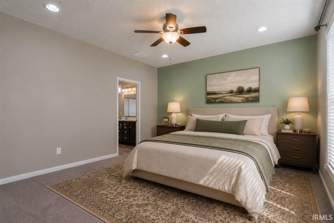
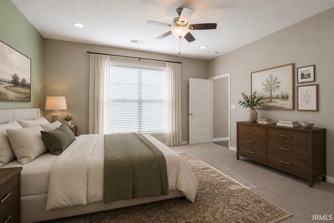
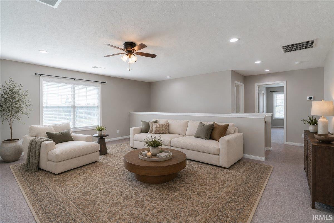
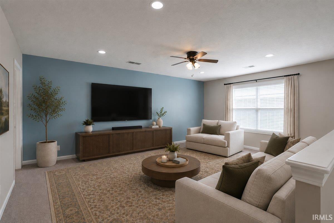
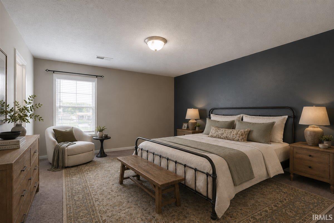
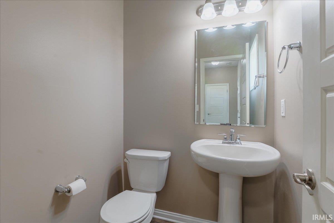
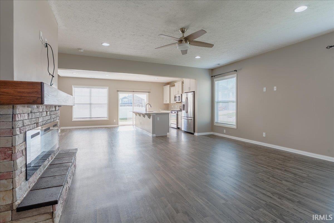
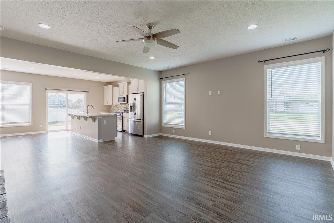
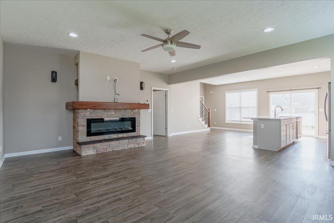
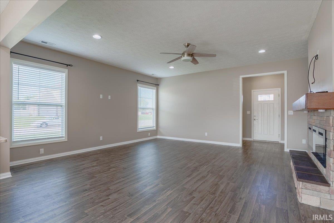
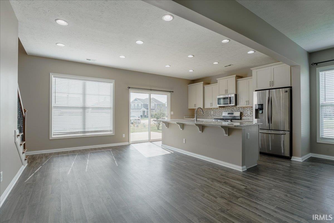
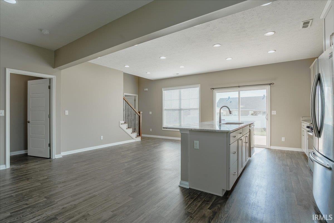
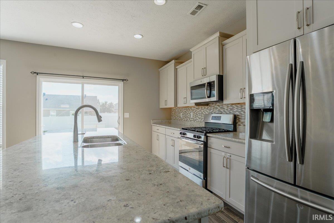
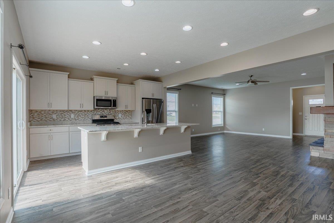
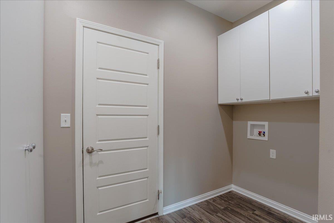
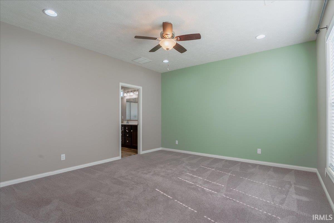
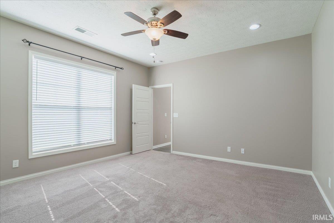
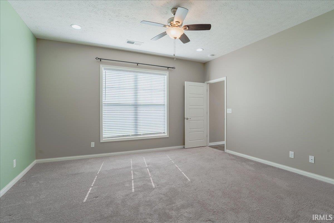
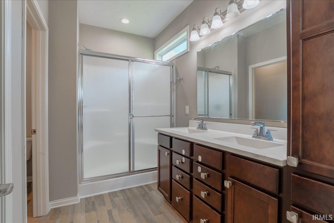
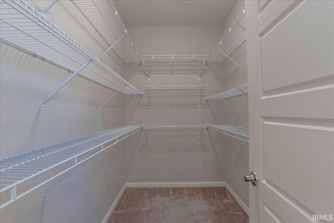
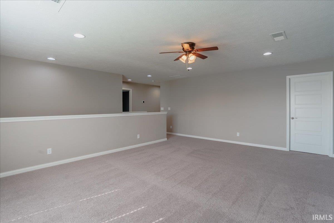
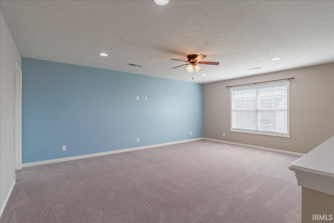
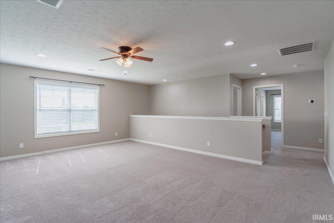
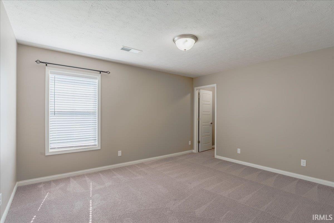
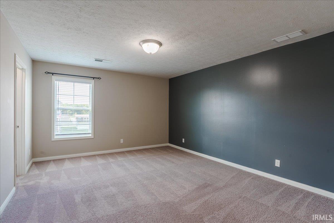
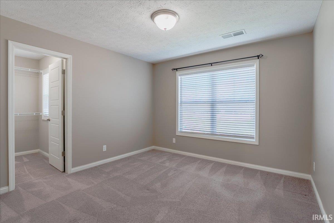
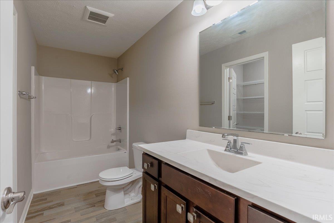
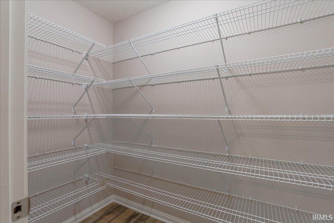
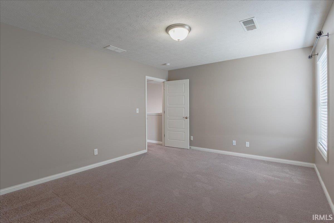
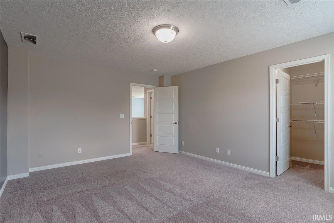
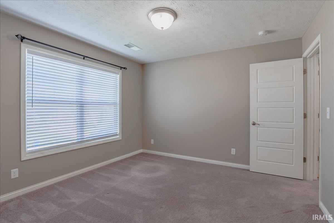
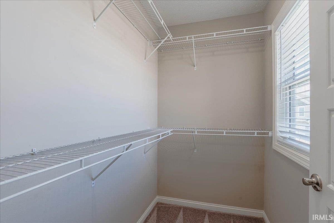
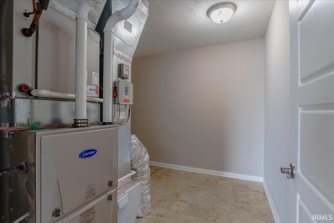
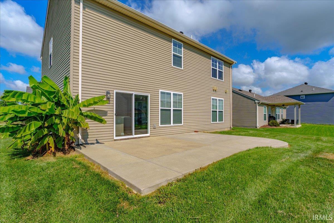
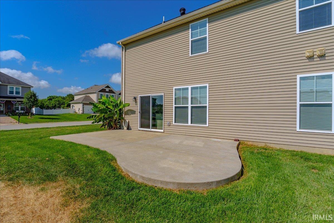
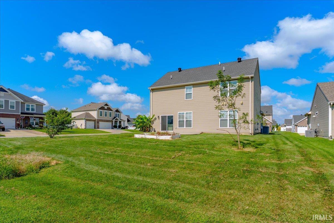
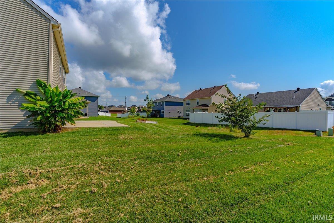
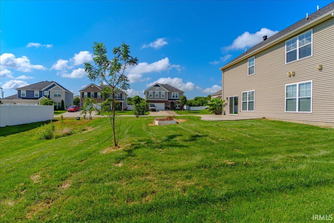
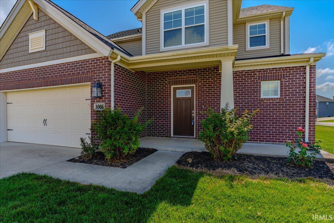
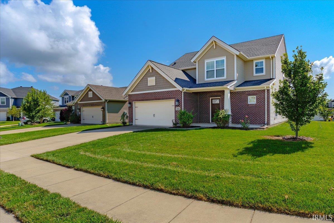
Why wait to build? Freshly painted throughout and ready for its new owner, this move-in-ready, Craftsman-style home offers four bedrooms, 2.5 baths, a main-level owner’s suite, and a spacious upstairs loft. Situated on a large corner lot in Newburgh’s Brookstone subdivision, this home combines a modern, open layout with room to spread out. The great room features a beautiful stone fireplace with a built-in hidden electronics shelf and opens seamlessly to the dining area and kitchen. The kitchen offers an oversized island, granite countertops, and stainless steel appliances—all included. Just off the garage, the laundry/mudroom provides an abundance of built-in cabinetry for everyday organization. Nine-foot ceilings enhance the main level, which also includes a welcoming foyer, a generous half bath and a private office with a built-in desk and cabinetry. The main-level owner’s suite features a private bath and walk-in closet. Upstairs, you’ll find three oversized bedrooms, each with its own walk-in closet, a full bath with walk-in linen storage and a perfectly sized loft for additional living, play or workspace. Outside, enjoy the green space and extra-large patio. Conveniently located near parks, shopping, restaurants, hospitals and schools, this fantastic home offers the space and comfort of new construction—without the wait!
Directions
Hwy 66 (Lloyd Expressway) to left on Hwy 261 to right on Oak Grove to right into Subdivision to Cornerstone Ct.
Amenities
Cable Available, Cable Ready, Closet(s) Walk-in, Disposal, Dryer Hook Up Electric, Foyer Entry, Garage Door Opener, Patio Open, Twin Sink Vanity, Tub/Shower Combination, Main Level Bedroom Suite, Great Room, Main Floor Laundry, Washer Hook-Up
Sale Includes
Dishwasher, Microwave, Refrigerator, Range-Gas
Property
| MLS # |
202631551 |
| Date Listed |
2026-08-04 |
| Status |
Active |
| Property Type |
Residential |
| Property SubType |
Site-Built Home |
| Square Feet |
2,611 sqft |
| New Construction |
No |
| Style |
Two Story |
| Type |
Site-Built Home |
| Bedrooms |
4 |
| Bathrooms |
3 (2 Full, 1 Half) |
| Annual Taxes |
$2,237.12 |
| Year Taxes Payable |
2026 |
| Year Built |
2018 |
| Virtual Tour |
propertypanorama.com » |
| Days on Market |
61 |
| Homestead Year |
No |
Additional
| Design |
Craftsman |
| Cooling |
Central Air |
| Heating |
Gas, Forced Air |
| Garage |
Attached |
| Main Level Laundry |
Yes |
Room Dimensions
| Living Room |
20 × 18 |
Main Level |
| Dining Room |
11 × 11 |
Main Level |
| Family Room |
15 × 20 |
Upper Level |
| Kitchen |
12 × 14 |
Main Level |
| Master Bedroom |
15 × 14 |
Main Level |
| 2nd Bedroom |
14 × 12 |
Upper Level |
| 3rd Bedroom |
14 × 13 |
Upper Level |
| 4th Bedroom |
12 × 12 |
Upper Level |
Bathroom Locations
| Full Baths |
1 Main, 1 Upper |
| Half Baths |
1 Main |
External Features
| Construction |
Site-Built Home |
| Exterior |
Brick,Stone,Vinyl |
| Lot Size |
9,757 sq ft |
| Acreage |
0.22 Acres |
| Lot Dimensions |
127x83 |
| Sewer |
Public |
| Water |
Public |
| Fence |
None |
Location
| Area |
Warrick County |
| Location |
City/Town/Suburb |
| County |
Warrick |
| Subdivision |
Brookstone |
| Township |
Ohio |
| City |
Newburgh |
| State |
IN |
| Zip |
47630 |
Schools
| School District |
Warrick County School Corp. |
| Elementary |
Castle |
| Middle School |
Castle North |
| High School |
Castle |
Financial
| Financing Terms |
Cash, Conventional, FHA, VA |
| Assoc. Dues |
$0.00 Not Applicable |
IDX information provided by the Indiana Regional MLS.
IDX information is provided exclusively for consumers’ personal, non-commercial use and may not be used for any purpose other than to identify prospective properties consumers may be interested in purchasing. Data is deemed reliable but is not guaranteed accurate by the MLS.