Property Description
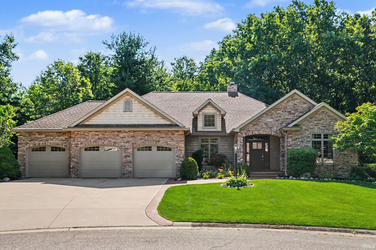
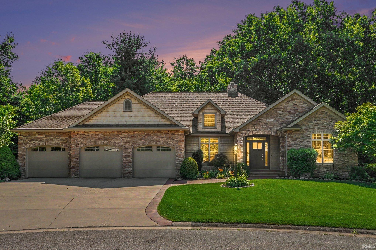
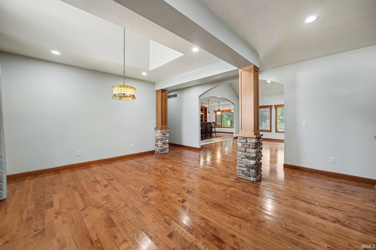
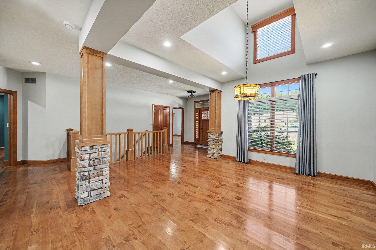
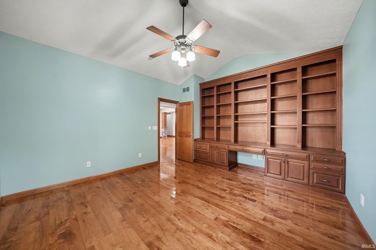
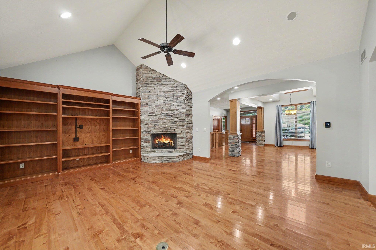
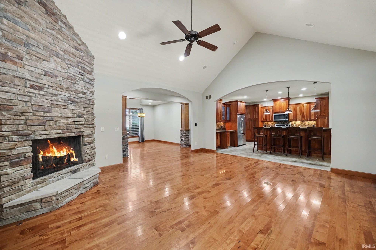
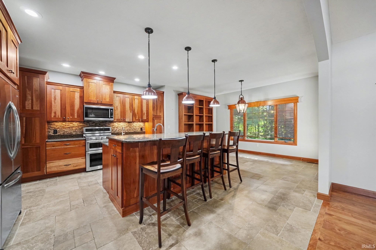
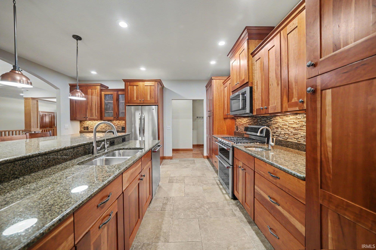
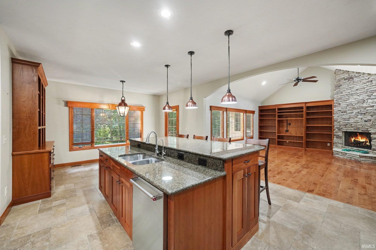
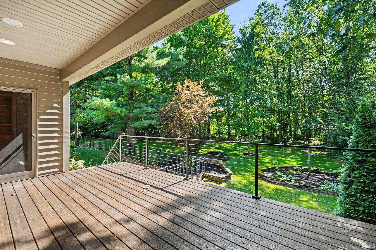
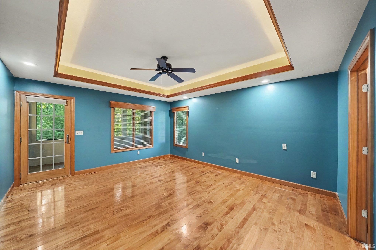
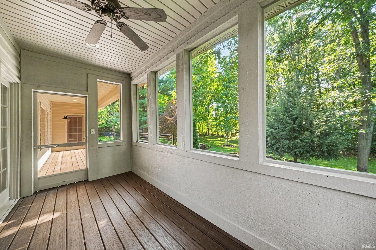
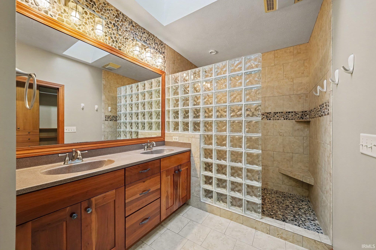
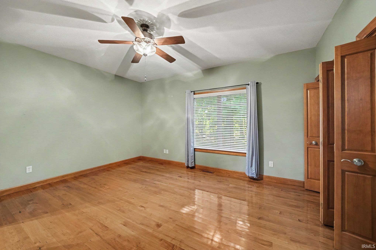
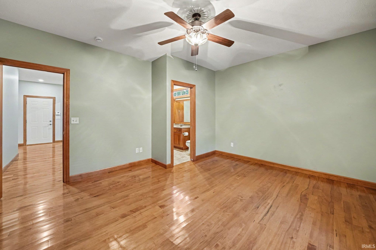
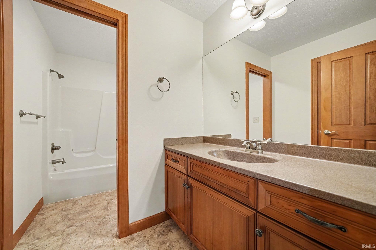
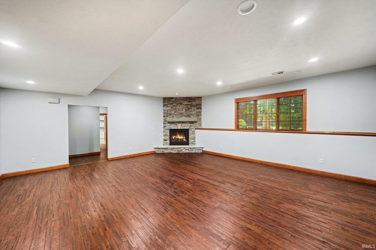
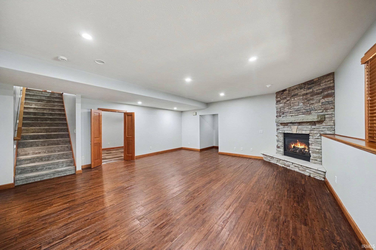
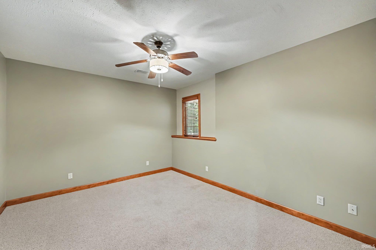
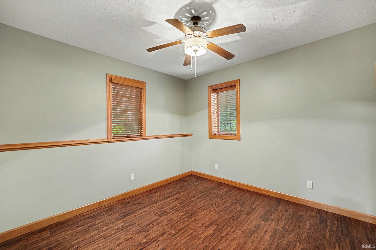
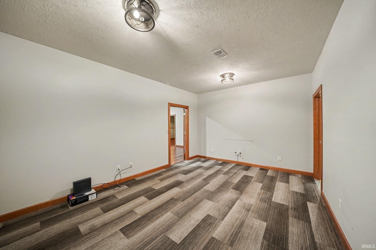
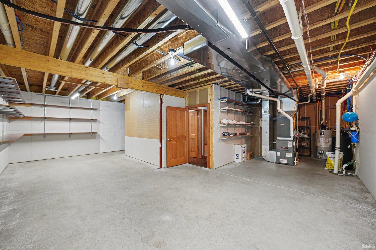
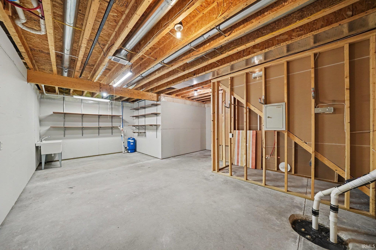
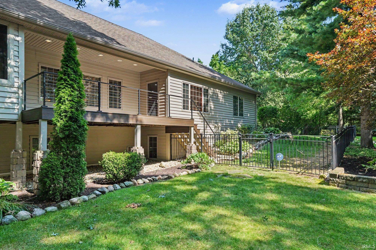
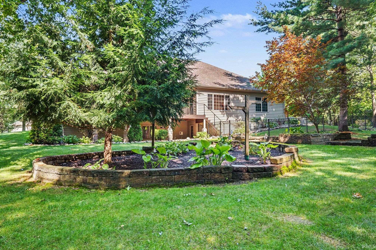
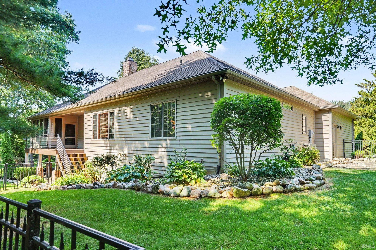
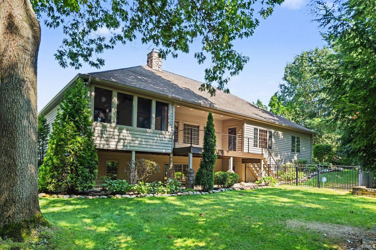
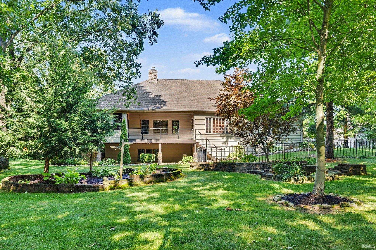
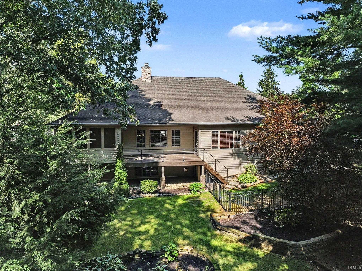
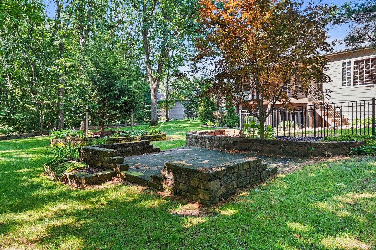
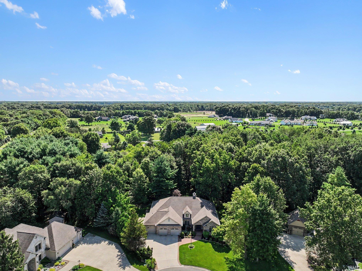
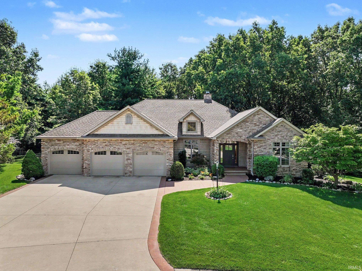
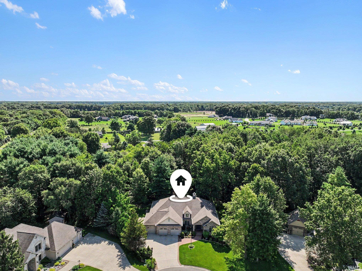
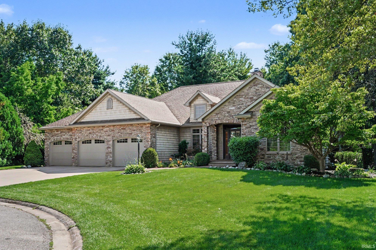
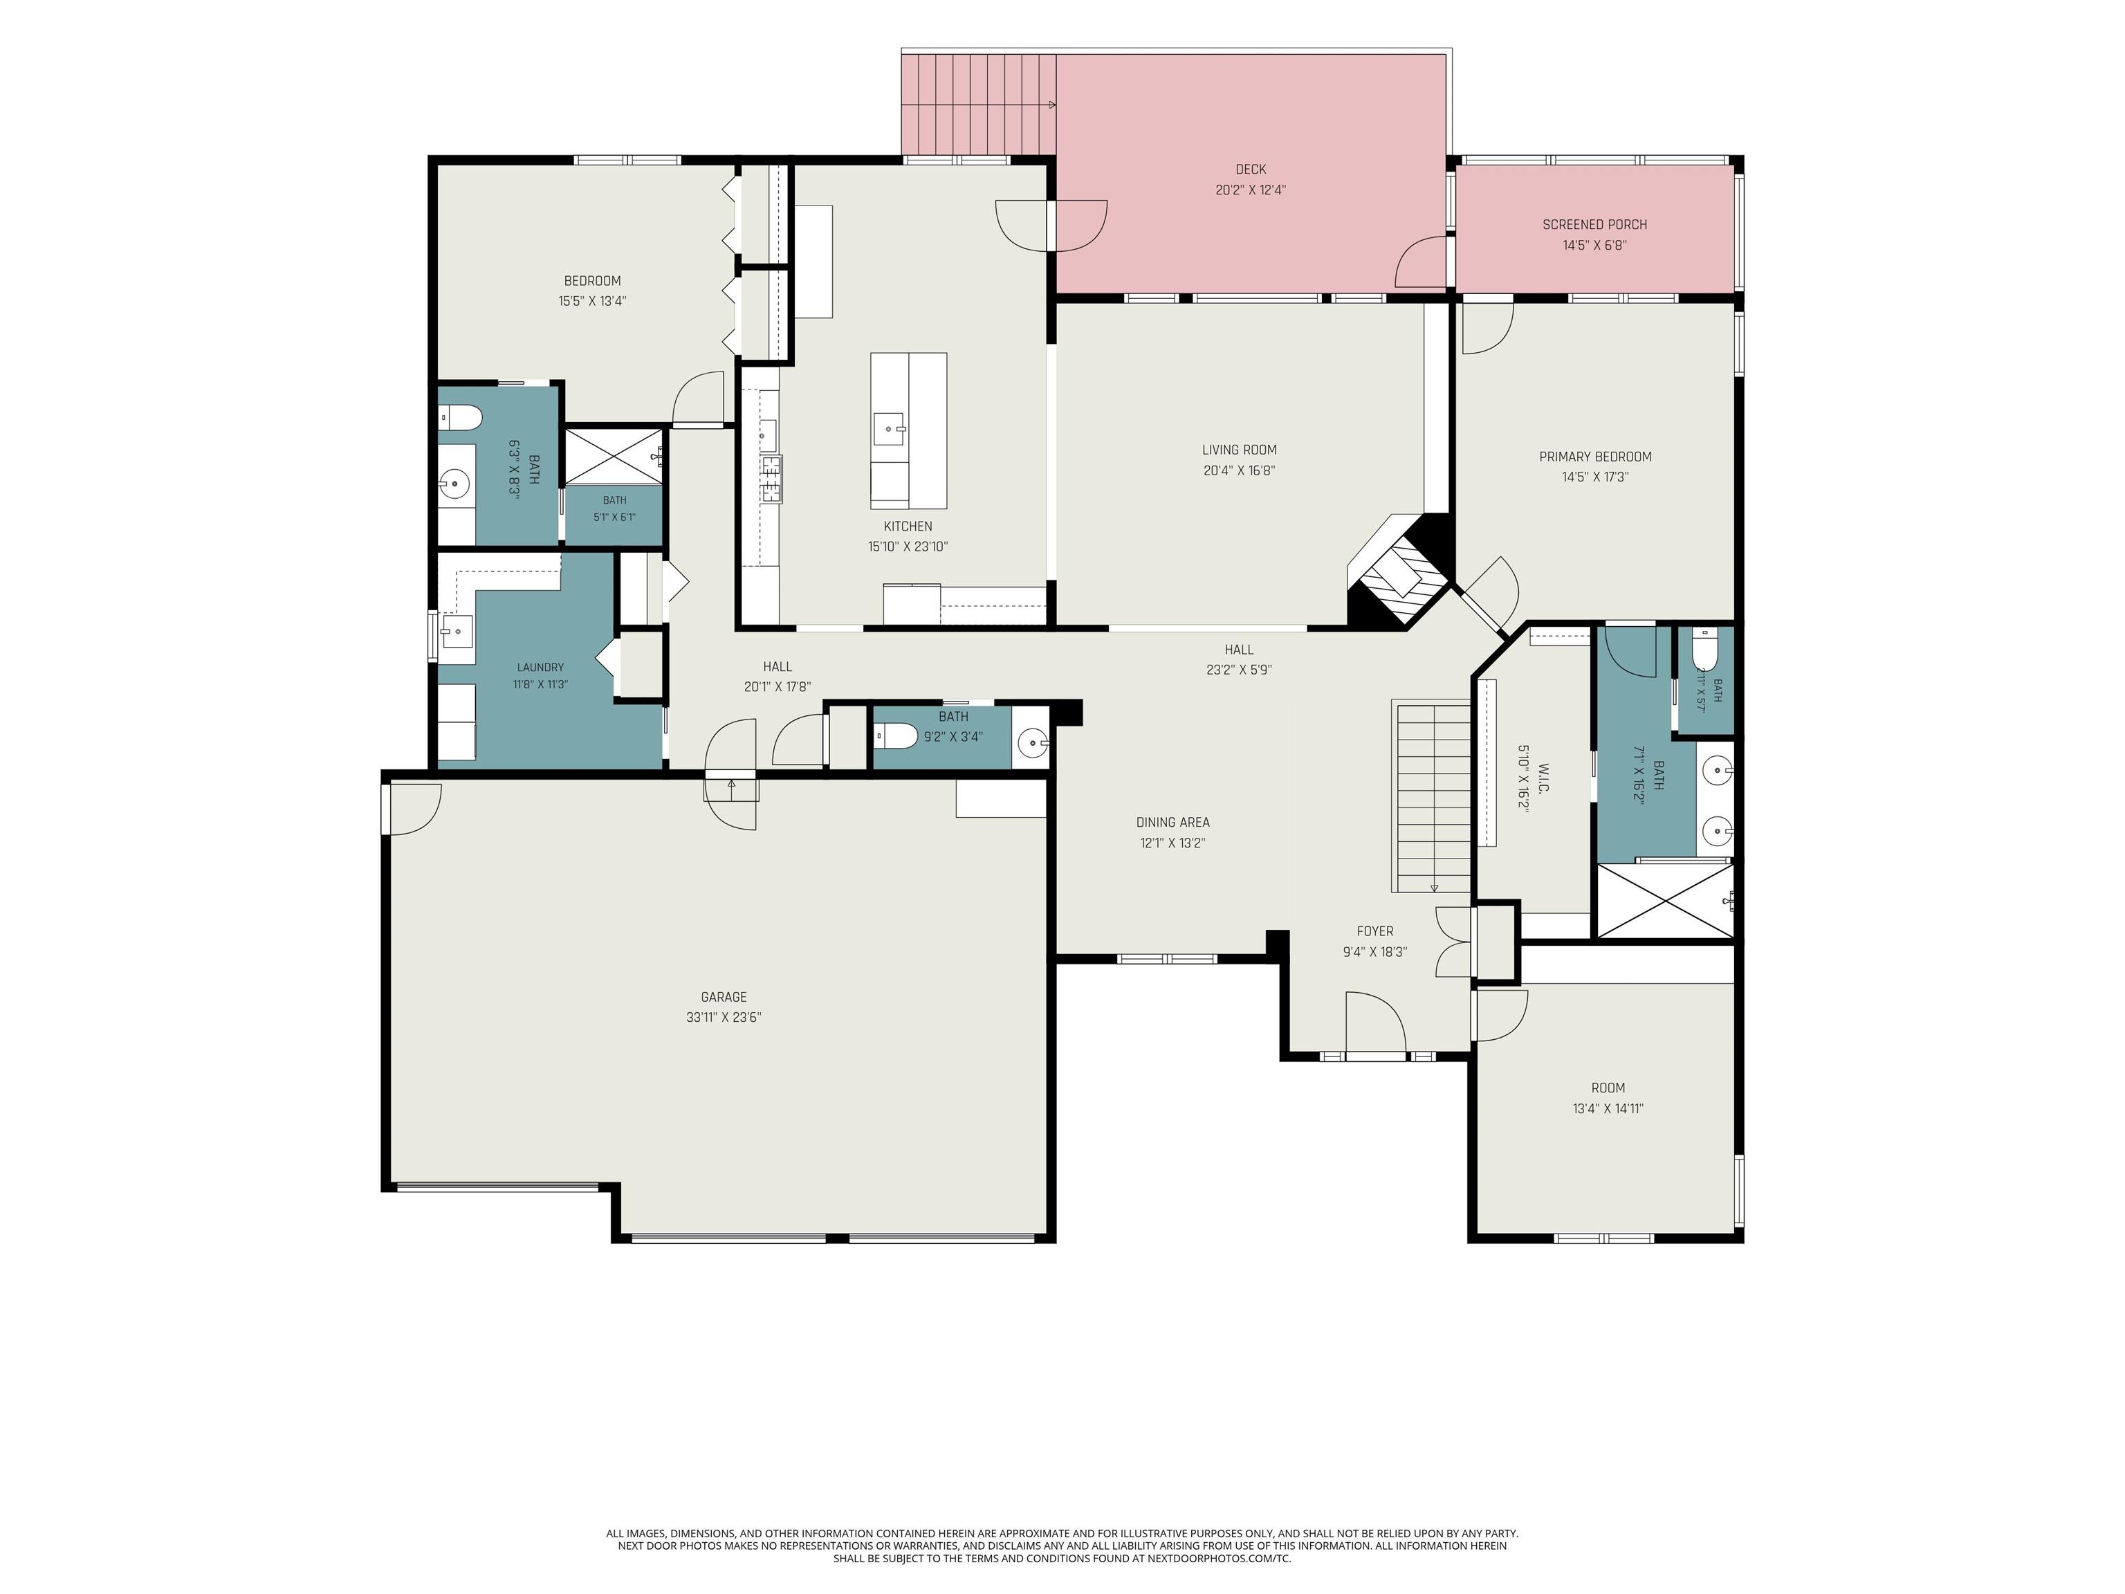
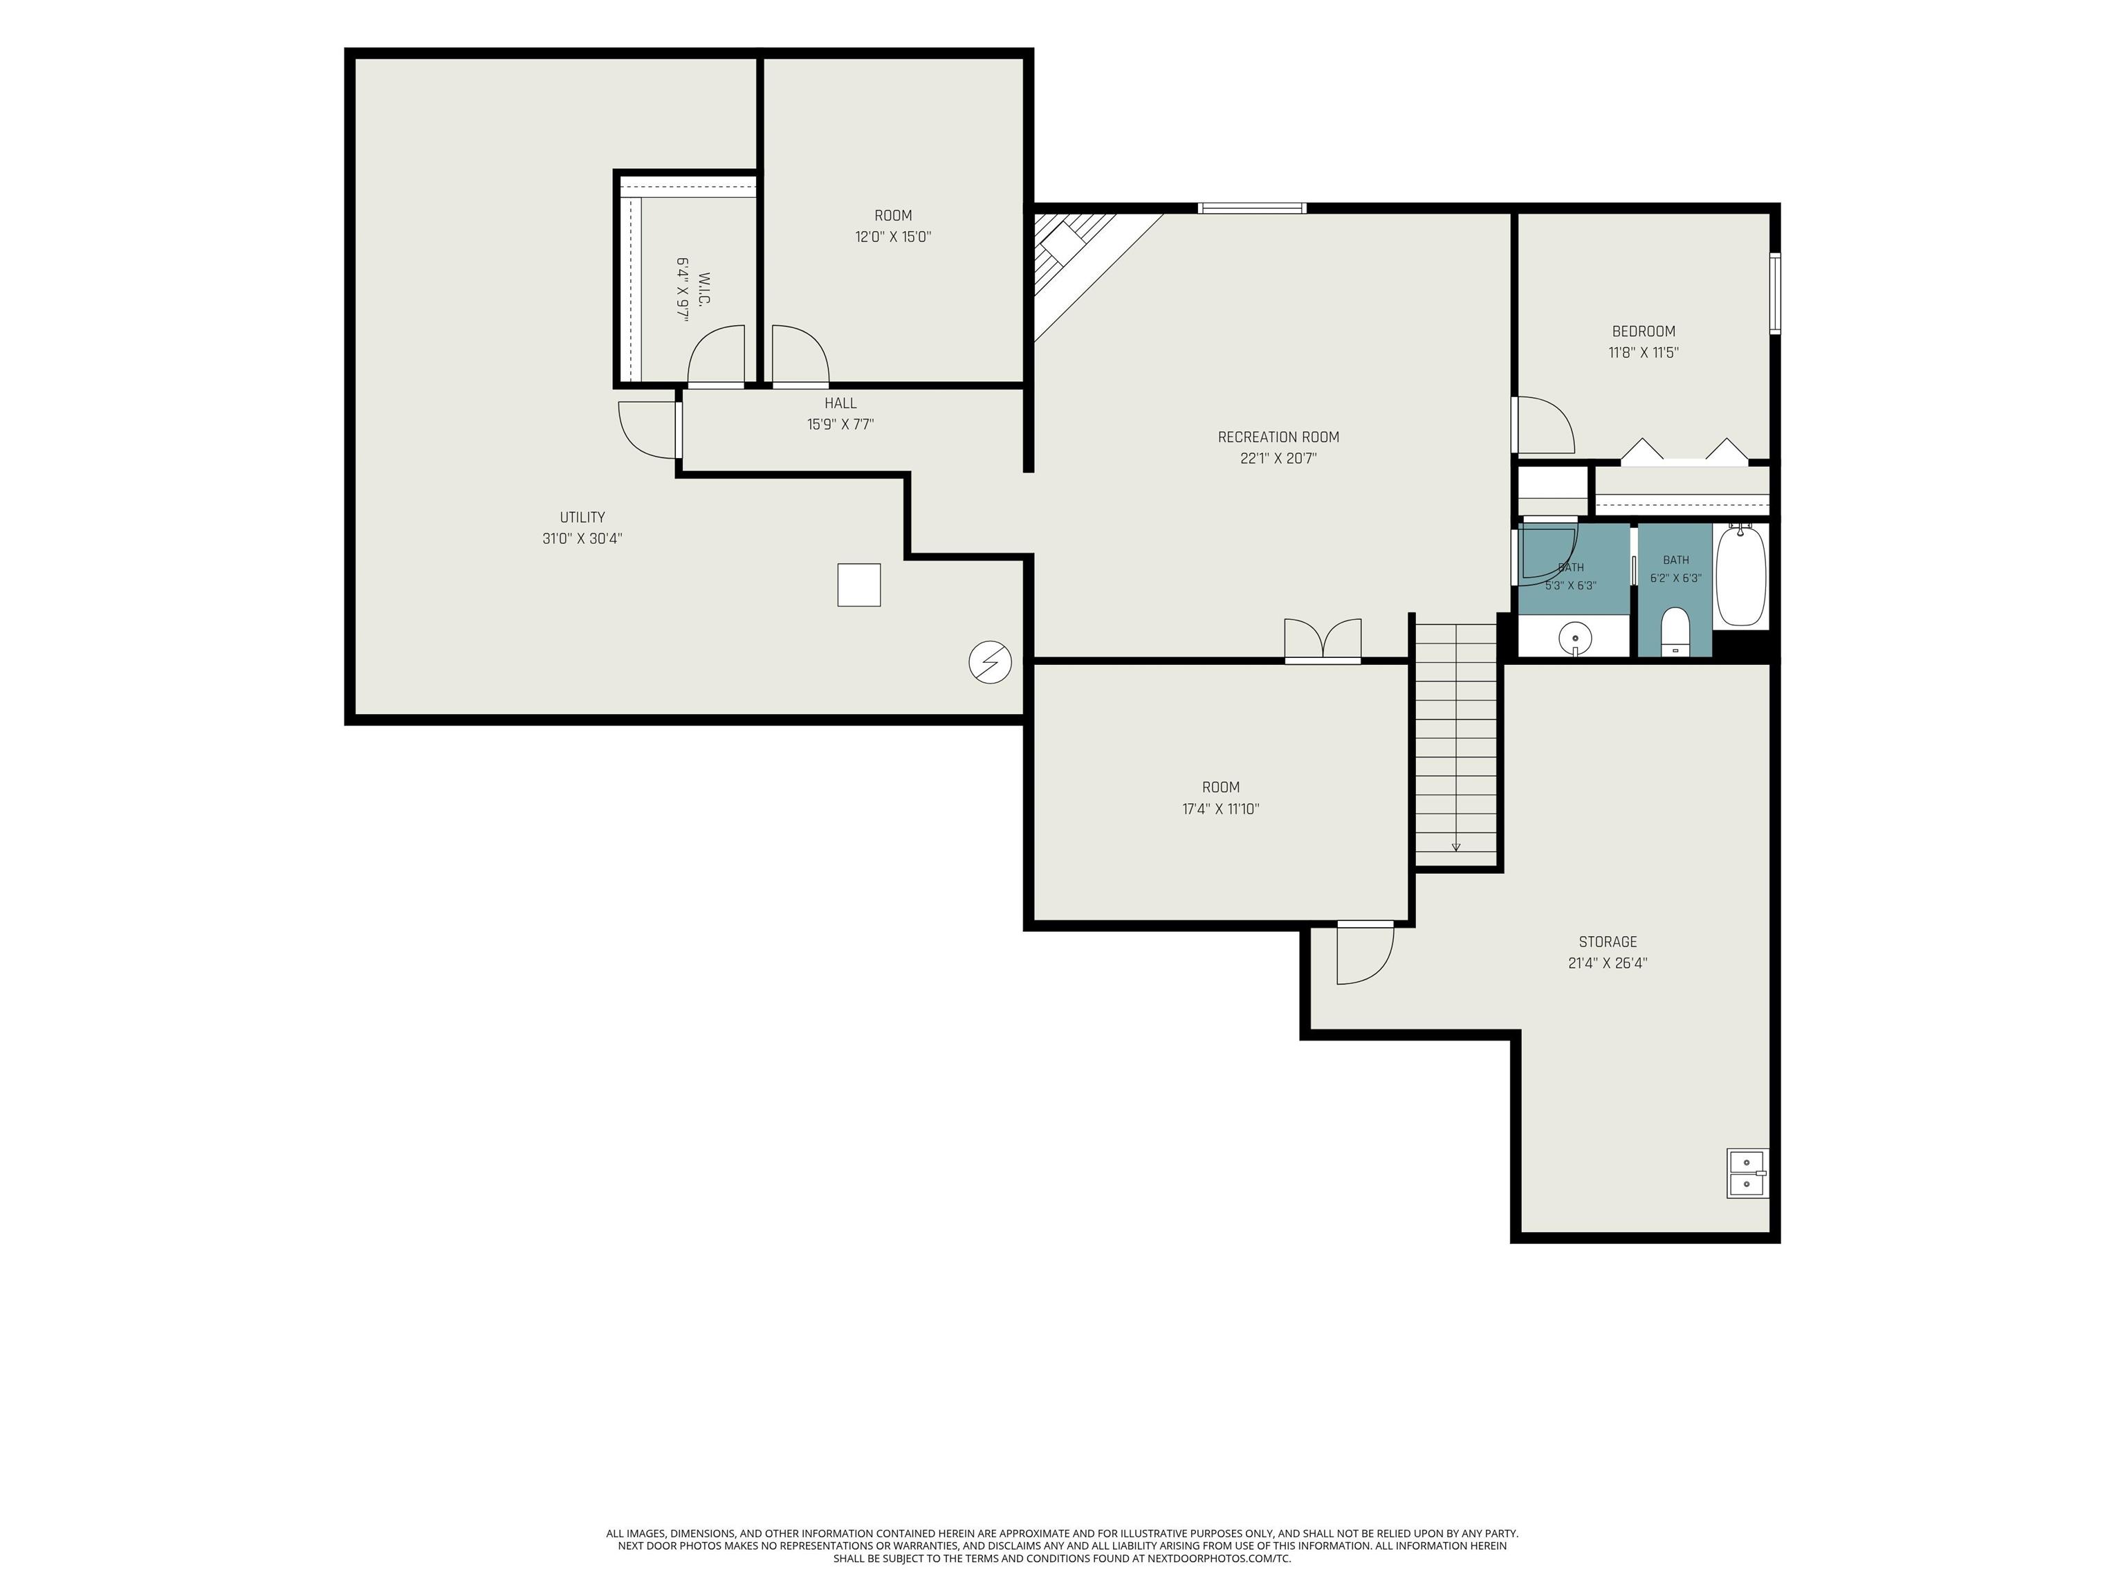
Tucked away at the end of a cul-de-sac surrounded by meticulous landscaping, stamped concrete walkway and border. Step inside onto the hardwood flooring, custom cabinetry through out where quality and amenities abound. Open Kitchen, Great Room with soaring ceiling, corner stone fireplace. Formal Dining boasts tray ceiling with dramatic opening to window and stone columns. New Deck with cable rail. Primary Bedroom with private screened porch. Private bath with dual sinks, walk in shower and walk in closet. Bedroom 2 with private full bath. Lower Level offers spacious Family Room highlighted by corner stone fireplace and daylight windows. 2 Bedrooms, Full bath, craft or work out room. Storage Rooms with shelving. Private back yard with fencing and storage shed. NO HOMESTEAD FILED:see doc's for property tax with Homestead. Home SWEET Home !!!
Directions
Off CR 1, W on Quail Pointe Dr, N on Copperfield Ridge, E on Copperwoods DR
Amenities
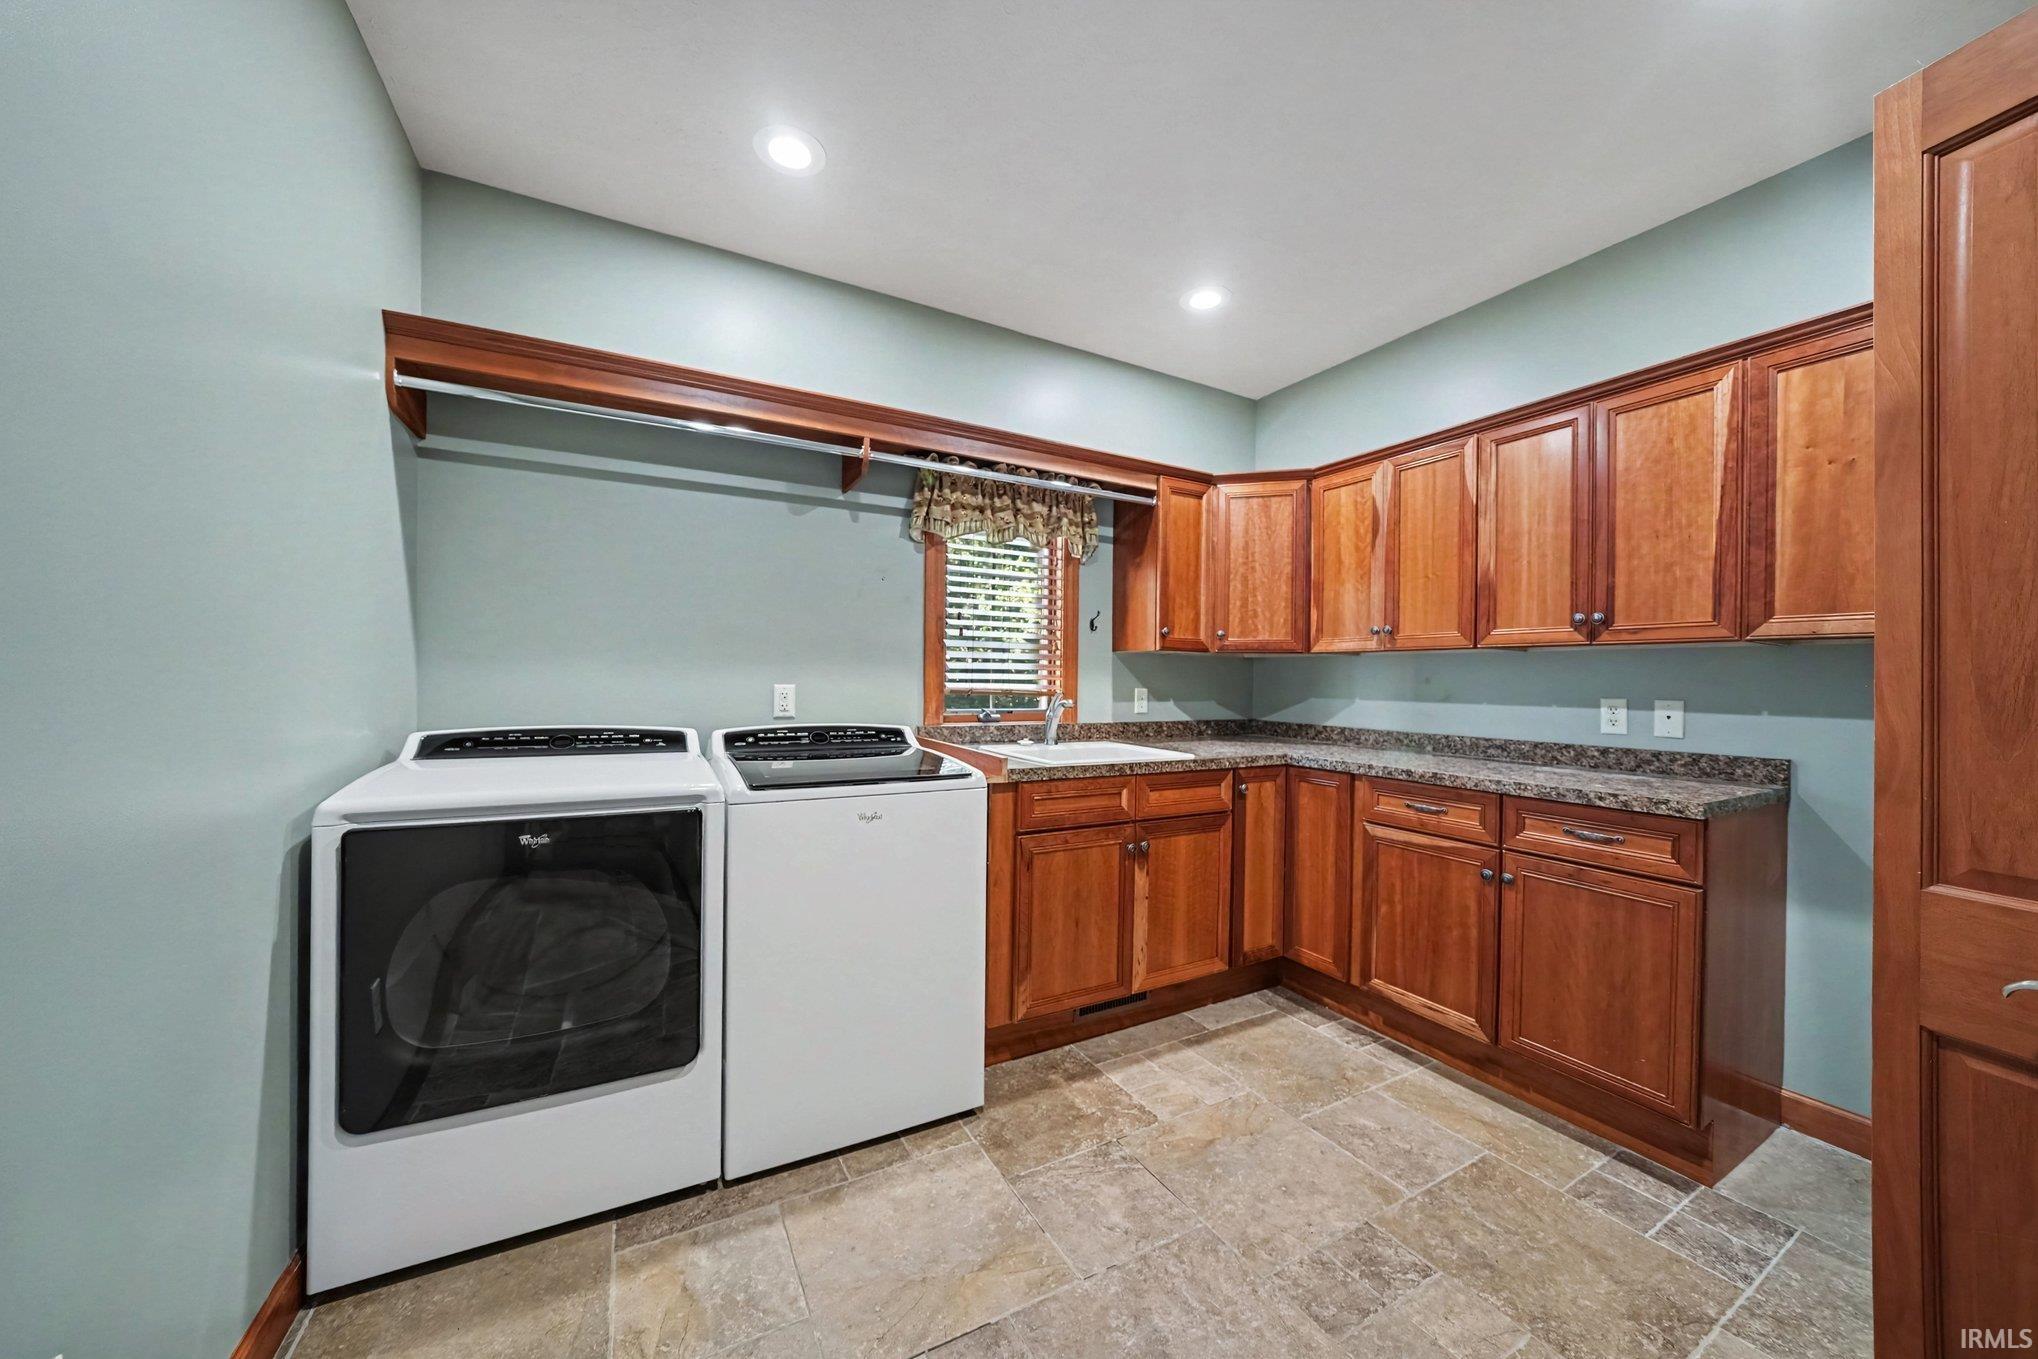
1st Bdrm En Suite, Breakfast Bar, Built-In Bookcase, Ceiling-9+, Ceiling-Cathedral, Ceiling-Tray, Ceiling Fan(s), Ceilings-Vaulted, Closet(s) Walk-in, Countertops-Solid Surf, Countertops-Stone, Deck Open, Dryer Hook Up Gas, Eat-In Kitchen, Foyer Entry, Garage Door Opener, Irrigation System, Landscaped, Natural Woodwork, Open Floor Plan, Split Br Floor Plan, Utility Sink, Tub/Shower Combination, Main Level Bedroom Suite, Formal Dining Room, Garage-Heated, Great Room, Main Floor Laundry, Custom Cabinetry
Sale Includes
Dishwasher, Microwave, Refrigerator, Washer, Window Treatments, Dryer-Gas, Radon System, Range-Gas, Sump Pump, Water Filtration System, Water Heater Gas, Water Softener-Owned
Property
| MLS # |
202631555 |
| Date Listed |
2026-08-04 |
| Status |
Active |
| Property Type |
Residential |
| Property SubType |
Site-Built Home |
| Finished Square Feet |
4,292 sqft |
| Total Square Feet |
5,292 sqft |
| New Construction |
No |
| Style |
One Story |
| Type |
Site-Built Home |
| Basement |
Yes |
| Bedrooms |
4 |
| Bathrooms |
4 (3 Full, 1 Half) |
| Annual Taxes |
$12,023.00 |
| Year Taxes Payable |
2024 |
| Year Built |
2007 |
| Virtual Tour |
propertypanorama.com » |
| Days on Market |
60 |
| Homestead Year |
No |
Additional
| Design |
Ranch |
| Cooling |
Central Air |
| Heating |
Gas, Forced Air |
| Garage |
Attached |
| Hardwood Floors |
Yes |
| Main Level Laundry |
Yes |
| Outbuilding |
Shed |
Room Dimensions
| Living Room |
18 × 16 |
Main Level |
| Dining Room |
13 × 13 |
Main Level |
| Family Room |
22 × 20 |
Lower Level |
| Kitchen |
23 × 16 |
Main Level |
| Den |
15 × 13 |
Main Level |
| Master Bedroom |
16 × 14 |
Main Level |
| 2nd Bedroom |
15 × 11 |
Main Level |
| 3rd Bedroom |
14 × 12 |
Lower Level |
| 4th Bedroom |
11 × 11 |
Lower Level |
| Extra Room |
17 × 12 |
Lower Level |
Bathroom Locations
| Full Baths |
2 Main, 1 Lower |
| Half Baths |
1 Main |
External Features
| Construction |
Site-Built Home |
| Exterior |
Stone,Vinyl |
| Lot Size |
50,530 sq ft |
| Acreage |
1.16 Acre |
| Lot Dimensions |
193 x 260 |
| Out Buildings |
Shed |
| Sewer |
Septic |
| Water |
Well |
| Fence |
Partial,Metal |
Location
| Area |
Elkhart County |
| Location |
City/Town/Suburb |
| County |
Elkhart |
| Subdivision |
Copperfield |
| Township |
Cleveland |
| City |
Granger |
| State |
IN |
| Zip |
46530 |
Schools
| School District |
Elkhart Community Schools |
| Elementary |
Cleveland |
| Middle School |
West Side |
| High School |
Elkhart |
Financial
| Financing Terms |
Cash, Conventional |
| Assoc. Dues |
$210.00 Annually |
| Assoc. Restrictions |
Yes |