Property Description
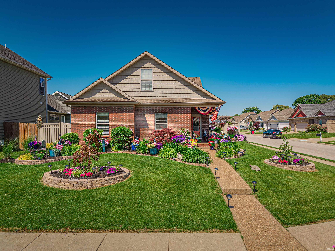
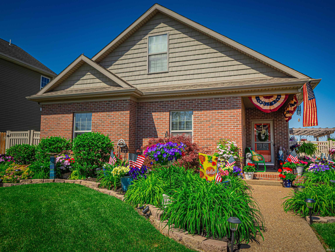
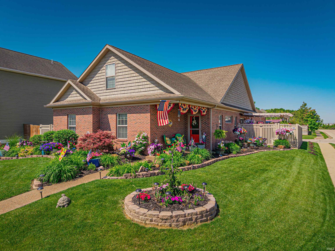
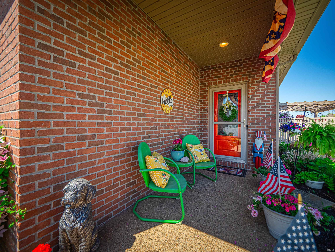
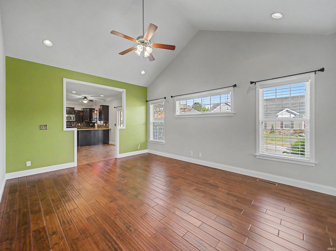
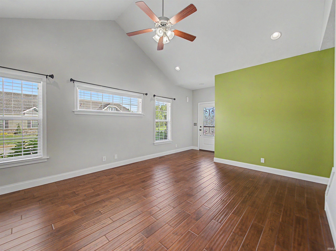
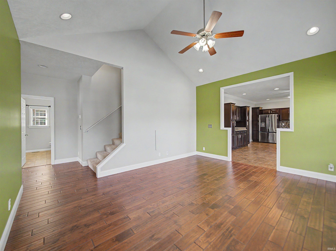
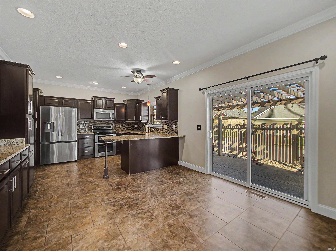
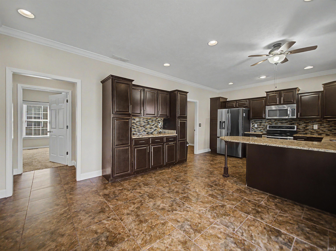
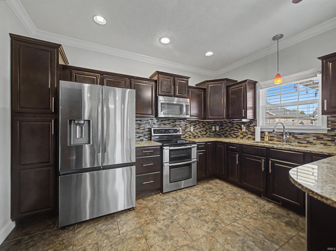
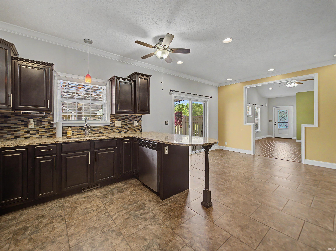
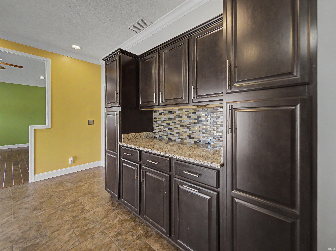
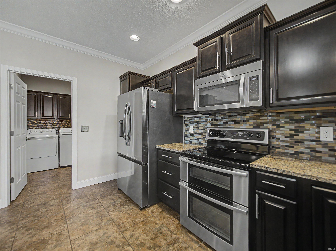
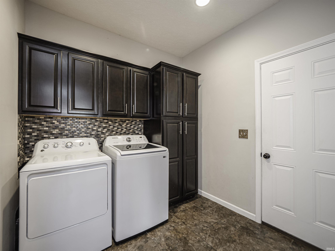
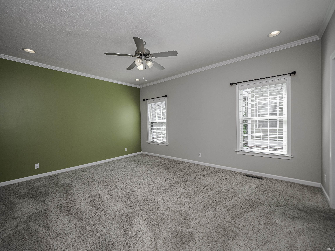
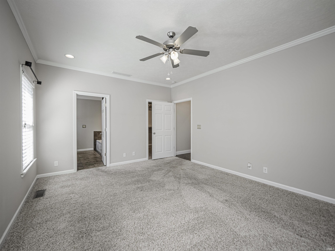
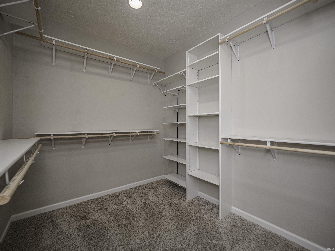
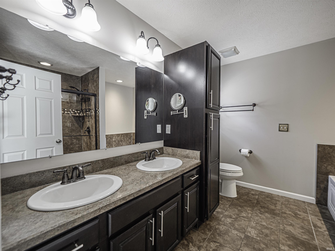
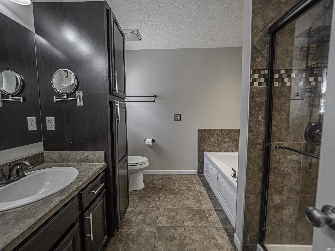
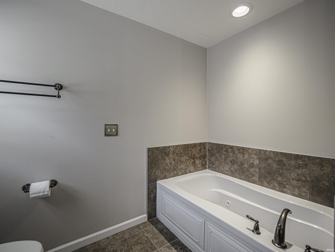
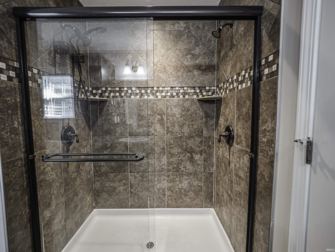
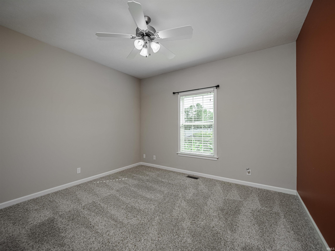
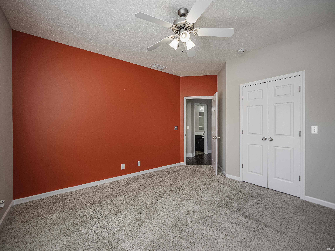
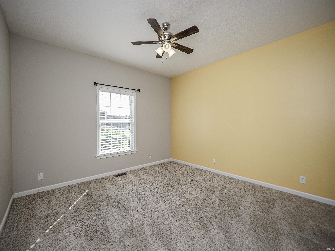
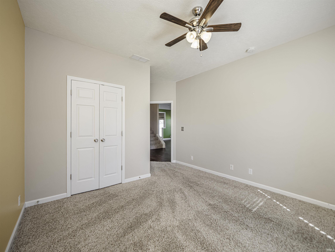
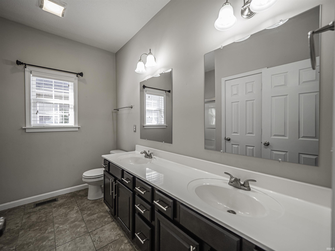
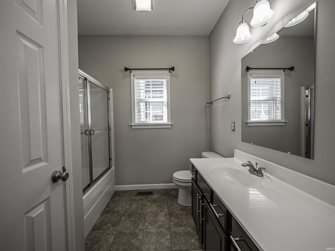
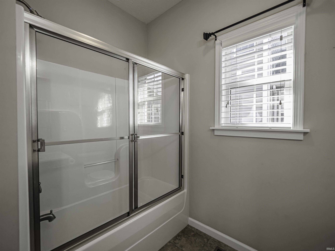
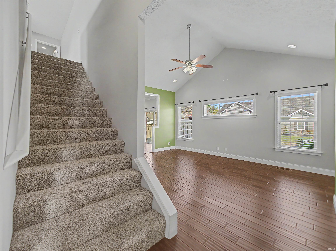
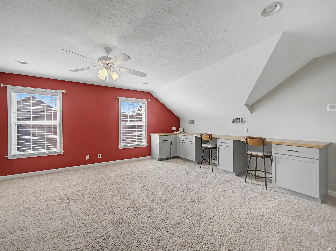
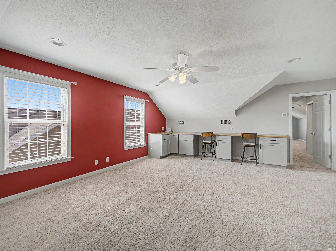
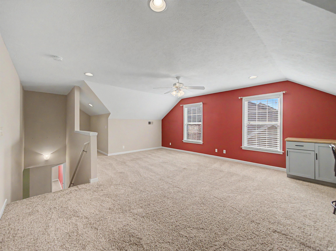
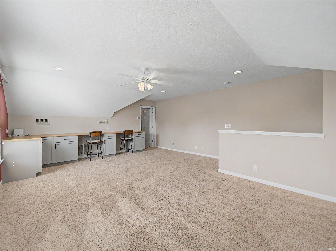
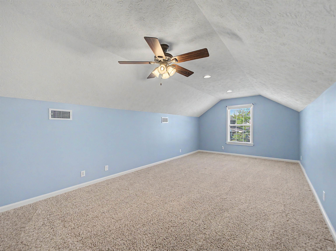
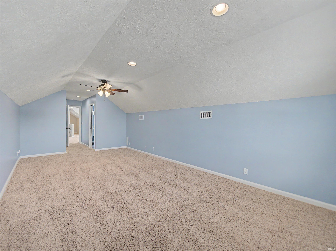
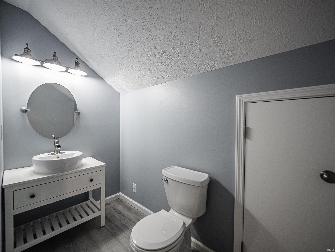
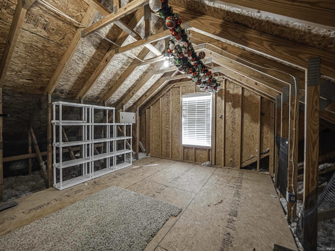
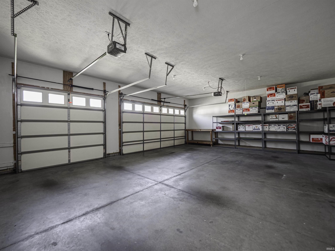
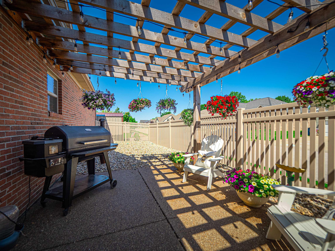
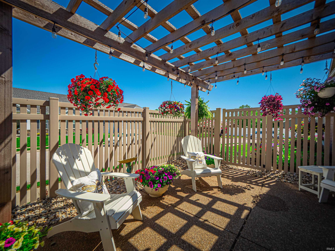
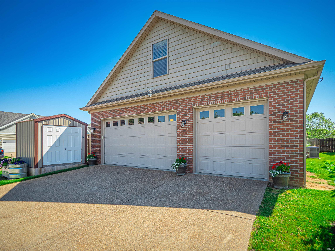
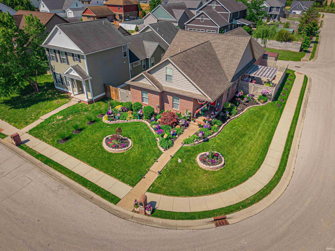
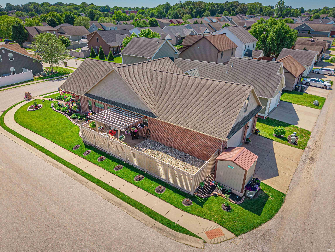
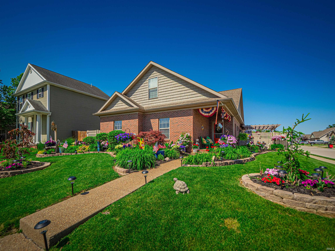
Welcome home to this beautifully updated 4-bedroom, 2.5-bath home located on Evansville’s desirable Northside! Situated on a impeccably landscaped corner lot with an irrigation system, this home offers exceptional curb appeal along with a spacious 3-car garage and an unbeatable location within walking distance to Scott Elementary and North Jr./Sr. High School. Step inside to an inviting open floor plan featuring vaulted ceilings in the great room, loads of natural light, and fresh professional paint throughout. The eat-in kitchen is designed for both functionality and style with an abundance of custom cabinetry, granite countertops, stainless steel appliances including a new refrigerator, and the perfect space for a coffee bar. Be sure to check out the oversized laundry room and impressive walk-in pantry for even more storage and convenience. The dining area offers direct access to the vinyl-fenced side yard — an ideal space for entertaining friends and family under the pergola. The oversized main-level primary suite is a true retreat featuring a massive walk-in closet, double sink vanity, large soaking tub, and tiled walk-in shower with dual shower heads. Two additional generously sized bedrooms with ample closet space and another full bath with double vanity complete the main floor. Upstairs you’ll find a spacious second living area with built-in desks, making it perfect for a home office, study zone, or bonus living space. The fourth bedroom and newly added half bath provide added privacy and flexibility. There’s also a large unfinished attic area offering incredible storage or the potential to easily convert into a 5th bedroom. The 3-car garage offers an additional storage area. Tankless water heater and energy efficient furnace with air purifier! yard barn included!With countless upgrades and updates throughout, this move-in ready home truly has it all. Don’t miss your chance to make this Northside beauty yours!
Directions
HWY 41 North to Boonville New Harmony Rd, left on Old State, left on Peck, right on Watership, left on Reading Dr. Home on right
Amenities
Attic Storage, Built-in Desk, Cable Available, Ceiling-9+, Ceiling-Cathedral, Ceiling Fan(s), Closet(s) Walk-in, Countertops-Stone, Crown Molding, Detector-Smoke, Disposal, Dryer Hook Up Electric, Eat-In Kitchen, Garage Door Opener, Jet Tub, Guest Quarters, Irrigation System, Landscaped, Open Floor Plan, Pantry-Walk In, Patio Open, Range/Oven Hook Up Elec, Split Br Floor Plan, Storm Doors, Twin Sink Vanity, Kitchenette, Stand Up Shower, Tub and Separate Shower, Tub/Shower Combination, Main Level Bedroom Suite, Main Floor Laundry, Washer Hook-Up
Sale Includes
Dishwasher, Microwave, Refrigerator, Washer, Dryer-Electric, Range-Electric, Water Heater Electric
Property
| MLS # |
202631605 |
| Date Listed |
2026-08-04 |
| Status |
Active |
| Property Type |
Residential |
| Property SubType |
Site-Built Home |
| Finished Square Feet |
2,613 sqft |
| Total Square Feet |
2,806 sqft |
| New Construction |
No |
| Style |
One and Half Story |
| Type |
Site-Built Home |
| Bedrooms |
4 |
| Bathrooms |
3 (2 Full, 1 Half) |
| Annual Taxes |
$3,619.24 |
| Year Taxes Payable |
2026 |
| Year Built |
2012 |
| Virtual Tour |
propertypanorama.com » |
| Days on Market |
60 |
| Homestead Year |
No |
Additional
| Cooling |
Central Air |
| Heating |
Gas, Forced Air |
| Garage |
Attached |
| Hardwood Floors |
Yes |
| Main Level Laundry |
Yes |
| Outbuilding |
Shed |
Room Dimensions
| Living Room |
20 × 13 |
Main Level |
| Dining Room |
13 × 11 |
Main Level |
| Kitchen |
13 × 11 |
Main Level |
| Master Bedroom |
12 × 16 |
Main Level |
| 2nd Bedroom |
12 × 12 |
Main Level |
| 3rd Bedroom |
11 × 11 |
Main Level |
| 4th Bedroom |
31 × 11 |
Upper Level |
Bathroom Locations
| Full Baths |
2 Main |
| Half Baths |
1 Upper |
External Features
| Construction |
Site-Built Home |
| Exterior |
Brick |
| Lot Size |
6,970 sq ft |
| Acreage |
0.16 Acres |
| Lot Dimensions |
55x122 |
| Out Buildings |
Shed |
| Sewer |
Public |
| Water |
Public |
| Fence |
Full,Vinyl |
Location
| Area |
Vanderburgh County |
| County |
Vanderburgh |
| Subdivision |
Poet Square |
| Township |
Scott |
| City |
Evansville |
| State |
IN |
| Zip |
47725 |
Schools
| School District |
Evansville-Vanderburgh School Corp. |
| Elementary |
Scott |
| Middle School |
North |
| High School |
North |
Financial
| Financing Terms |
Cash, Conventional, FHA, USDA, VA |
| Assoc. Dues |
$0.00 Not Applicable |