Property Description
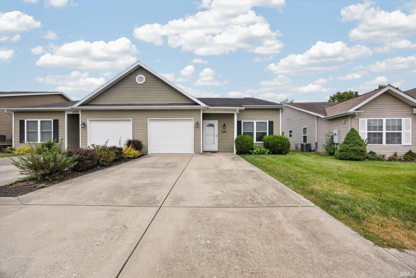
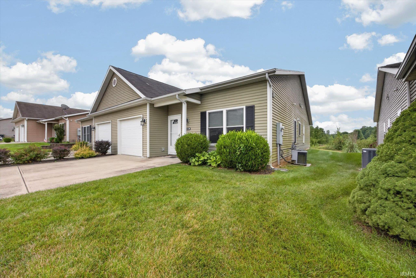
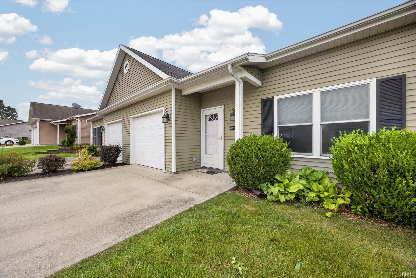
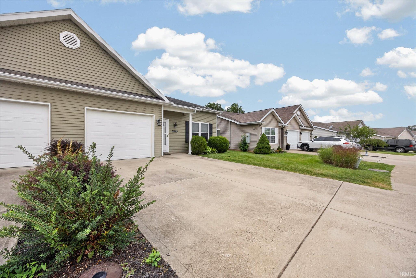
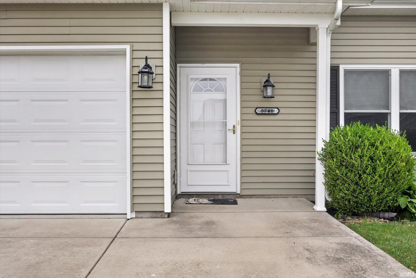
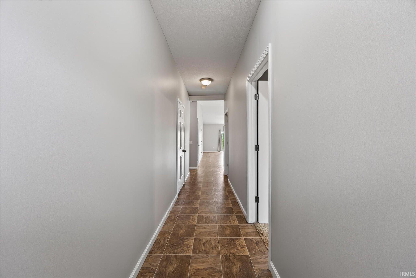
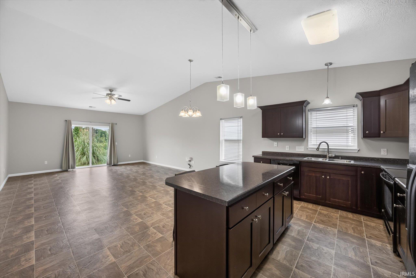
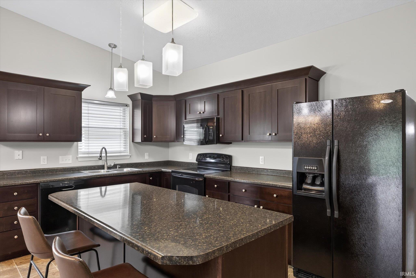
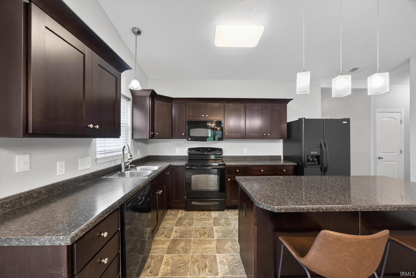
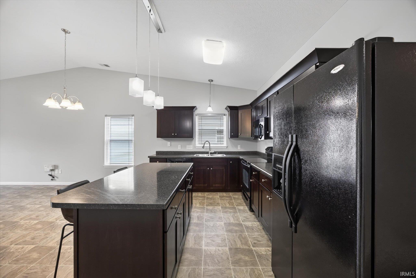
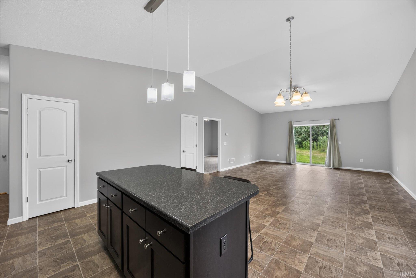
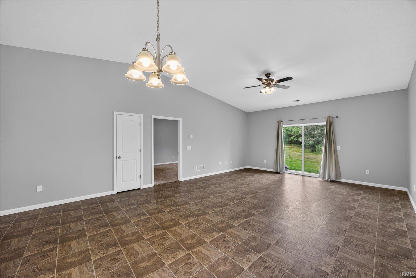
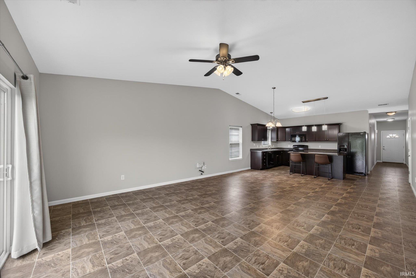
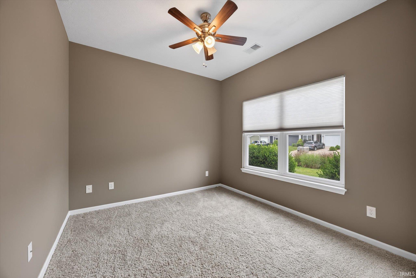
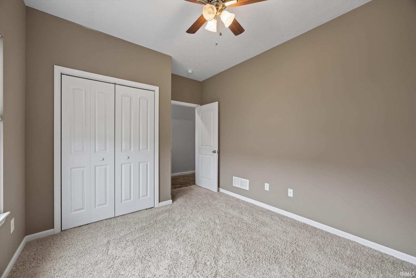
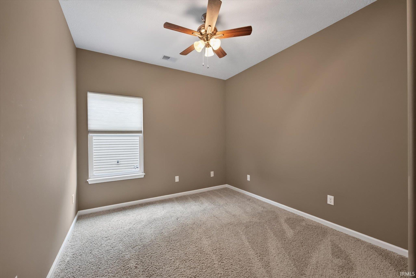
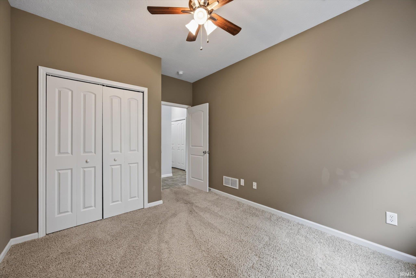
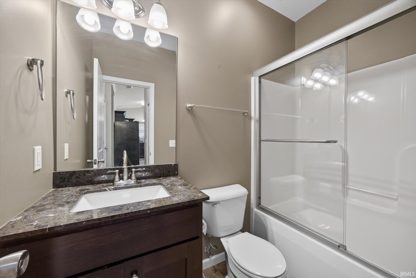
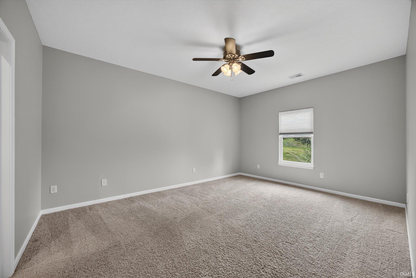
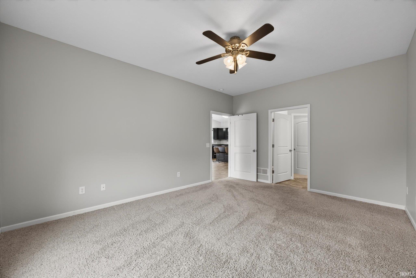
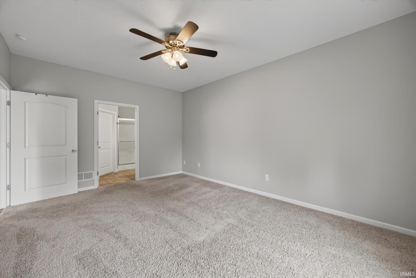
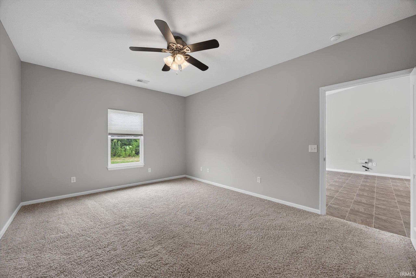
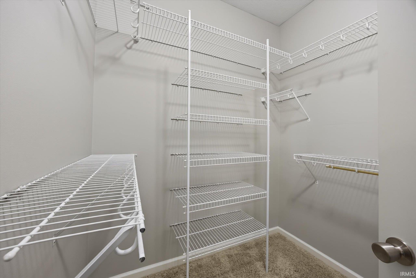
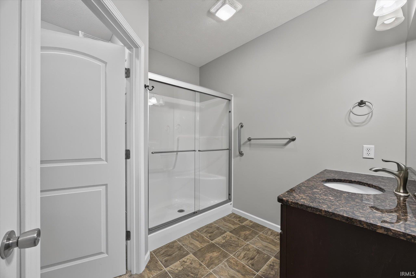
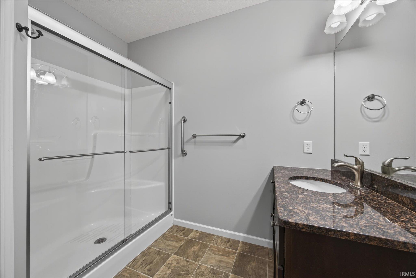
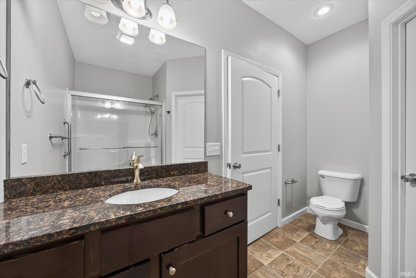
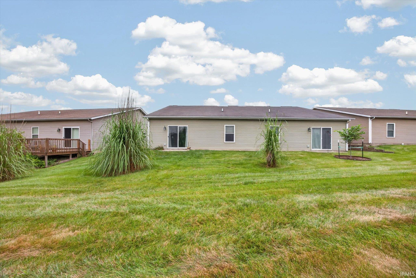
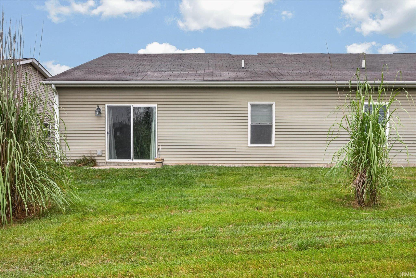
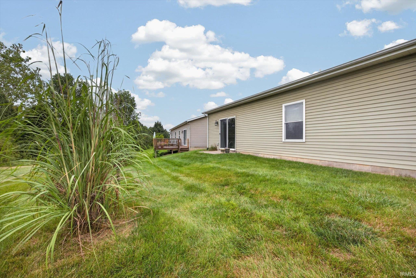
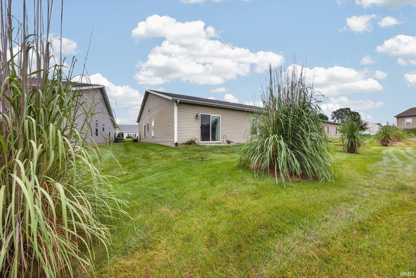
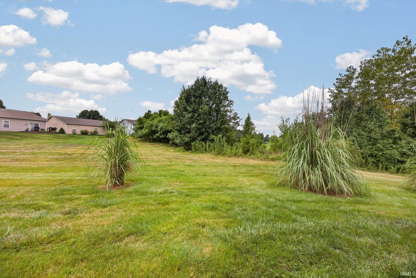
Beautifully maintained and one of the rare 3-bedroom, 2-bath floor plans in Summerfield at Fieldstone, this desirable condo offers the ease of zero-step living in a prime west-side location. The open-concept design seamlessly connects the living room, dining area, and kitchen, creating a bright, welcoming space for everyday living and entertaining. The spacious primary suite features a walk-in closet and private en-suite bath, while two additional bedrooms provide flexibility for guests, a home office, or hobbies. Step outside to the patio overlooking peaceful conservancy land and green space, offering a private setting and beautiful natural views. Conveniently located near west-side shopping, dining, and I-69, this move-in-ready home combines low-maintenance living with comfort, privacy, and everyday convenience.
Directions
Summerfield at Fieldstone off of West State Road 48.
Amenities
1st Bdrm En Suite, Breakfast Bar, Ceiling-9+, Closet(s) Walk-in, Disposal, Garage Door Opener, Open Floor Plan, Pantry-Walk In, Patio Open, Range/Oven Hook Up Elec, Main Level Bedroom Suite
Sale Includes
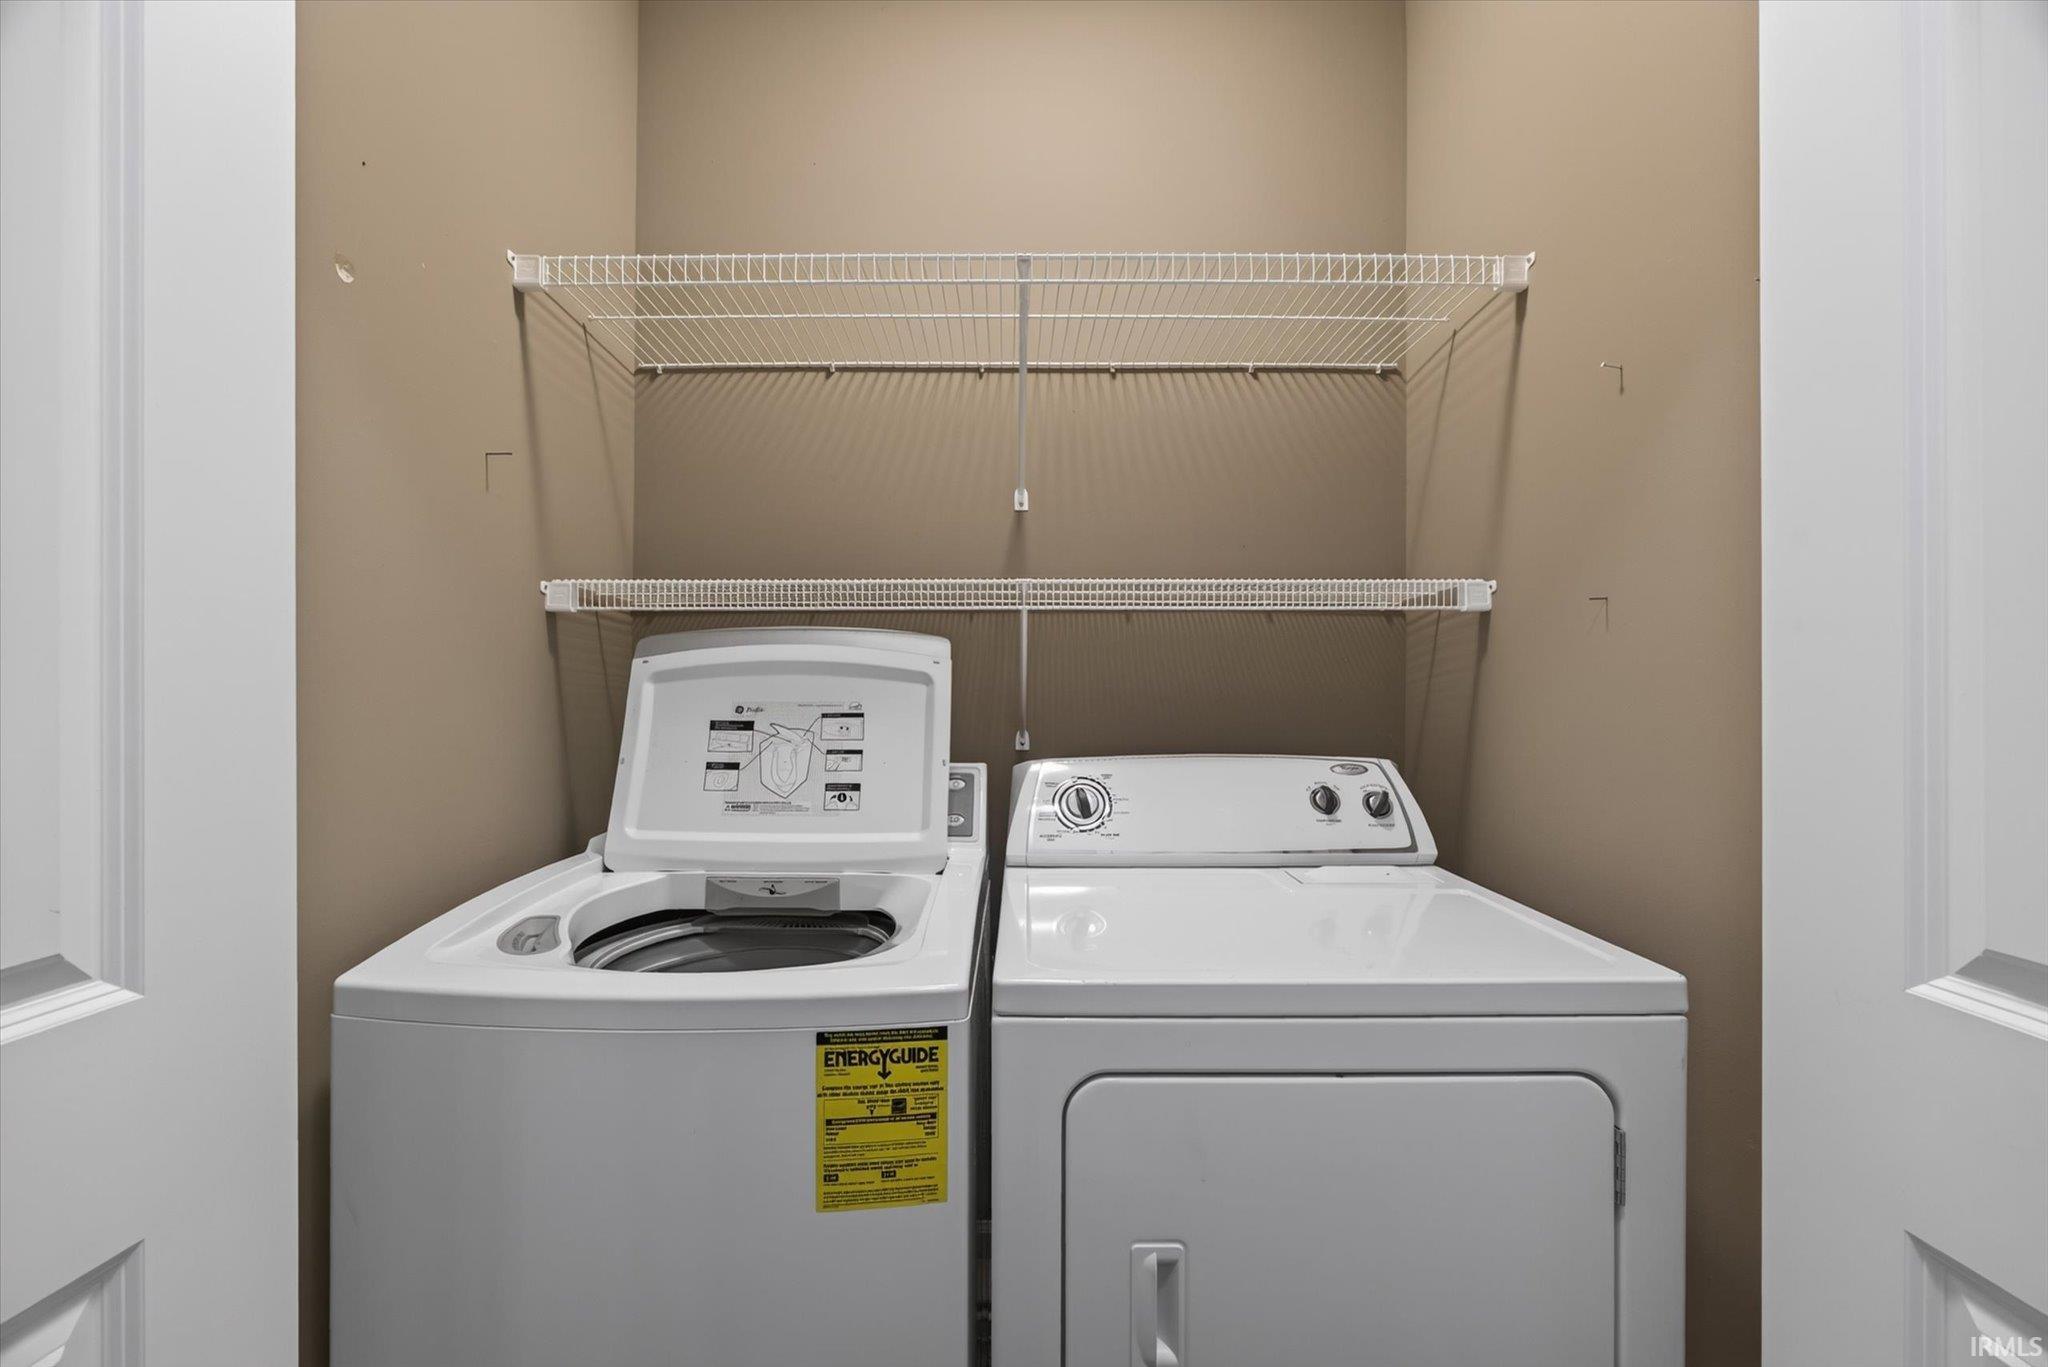
Dishwasher, Refrigerator, Washer, Dryer-Electric, Range-Electric, Water Heater Gas
Property
| MLS # |
202631609 |
| Date Listed |
2026-08-04 |
| Status |
Cont-AccptngBackupOffers |
| Property Type |
Residential |
| Property SubType |
Condo/Villa |
| Square Feet |
1,435 sqft |
| New Construction |
No |
| Style |
Attached |
| Type |
Condo/Villa |
| Bedrooms |
3 |
| Bathrooms |
2 |
| Annual Taxes |
$2,560.35 |
| Year Taxes Payable |
2026 |
| Year Built |
2012 |
| Virtual Tour |
propertypanorama.com » |
| Days on Market |
60 |
| Homestead Year |
No |
Additional
| Design |
Patio/Garden Home |
| Cooling |
Central Air |
| Heating |
Gas, Forced Air |
| Garage |
Attached |
| Main Level Laundry |
Yes |
Room Dimensions
| Family Room |
16 × 16 |
Main Level |
| Kitchen |
15 × 12 |
Main Level |
| Master Bedroom |
16 × 13 |
Main Level |
| 2nd Bedroom |
11 × 10 |
Main Level |
| 3rd Bedroom |
11 × 10 |
Main Level |
Bathroom Locations
External Features
| Construction |
Condo/Villa |
| Exterior |
Vinyl |
| Lot Size |
3,920 sq ft |
| Acreage |
0.09 Acres |
| Lot Dimensions |
0x0 |
| Sewer |
Public |
| Water |
Public |
| Fence |
None |
Location
| Area |
Monroe County |
| Location |
City/Town/Suburb |
| County |
Monroe |
| Subdivision |
Fieldstone Summerfield |
| Township |
Van Buren |
| City |
Bloomington |
| State |
IN |
| Zip |
47403 |
Schools
| School District |
Monroe County Community School Corp. |
| Elementary |
Highland Park |
| Middle School |
Batchelor |
| High School |
Bloomington North |
Financial
| Financing Terms |
Cash, Conventional |
| Assoc. Dues |
$240.00 Quarterly |
| Assoc. Restrictions |
Yes |
IDX information provided by the Indiana Regional MLS.
IDX information is provided exclusively for consumers’ personal, non-commercial use and may not be used for any purpose other than to identify prospective properties consumers may be interested in purchasing. Data is deemed reliable but is not guaranteed accurate by the MLS.