- amilakis@gmail.com
- Direct (765) 418-4771
610 Morton Street
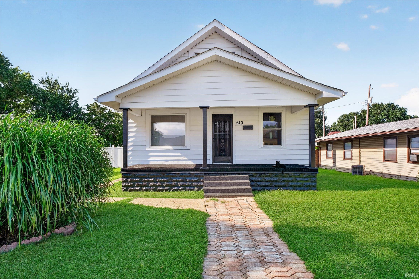
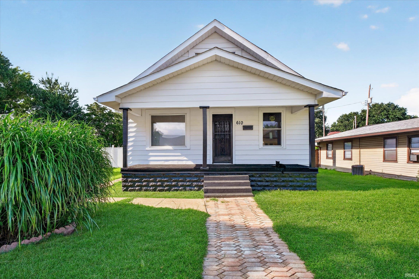
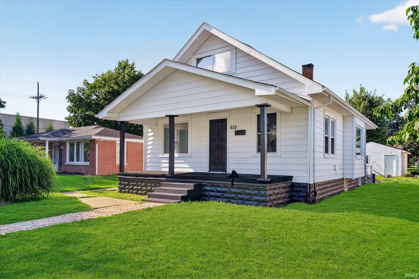
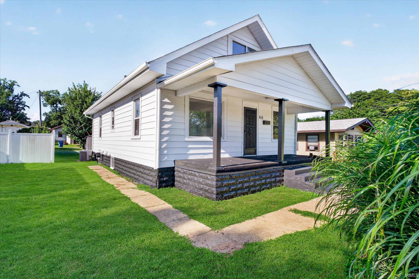
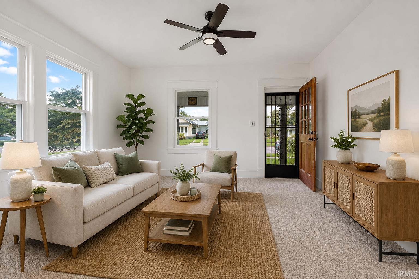
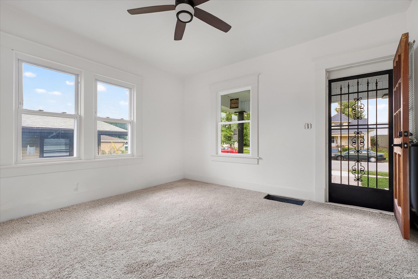
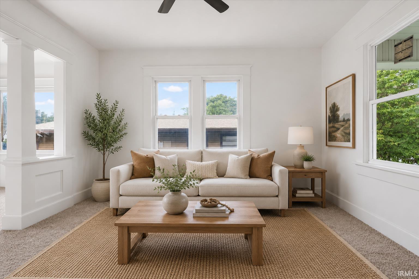
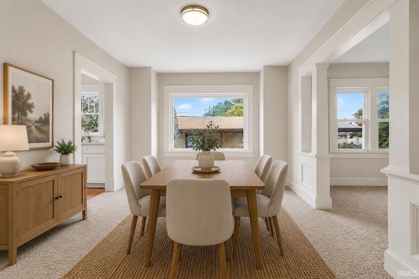
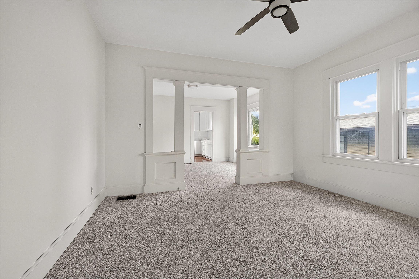
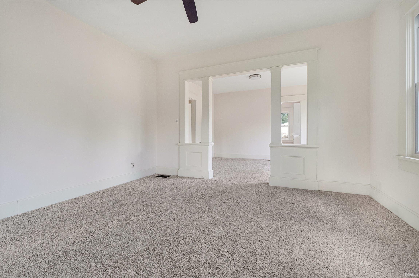
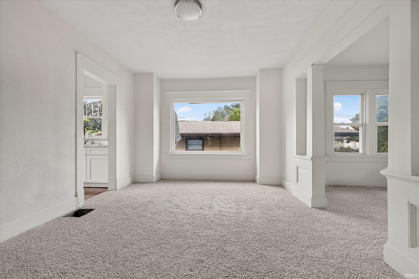
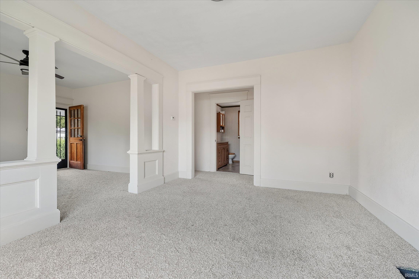
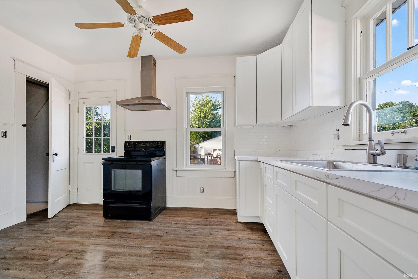
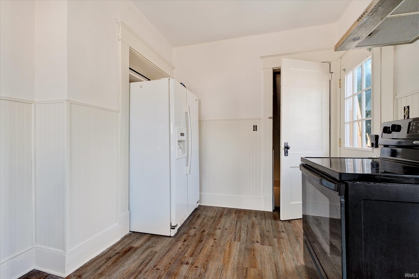
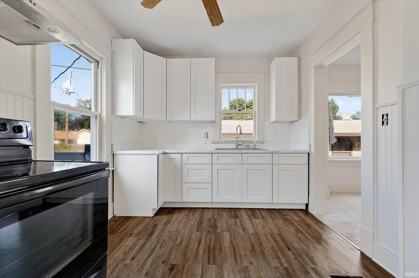
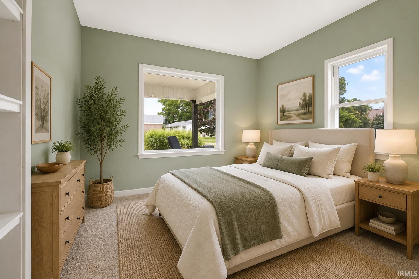
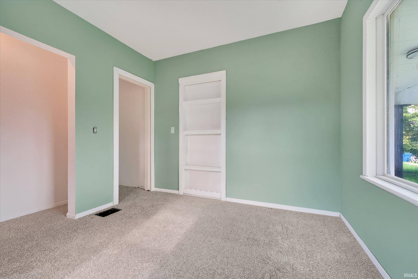
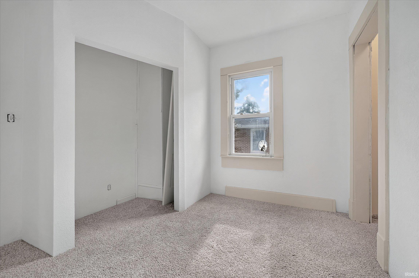
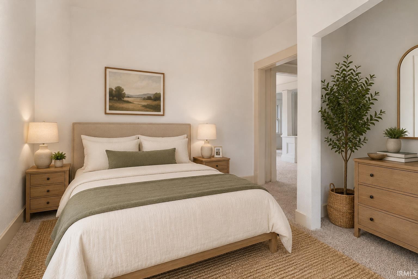
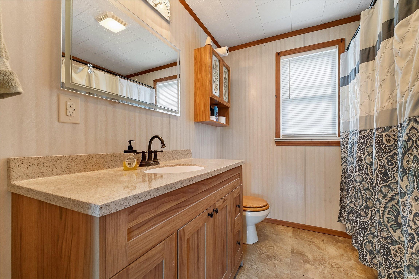
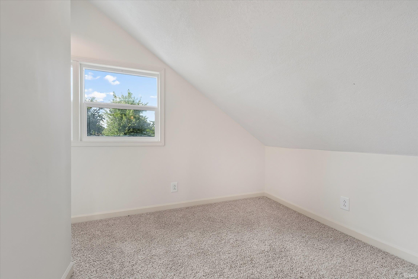
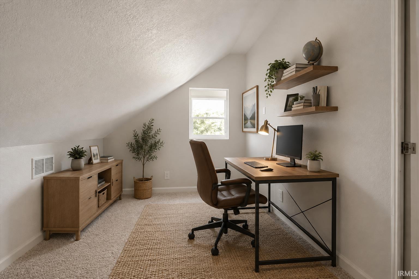
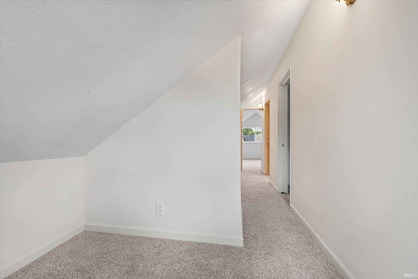
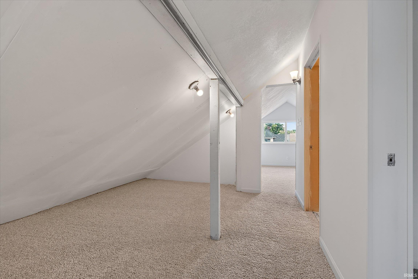

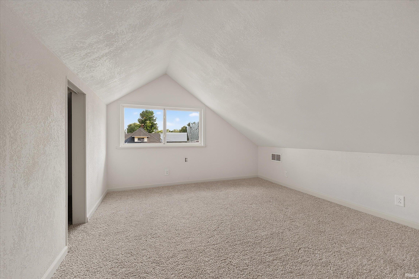
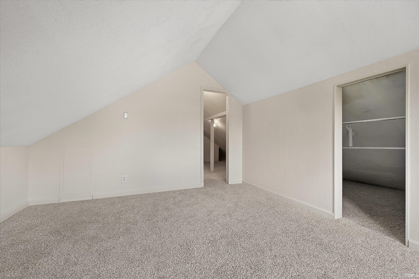
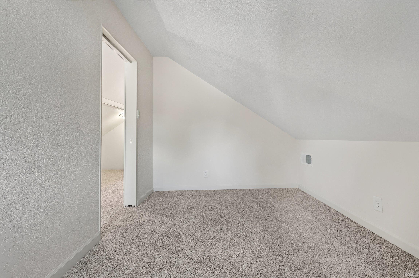
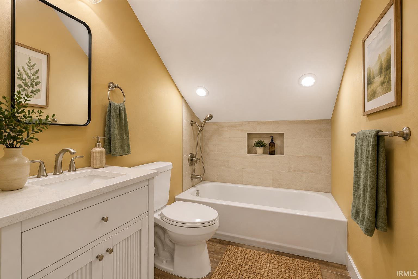
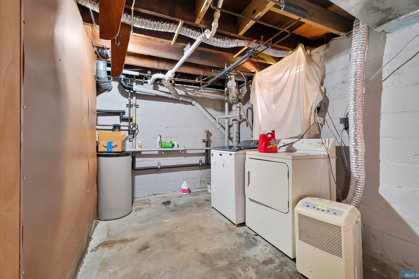
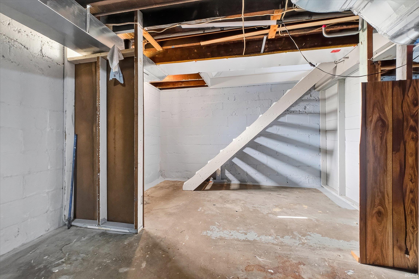
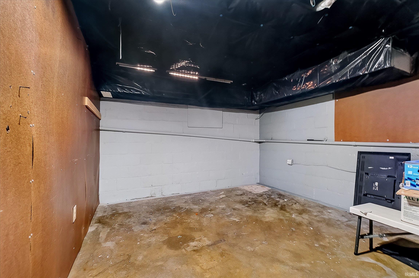
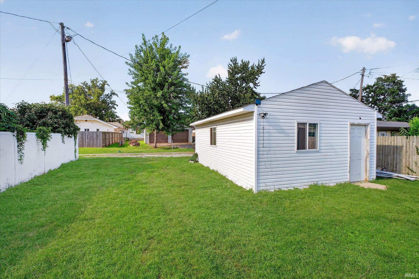
Welcome to 610 Morton Street, where classic character meets modern updates. This beautifully renovated home features a brand-new kitchen with stylish cabinetry, updated countertops, and a tile backsplash that creates a clean, contemporary look. New flooring throughout gives the home a fresh, cohesive feel, while the addition of a third bedroom adds valuable living space and flexibility for a growing family, guests, or a home office. Natural light fills the spacious living and dining areas, highlighting the home's original charm alongside its thoughtful renovations. The updated bathroom offers a fresh, functional design, and the upper-level bedroom provides a cozy, private retreat. Outside, you'll find a covered front porch, off-street parking, and a detached garage for additional storage or workspace. Conveniently located near schools, parks, shopping, and downtown Terre Haute, this move-in-ready home offers the perfect combination of modern updates and timeless appeal.
GPS Friendly
Refrigerator, Washer, Dehumidifier, Dryer-Electric, Oven-Electric, Water Heater Electric
| MLS # | 202631615 |
|---|---|
| Date Listed | 2026-08-04 |
| Status | Active |
| Property Type | Residential |
| Property SubType | Site-Built Home |
| Finished Square Feet | 2,006 sqft |
| Total Square Feet | 2,755 sqft |
| New Construction | No |
| Style | One and Half Story |
| Type | Site-Built Home |
| Basement | Yes |
| Bedrooms | 3 |
| Bathrooms | 2 |
| Annual Taxes | $1,053.00 |
| Year Taxes Payable | 2025 |
| Year Built | 1924 |
| Virtual Tour | propertypanorama.com » |
| Days on Market | 60 |
| Homestead Year | No |
| Design | Traditional |
|---|---|
| Cooling | Central Air |
| Heating | Electric, Forced Air |
| Garage | Detached |
| Master Bedroom | 12 × 11 | Main Level |
| 2nd Bedroom | 10 × 11 | Main Level |
| 3rd Bedroom | 10 × 9 | Upper Level |
| Full Baths | 1 Main, 1 Upper |
| Construction | Site-Built Home |
|---|---|
| Exterior | Aluminum |
| Lot Size | 6,098 sq ft |
| Acreage | 0.14 Acres |
| Lot Dimensions | 42X142 |
| Sewer | Public |
| Water | Public |
| Fence | None |
| Area | Vigo County |
|---|---|
| County | Vigo |
| Subdivision | None |
| Township | Harrison |
| City | Terre Haute |
| State | IN |
| Zip | 47802 |
| School District | Vigo County School Corp. |
|---|---|
| Elementary | Farrington Grove |
| Middle School | Sarah Scott |
| High School | Terre Haute South Vigo |
| Assoc. Dues | $0.00 Not Applicable |
|---|

MLS# 202631615
Listing Provided Courtesy of Todd Messer
@properties
Listing updated September 25, 2026 at 10:00 am
Last checked 19 minutes ago
IDX information provided by the Indiana Regional MLS. IDX information is provided exclusively for consumers’ personal, non-commercial use and may not be used for any purpose other than to identify prospective properties consumers may be interested in purchasing. Data is deemed reliable but is not guaranteed accurate by the MLS.