Property Description
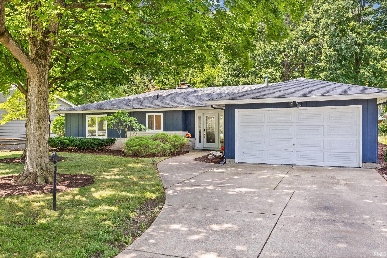
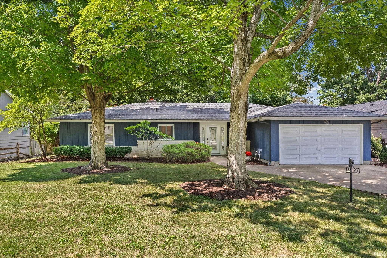
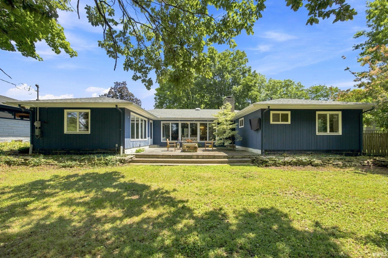
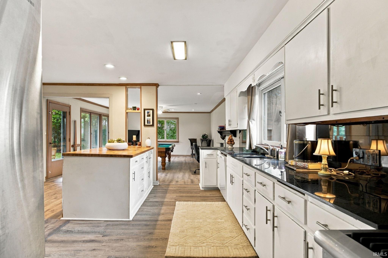
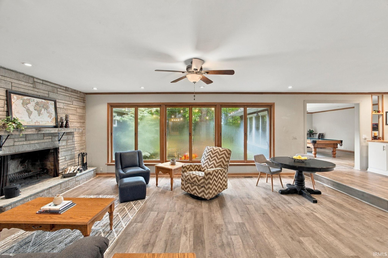
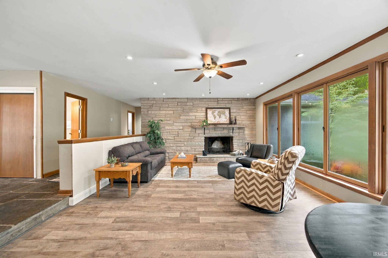
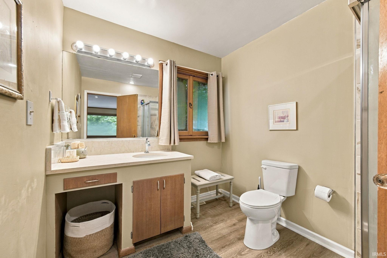
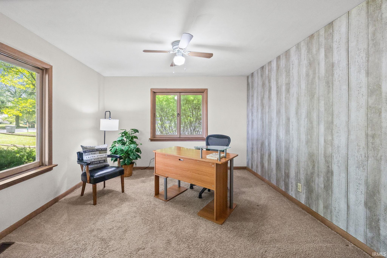
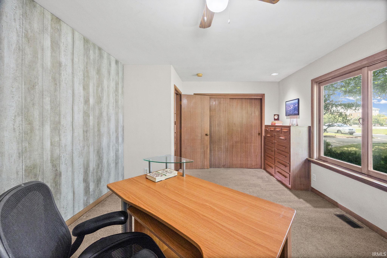
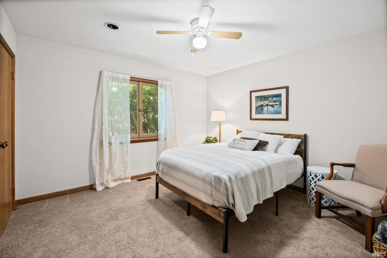
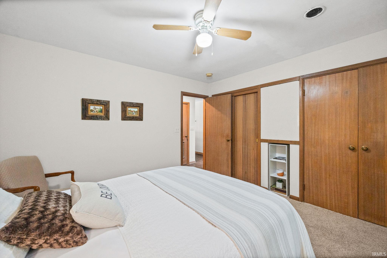
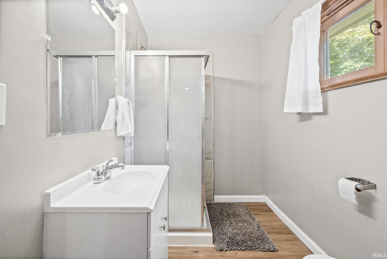
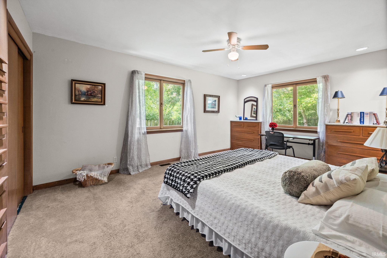
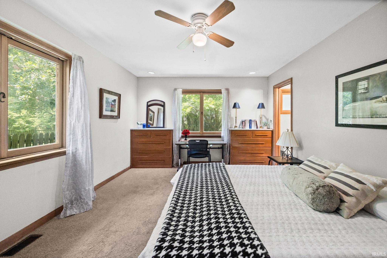
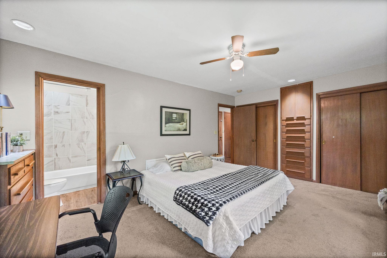
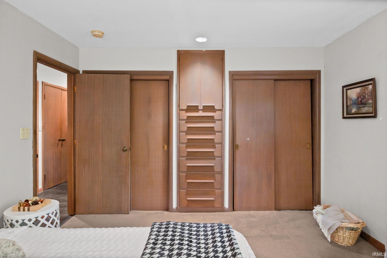
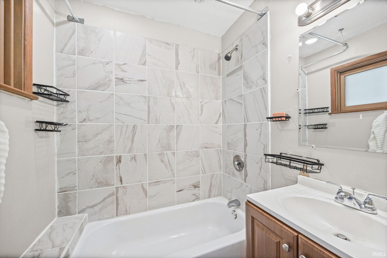
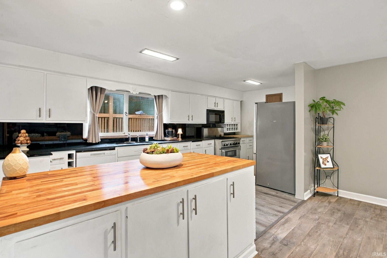
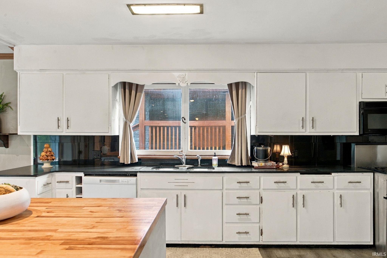
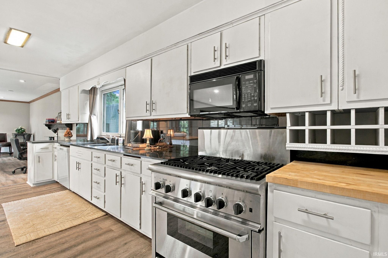
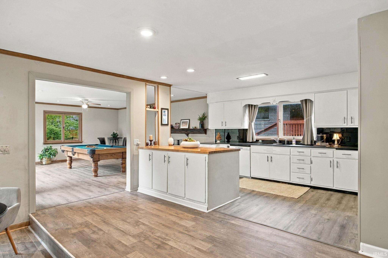
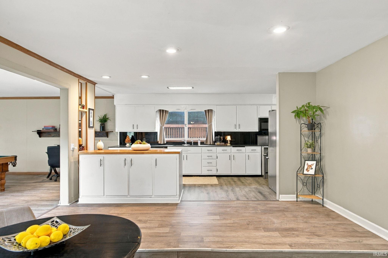
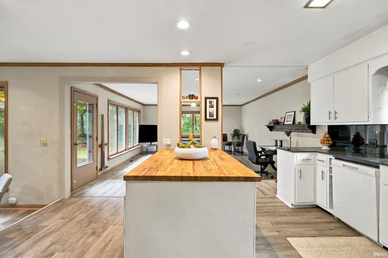
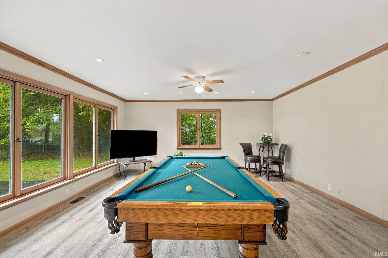
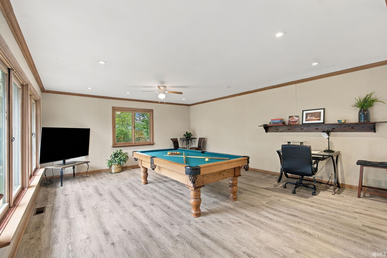
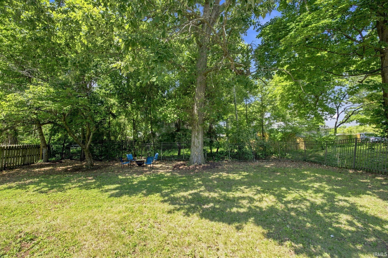
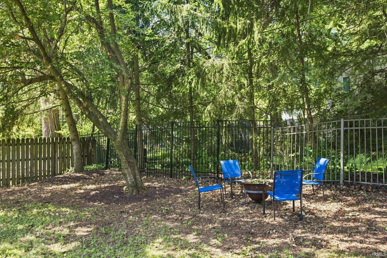
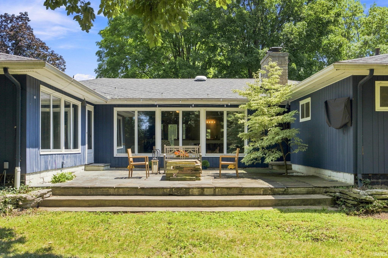
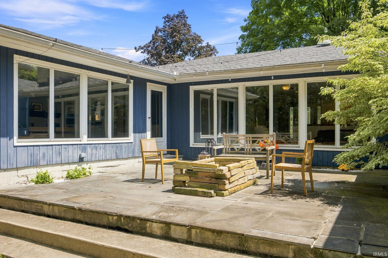
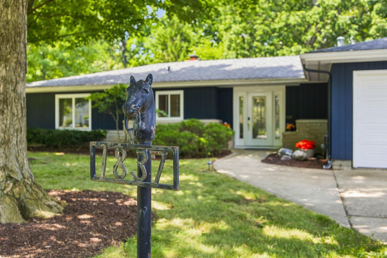
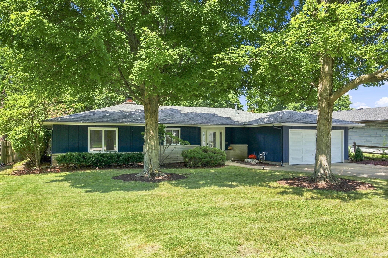
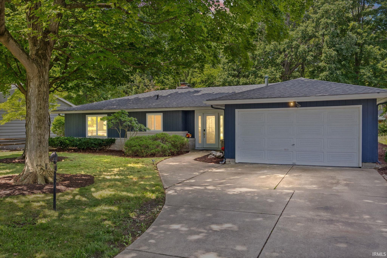
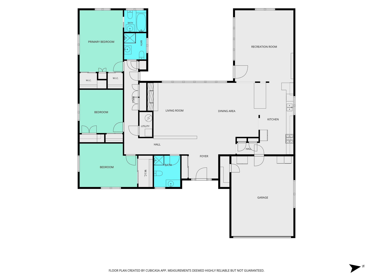
Welcome to 1837 Summit Dr, a spacious 2311 sq ft mid century ranch set in an unbeatable West Lafayette neighborhood, just steps from Purdue University, Ross-Ade Stadium, and Pete Dye-designed Birck Boilermaker Golf Complex. This 3 bedroom, 3 full bath mid century home offers an incredible design with private patio, abundant storage with built in cabinetry, oversized closets, and endless potential to make it your own. Inside, you'll find a spacious living room filled with natural light, and a full masonry wood burning fireplace. The kitchen opens to the rest of the living space, perfect for hosting friends and family. Extend hosting to the private patio and tree-lined backyard. Weekends are effortless: walk or ride your bike on the nearby trails, explore the Celery Bog nature trails, head down the street to Purdue campus for games at Mackey Arena or Ross-Ade, or enjoy top rated West Lafayette schools right in your backyard. Close to the bus stop, restaurants, and other amenities, the location is hard to beat! Bring your vision and turn this West Lafayette property into your dream home!
Directions
From Northwestern, turn West on Lindberg and immediate left onto Summit Dr. First house on right.
Amenities
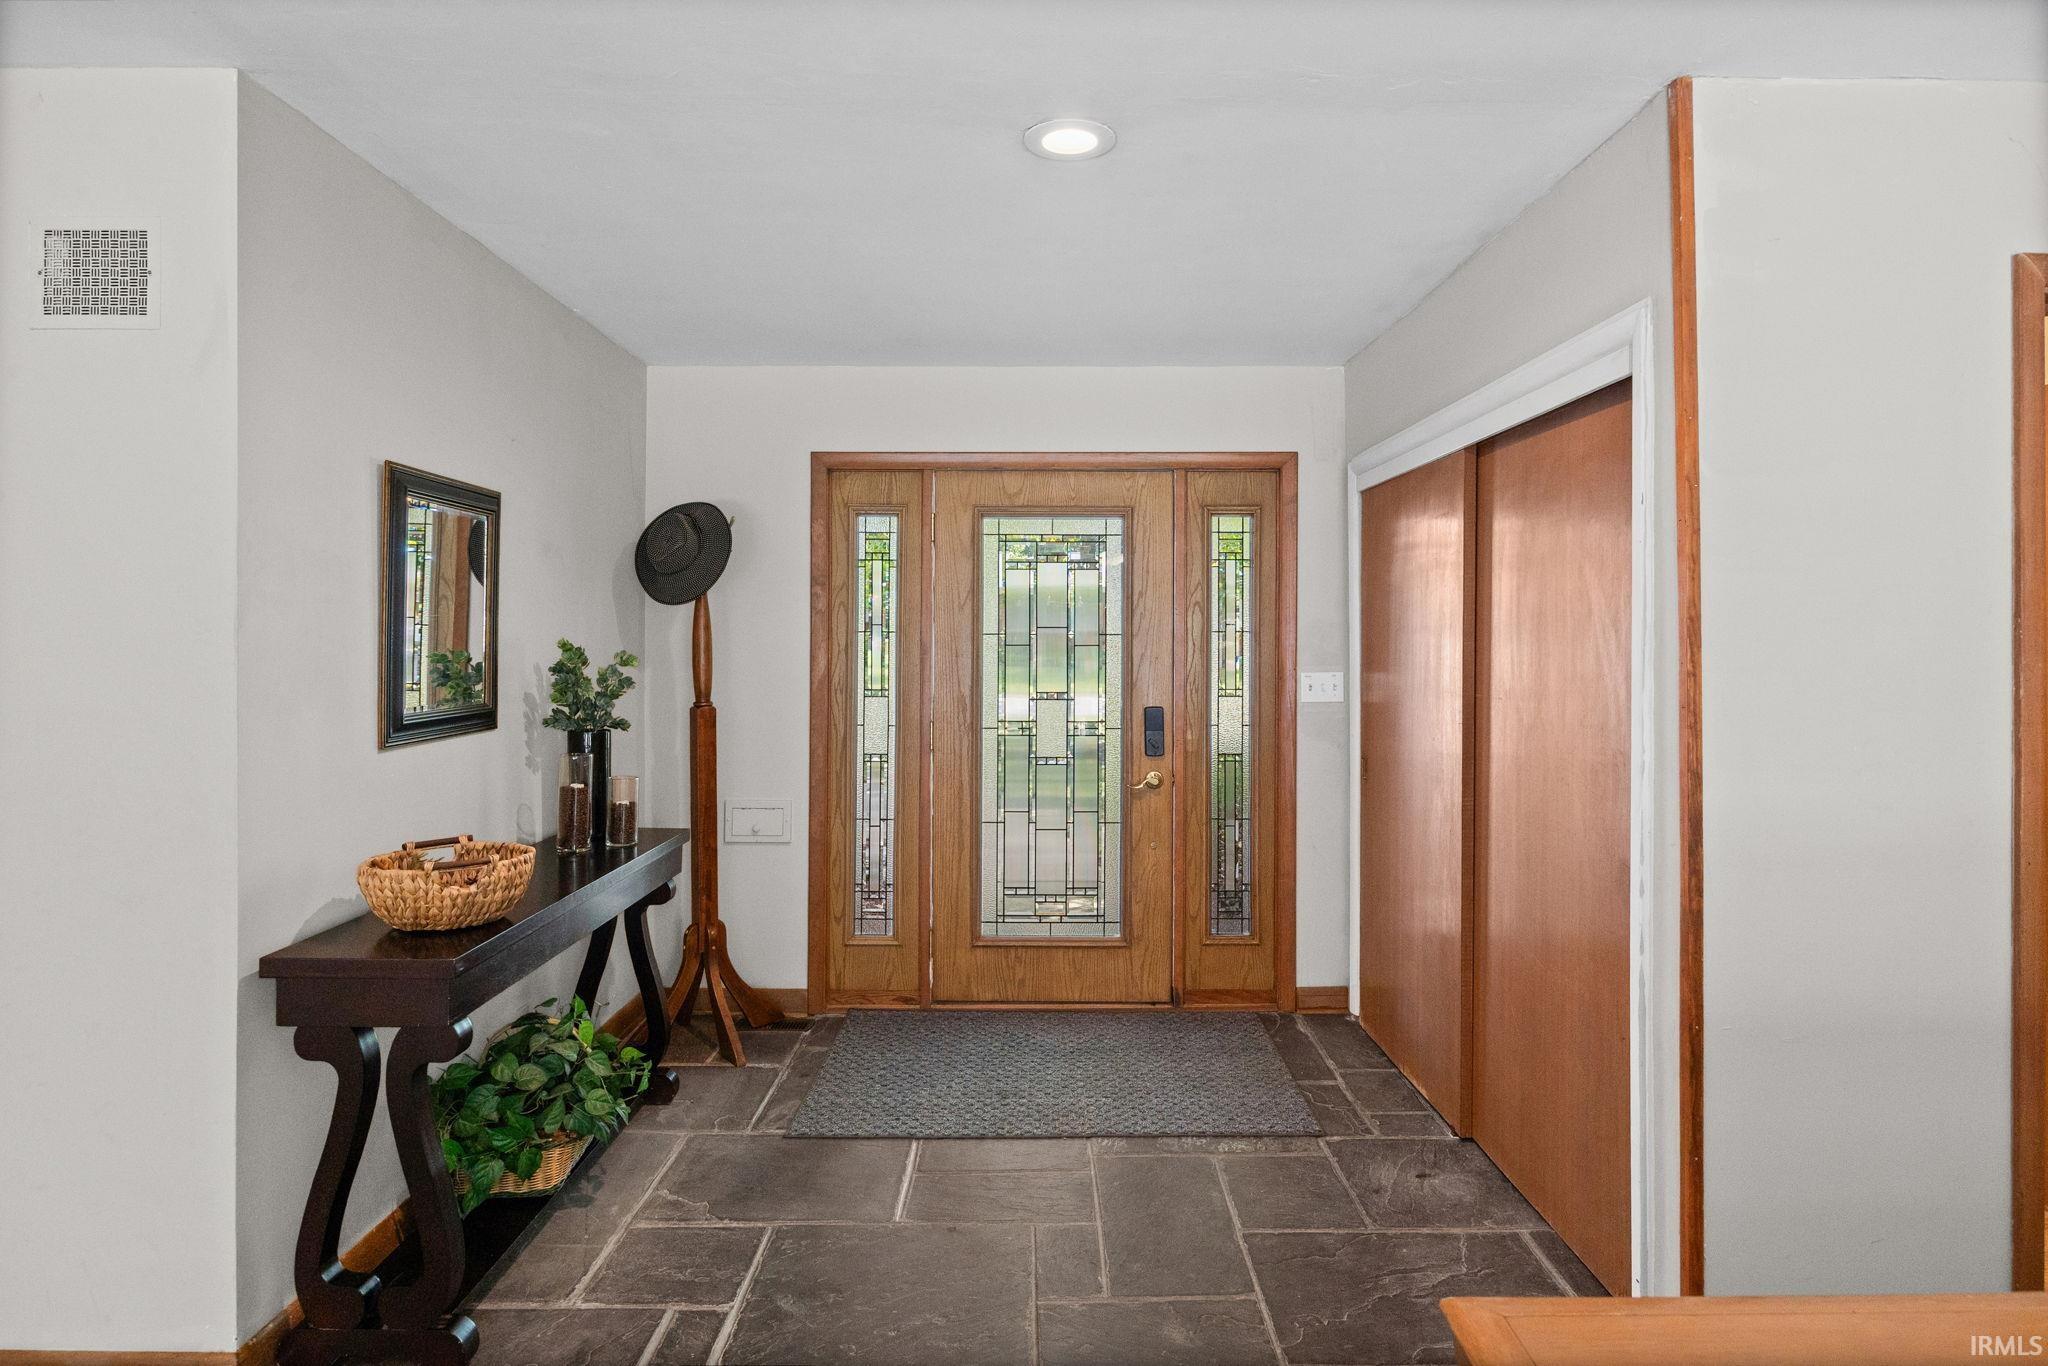
Countertops-Stone, Disposal, Foyer Entry, Garage Door Opener, Kitchen Island, Open Floor Plan, Patio Open, Main Level Bedroom Suite
Sale Includes
Dishwasher, Microwave, Refrigerator, Washer, Window Treatments, Dryer-Electric, Range-Gas, Water Heater Gas
Property
| MLS # |
202631616 |
| Date Listed |
2026-08-04 |
| Status |
Price Change |
| Property Type |
Residential |
| Property SubType |
Site-Built Home |
| Square Feet |
2,311 sqft |
| New Construction |
No |
| Style |
One Story |
| Type |
Site-Built Home |
| Bedrooms |
3 |
| Bathrooms |
3 |
| Annual Taxes |
$3,628.48 |
| Year Taxes Payable |
2026 |
| Year Built |
1954 |
| Virtual Tour |
propertypanorama.com » |
| Days on Market |
61 |
| Homestead Year |
No |
Additional
| Cooling |
Central Air |
| Heating |
Gas, Forced Air |
| Garage |
Attached |
| Main Level Laundry |
Yes |
Room Dimensions
| Living Room |
22 × 15 |
Main Level |
| Family Room |
20 × 16 |
Main Level |
| Kitchen |
20 × 11 |
Main Level |
| Master Bedroom |
17 × 12 |
Main Level |
| 2nd Bedroom |
12 × 12 |
Main Level |
| 3rd Bedroom |
16 × 12 |
Main Level |
Bathroom Locations
External Features
| Construction |
Site-Built Home |
| Exterior |
Wood |
| Lot Size |
9,975 sq ft |
| Acreage |
0.23 Acres |
| Lot Dimensions |
72x138 |
| Sewer |
City |
| Water |
City |
| Fence |
Metal |
Location
| Area |
Tippecanoe County |
| Location |
City/Town/Suburb |
| County |
Tippecanoe |
| Subdivision |
Northwestern Heights |
| Township |
Wabash |
| City |
West Lafayette |
| State |
IN |
| Zip |
47906 |
Schools
| School District |
West Lafayette Community School Corp. |
| Elementary |
West Lafayette |
| Middle School |
West Lafayette |
| High School |
West Lafayette |
Financial
| Financing Terms |
Cash, Conventional |
| Assoc. Dues |
$0.00 Not Applicable |
IDX information provided by the Indiana Regional MLS.
IDX information is provided exclusively for consumers’ personal, non-commercial use and may not be used for any purpose other than to identify prospective properties consumers may be interested in purchasing. Data is deemed reliable but is not guaranteed accurate by the MLS.